• Request Viewing
  • fp.jpg
  • View Brochure
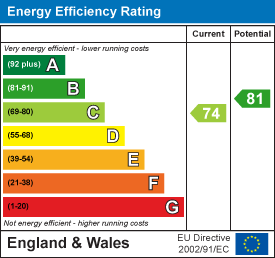
  • View EPC
  • Utilities & More

Whitefields Road, Cheshunt

4 Bedrooms
3 Bathrooms
3 Receptions
For Sale
£489,995

Property Summary

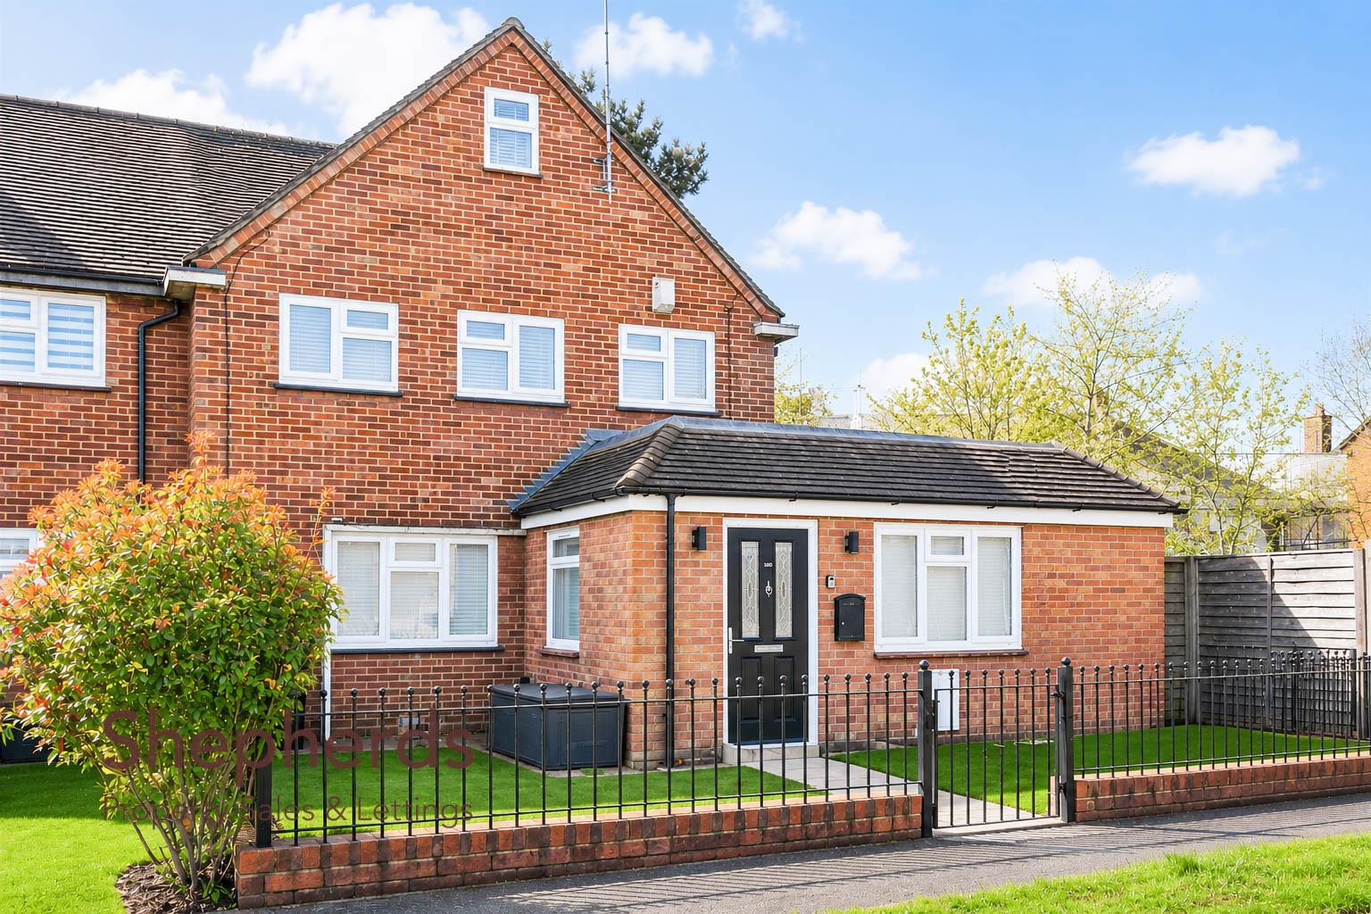
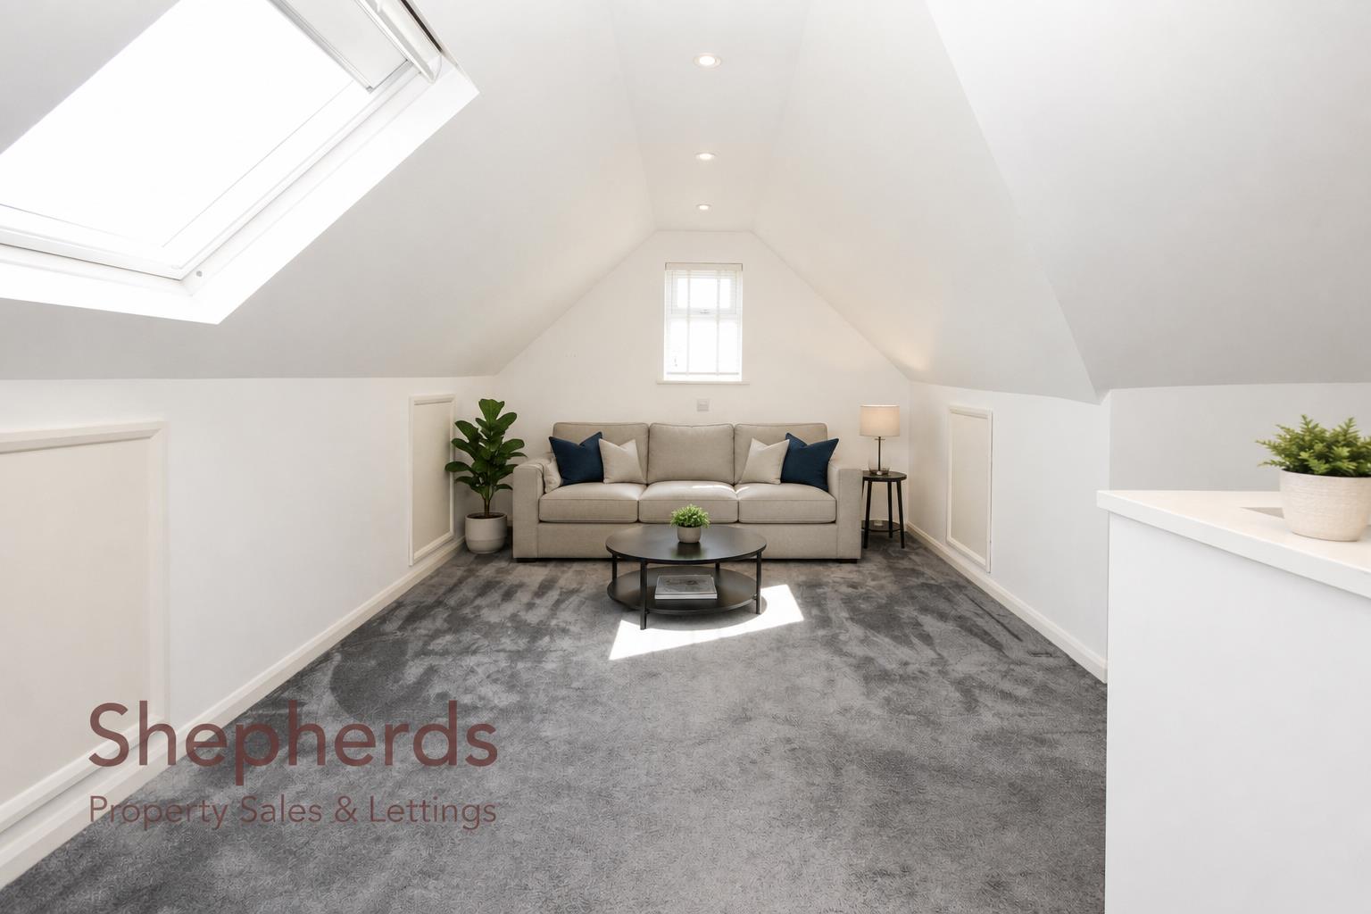
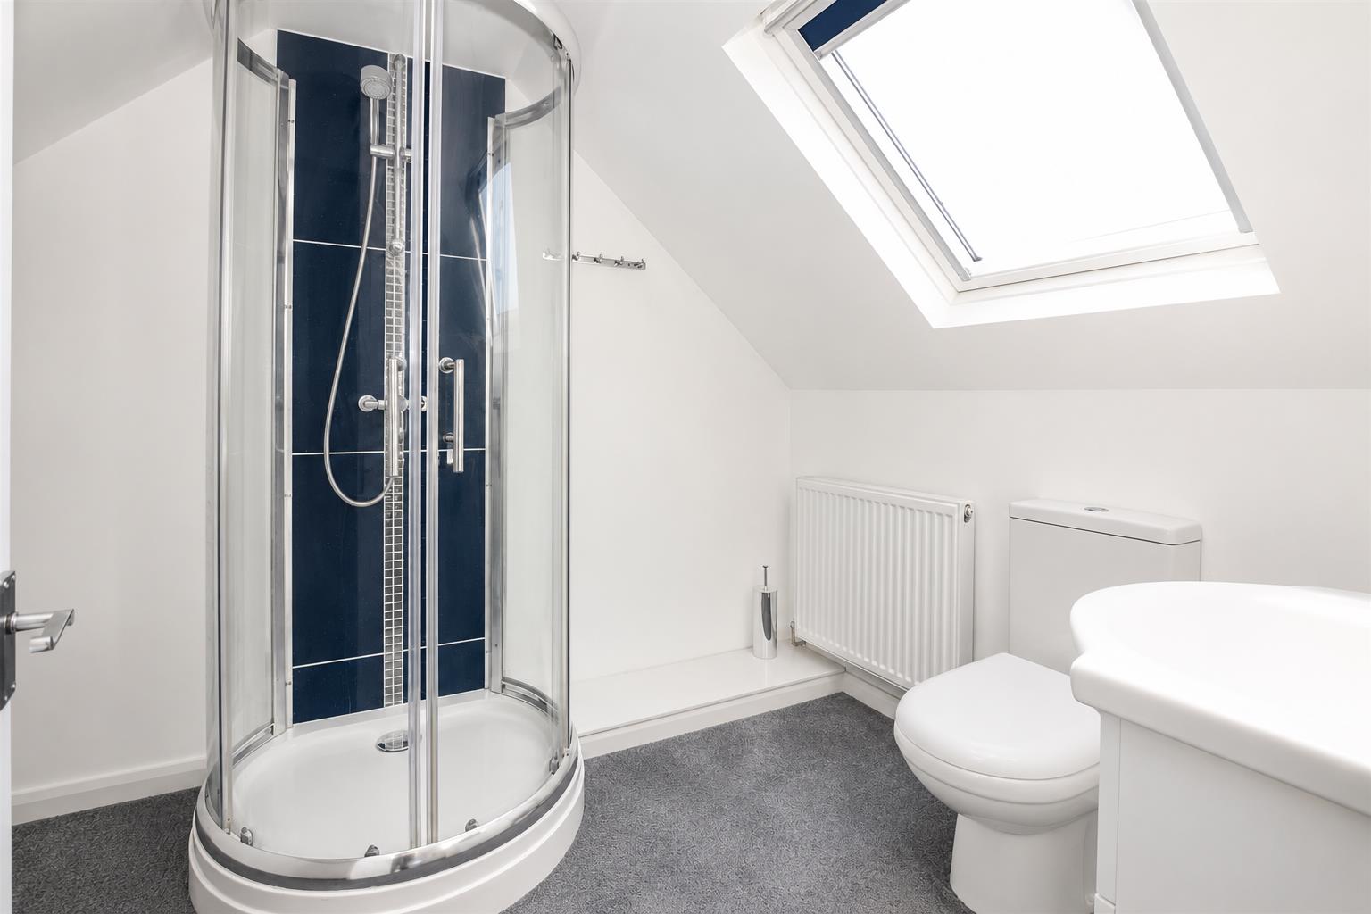
Shepherds Estate Agents are pleased to market this impressive and substantially extended four-bedroom home, offering generous and versatile living space ideal for modern family life. The ground floor includes a welcoming entrance hall, lounge diner, a modern kitchen, conservatory and a ground floor annexe bedroom with its own en-suite wet room, ideal for guests or multi-generational living. The first floor offers three further bedrooms and a modern family bathroom, while the top floor boasts an en-suite shower room and useful eaves storage. Externally, the property benefits from a low-maintenance rear garden and a front garden with gated access. The property is ideally positioned close to local schools, shops, transport links and excellent road links including the M25. TO BE SOLD CHAIN FREE.

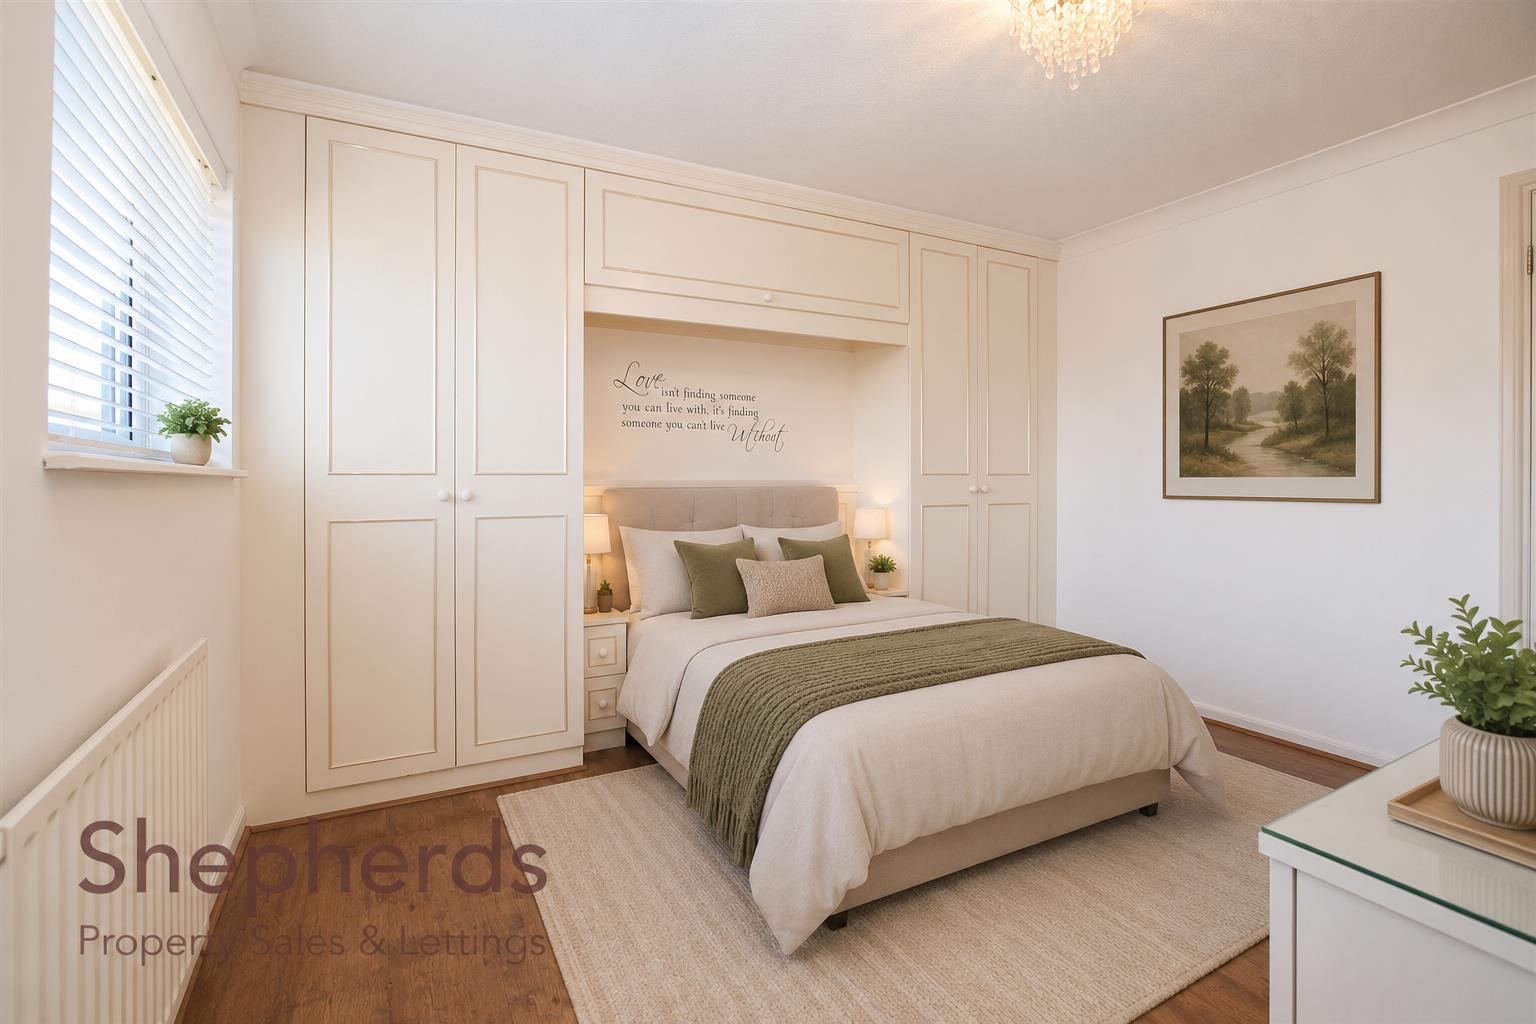
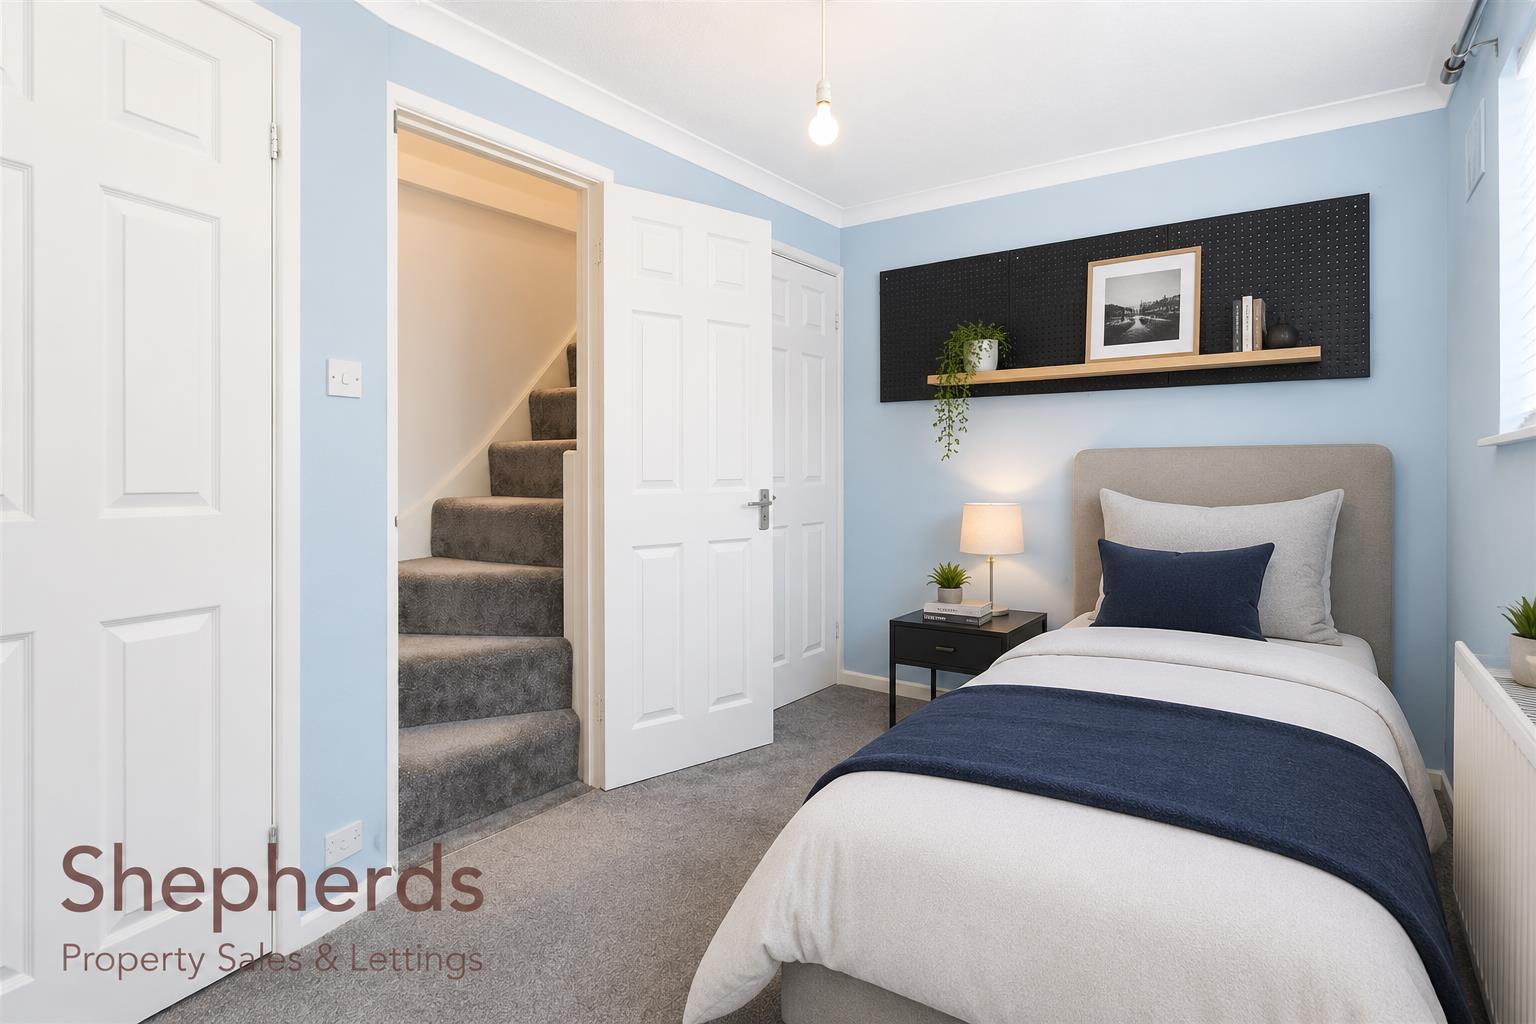
Note: Some photographs have been digitally enhanced, and furniture has been added using AI-generated imagery for illustrative purposes only.

Full Details

Front Door

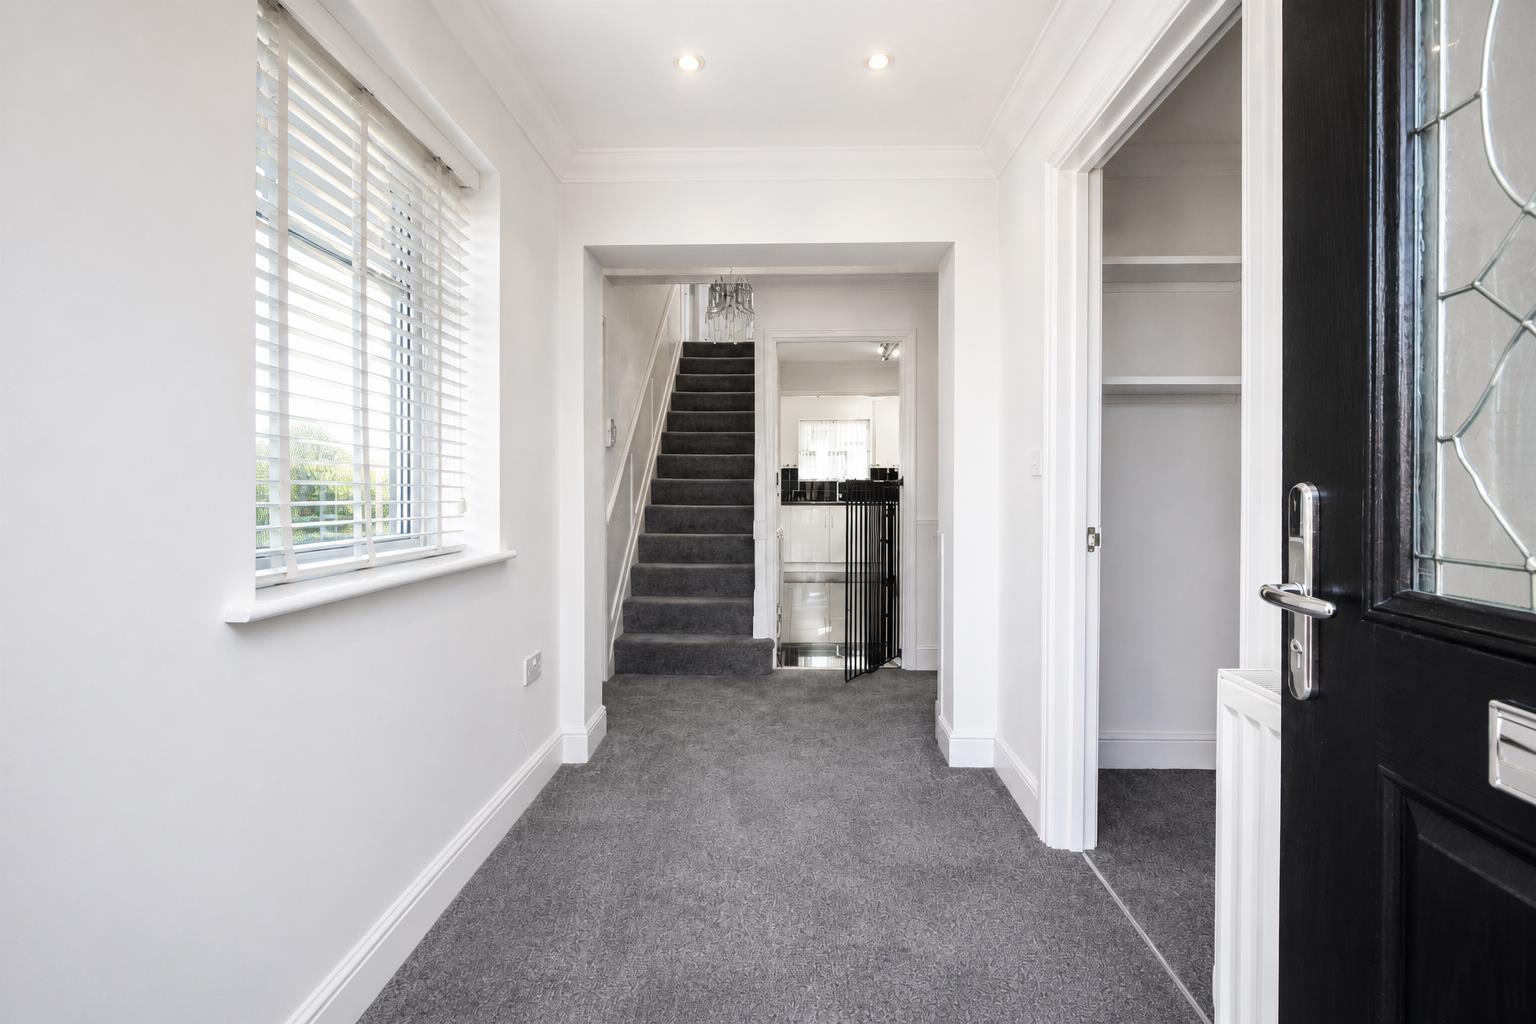
Entrance Hall

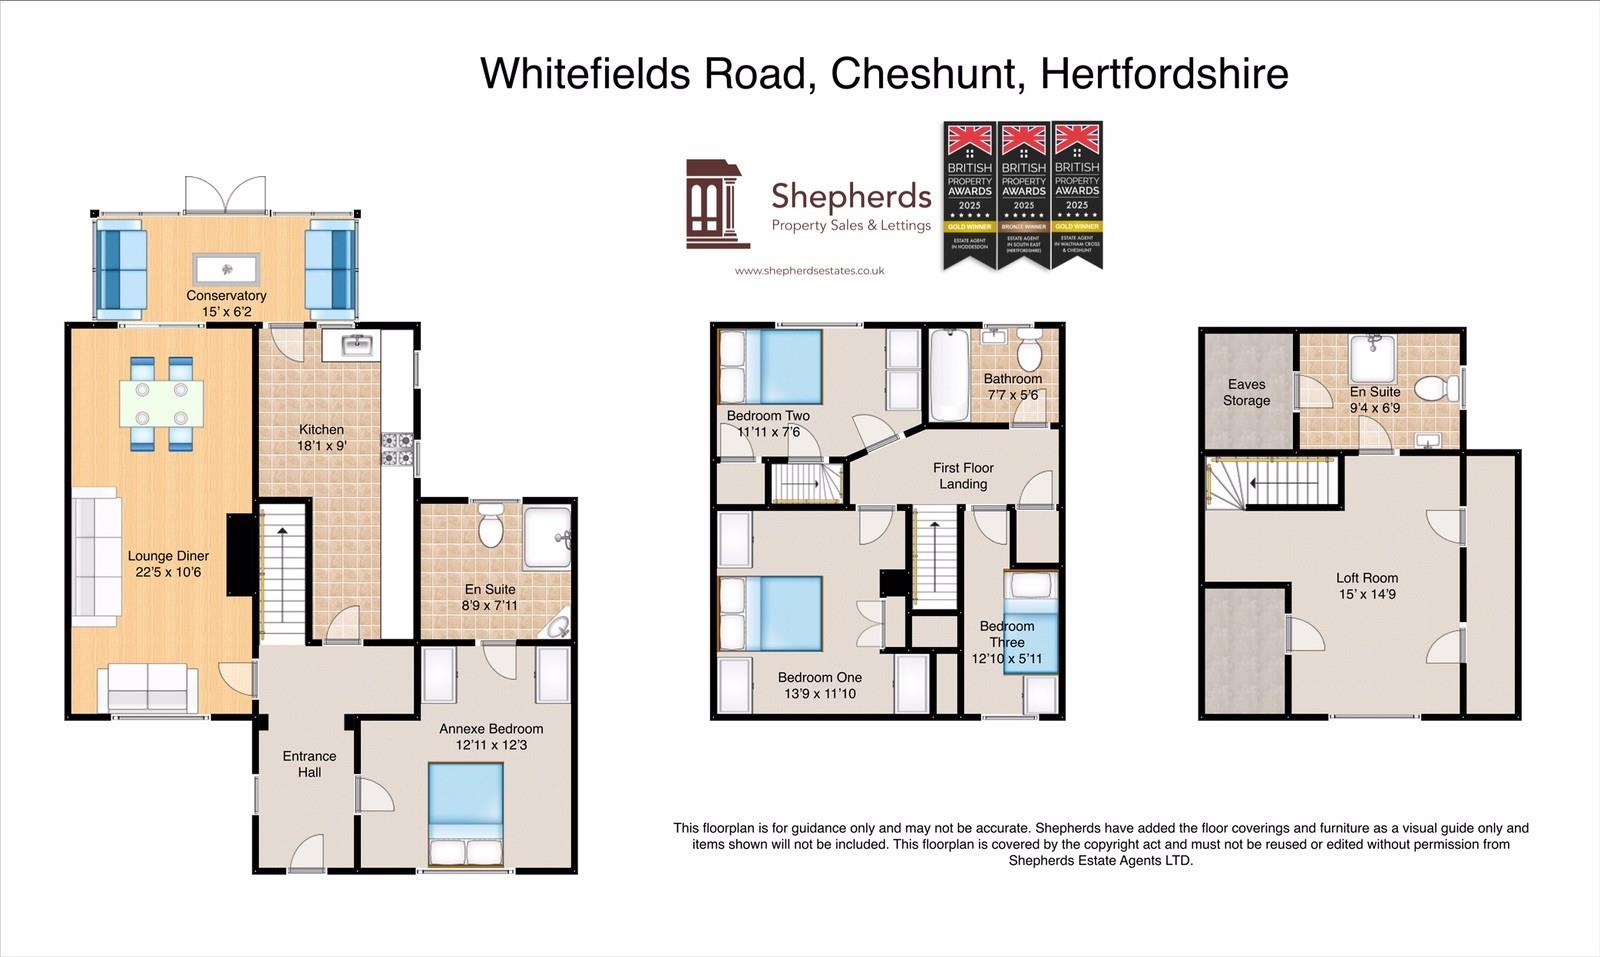
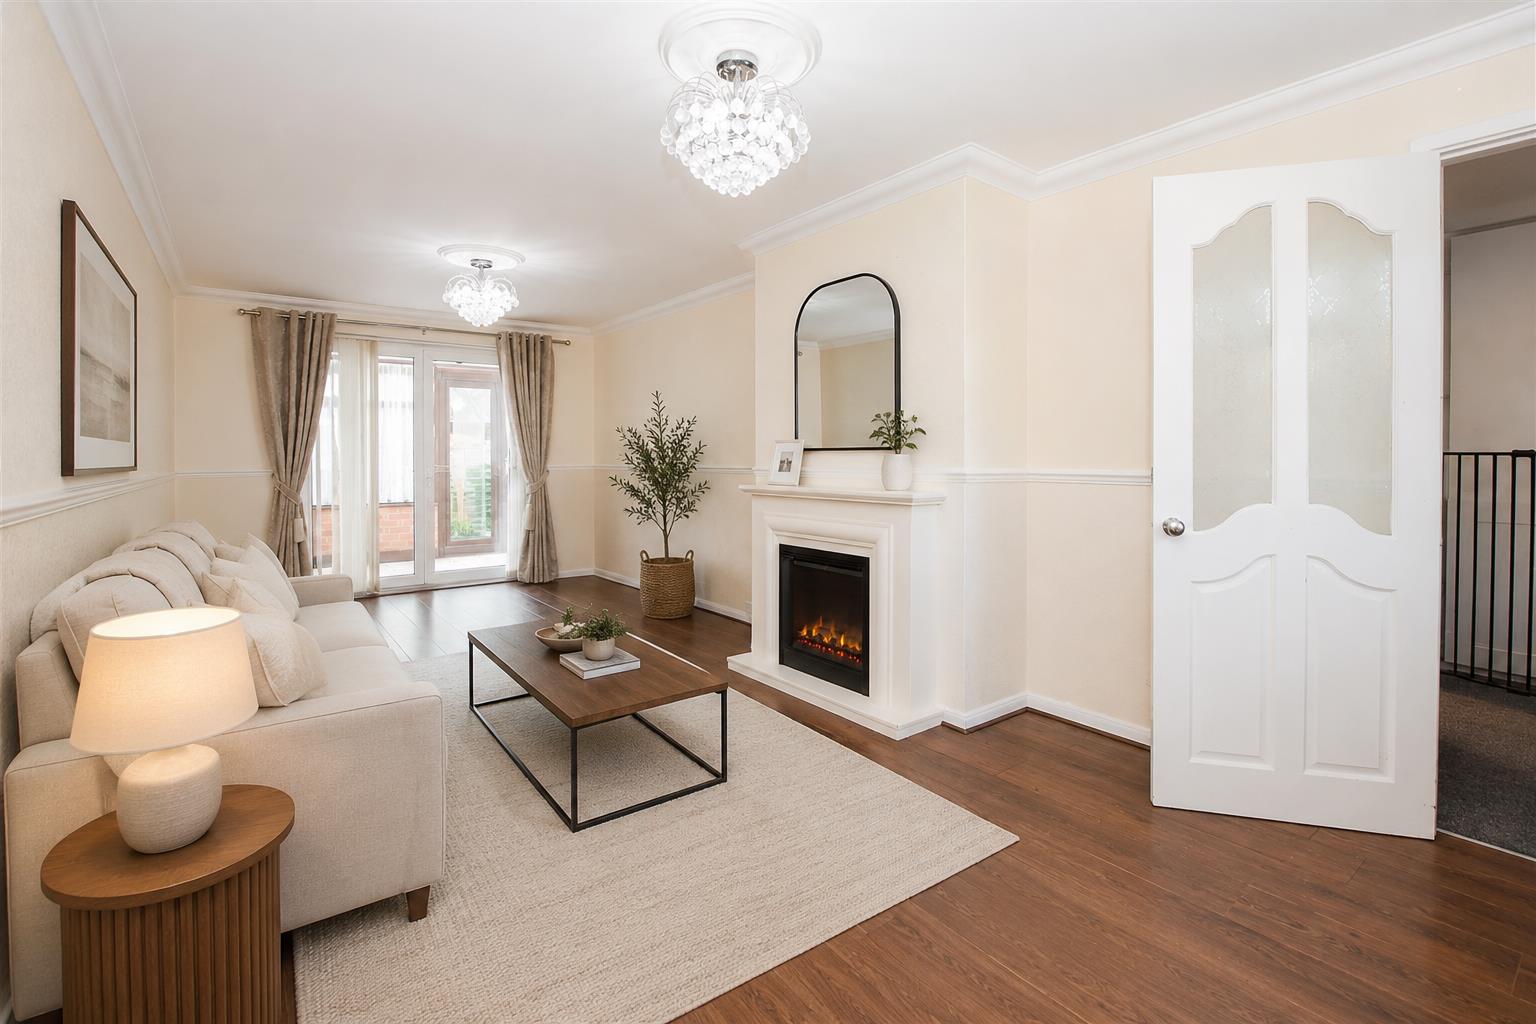
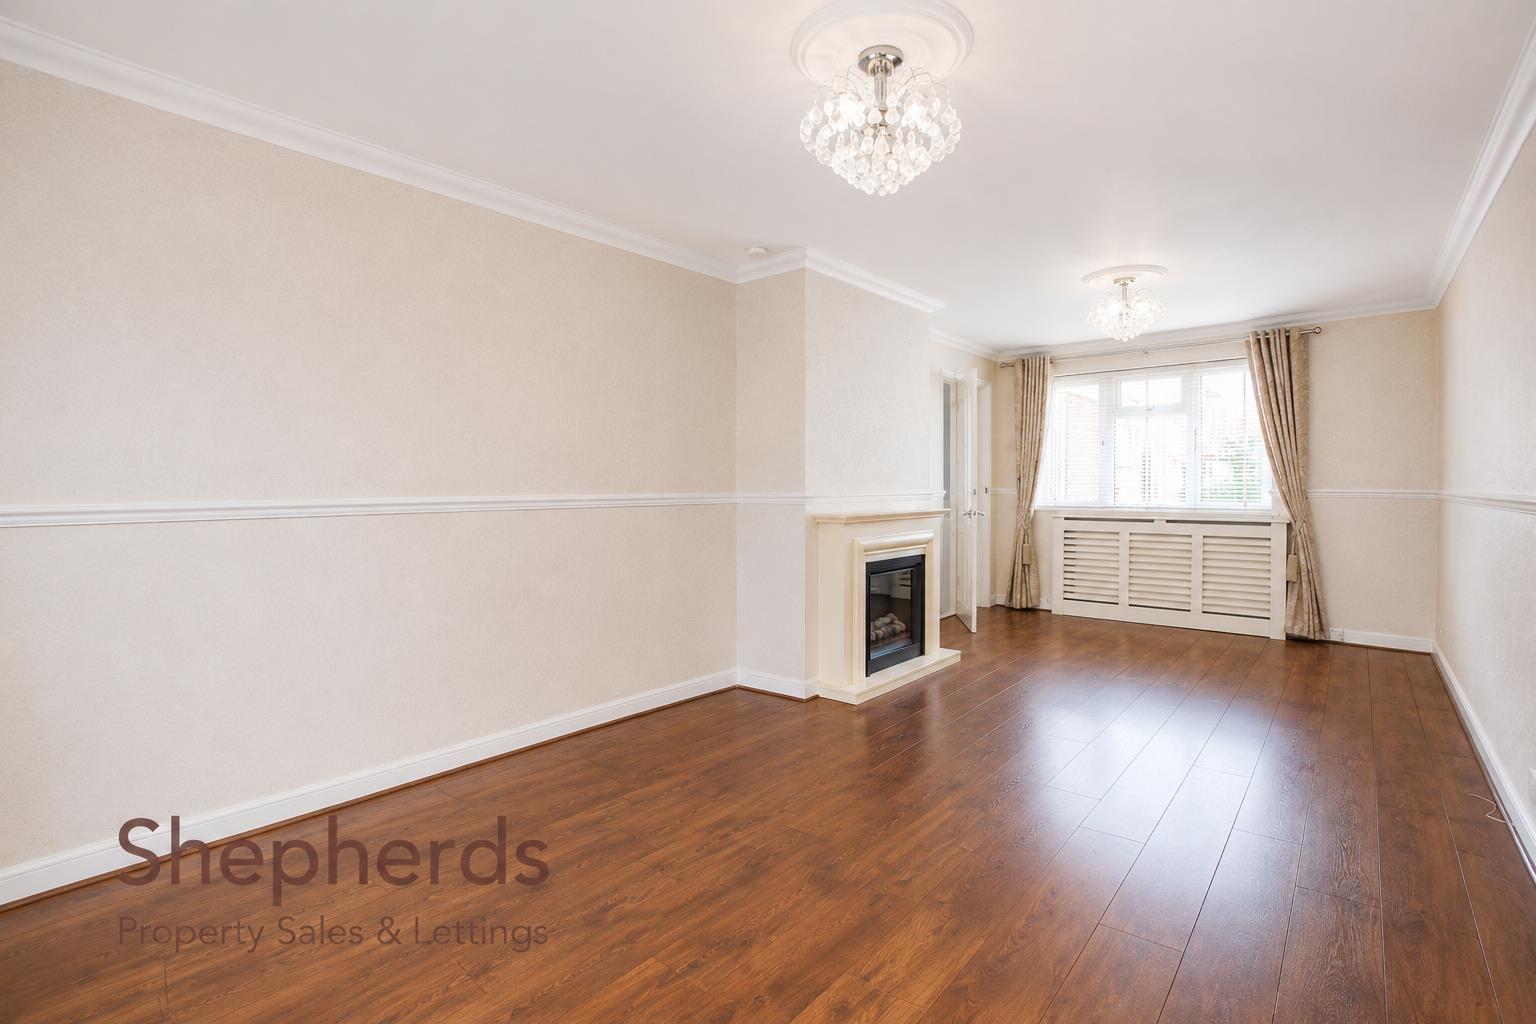
Lounge Diner 6.83m x 3.20m (22'5 x 10'6)

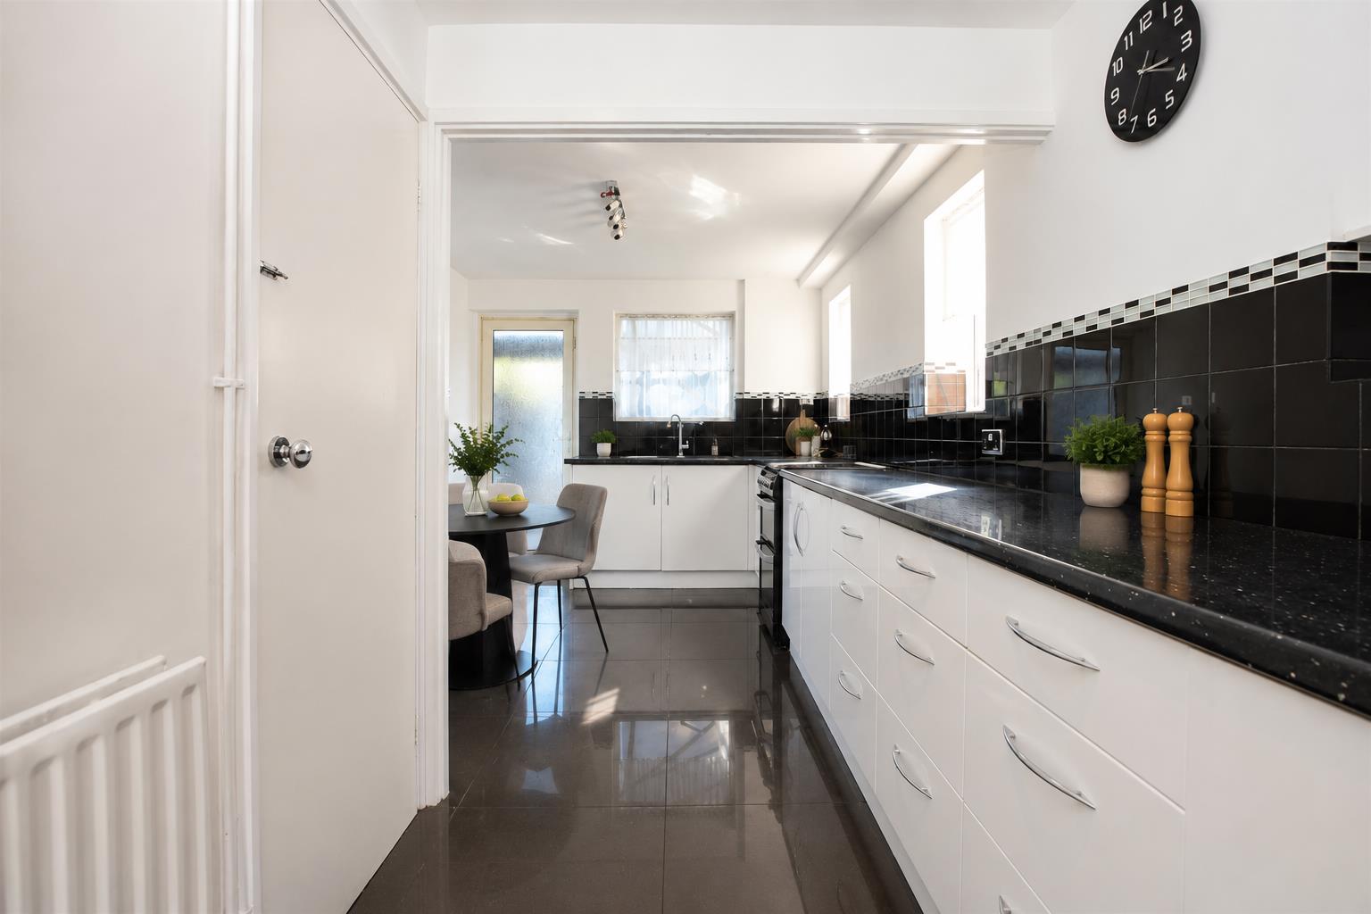
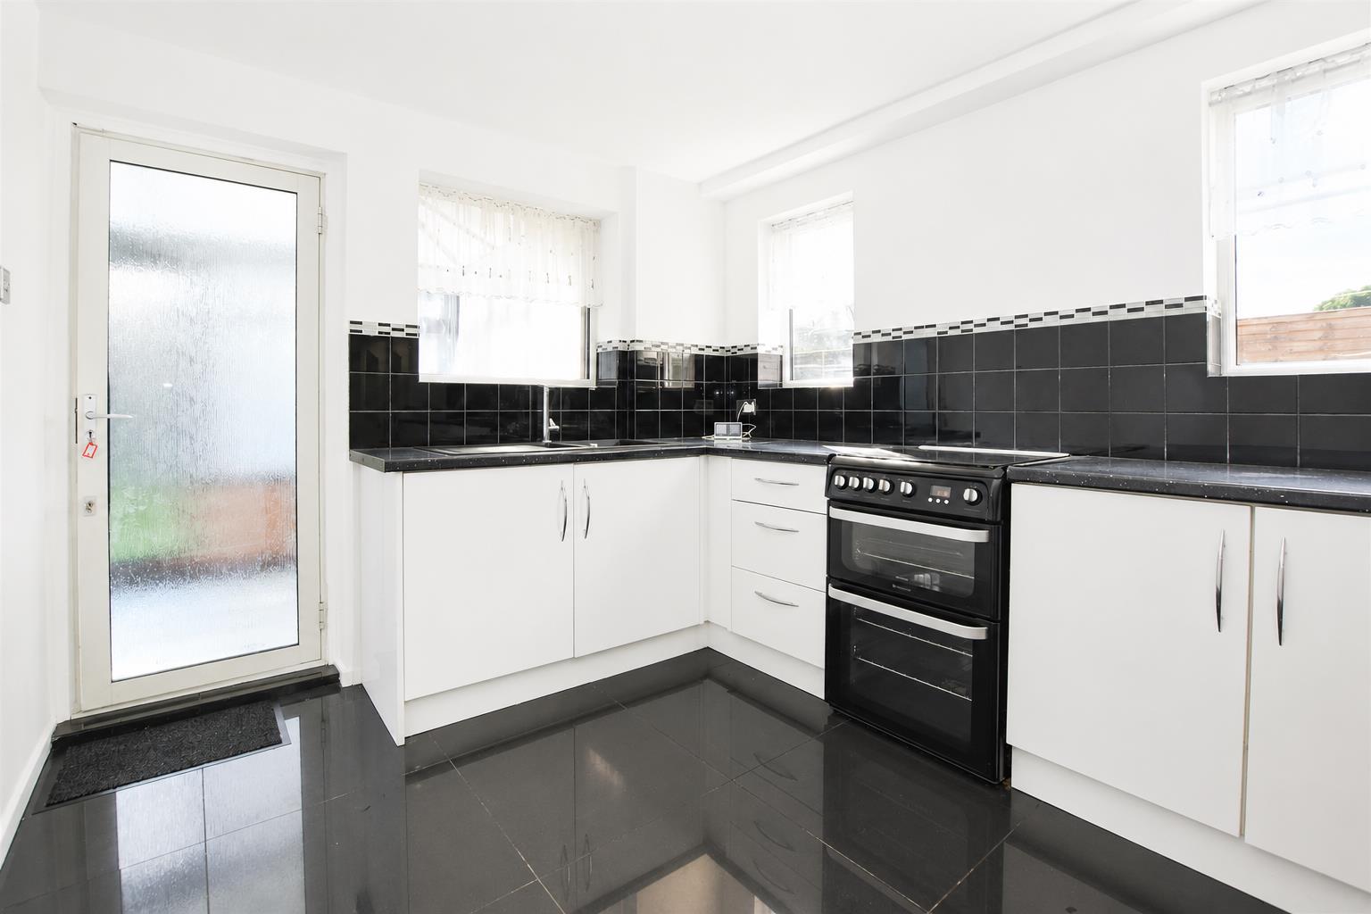
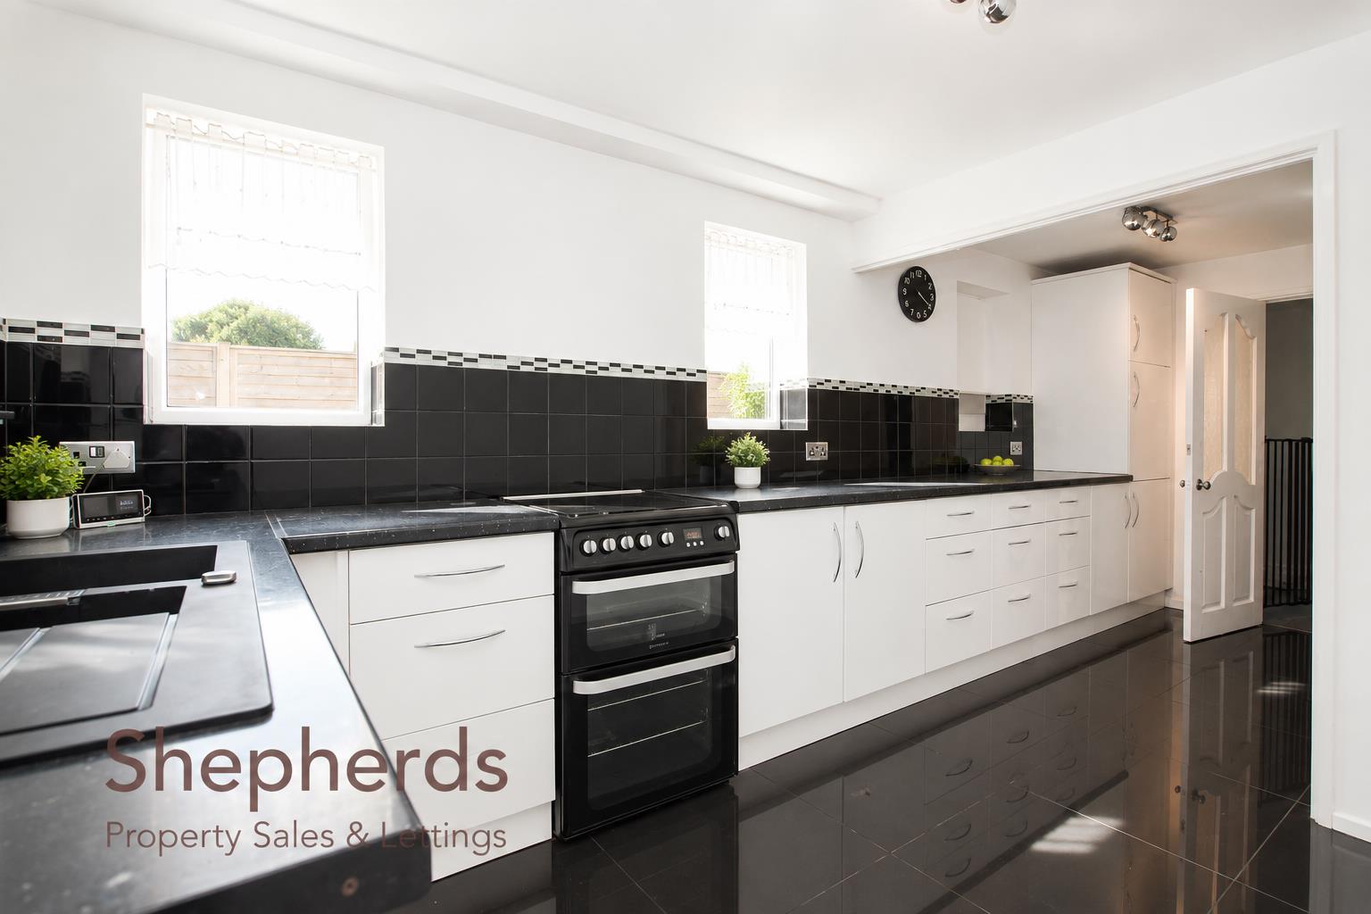
Kitchen 5.51m x 2.74m (18'1 x 9')

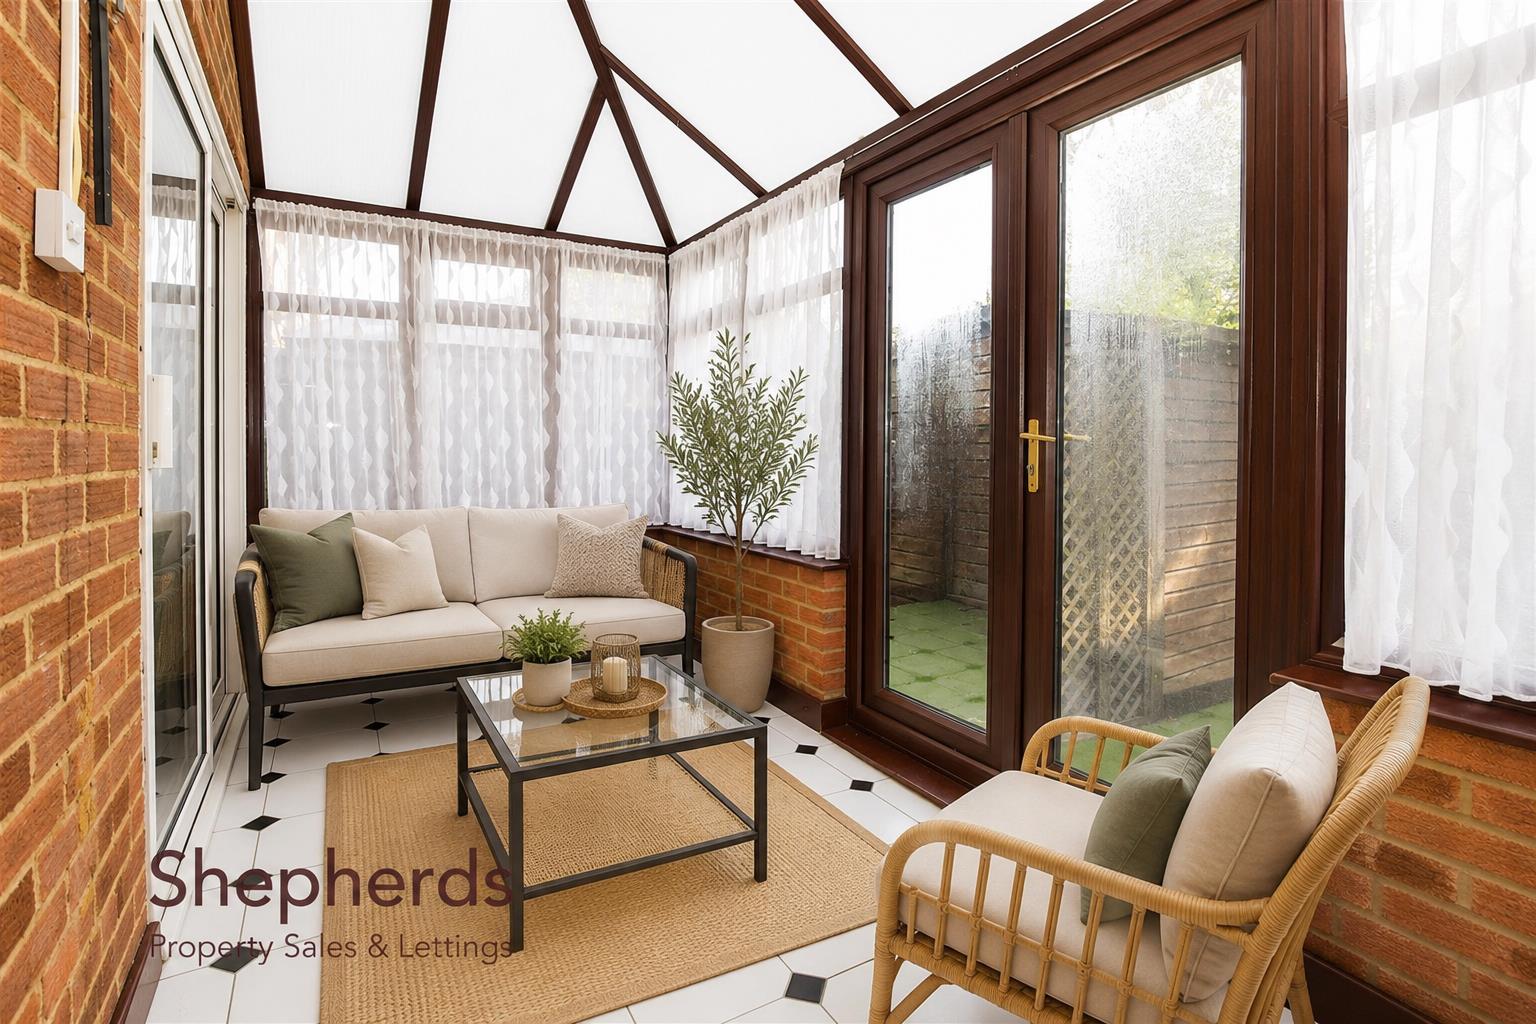
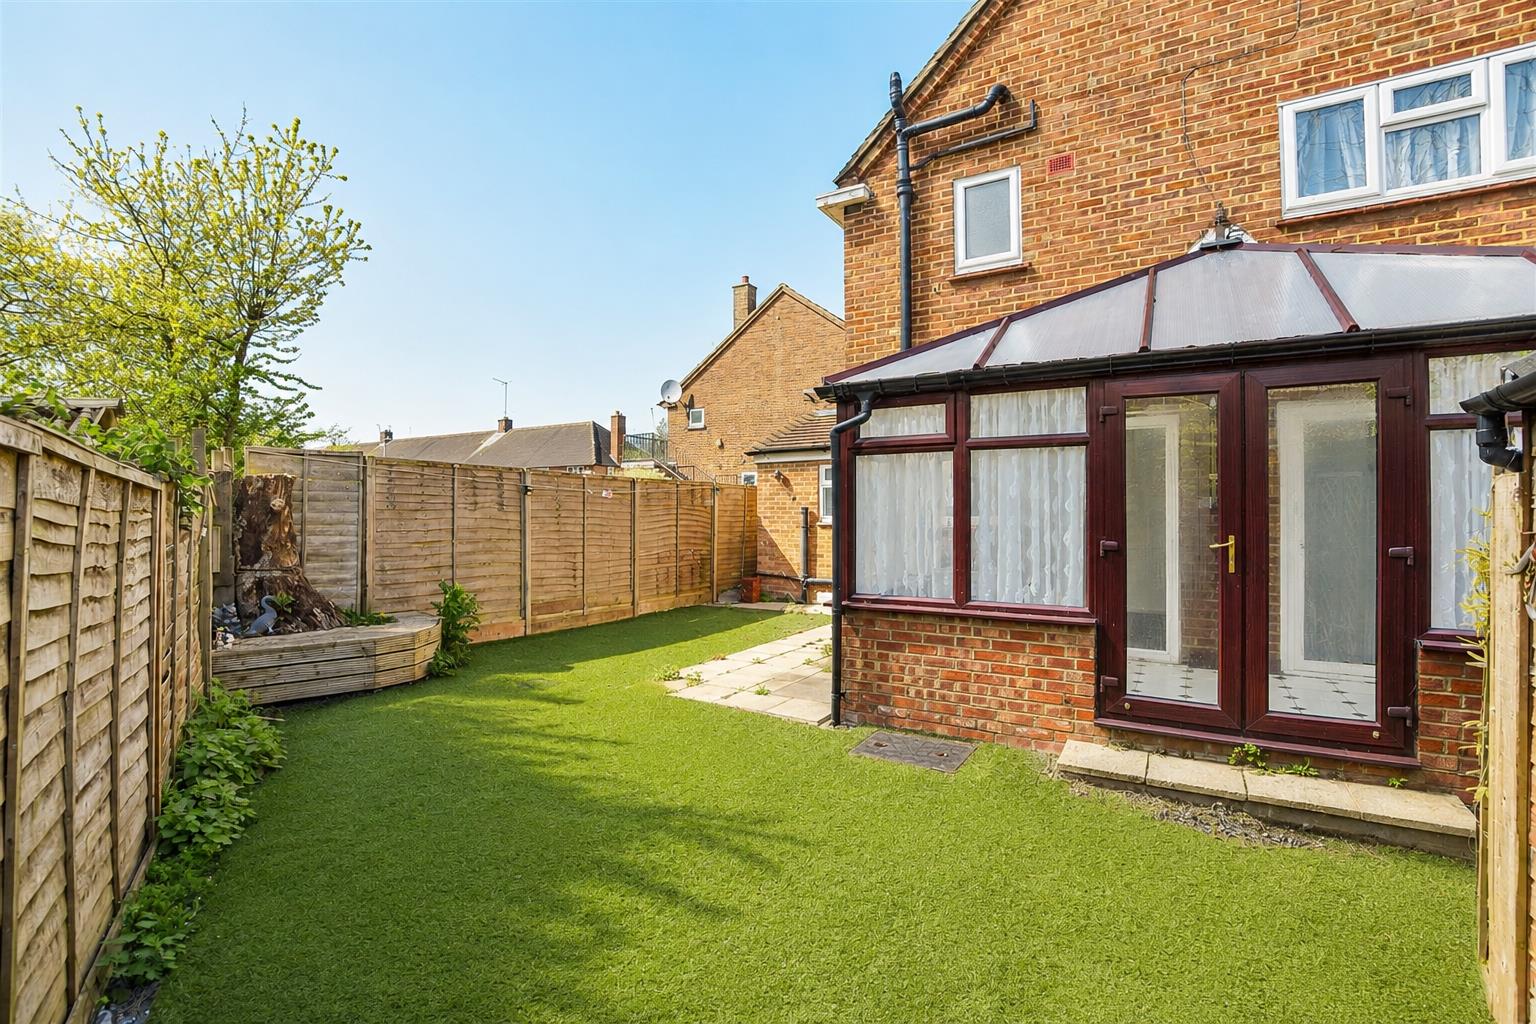
Conservatory 4.57m x 1.88m (15' x 6'2)

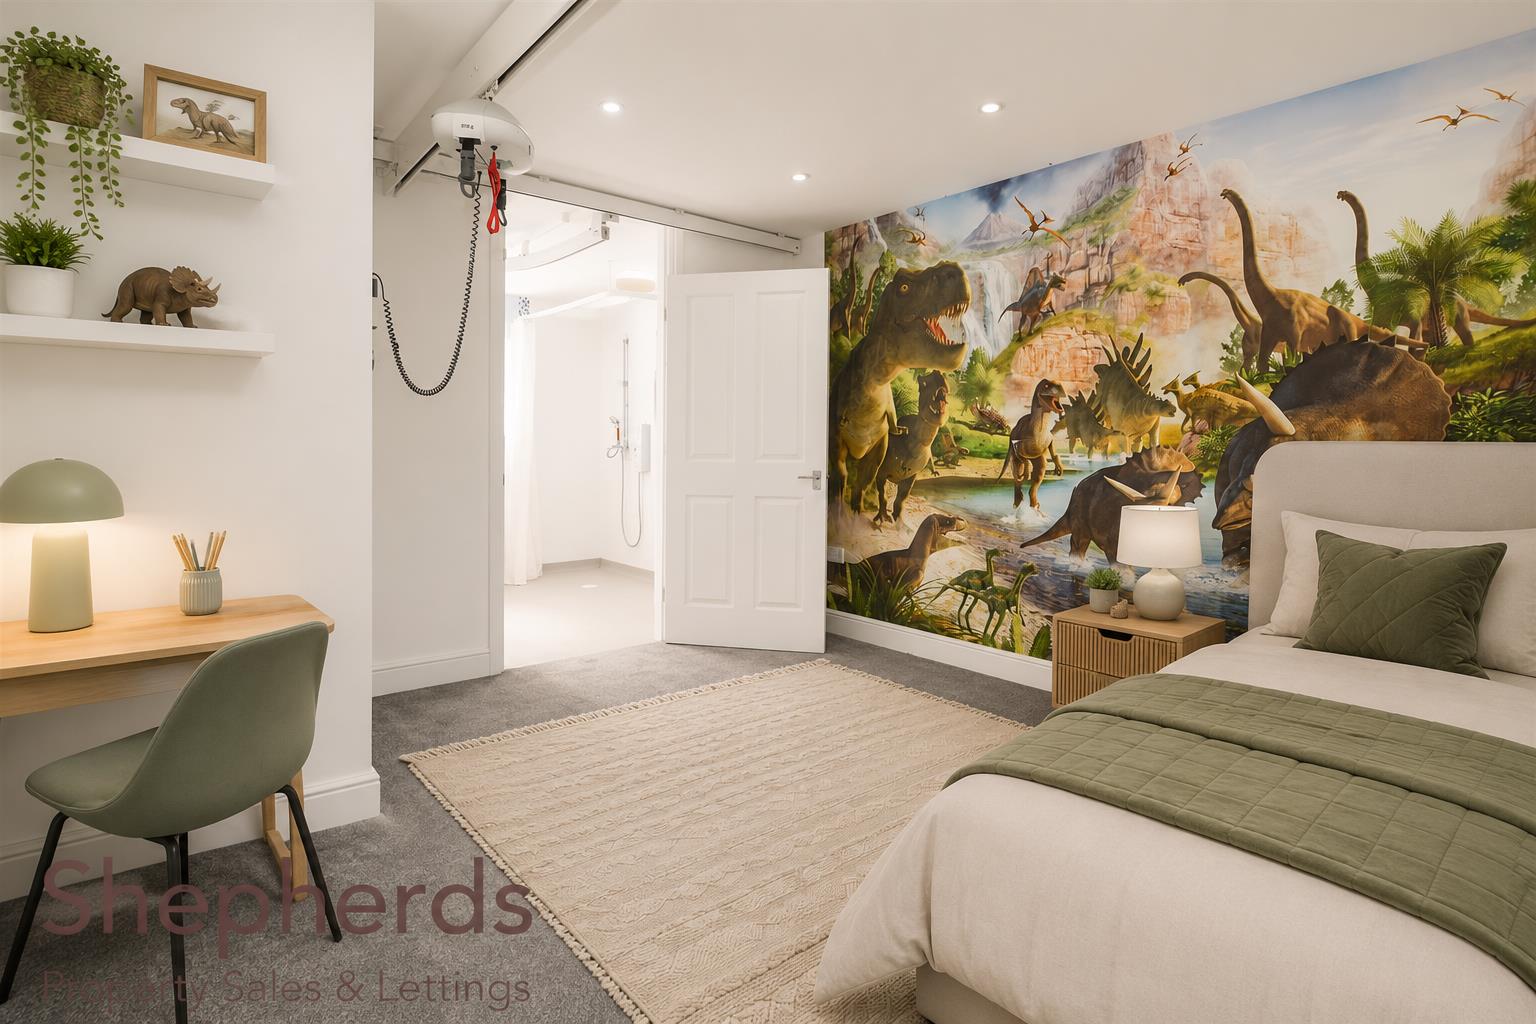
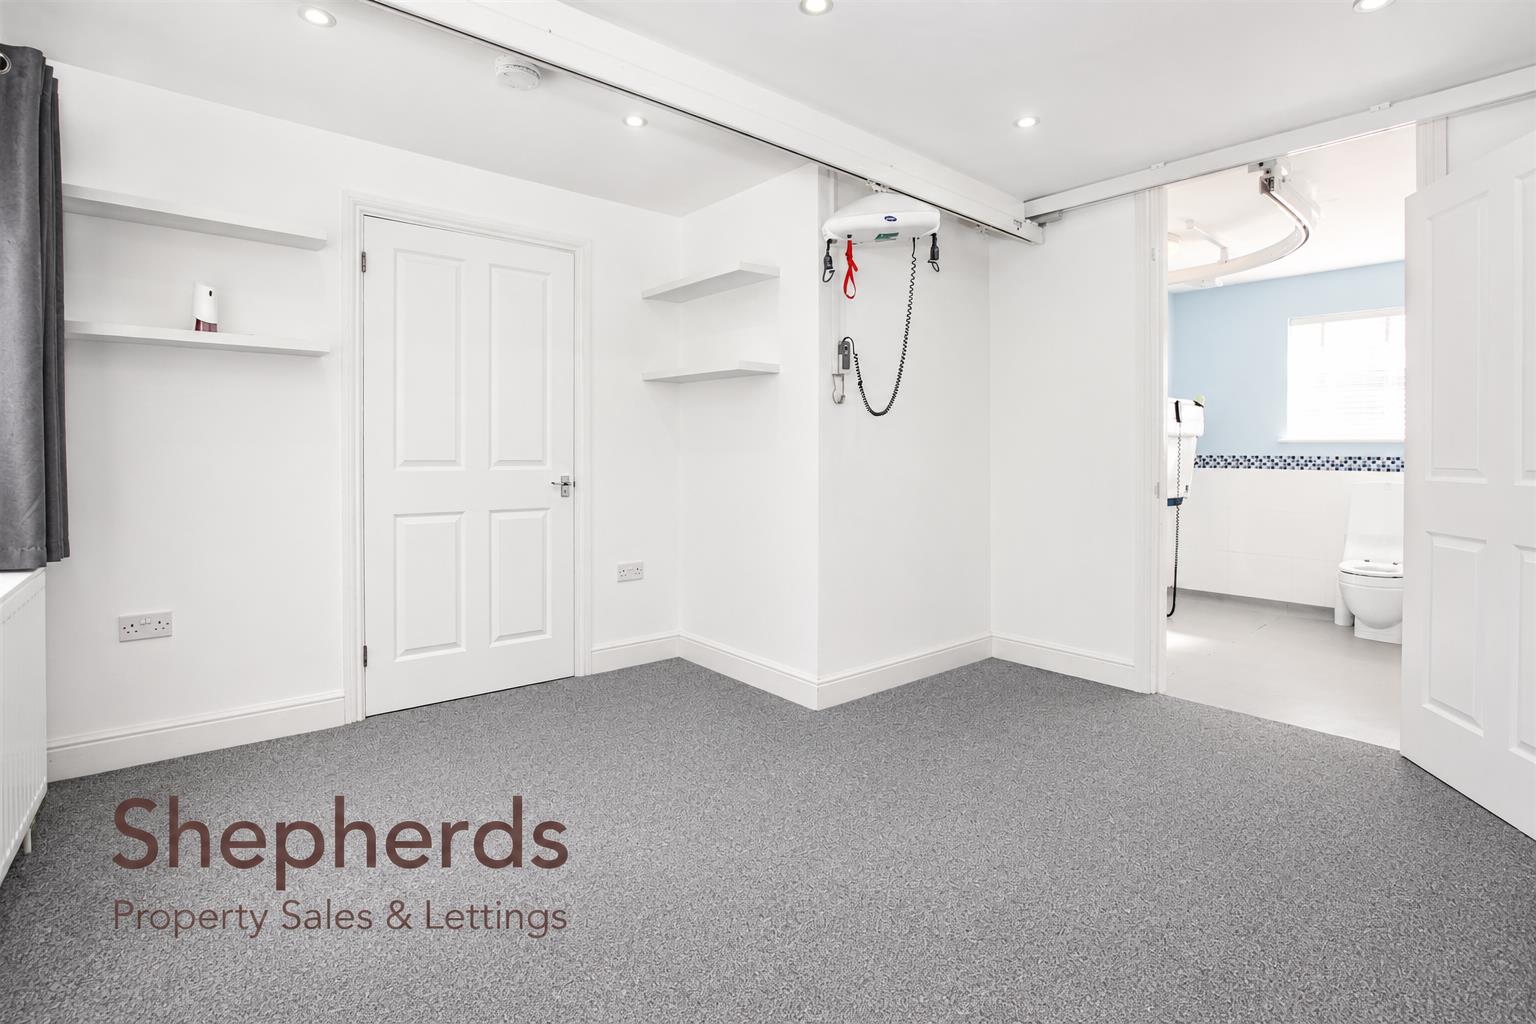
Annexe Bedroom 3.94m x 3.73m (12'11 x 12'3)

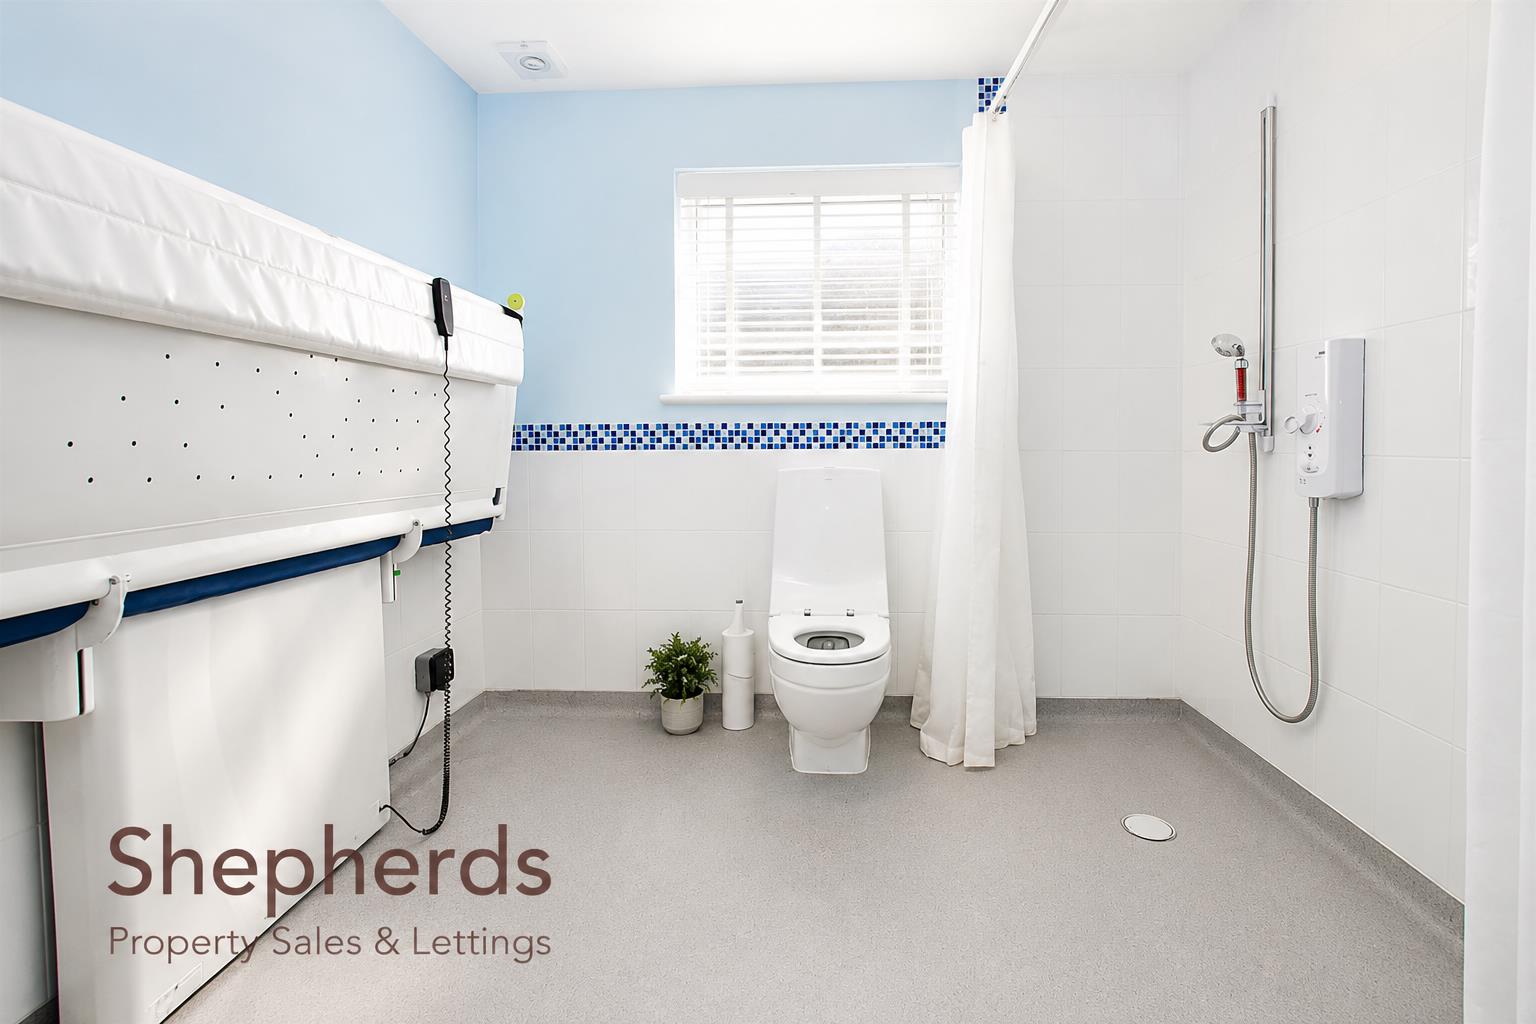
En Suite 2.67m x 2.41m (8'9 x 7'11)

First Floor Landing

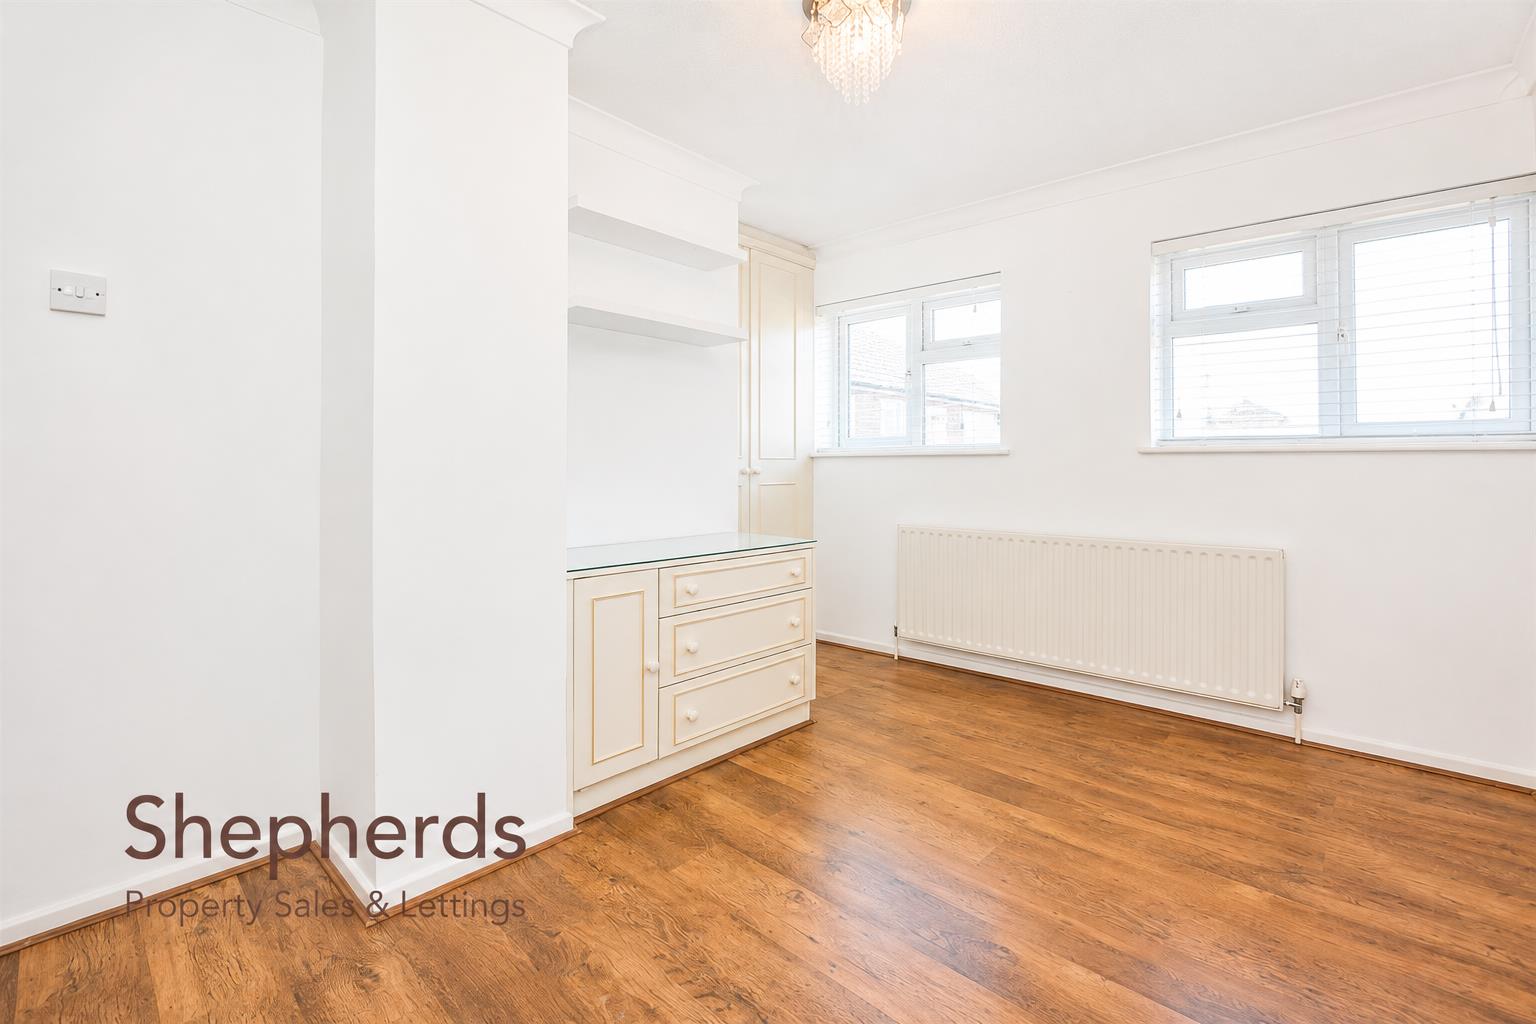
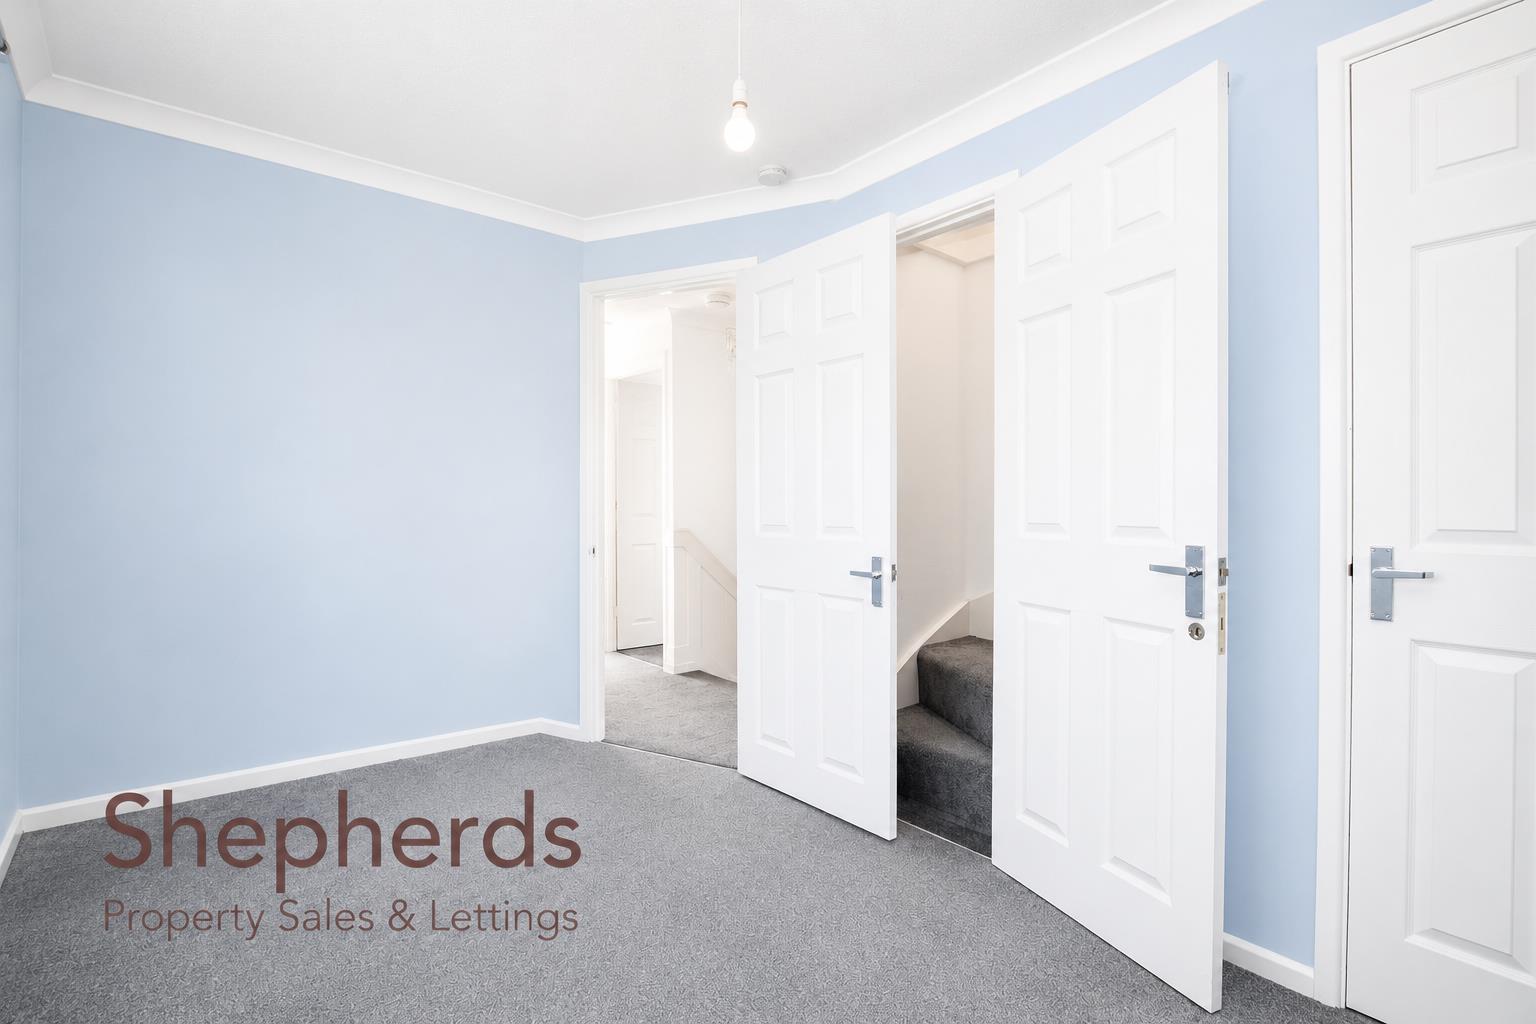
Bedroom One 4.19m x 3.61m (13'9 x 11'10)

Bedroom Two 3.63m x 2.29m (11'11 x 7'6)

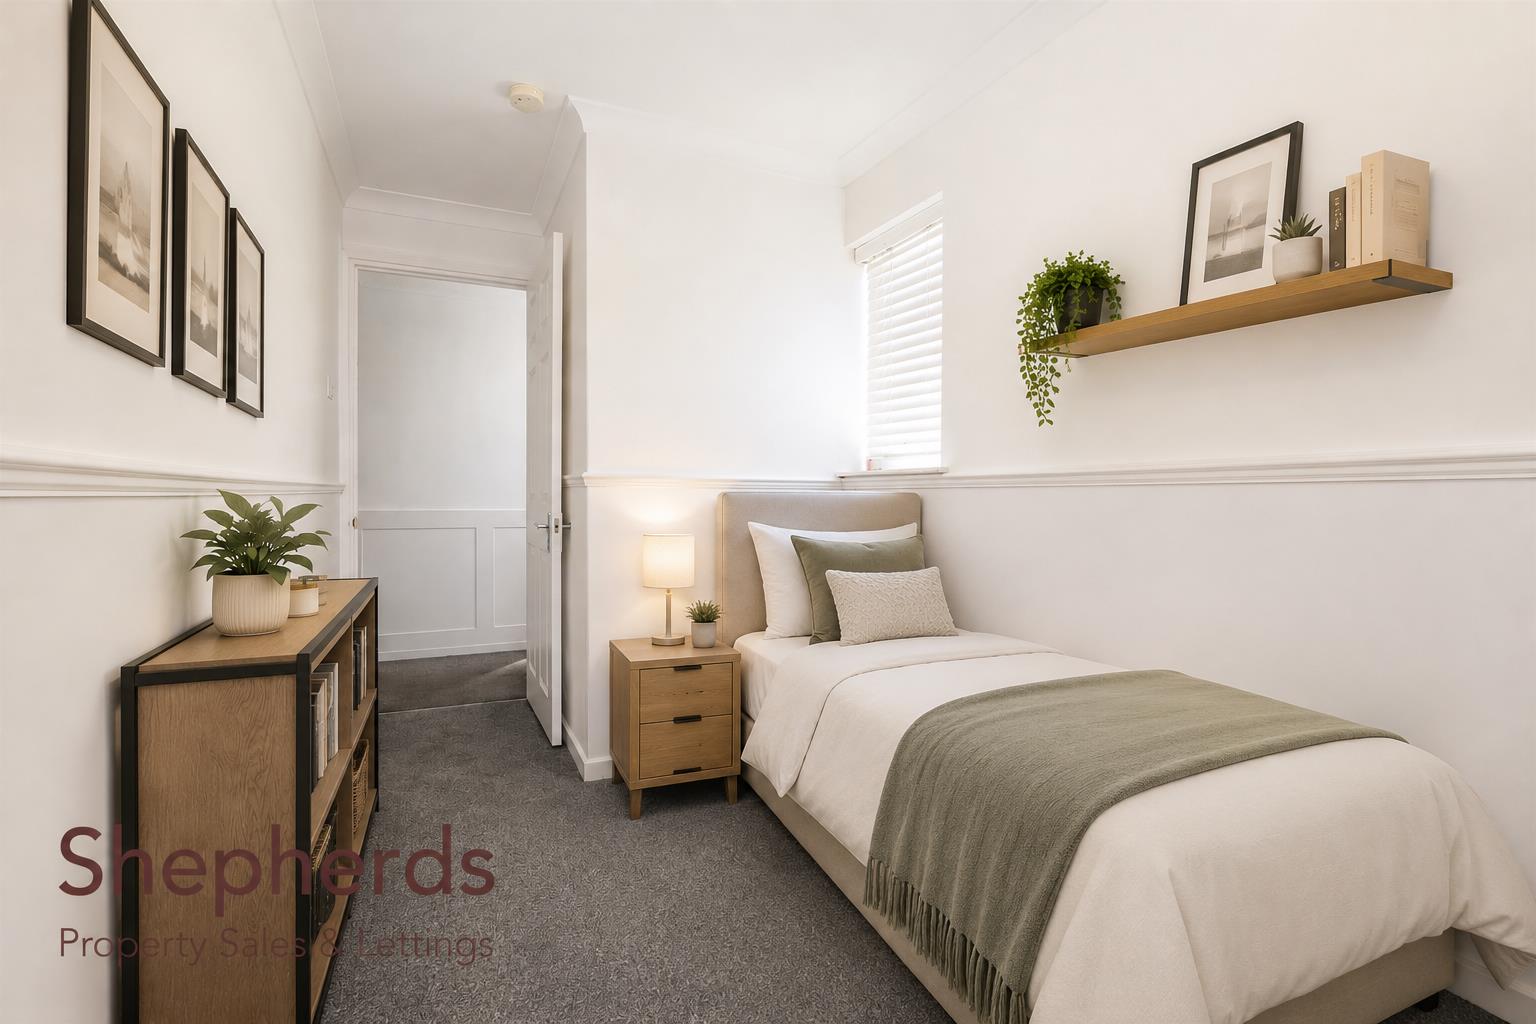
Bedroom Three 3.91m x 1.80m (12'10 x 5'11)

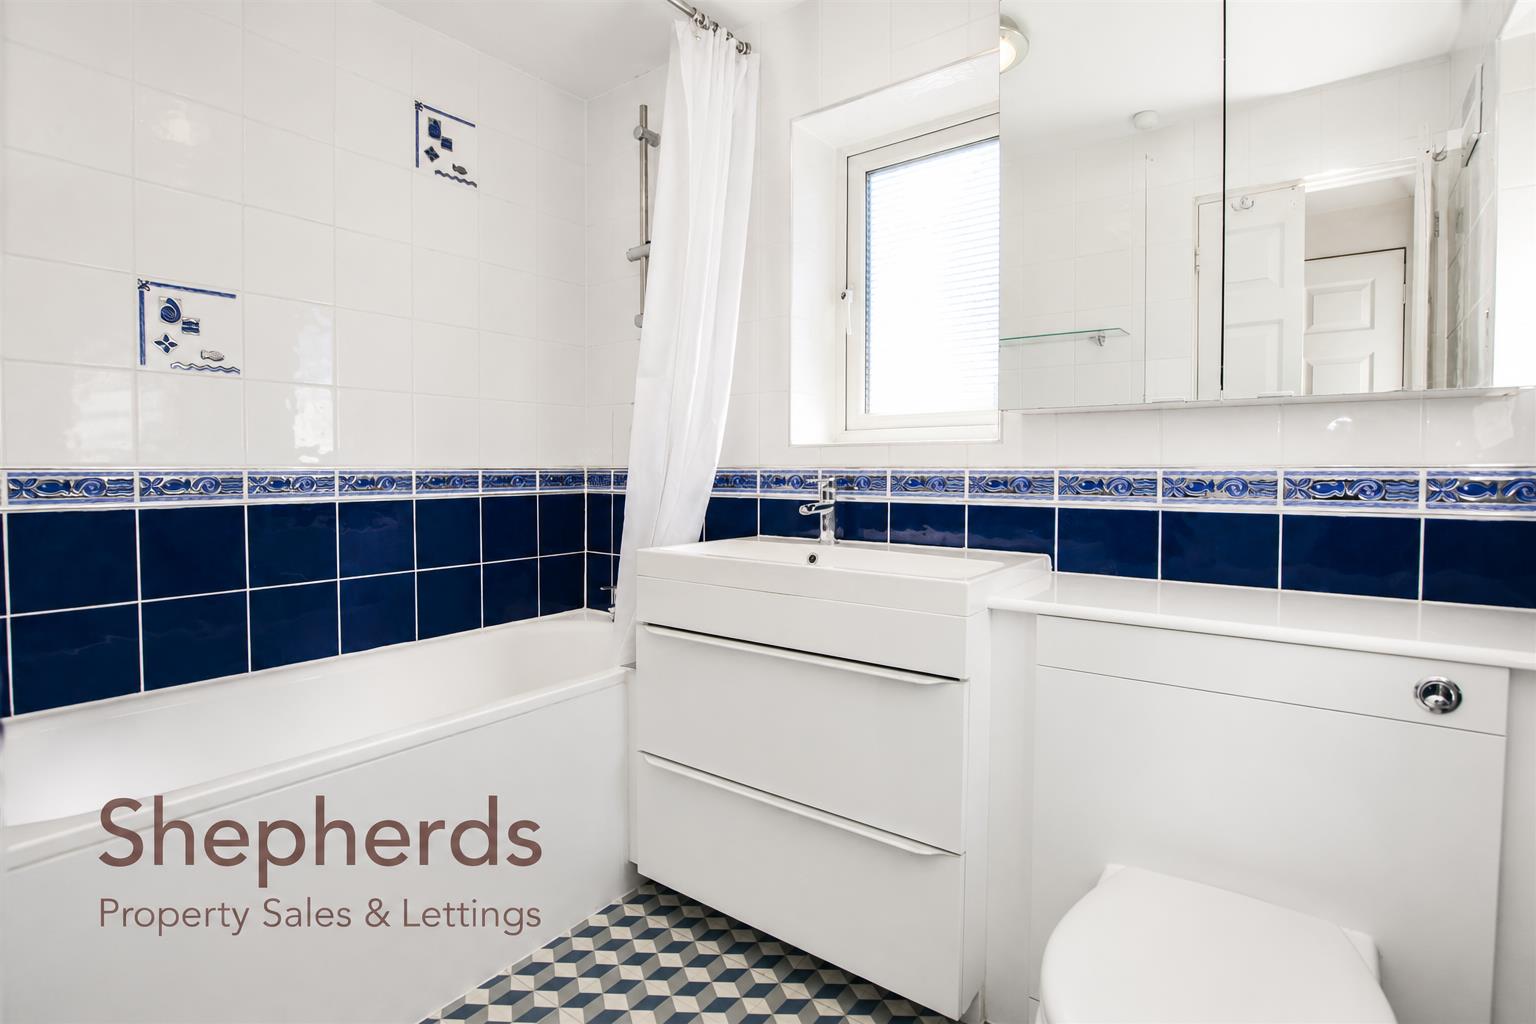
Bathroom 2.31m x 1.68m (7'7 x 5'6)

Second Floor

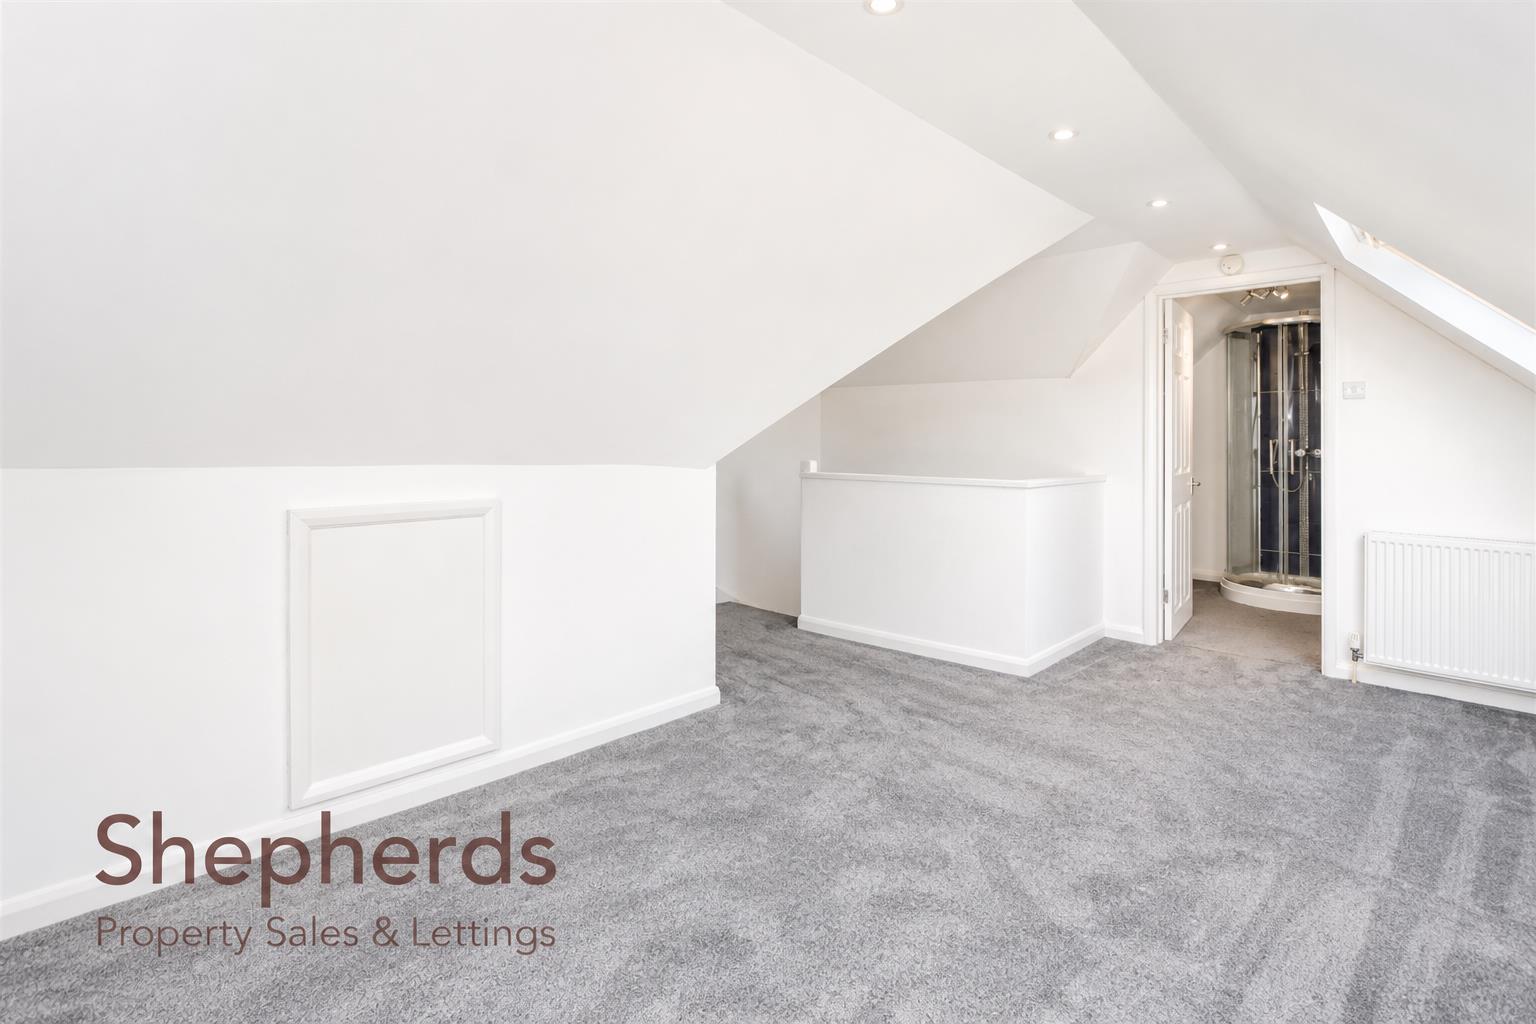
Loft Room 4.57m x 4.50m (15' x 14'9 )

En Suite 2.84m x 2.06m (9'4 x 6'9 )

Eaves Storage

Outside

Front Garden

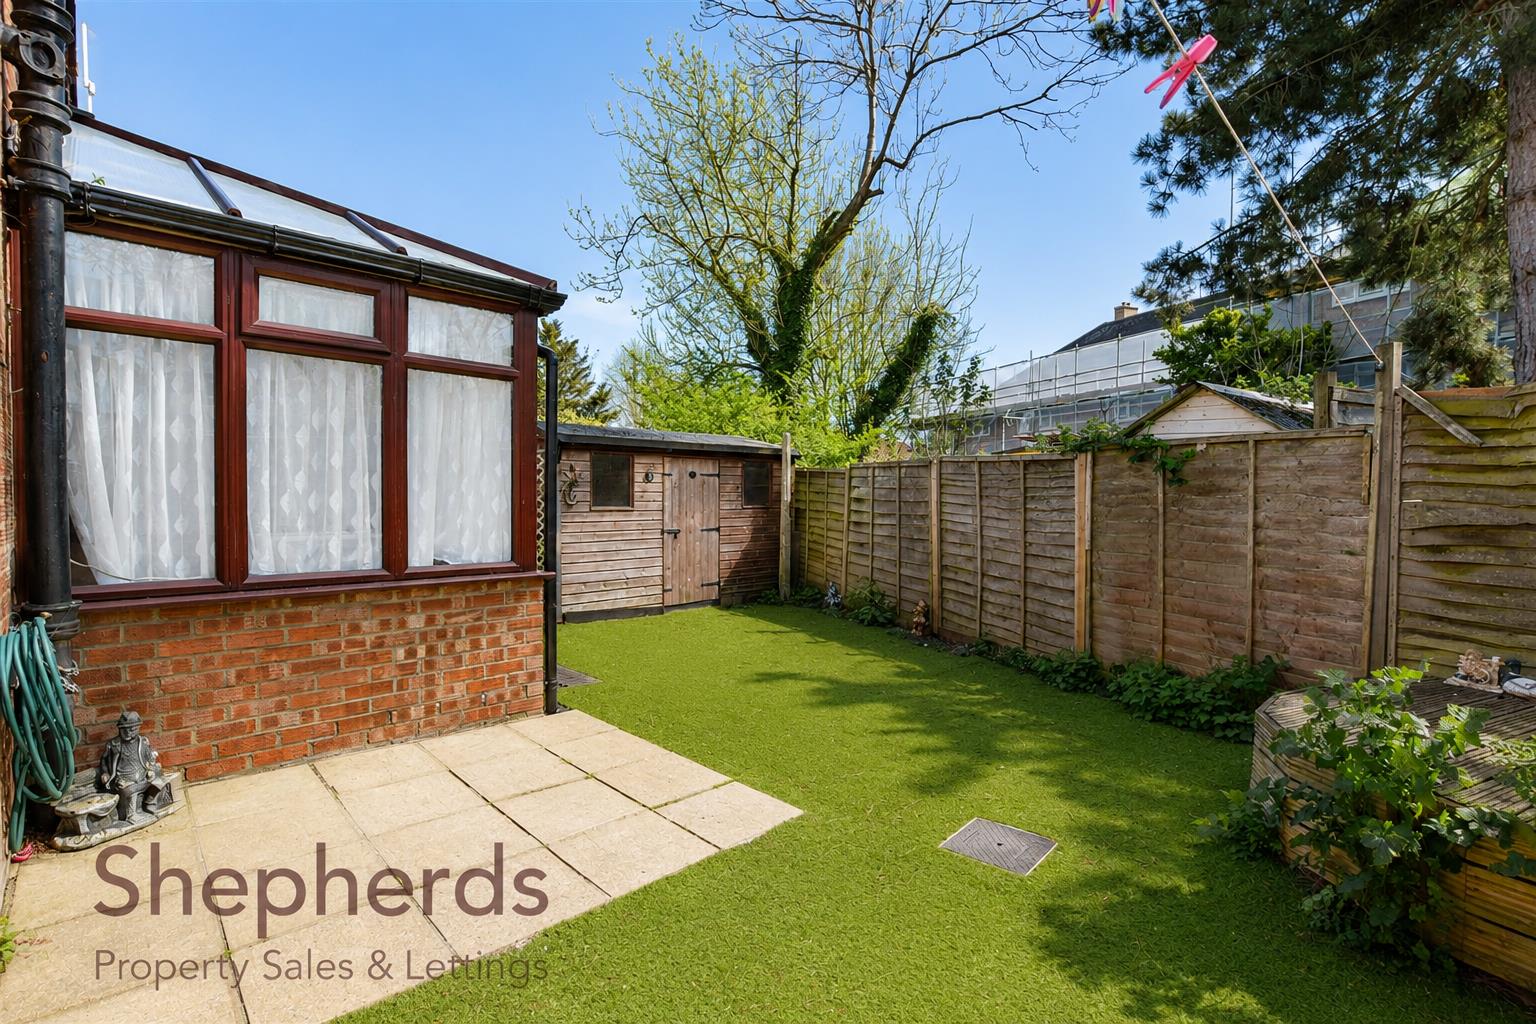
Rear Garden

Go to Top