• Request Viewing
  • fp.jpg
  • View Brochure
  • Utilities & More

Oakdene, Cheshunt, Hertfordshire

3 Bedrooms
1 Bathrooms
1 Receptions
For Sale
£500,000 Offers Over

Property Summary

Shepherds Estate Agents are pleased to offer this well proportioned, three bedroom family home, ideally situated within a short walk of Cheshunt Train Station, the High Street and popular local schooling, making it an excellent choice for families and commuters alike.

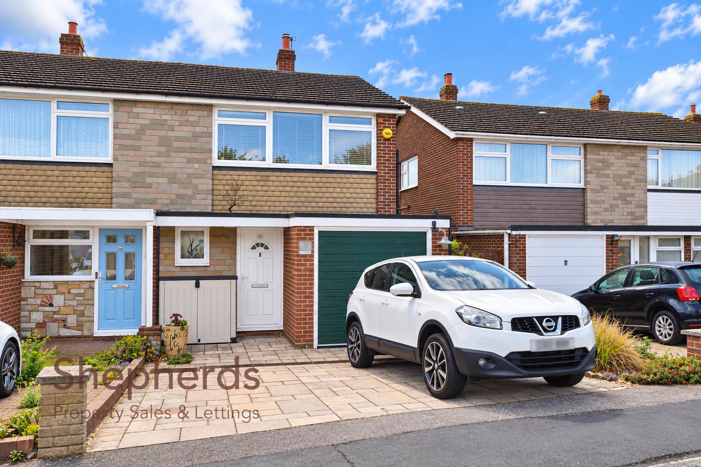
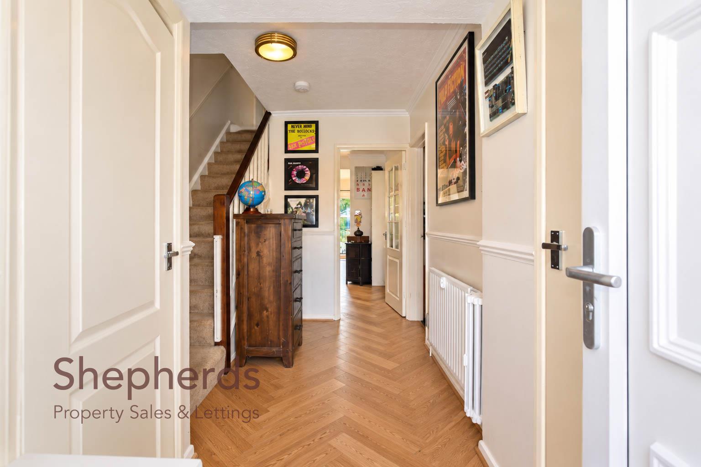
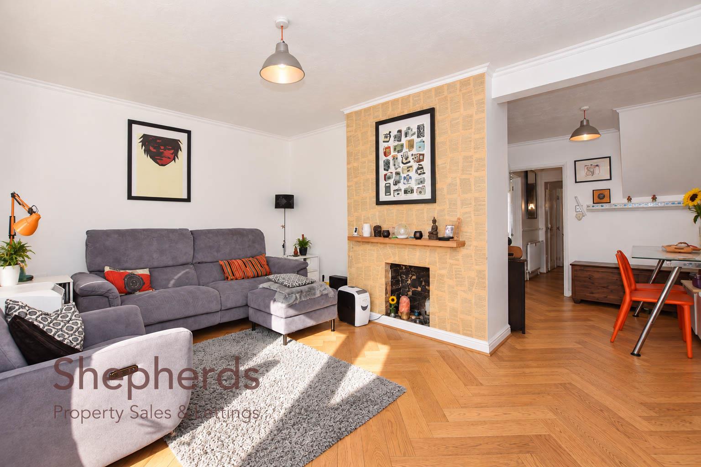
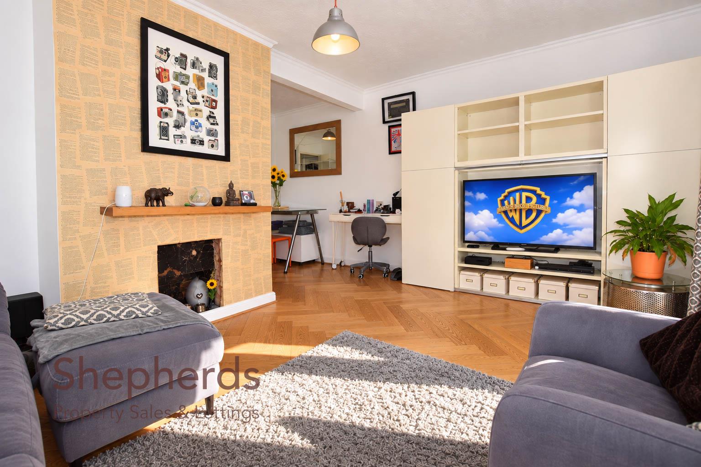
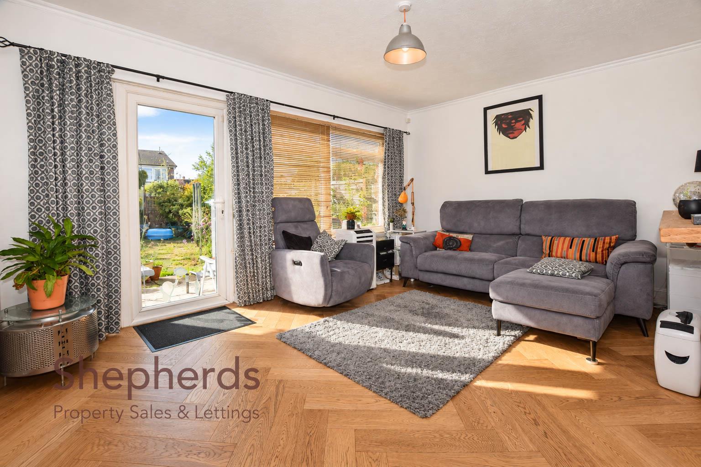
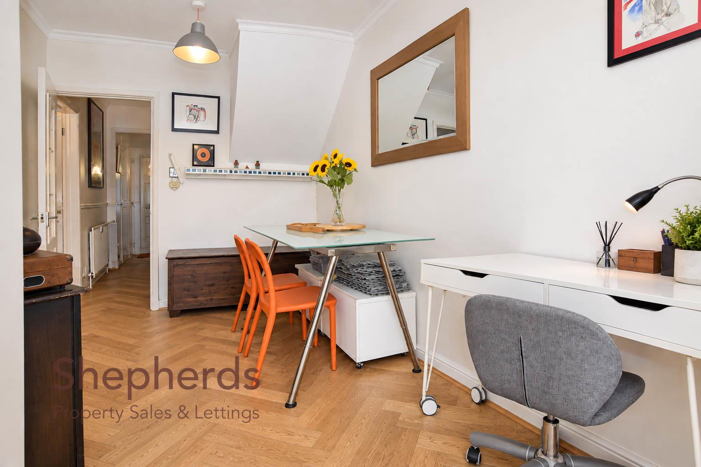
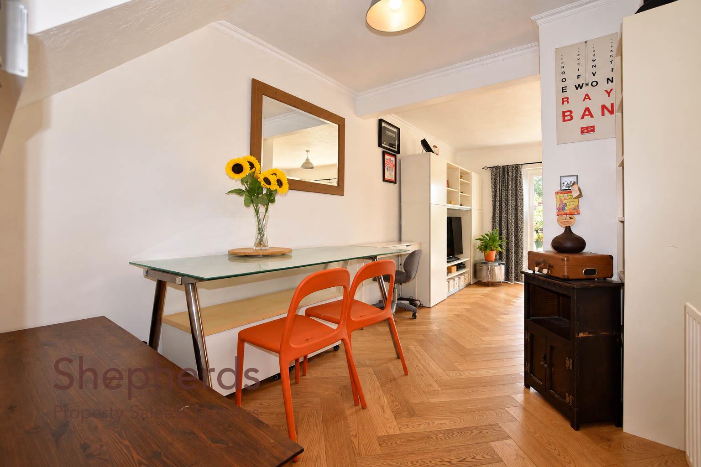
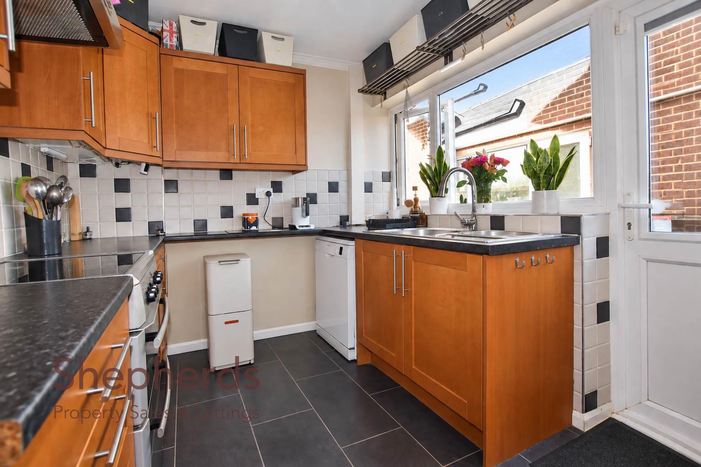
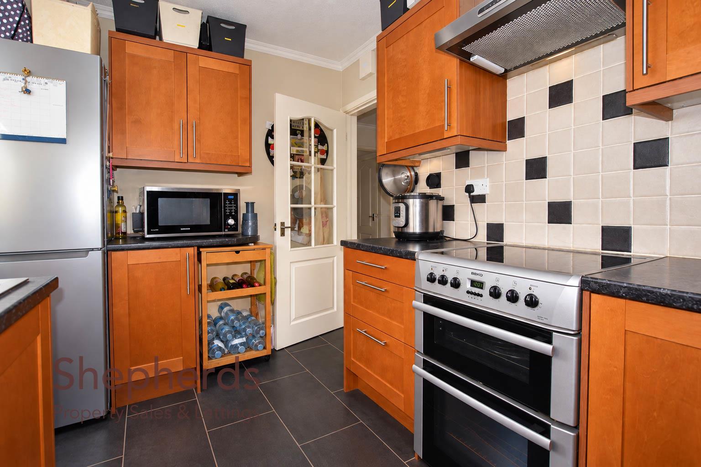
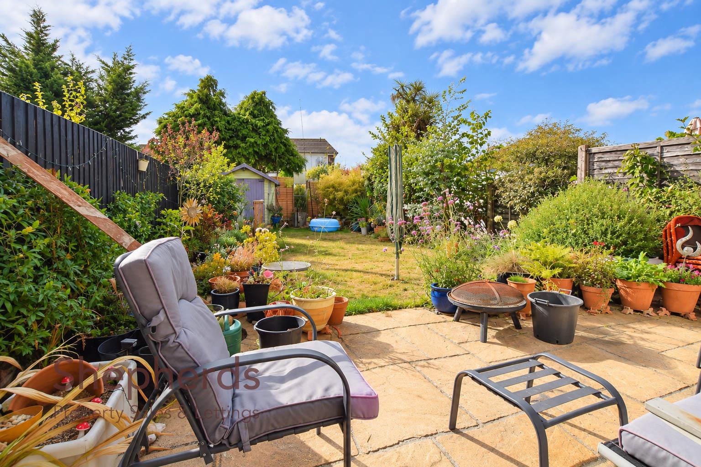
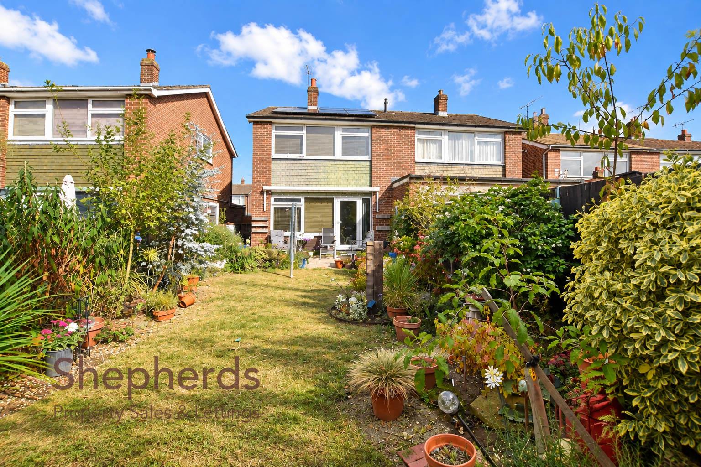
The ground floor features a welcoming entrance hall, ground-floor WC, fitted kitchen and an impressive, bright lounge/diner, providing generous space for both relaxing and entertaining, with direct access onto the south-facing rear garden. The property also benefits from an integral garage, providing valuable additional parking and storage. Upstairs are three bedrooms, including two good sized doubles, together with a family bathroom. Outside, a particular feature is the lengthy, established south -facing rear garden, boasting excellent potential for extension, subject to the relevant planning permissions. The property also benefits from solar panels, while to the front a driveway provides off-street parking and access to the garage. A fantastic opportunity to acquire a spacious and versatile family home in a highly convenient Cheshunt location, close to excellent transport links, shops, amenities and schools.

Full Details

Front Door

Entrance Hall

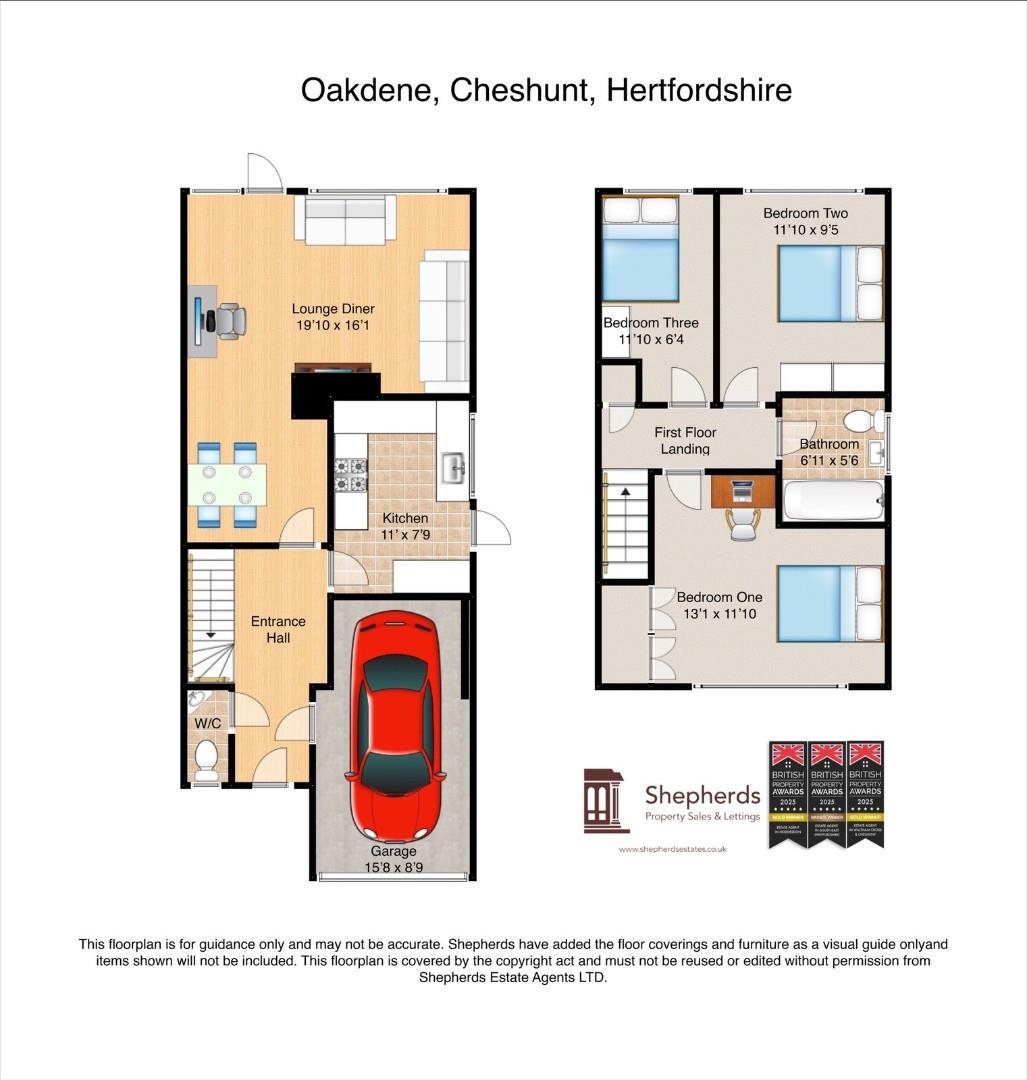
Lounge Diner 6.05m x 4.90m (19'10 x 16'1)

Kitchen 3.35m x 2.36m (11' x 7'9)

W/C

Integral Garage 4.78m x 2.67m (15'8 x 8'9)

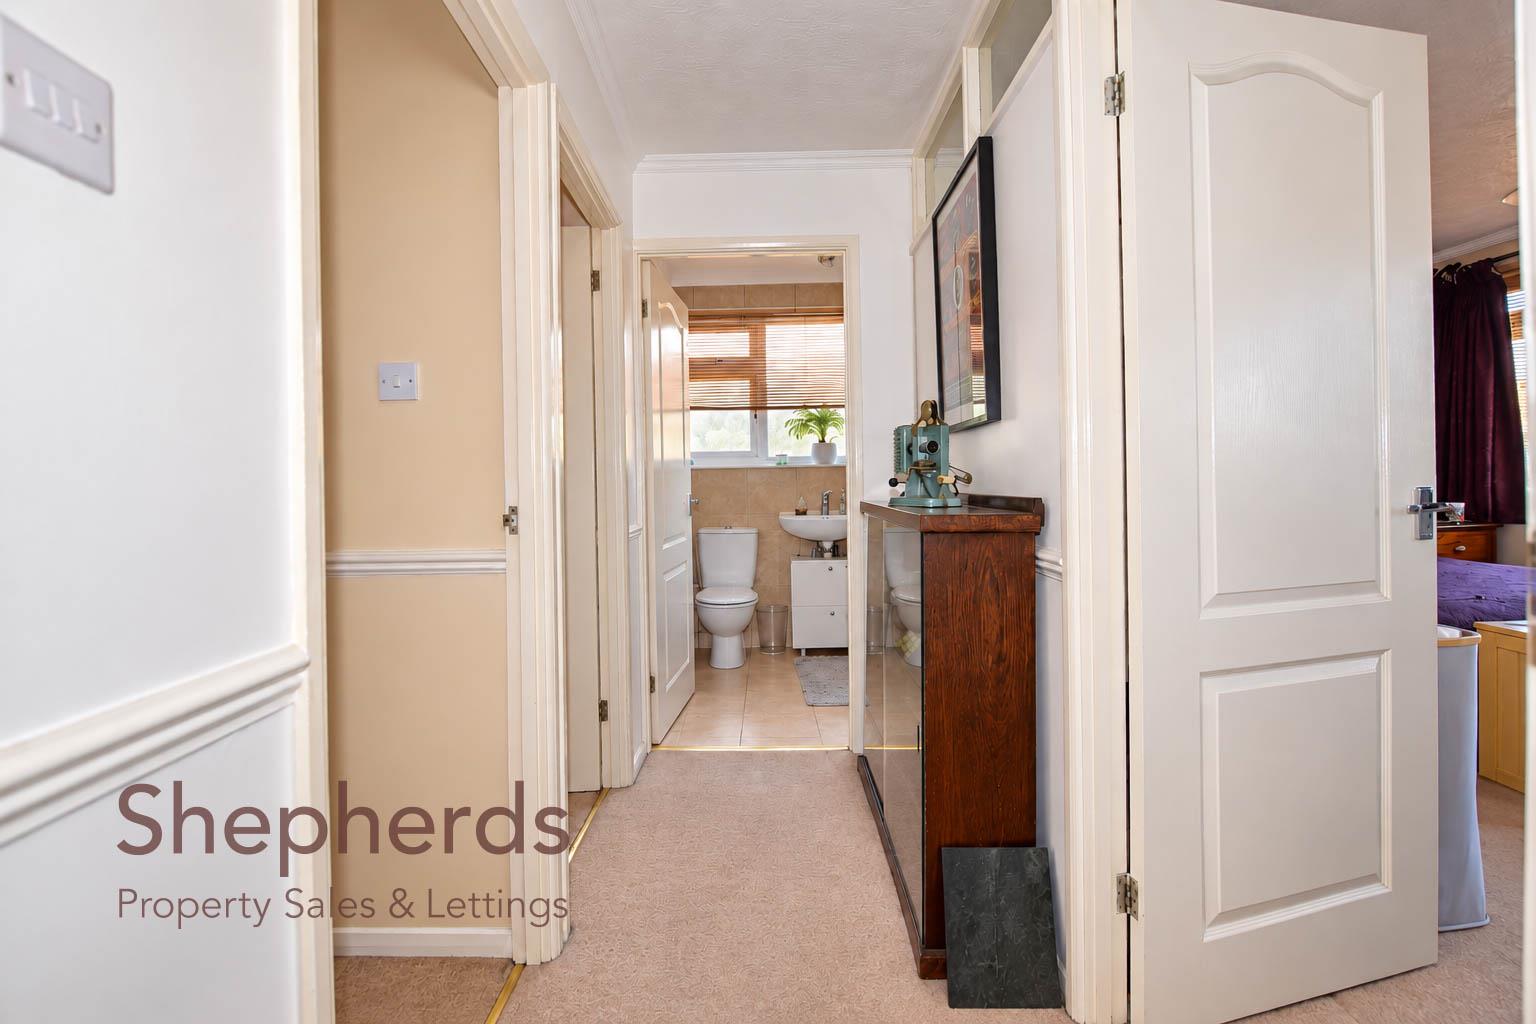
First Floor Landing

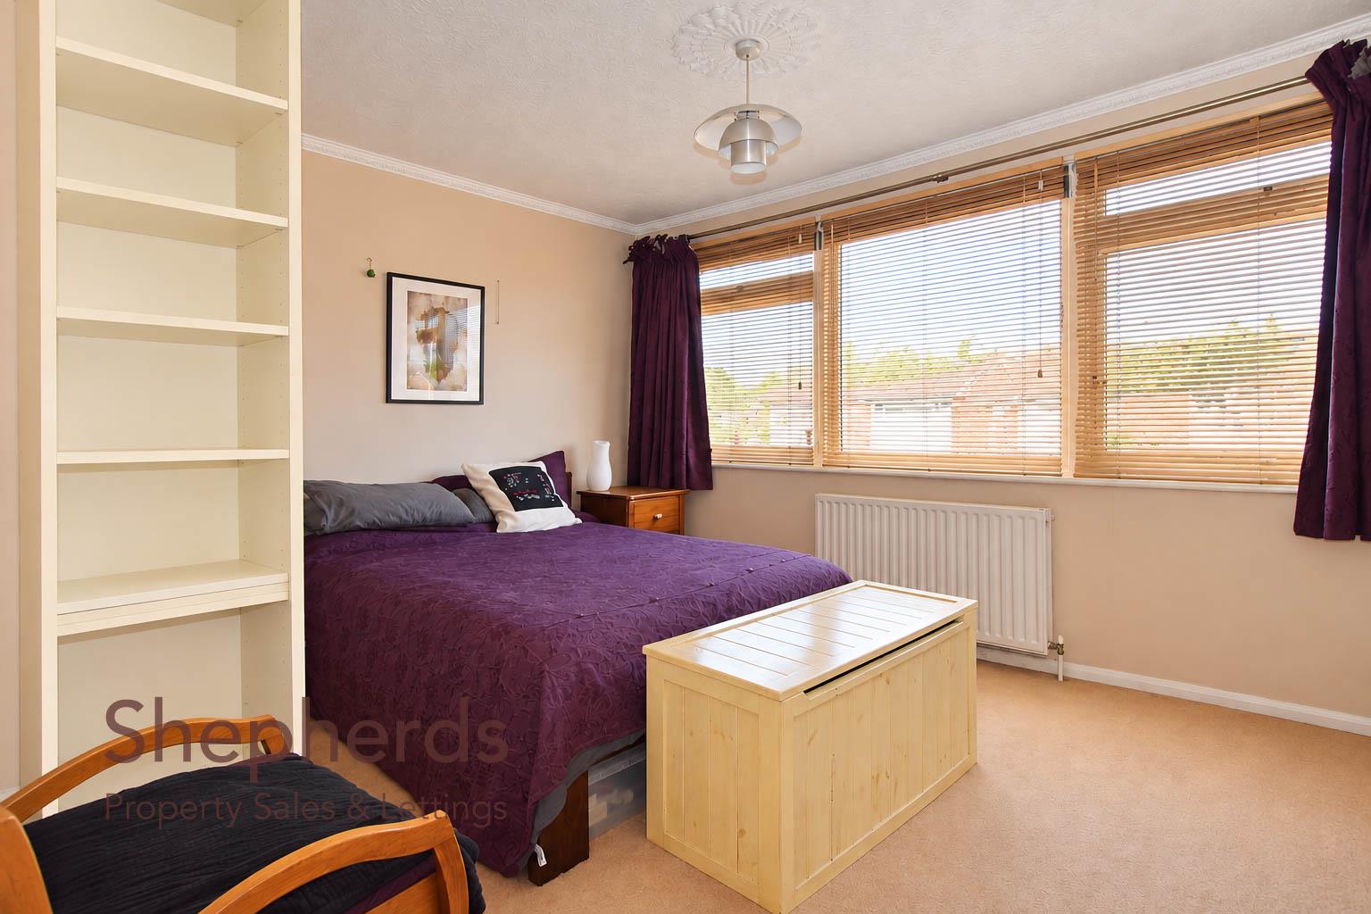
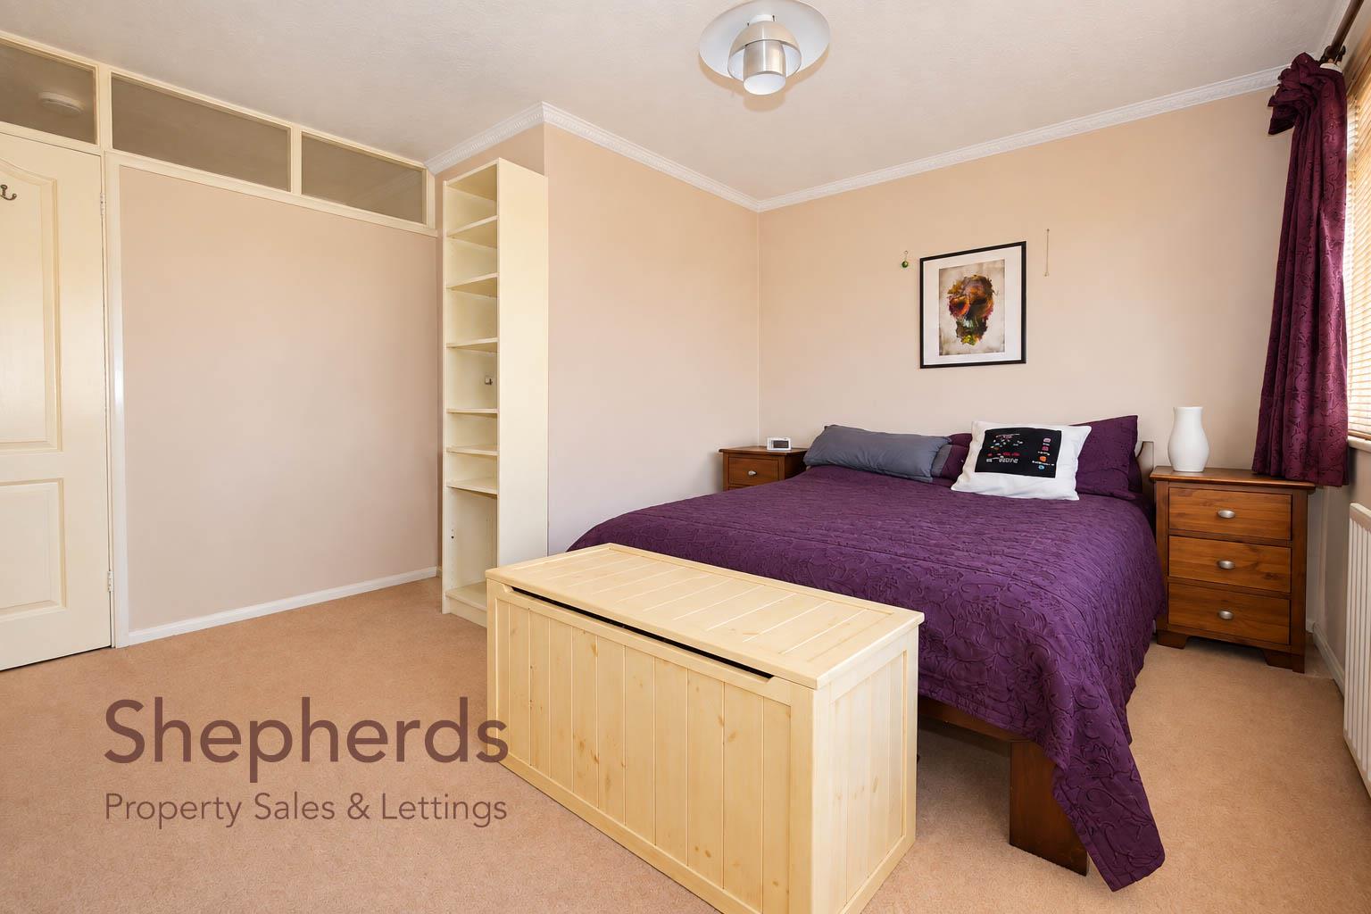
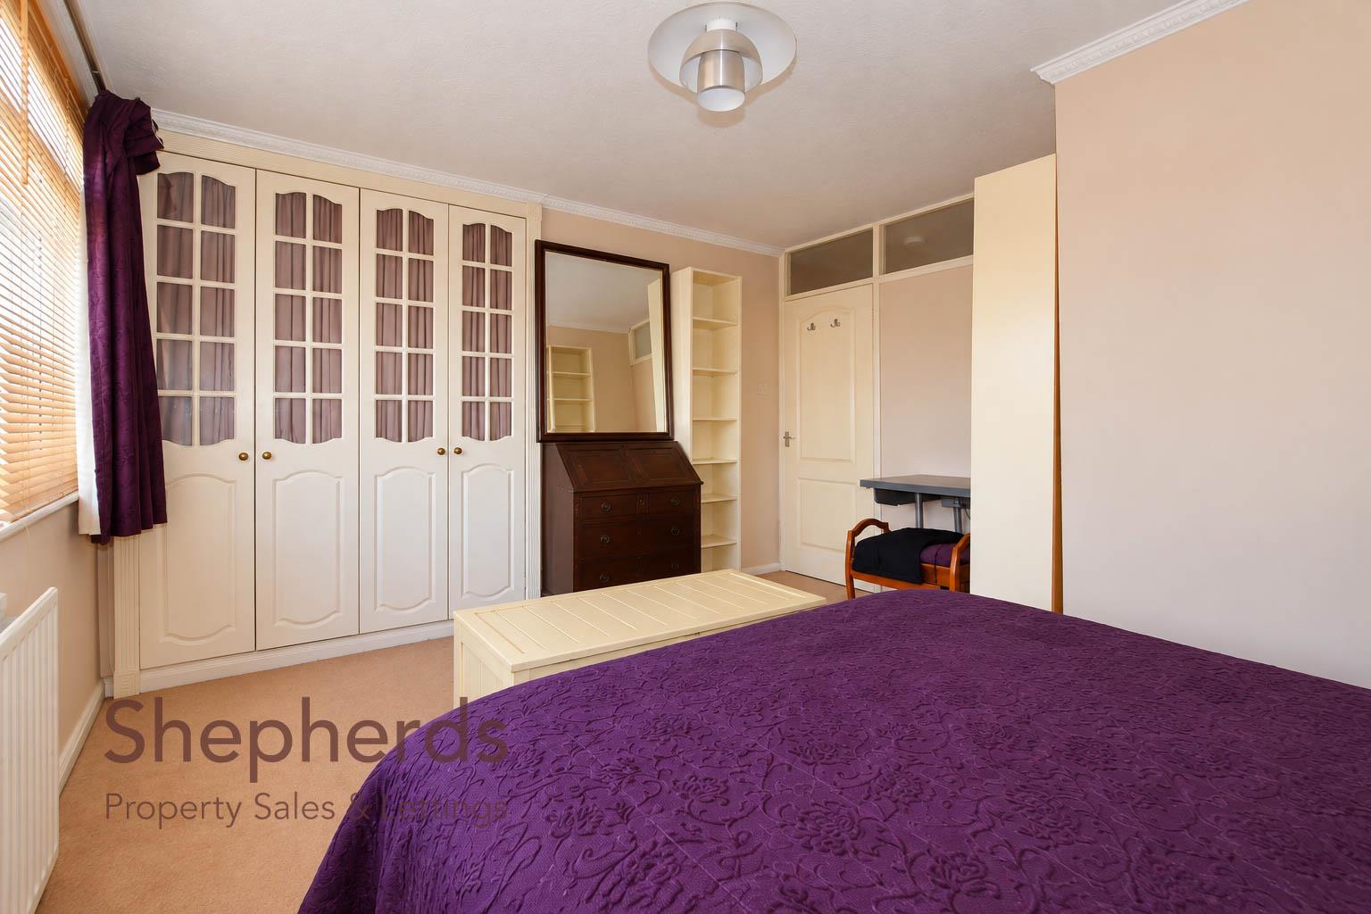
Bedroom One 3.99m x 3.61m (13'1 x 11'10)

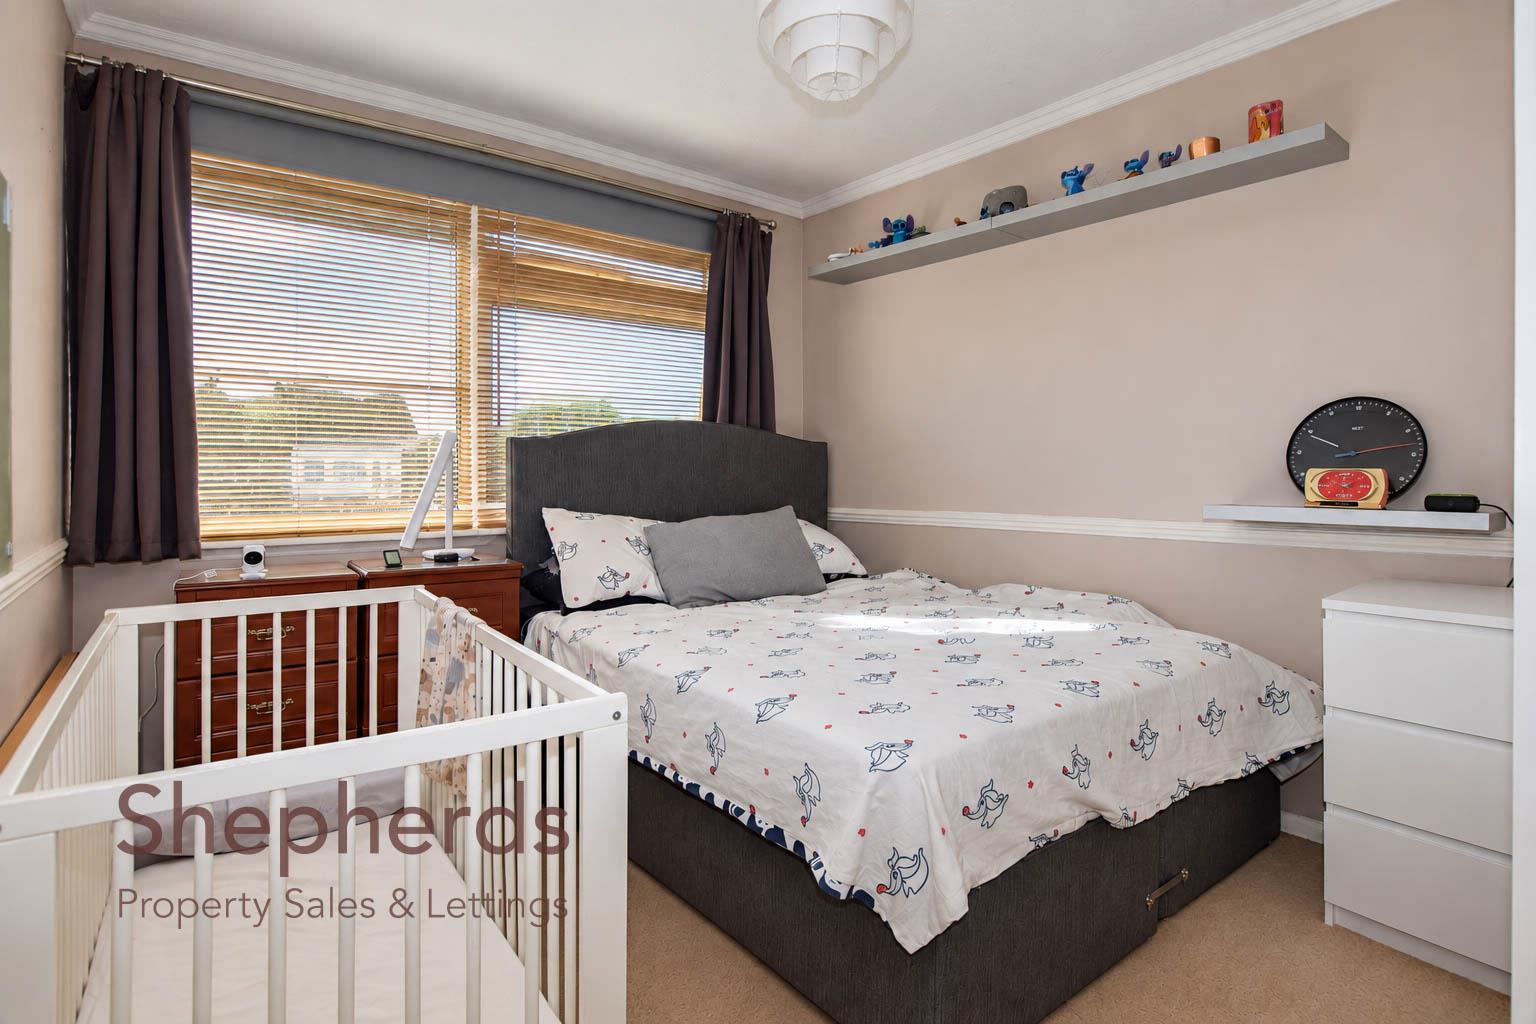
Bedroom Two 3.61m x 2.87m (11'10 x 9'5)

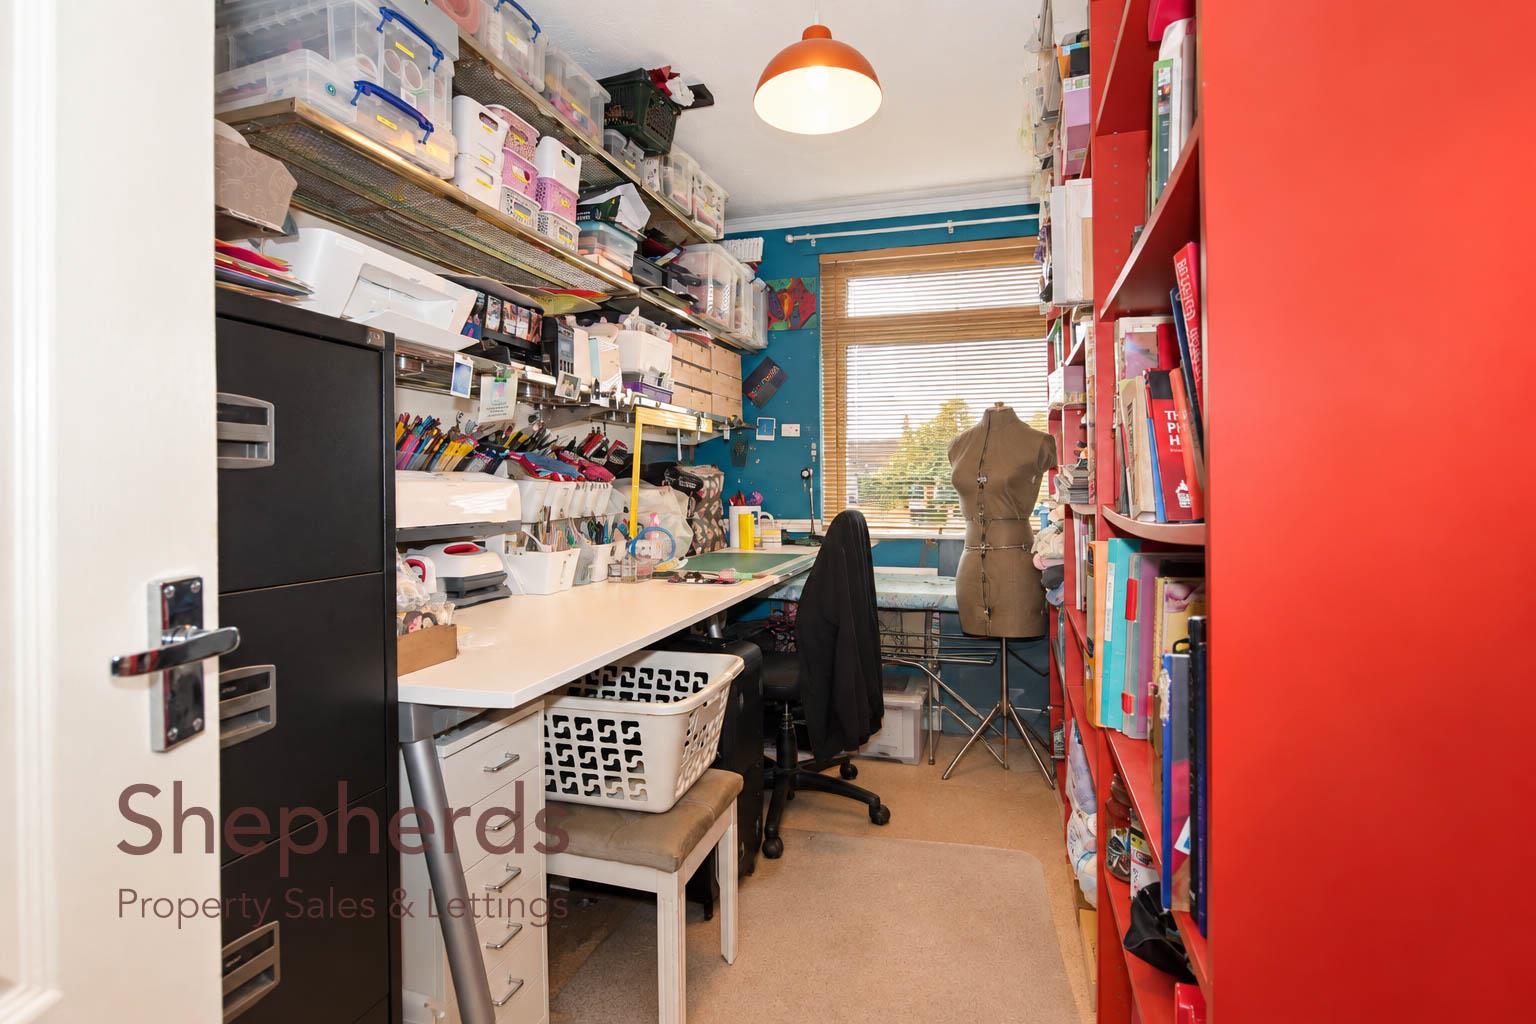
Bedroom Three 3.61m x 1.93m (11'10 x 6'4)

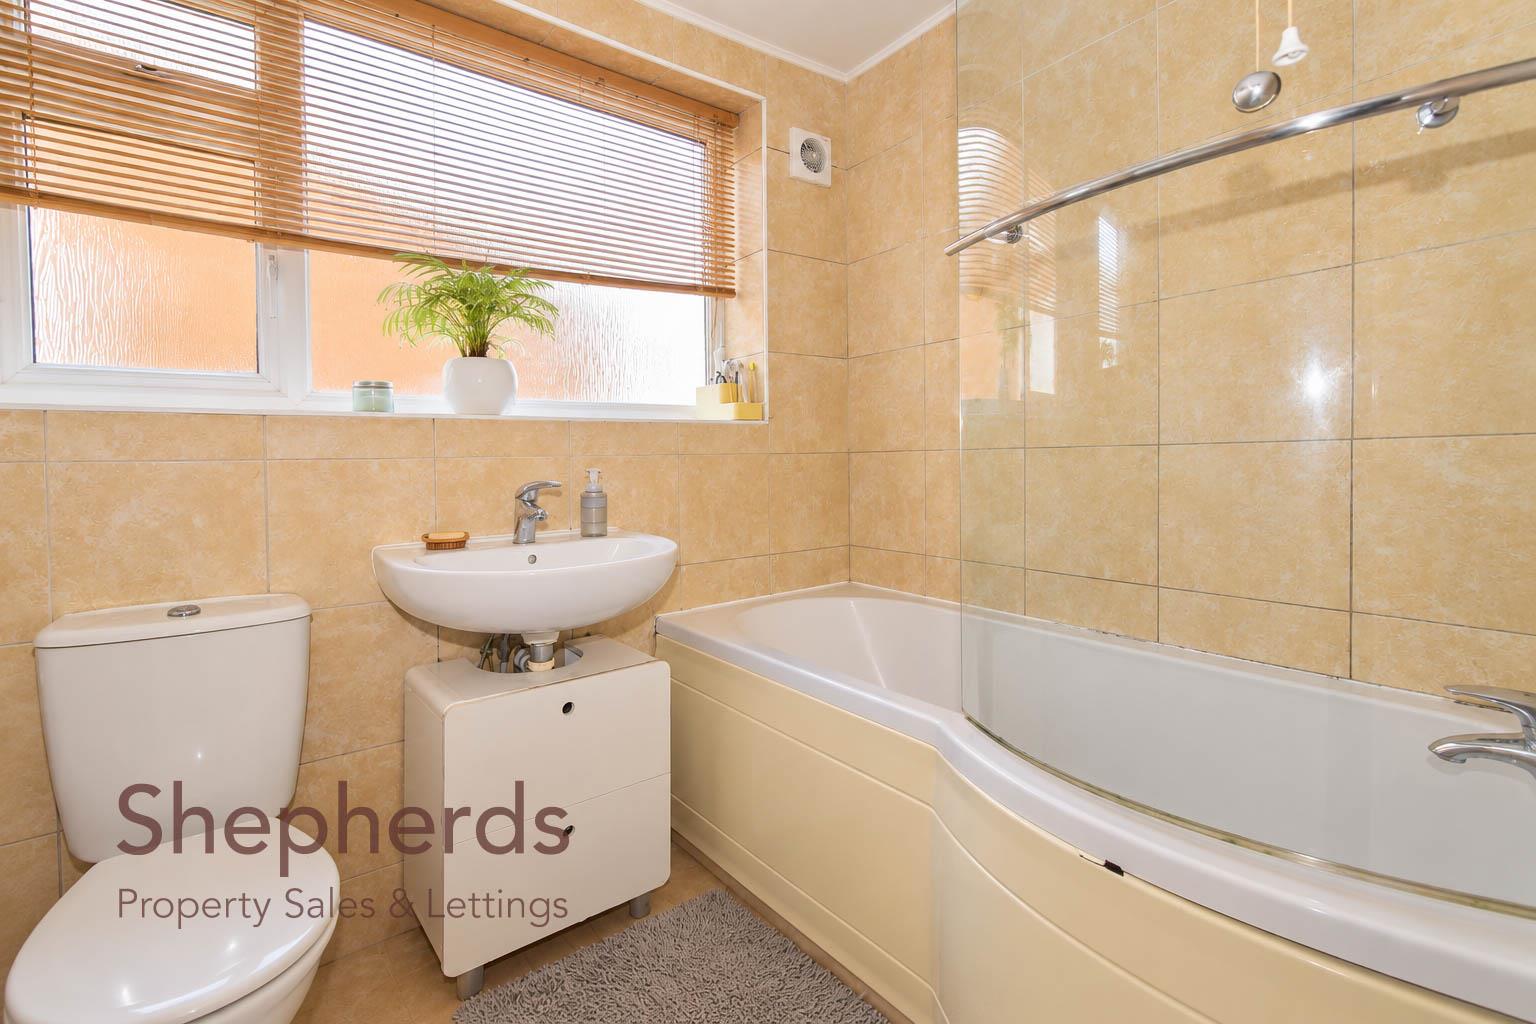
Bathroom 2.11m x 1.68m (6'11 x 5'6)

Outside

Front Driveway

Rear

South Facing Garden

Solar Panels

Go to Top