-
Request Viewing
Request Viewing
Please complete the form below and a member of staff will be in touch shortly.
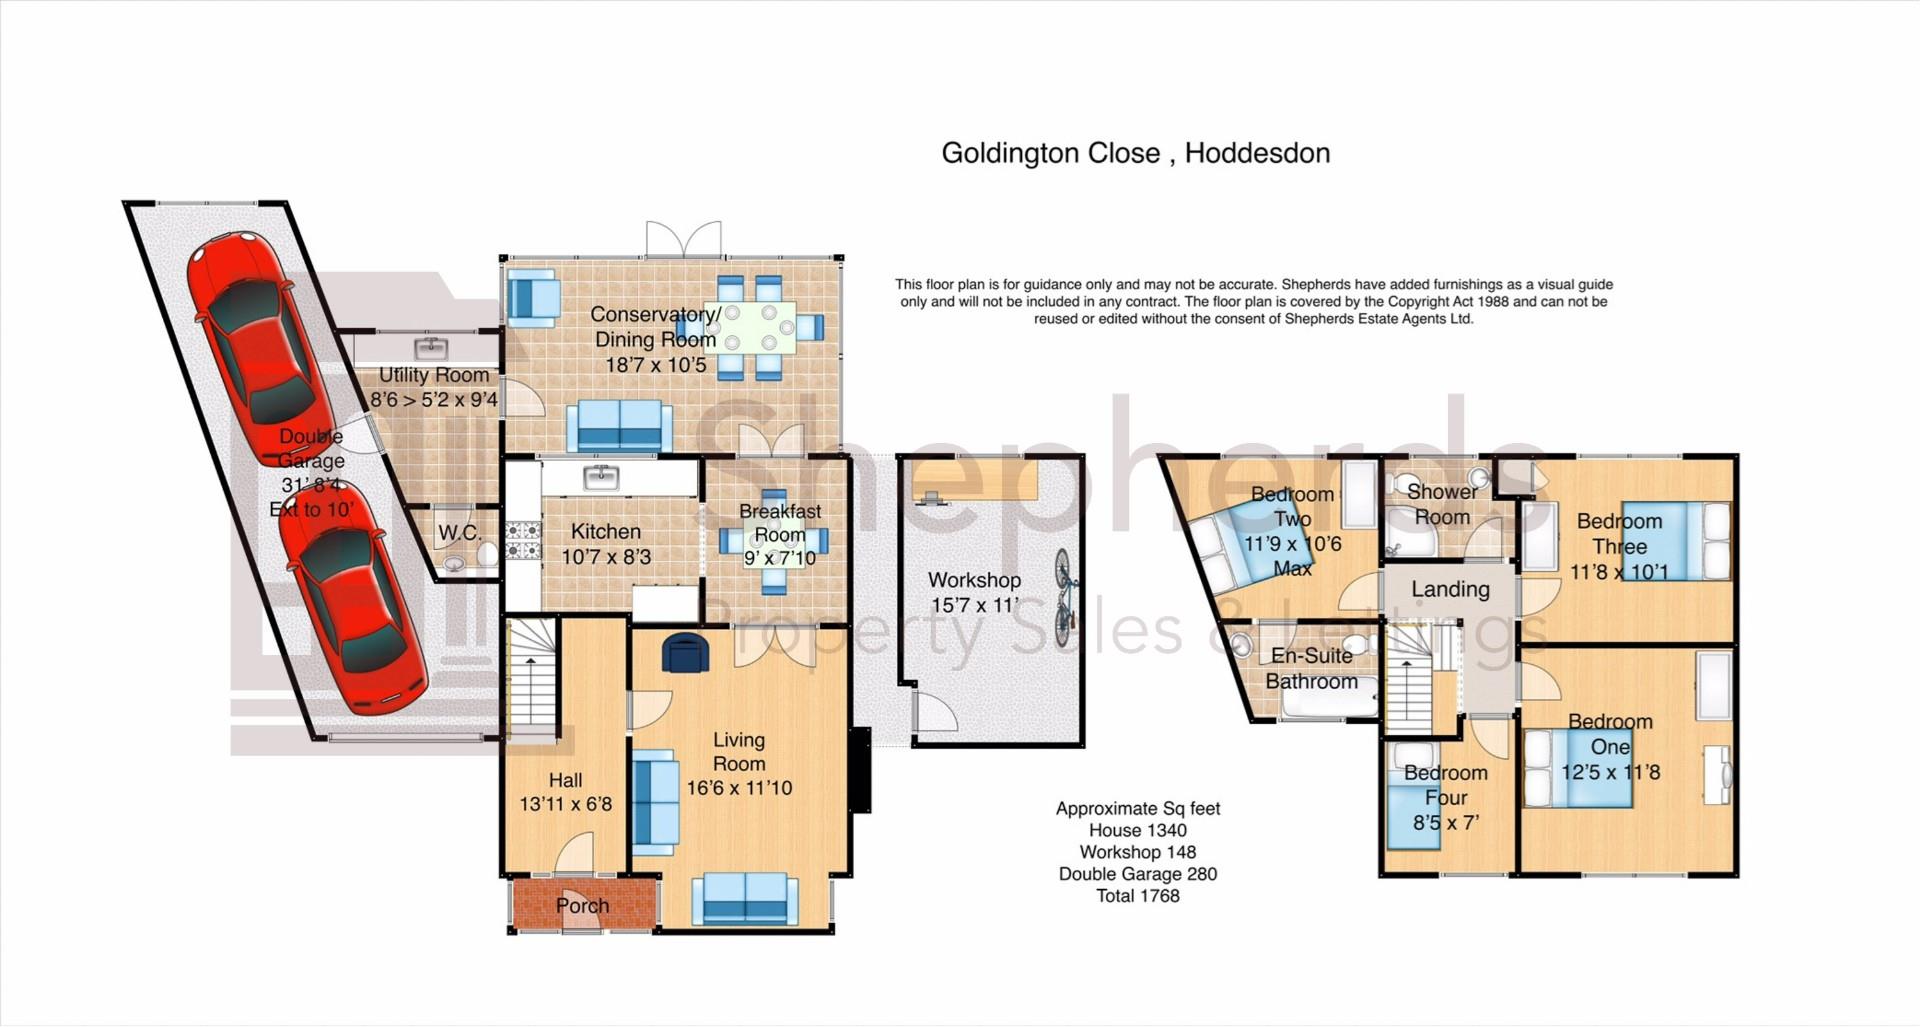
- floor plan.jpg
- View Brochure
Goldington Close, Hoddesdon
4 Bedrooms
2 Bathrooms
3 Receptions
For Sale
£780,000
Property Summary
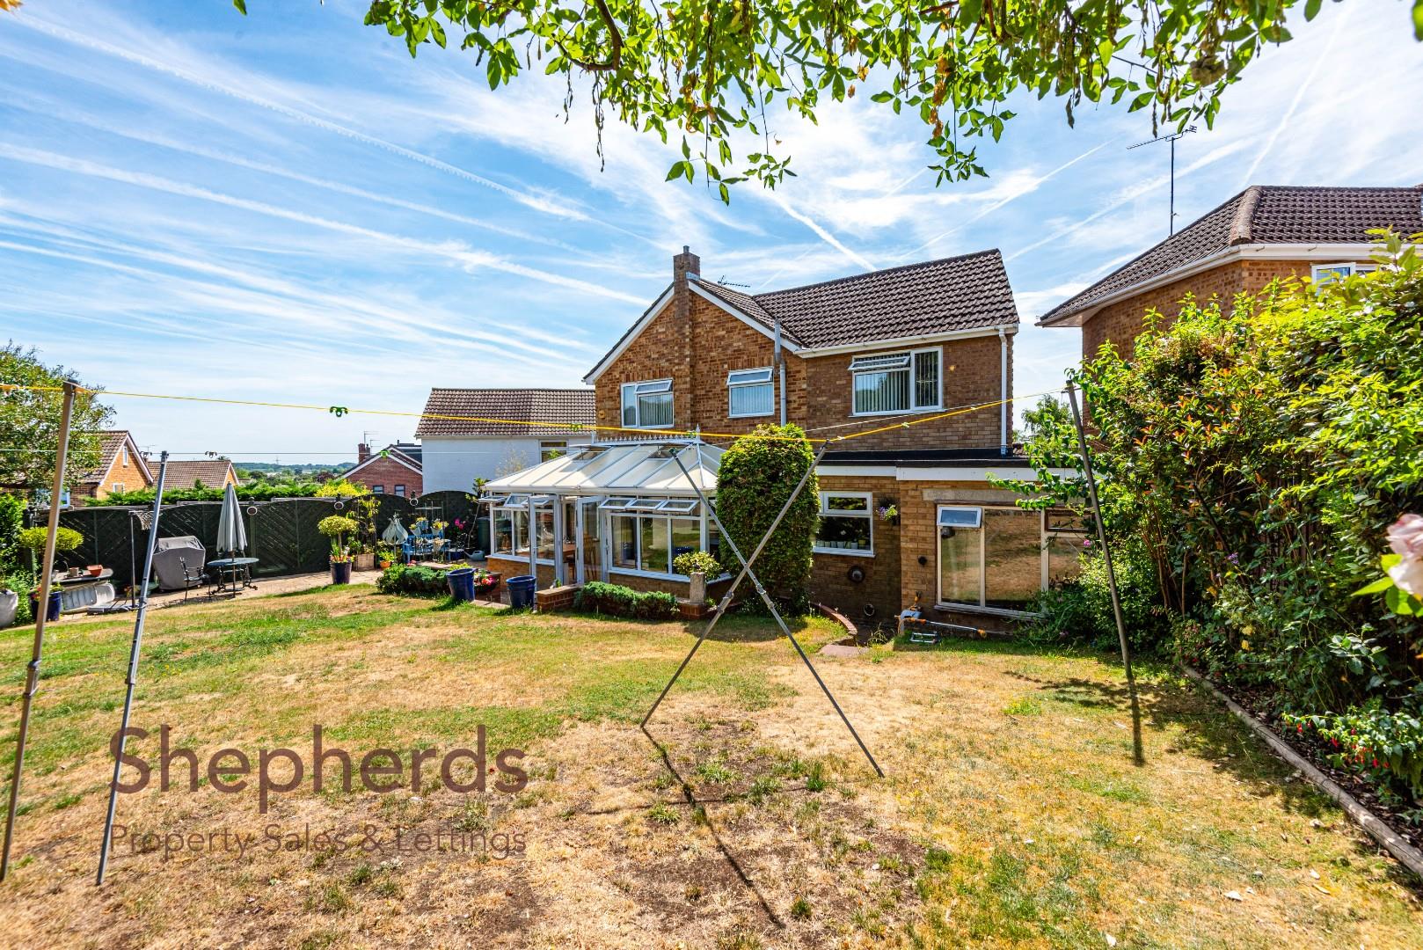
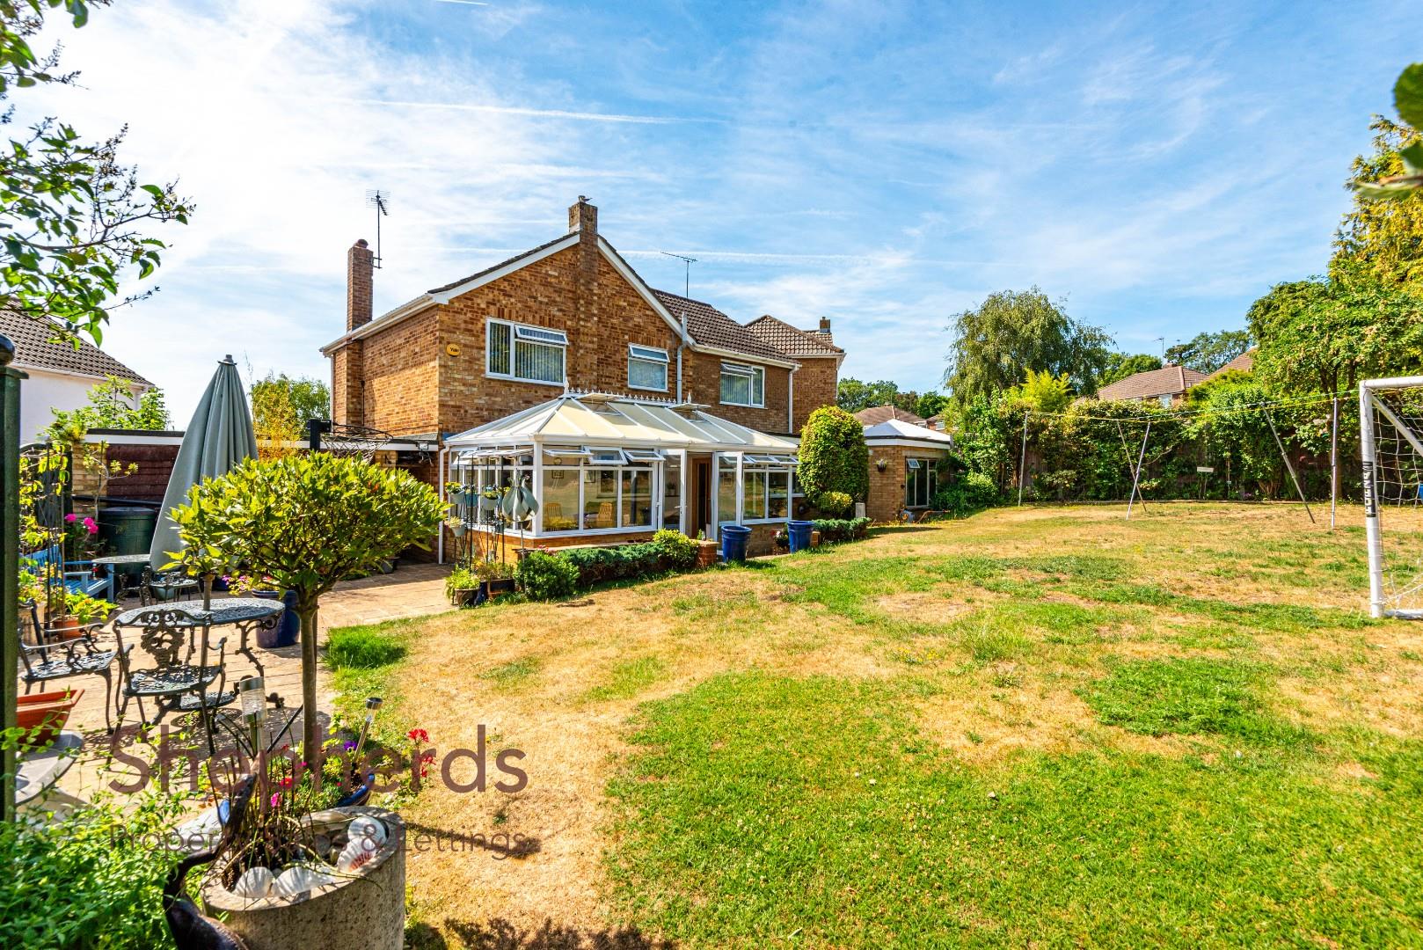
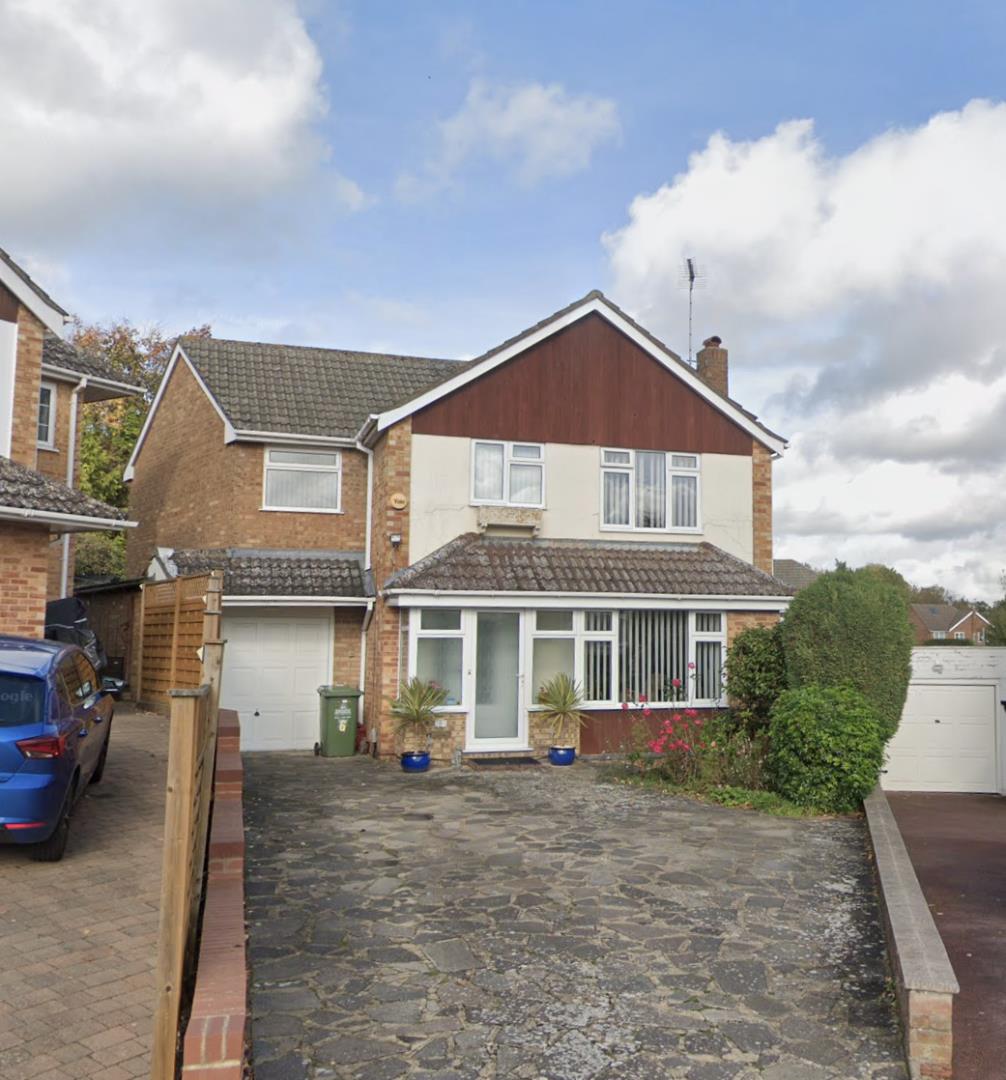
Nestled in the tranquil cul-de-sac of Goldington Close, Hoddesdon, this charming extended detached house offers a perfect blend of space and comfort. Built in 1964, the property boasts a generous 1,768 approx square feet of living space , workshop and double garage, making it an ideal family home.
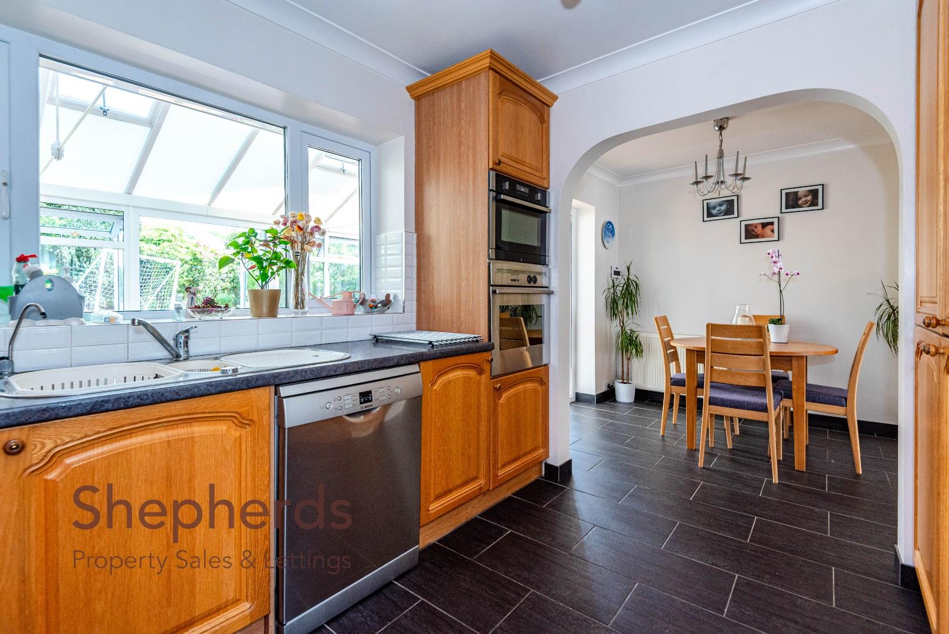
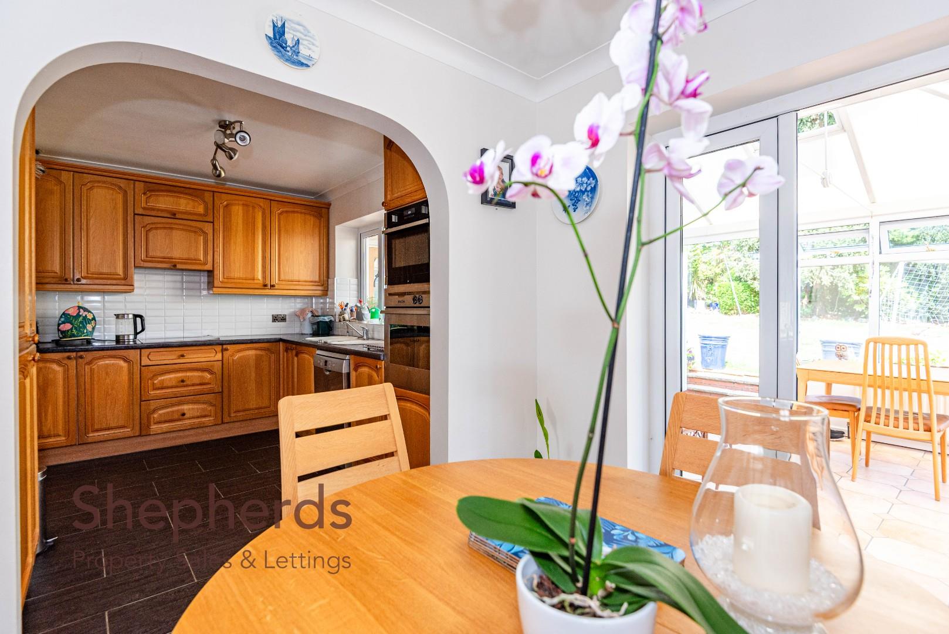
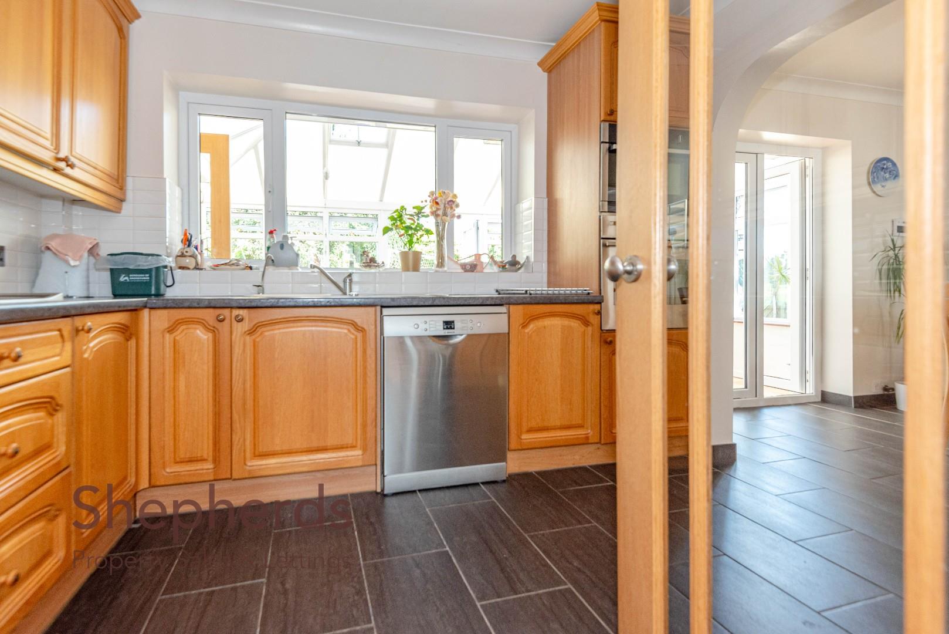
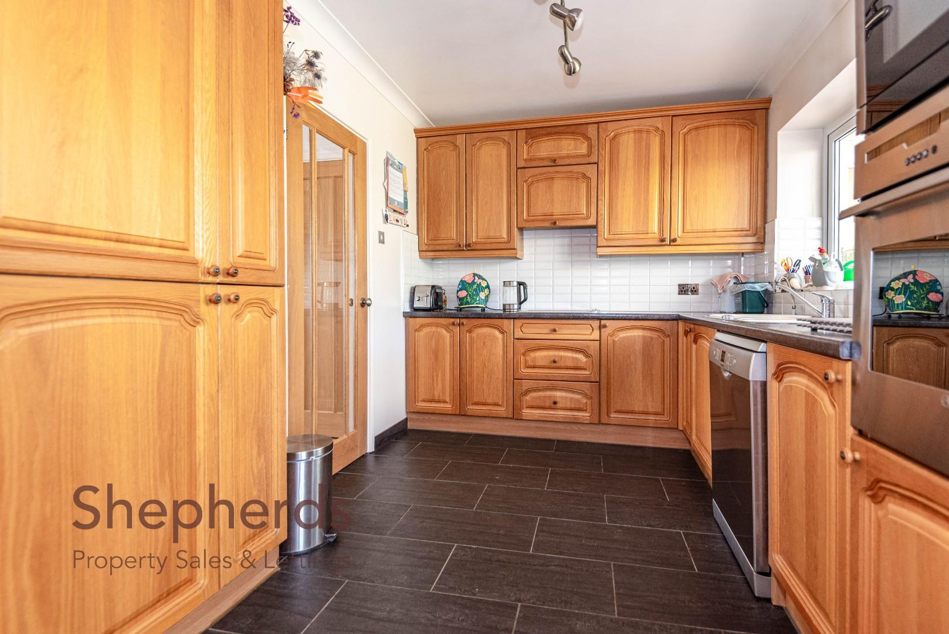
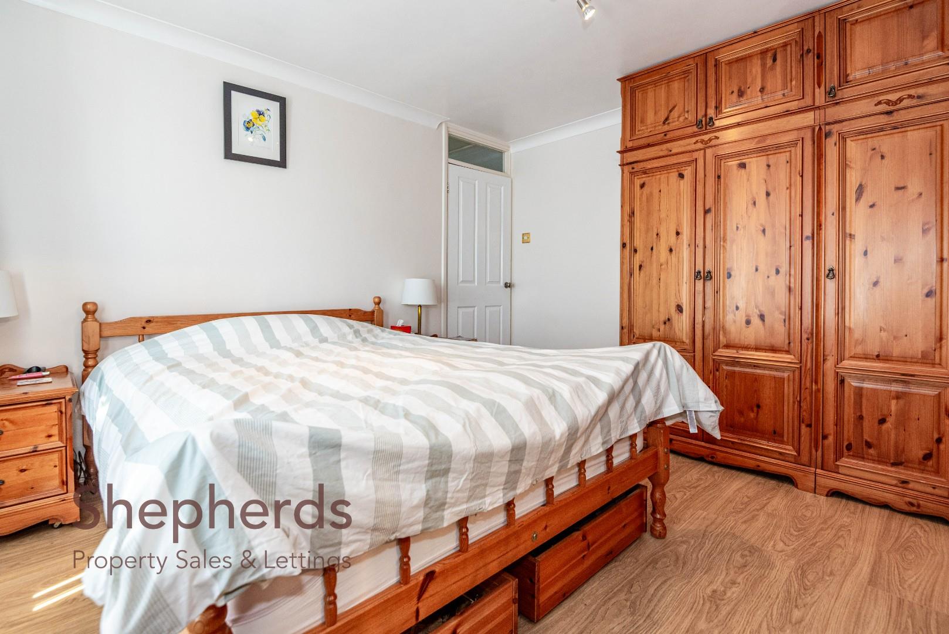
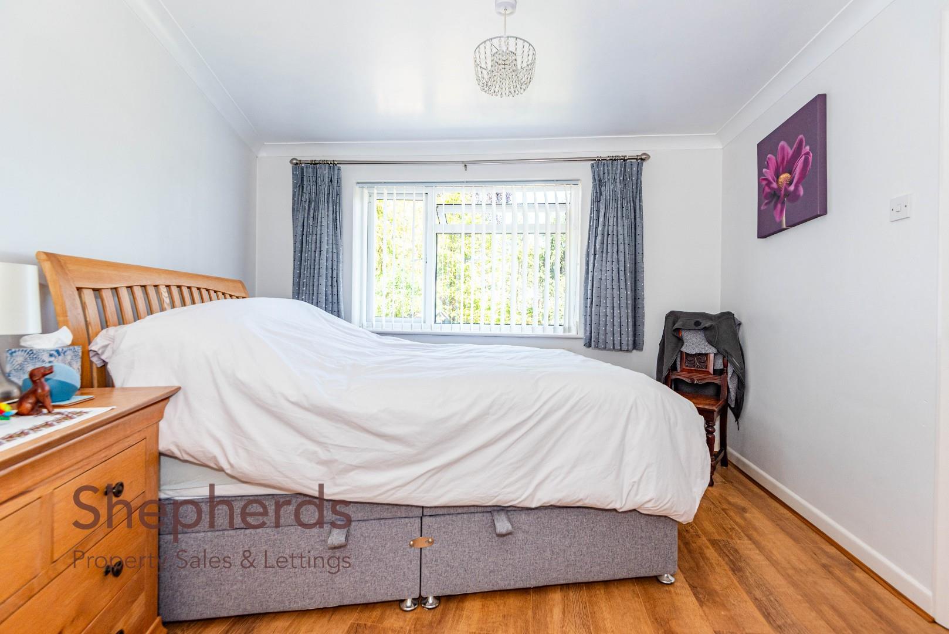
Upon entering, you are greeted by three well-proportioned reception rooms, providing ample space for relaxation and entertaining. The heart of the home is the inviting kitchen, which flows seamlessly into the living areas, ensuring that family gatherings and social occasions are a delight. The property features four spacious bedrooms, allowing for a restful retreat for all family members. Additionally, there are two bathrooms and a convenient cloakroom, catering to the needs of a busy household.
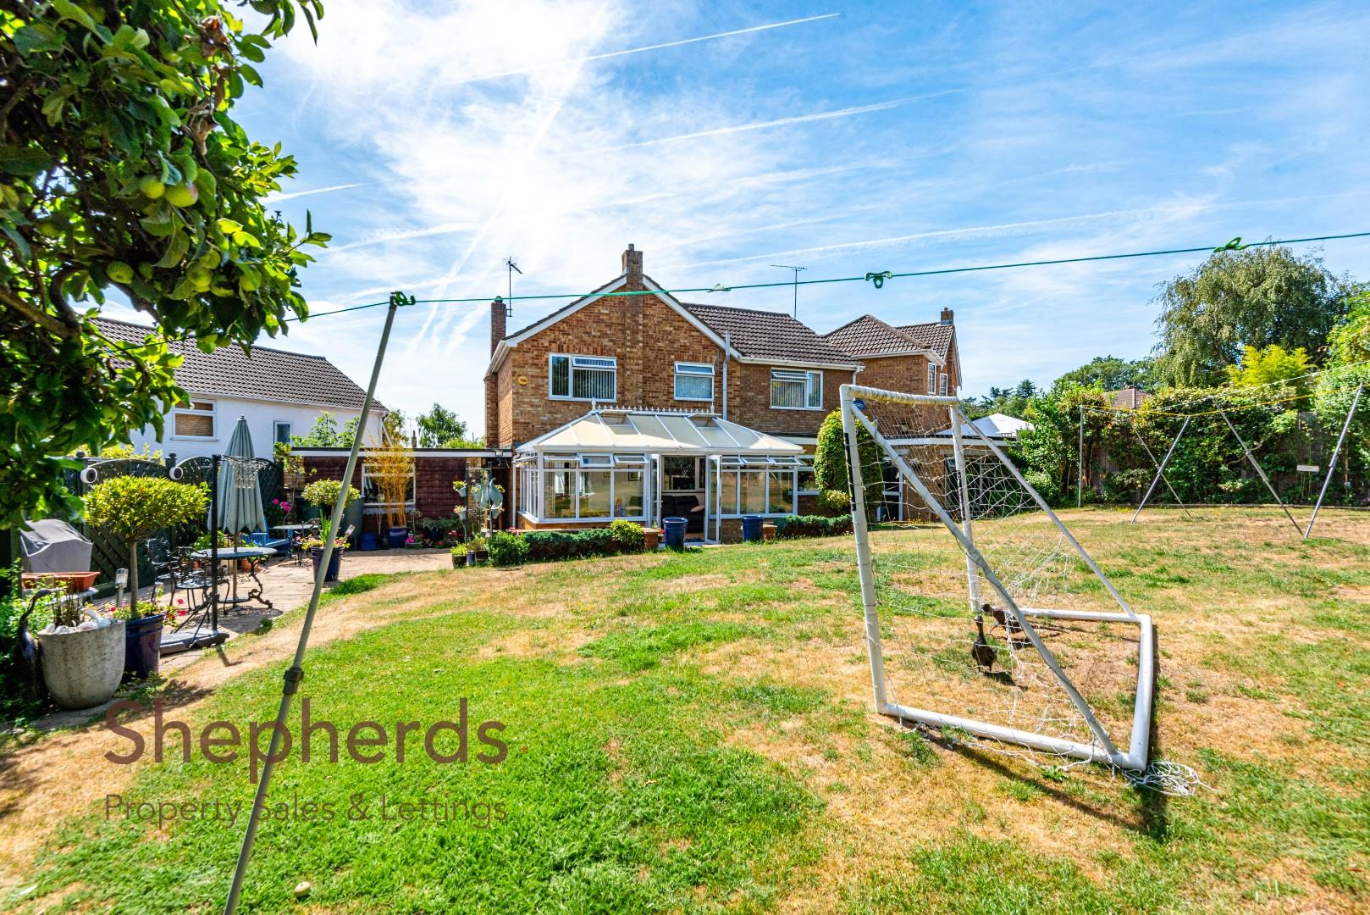
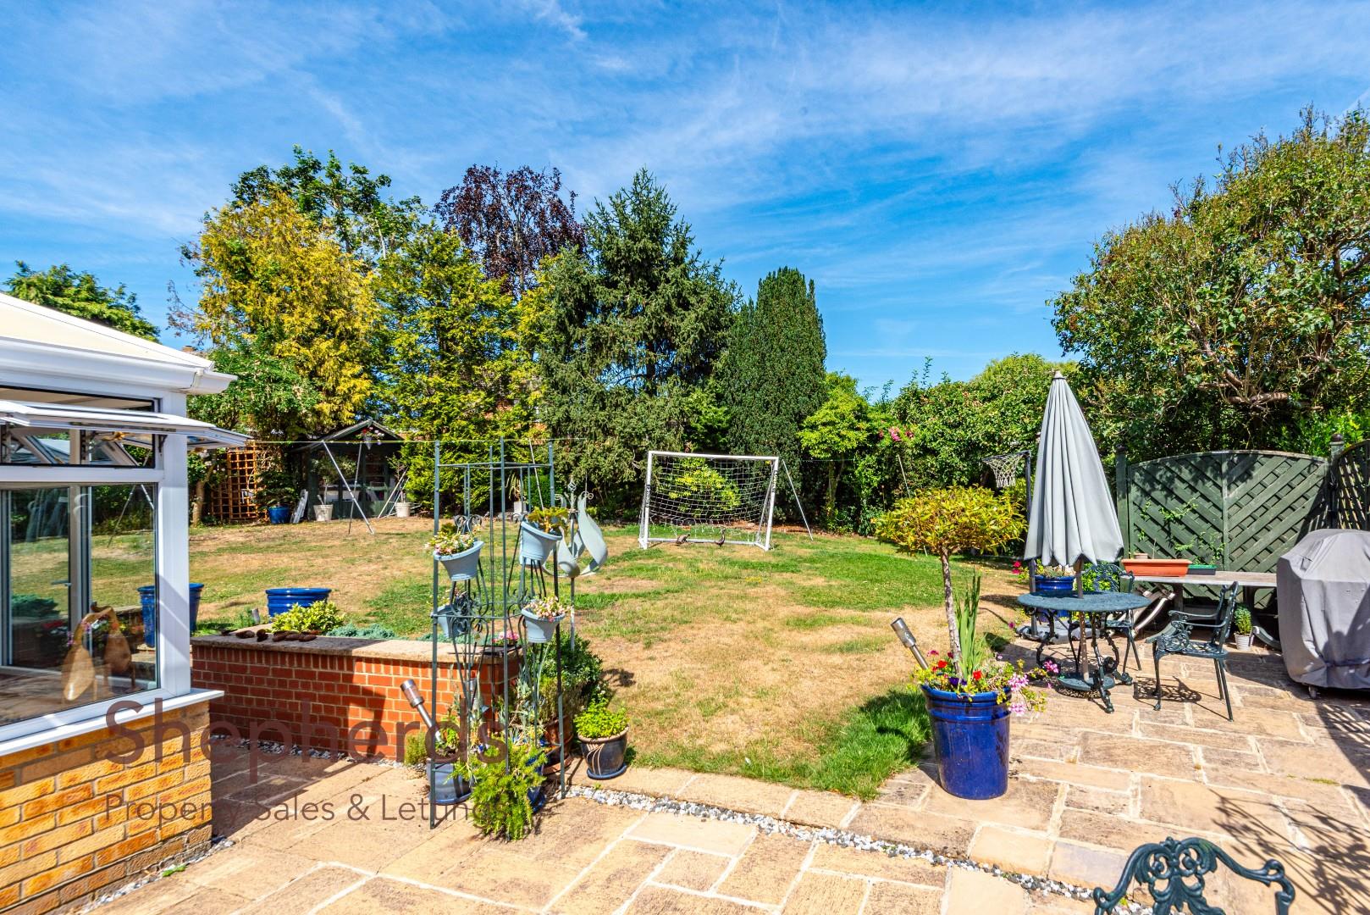
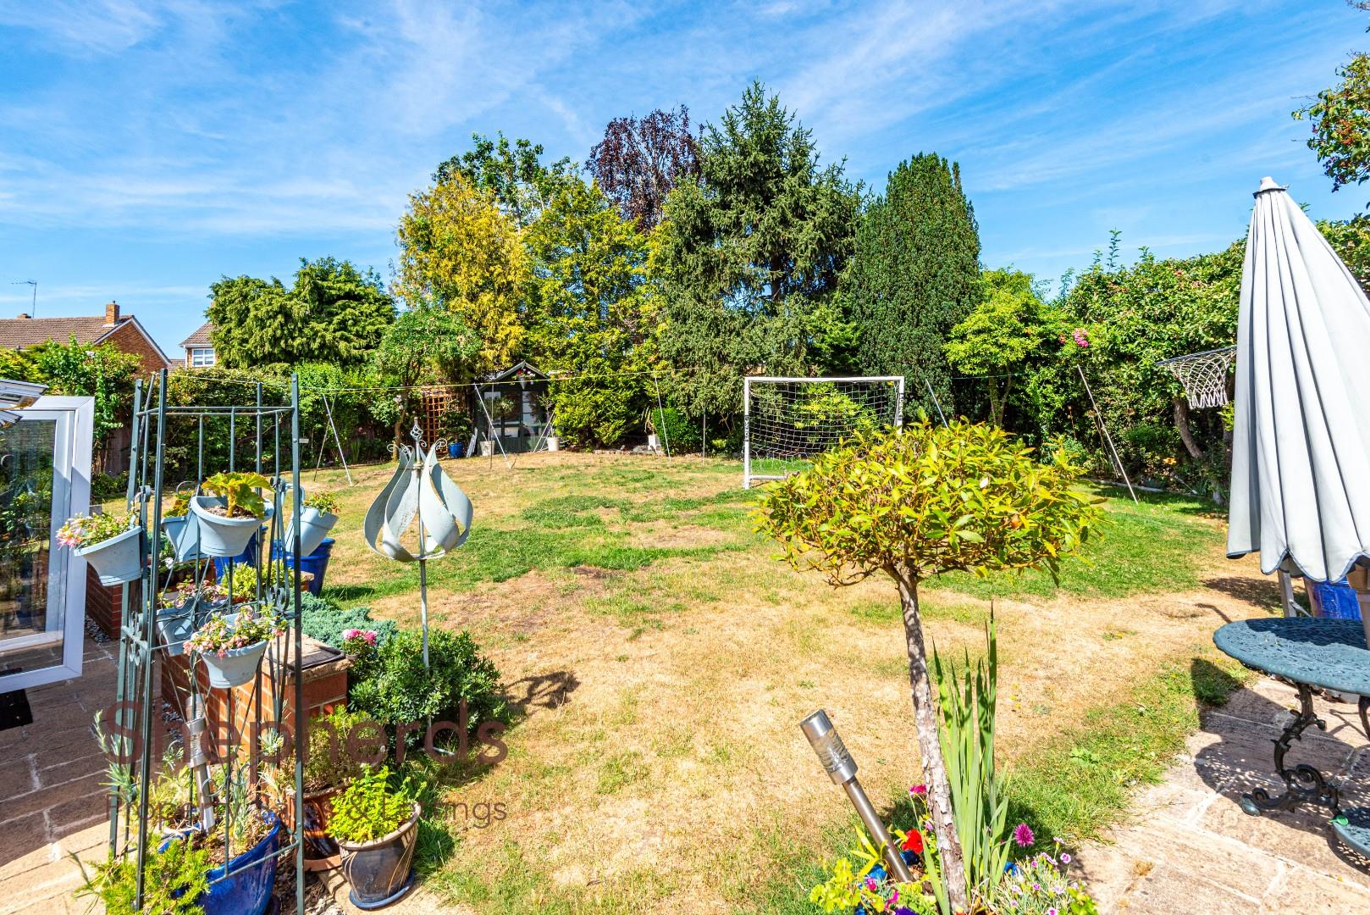
The large rear garden is a standout feature, offering a private outdoor space perfect for children to play, gardening enthusiasts, or simply enjoying the fresh air. The double-length garage and parking for up to five vehicles add to the convenience of this property, making it suitable for families with multiple cars or guests.
This delightful home is situated in a peaceful location, yet remains close to local amenities, schools, and transport links, making it an excellent choice for those seeking a balance of tranquillity and accessibility. With its spacious layout and desirable features, this property is sure to appeal to families looking for their next home. Don’t miss the opportunity to make this wonderful house your own.
The property has gas central heating and is connected to mains water, electric and sewage.
Upon entering, you are greeted by three well-proportioned reception rooms, providing ample space for relaxation and entertaining. The heart of the home is the inviting kitchen, which flows seamlessly into the living areas, ensuring that family gatherings and social occasions are a delight. The property features four spacious bedrooms, allowing for a restful retreat for all family members. Additionally, there are two bathrooms and a convenient cloakroom, catering to the needs of a busy household.
The large rear garden is a standout feature, offering a private outdoor space perfect for children to play, gardening enthusiasts, or simply enjoying the fresh air. The double-length garage and parking for up to five vehicles add to the convenience of this property, making it suitable for families with multiple cars or guests.
This delightful home is situated in a peaceful location, yet remains close to local amenities, schools, and transport links, making it an excellent choice for those seeking a balance of tranquillity and accessibility. With its spacious layout and desirable features, this property is sure to appeal to families looking for their next home. Don’t miss the opportunity to make this wonderful house your own.
The property has gas central heating and is connected to mains water, electric and sewage.
Rooms
Floorplan
Brochure
Rooms
Full Details
Entrance Porch
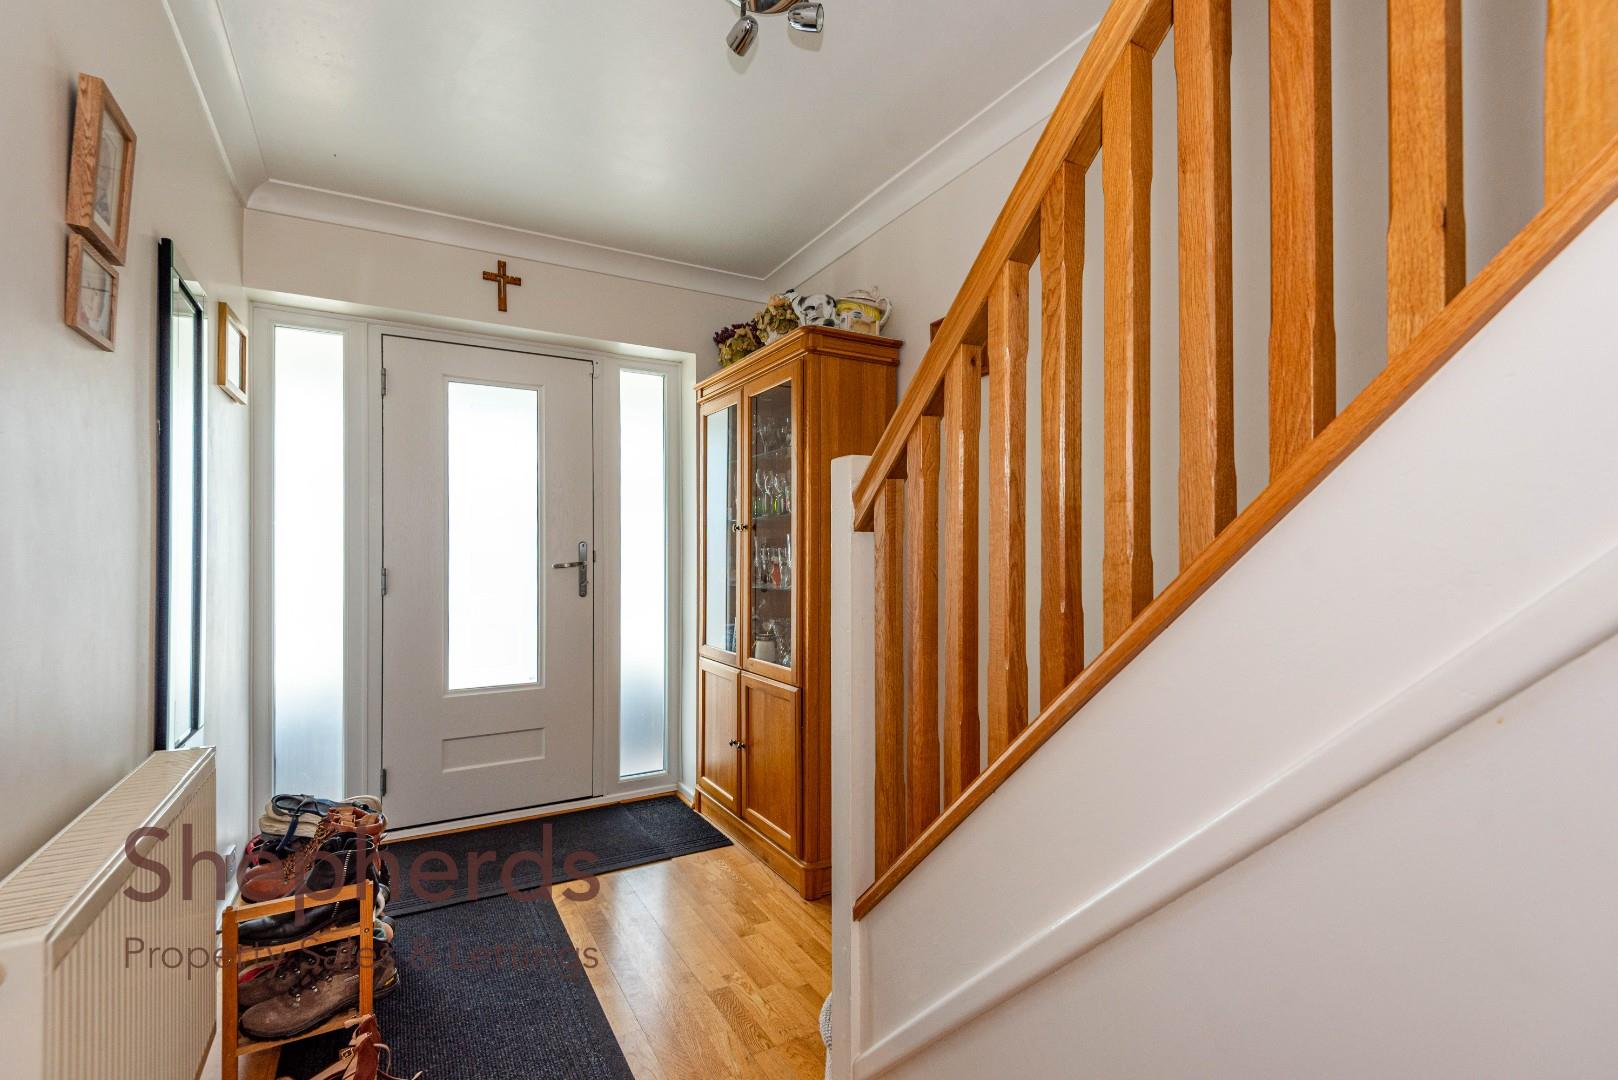
Entrance Hall 4.24m x 2.01m (13'11 x 6'7)
Living Room 5.03m x 3.61m (16'6 x 11'10)
Kitchen 3.23m x 2.51m (10'7 x 8'3)
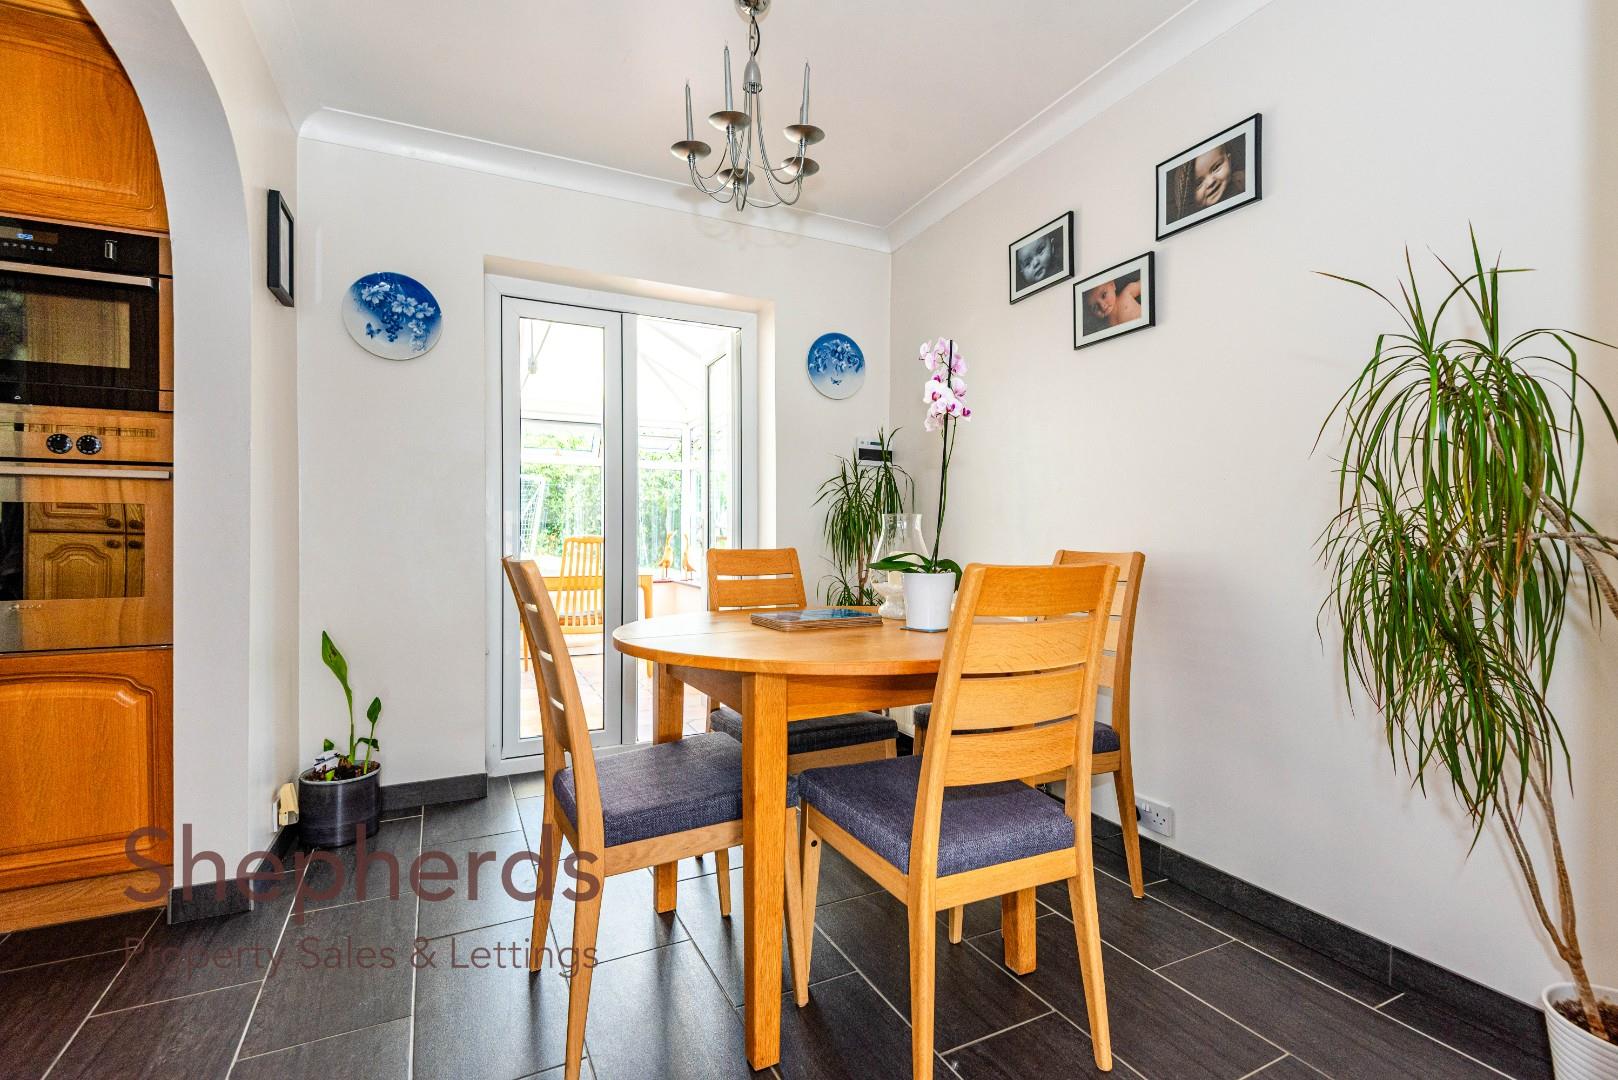
Breakfast Room 2.74m x 2.39m (9' x 7'10)
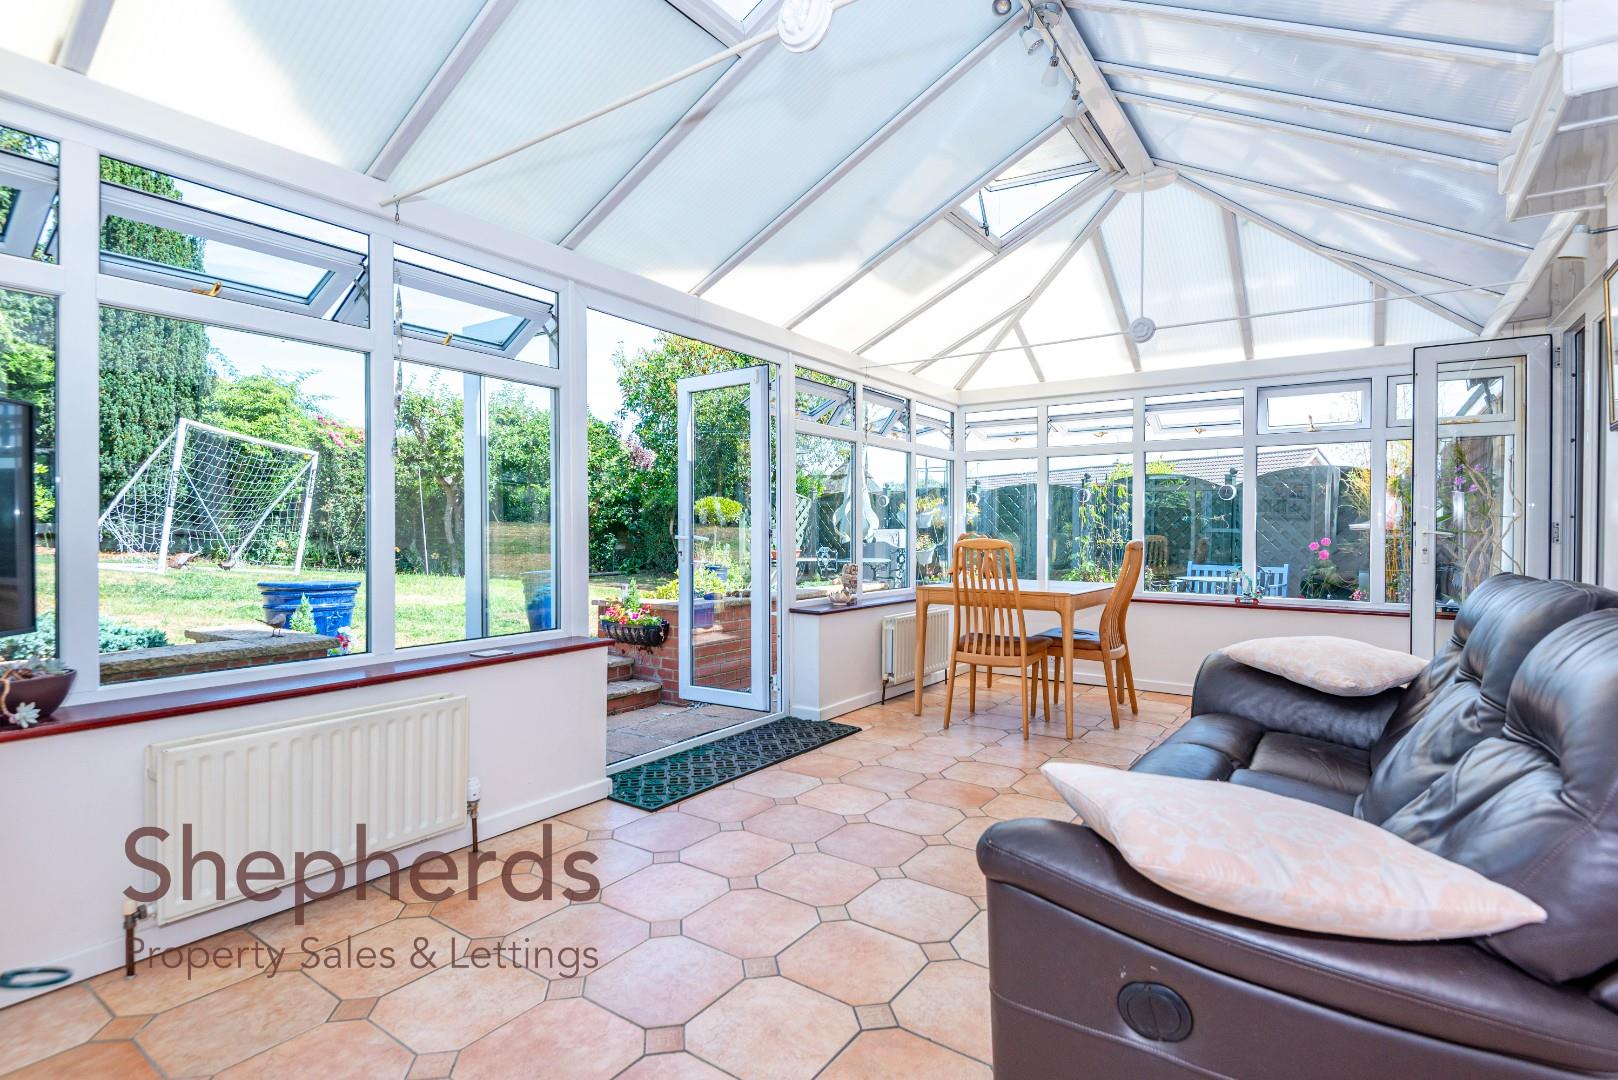
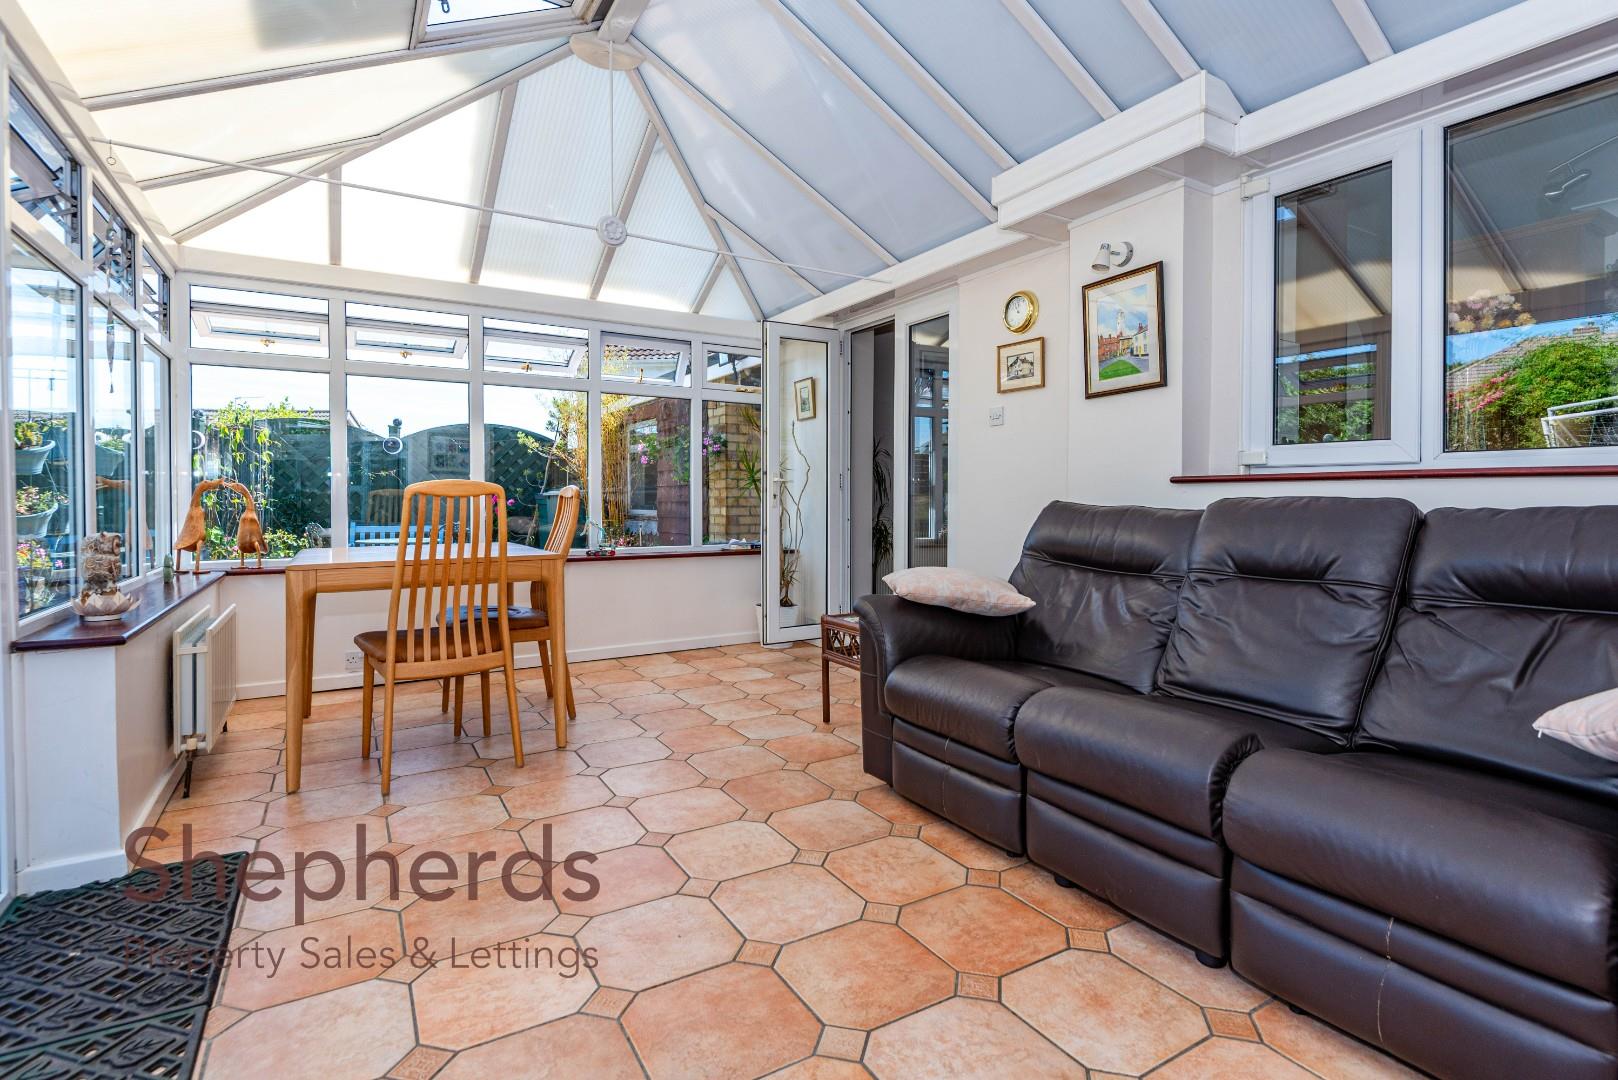
Conservatory / Dining Room 5.66m x 3.18m (18'7 x 10'5)
Utility Room 2.59m narr 1.57m x 2.84m (8'6 narr 5'2 x 9'4)
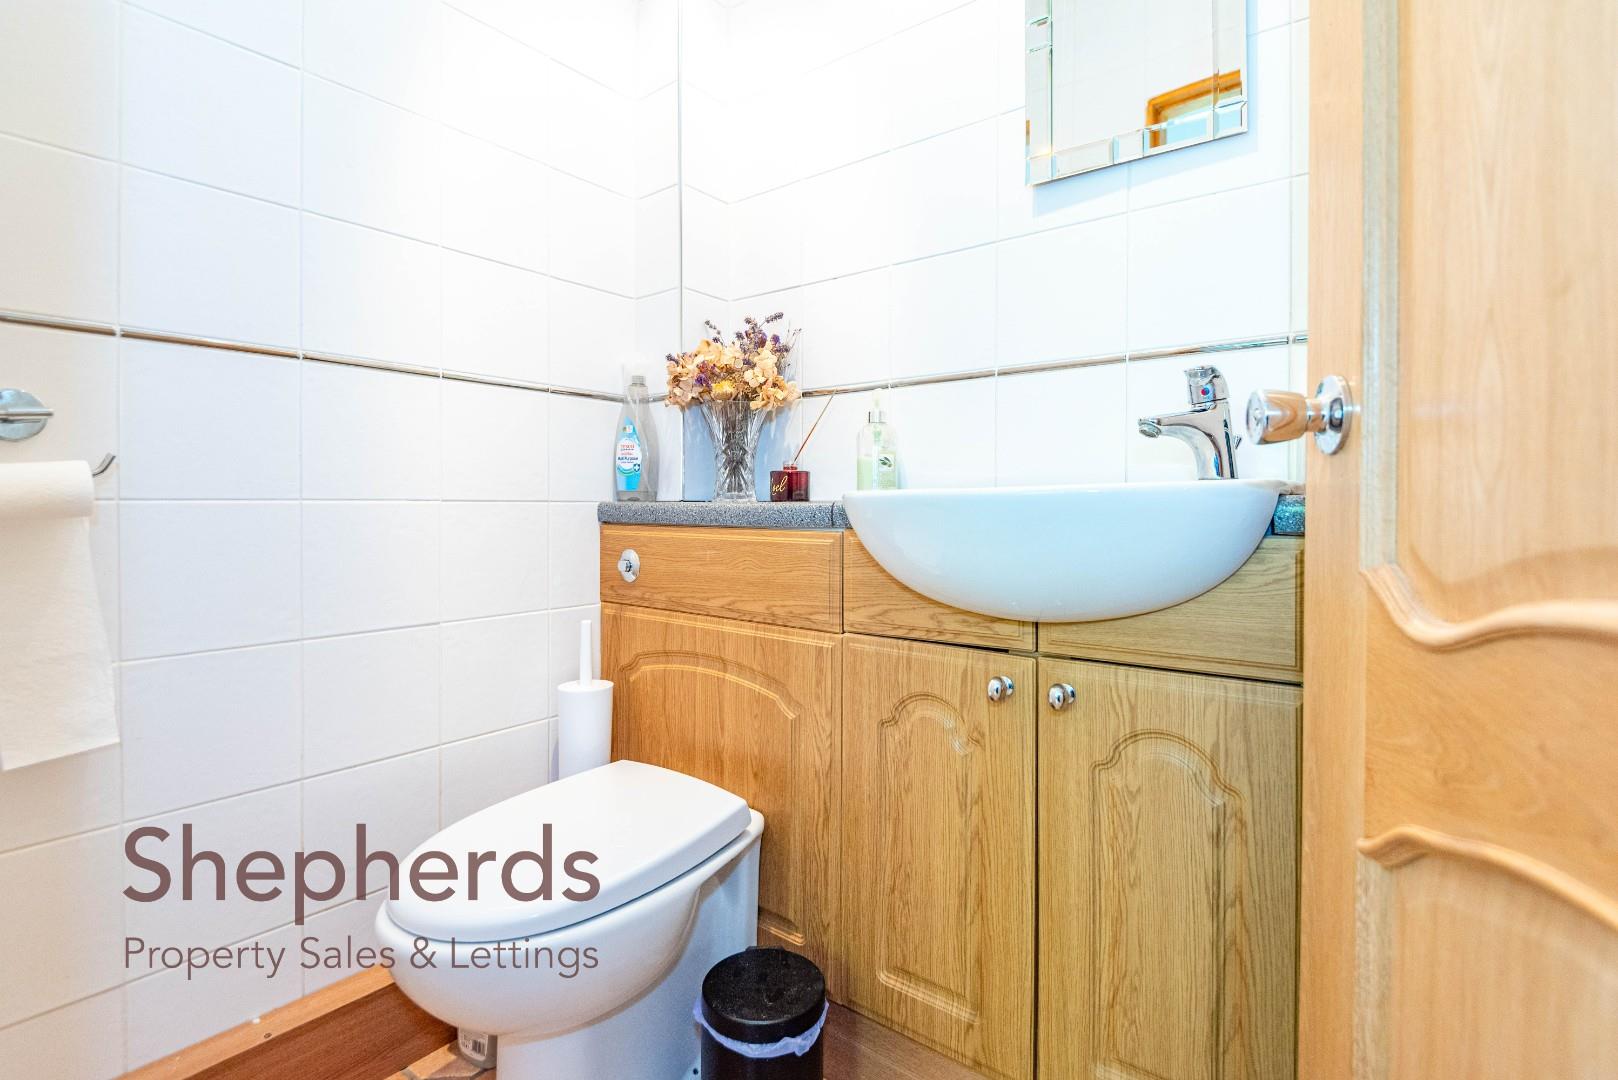
Cloakroom
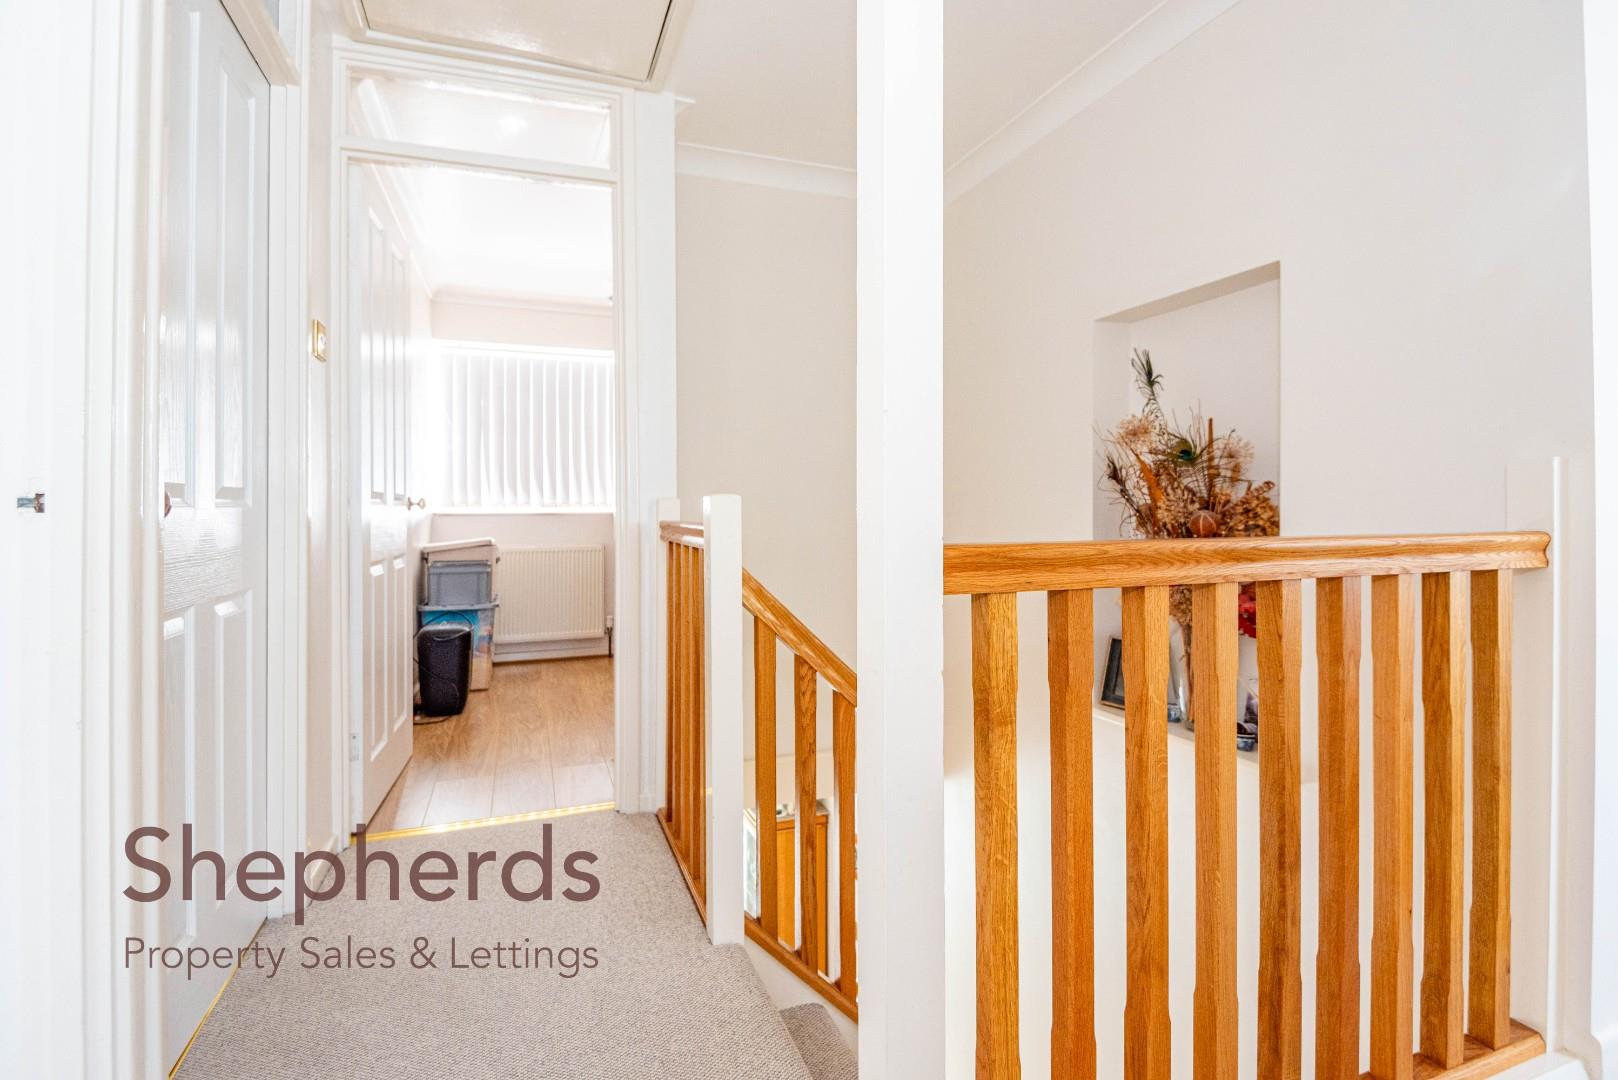
Landing
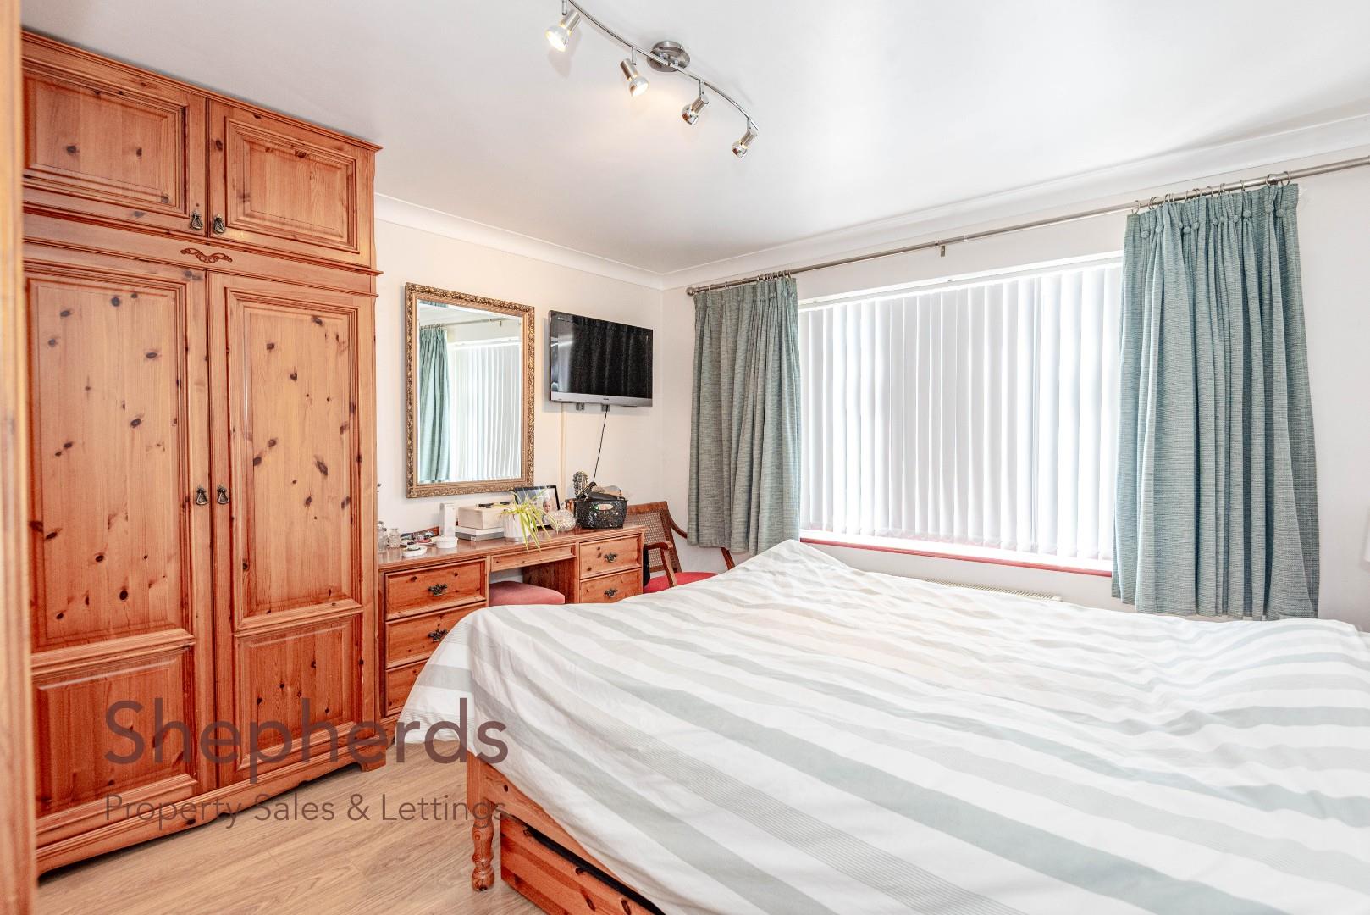
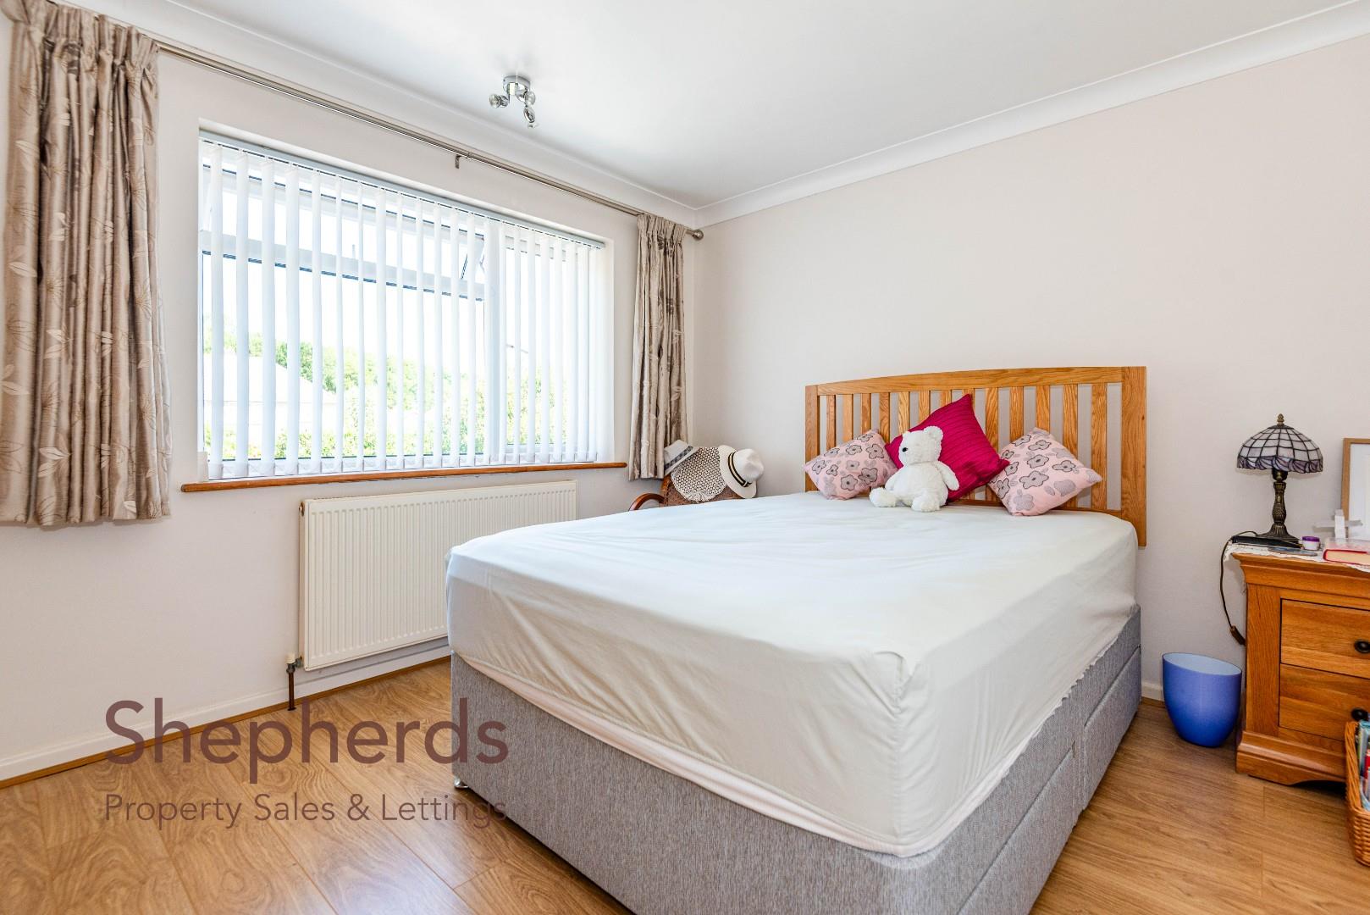
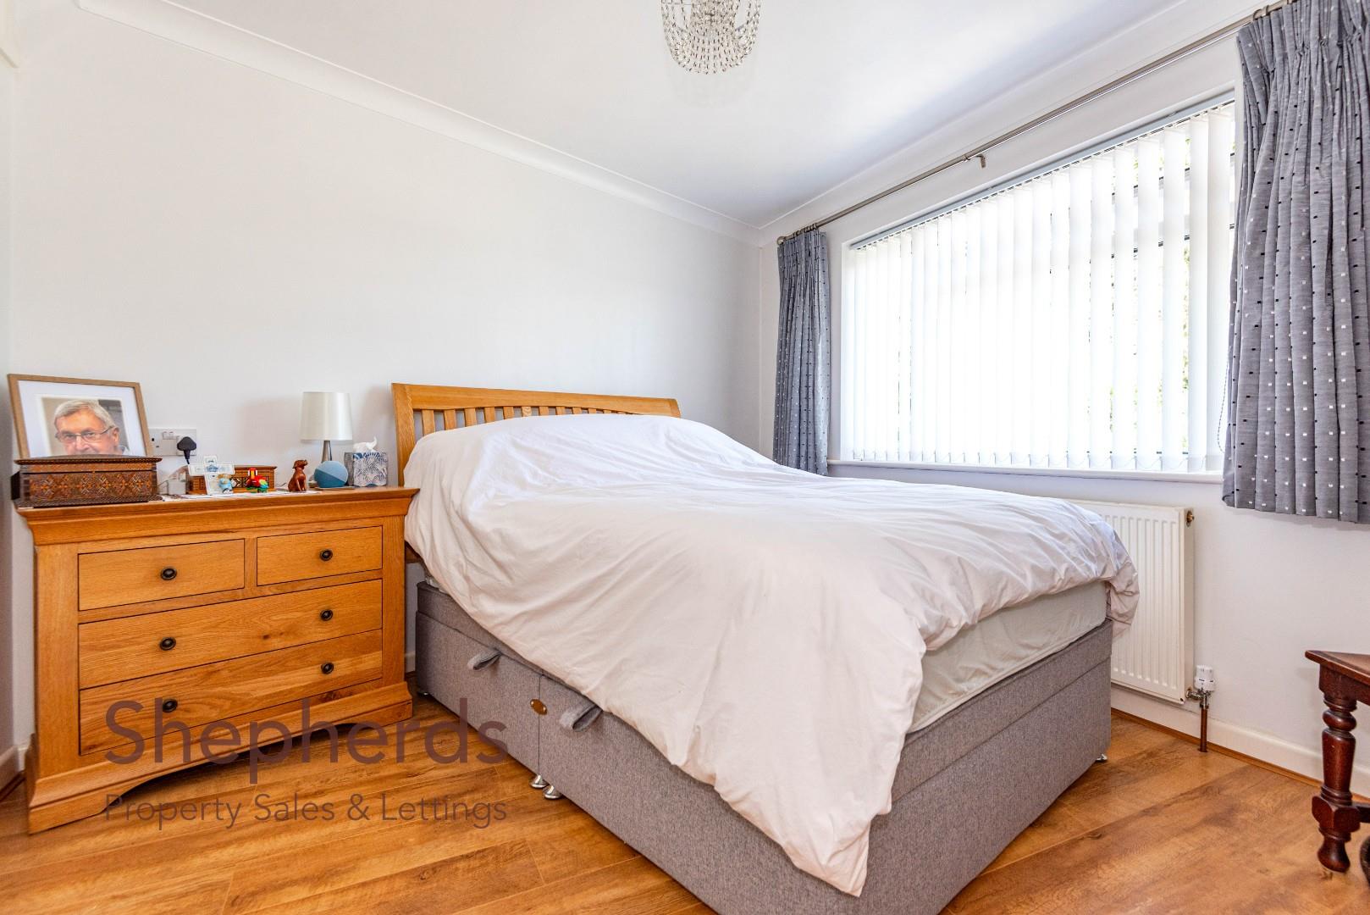
Bedroom One 3.78m x 3.56m (12'5 x 11'8)
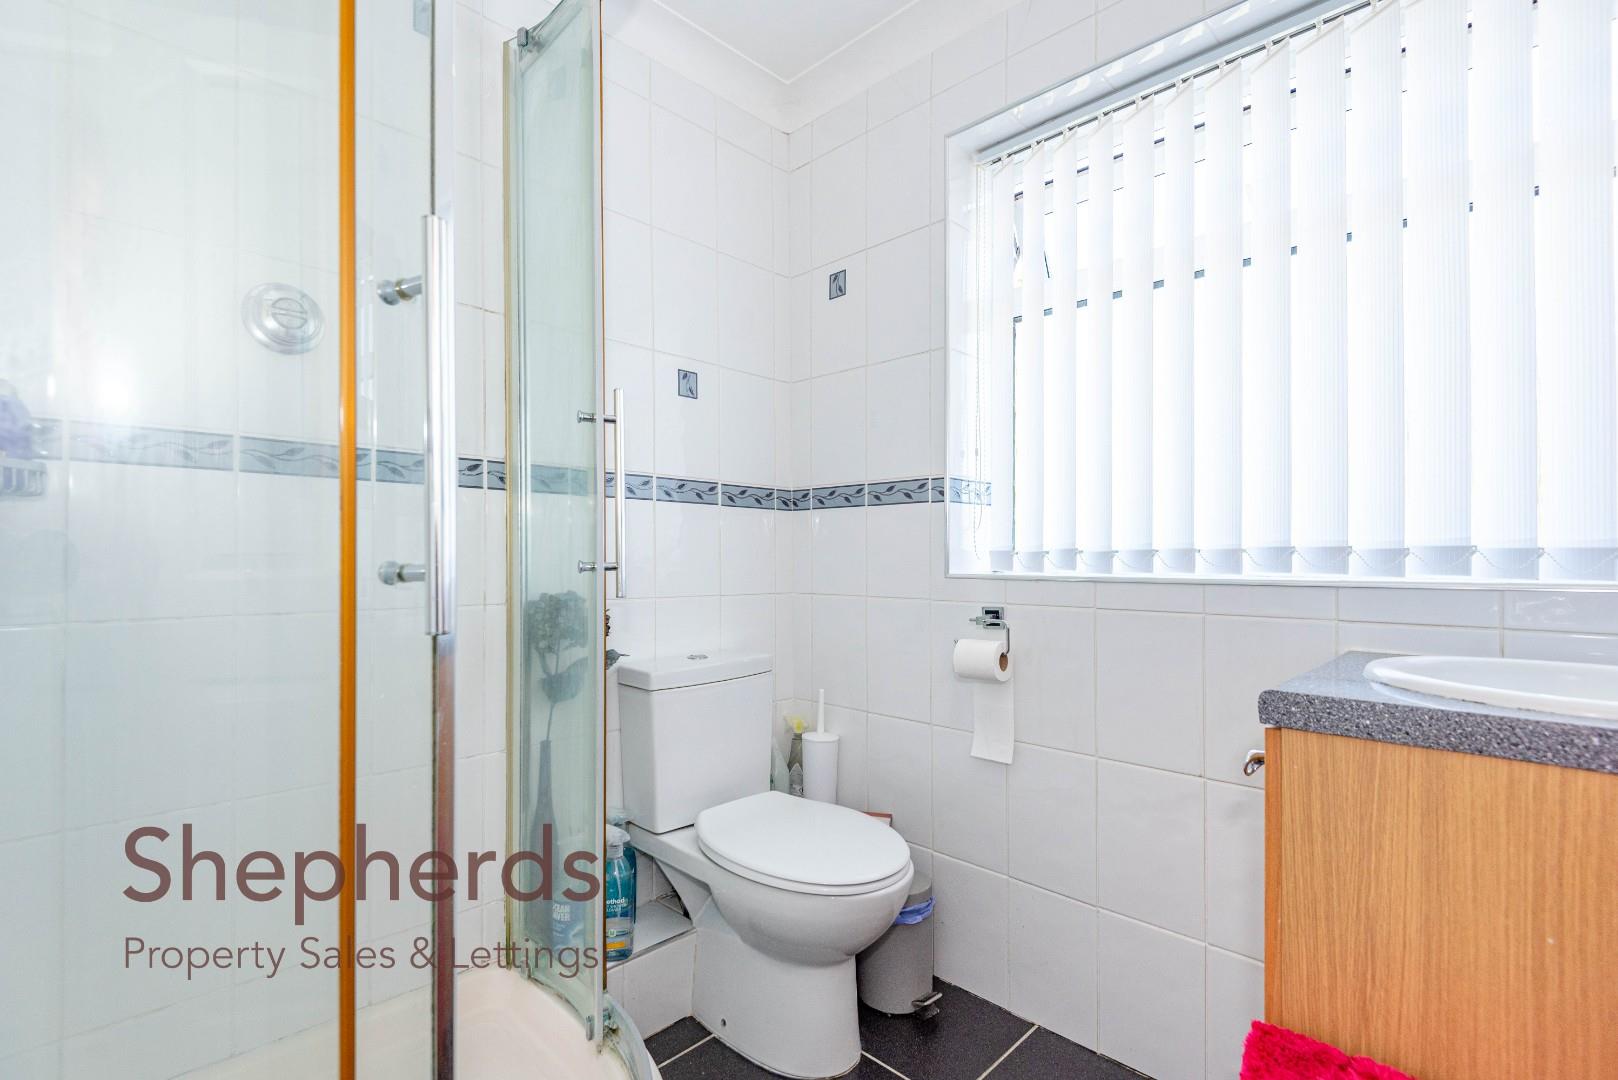
Shower Room
Bedroom Two 3.58m x 3.28m narr x 2.46m (11'9 x 10'9 narr x 8'1
En-Suite Bathroom
Bedroom Three 3.56m x 3.07m (11'8 x 10'1)
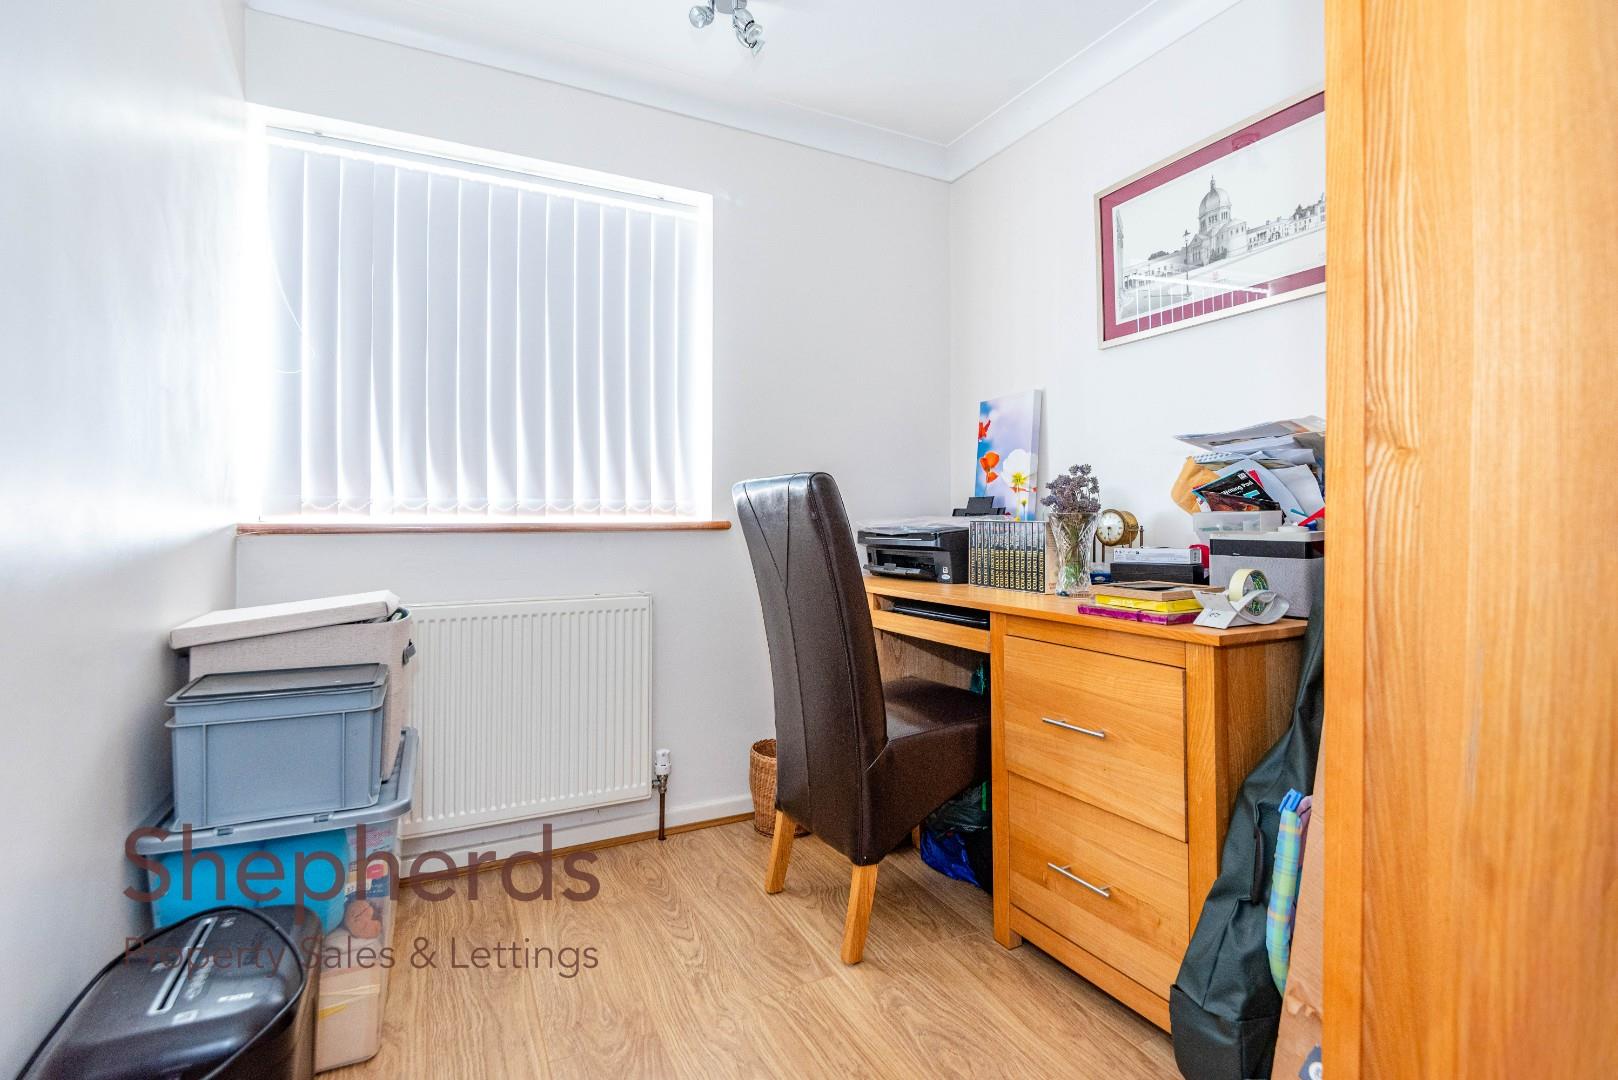
Bedroom Four 2.57m x 2.13m (8'5 x 7')
Exterior
Front Driveway
Double Length Garage 9.45m x 2.54m ext to 3.05m (31' x 8'4 ext to 10')
Rear Garden
Workshop 4.75m x 3.35m (15'7 x 11')
Floorplan
Brochure