Utilities & More
Utilities
Electricity: Mains SupplyWater: Mains Supply
Heating: Gas Central Heating
Sewerage: Mains Supply
Flood Risk
Flooded In Last Five Years: No-
Request Viewing
Request Viewing
Please complete the form below and a member of staff will be in touch shortly.
- fp.jpg
- View Brochure
- Utilities & More
Sandon Road, Cheshunt
5 Bedrooms
3 Bathrooms
3 Receptions
For Sale
£850,000
Property Summary
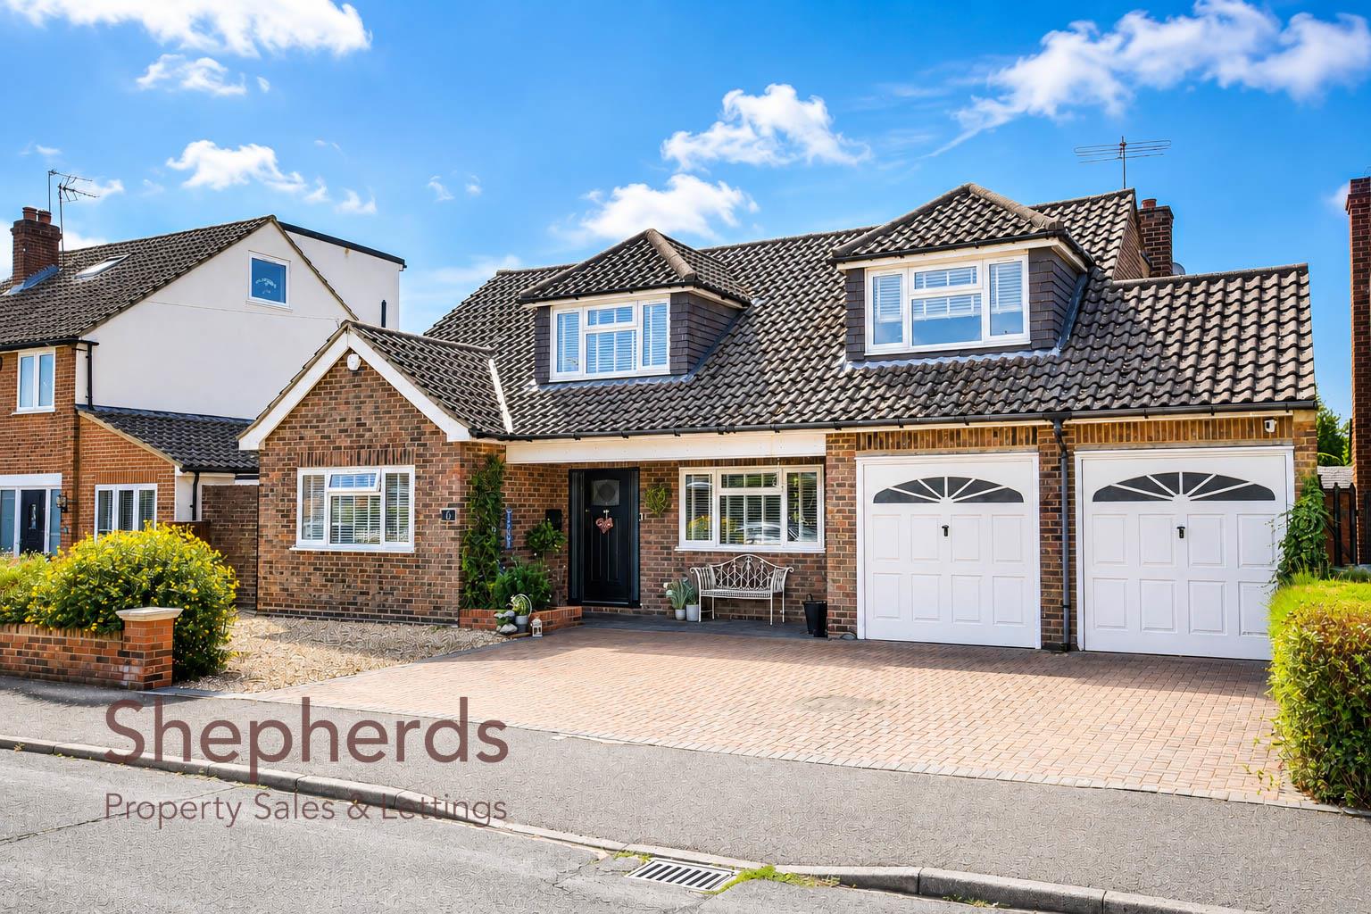
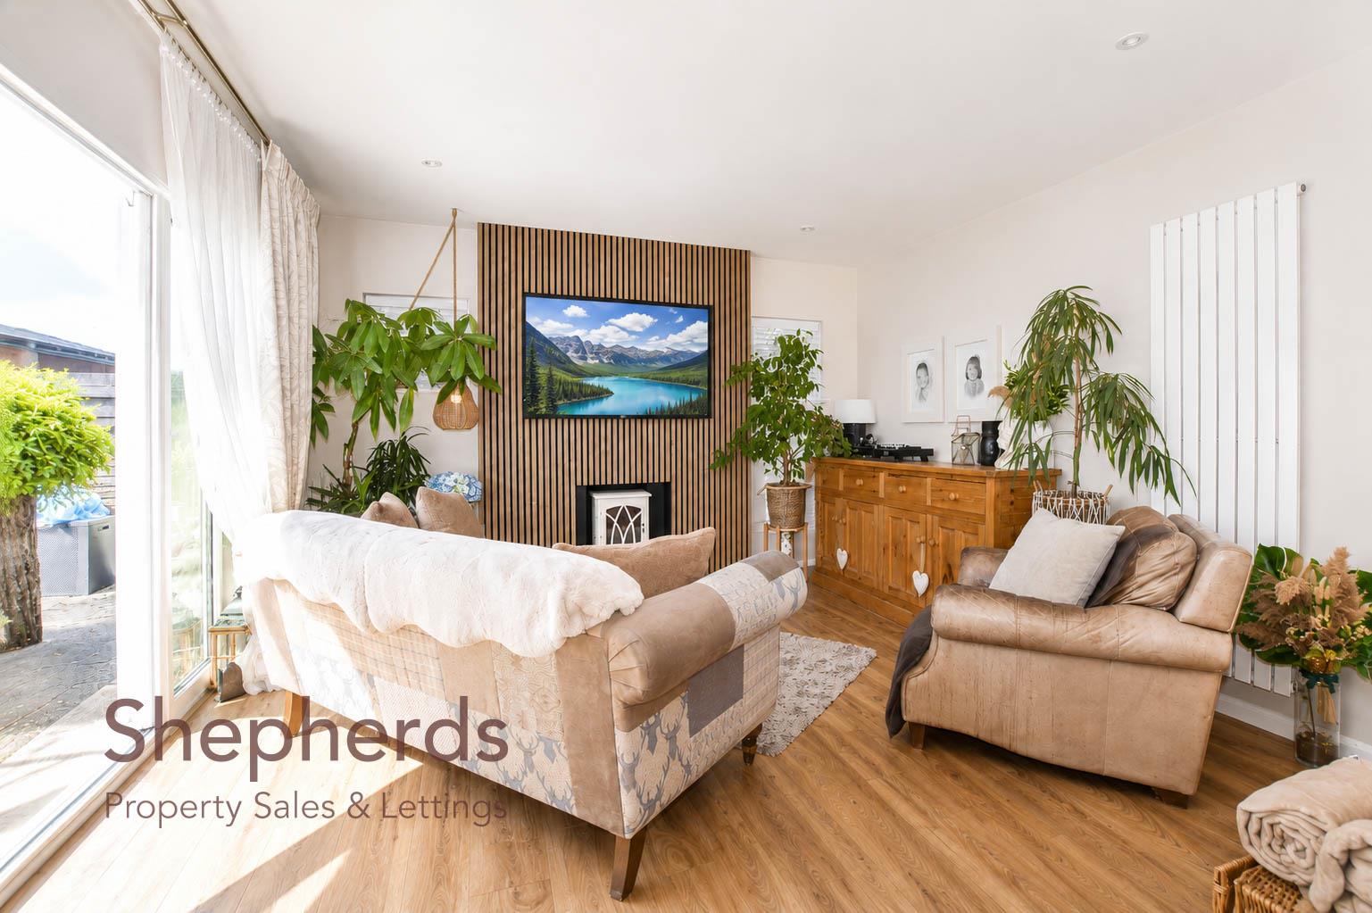
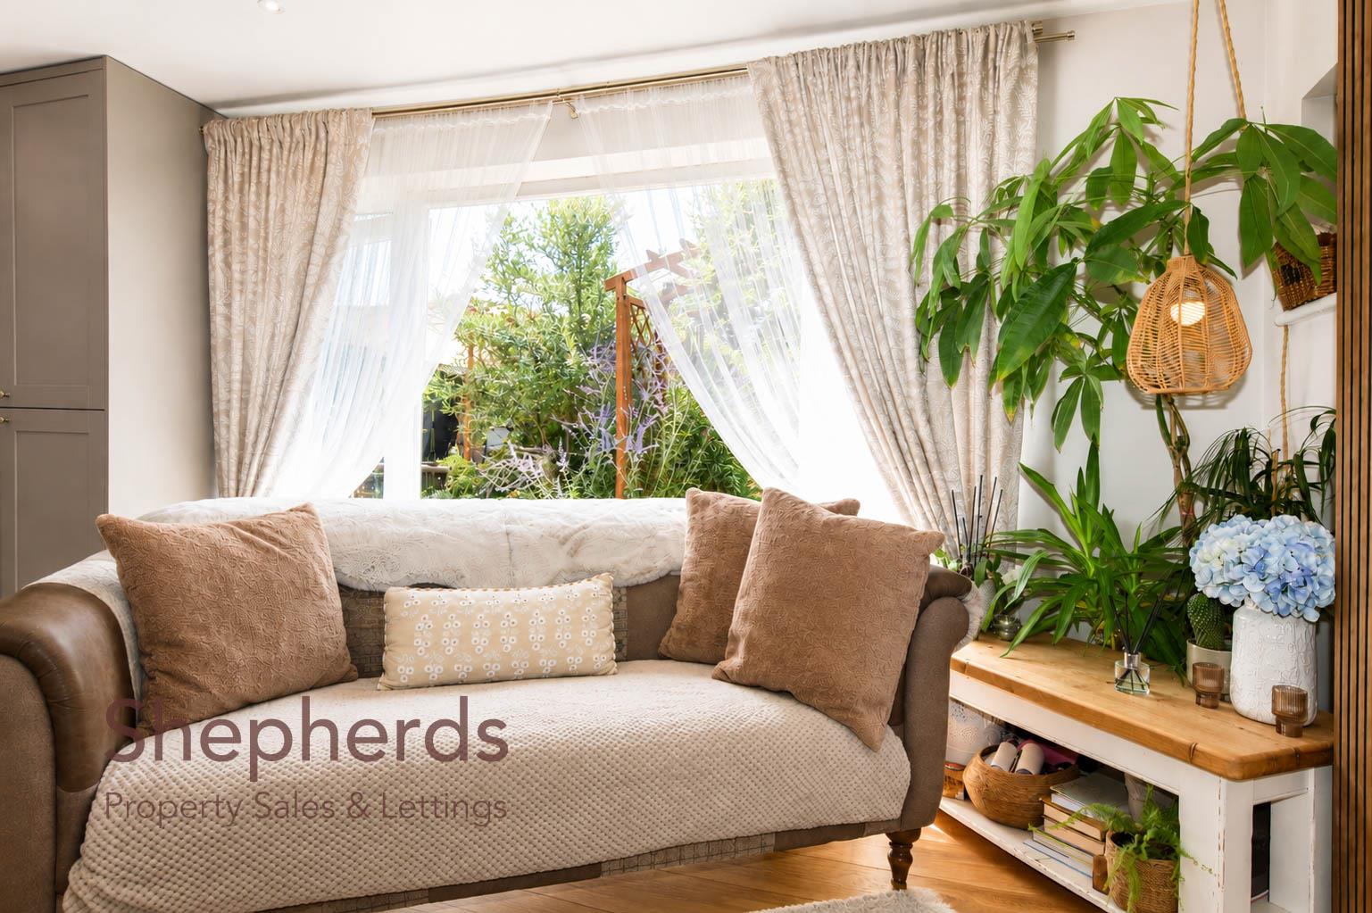
Shepherds Estate Agents are delighted to market this exceptional five-bedroom family home, beautifully presented throughout and offering an impressive amount of versatile living space. The property is complemented by a stunning landscaped south-facing garden and enjoys a highly convenient location within walking distance of Cheshunt High Street, transport links and local schooling.
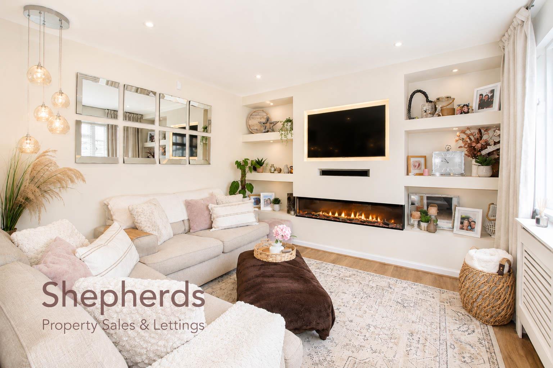
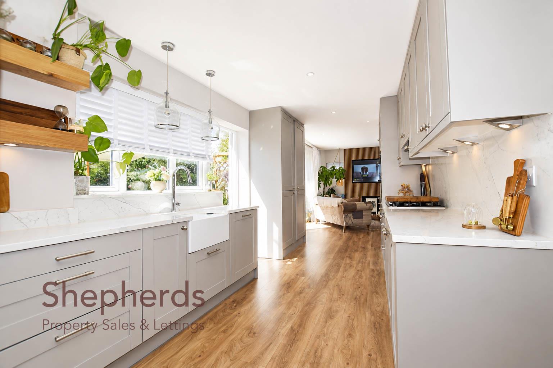
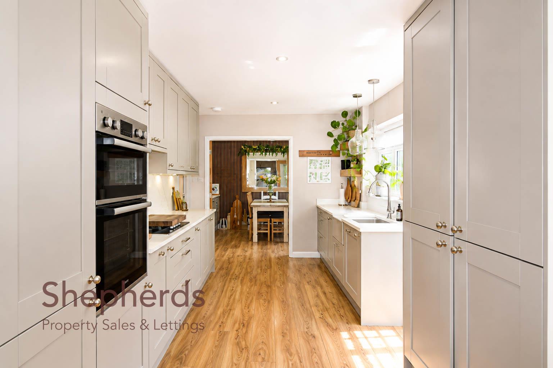
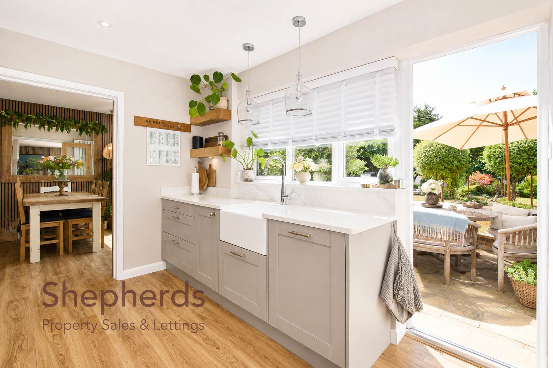
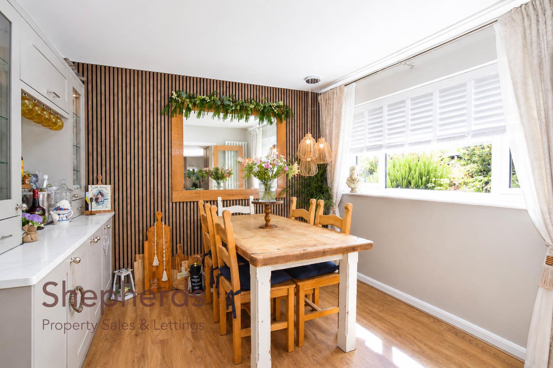
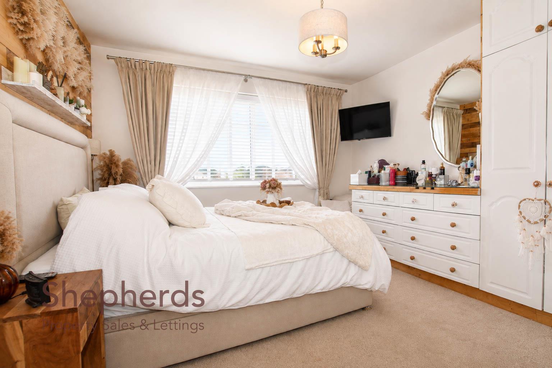
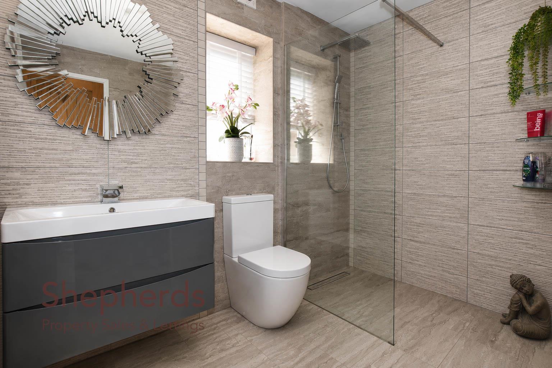
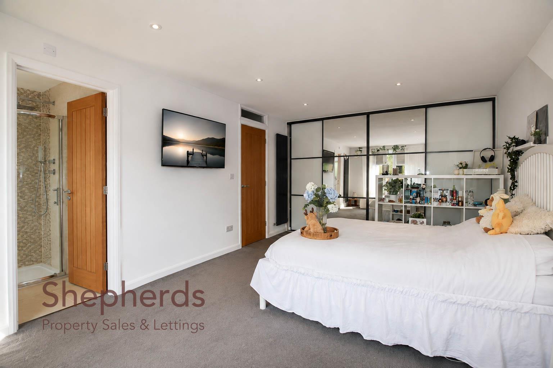
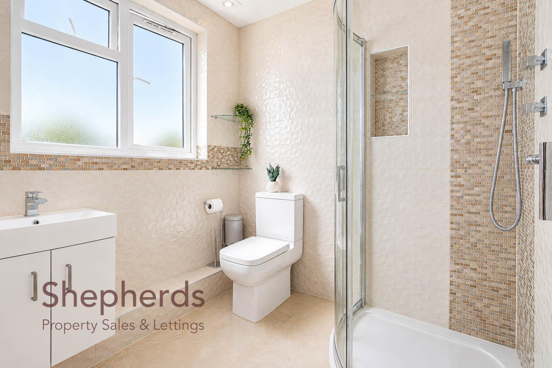
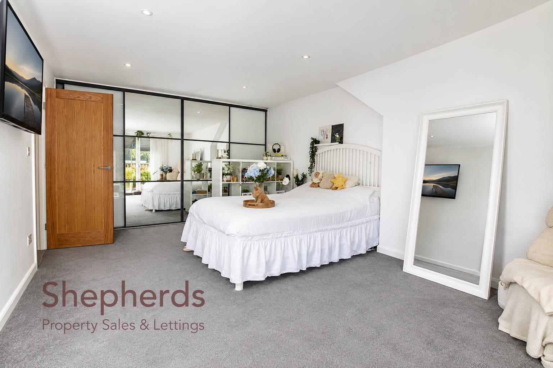
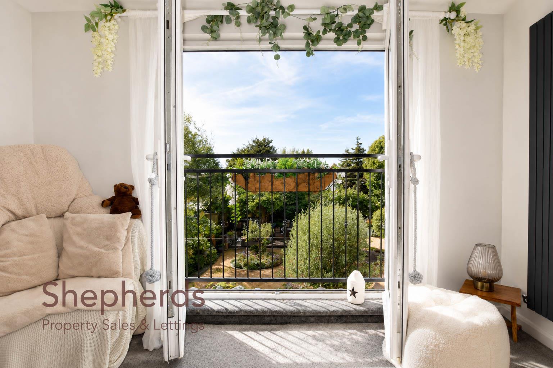
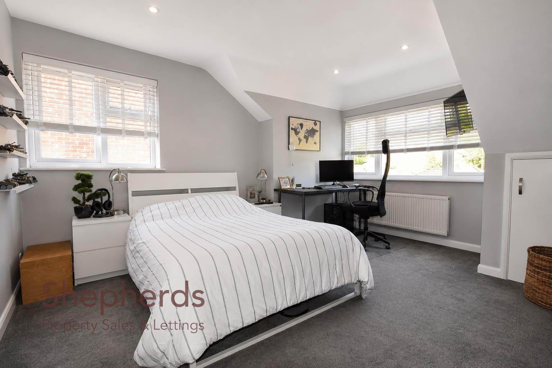
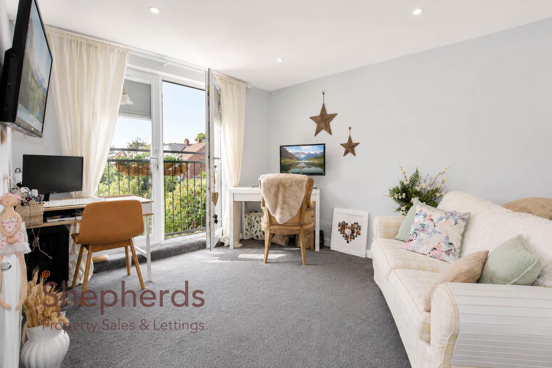
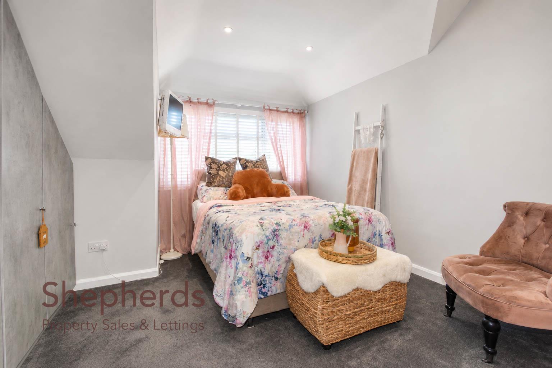
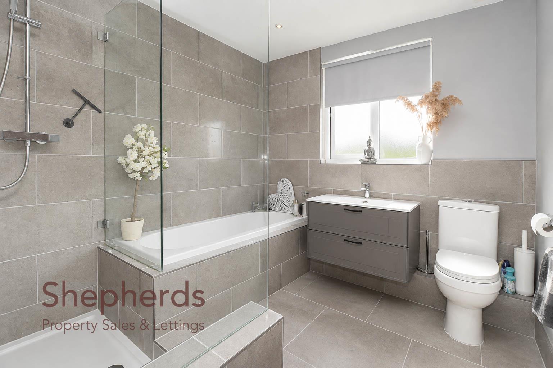
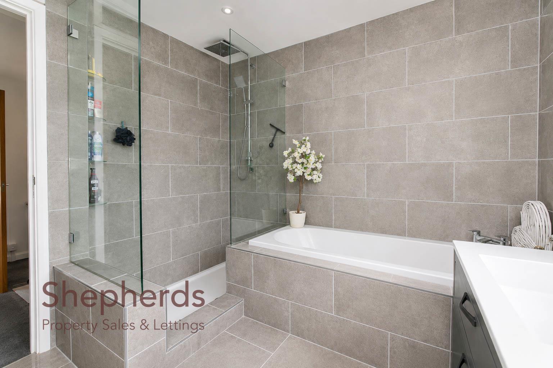
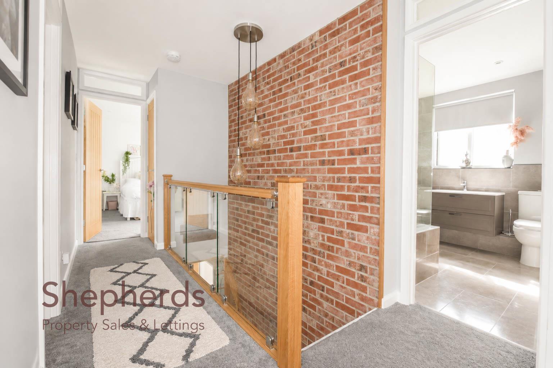
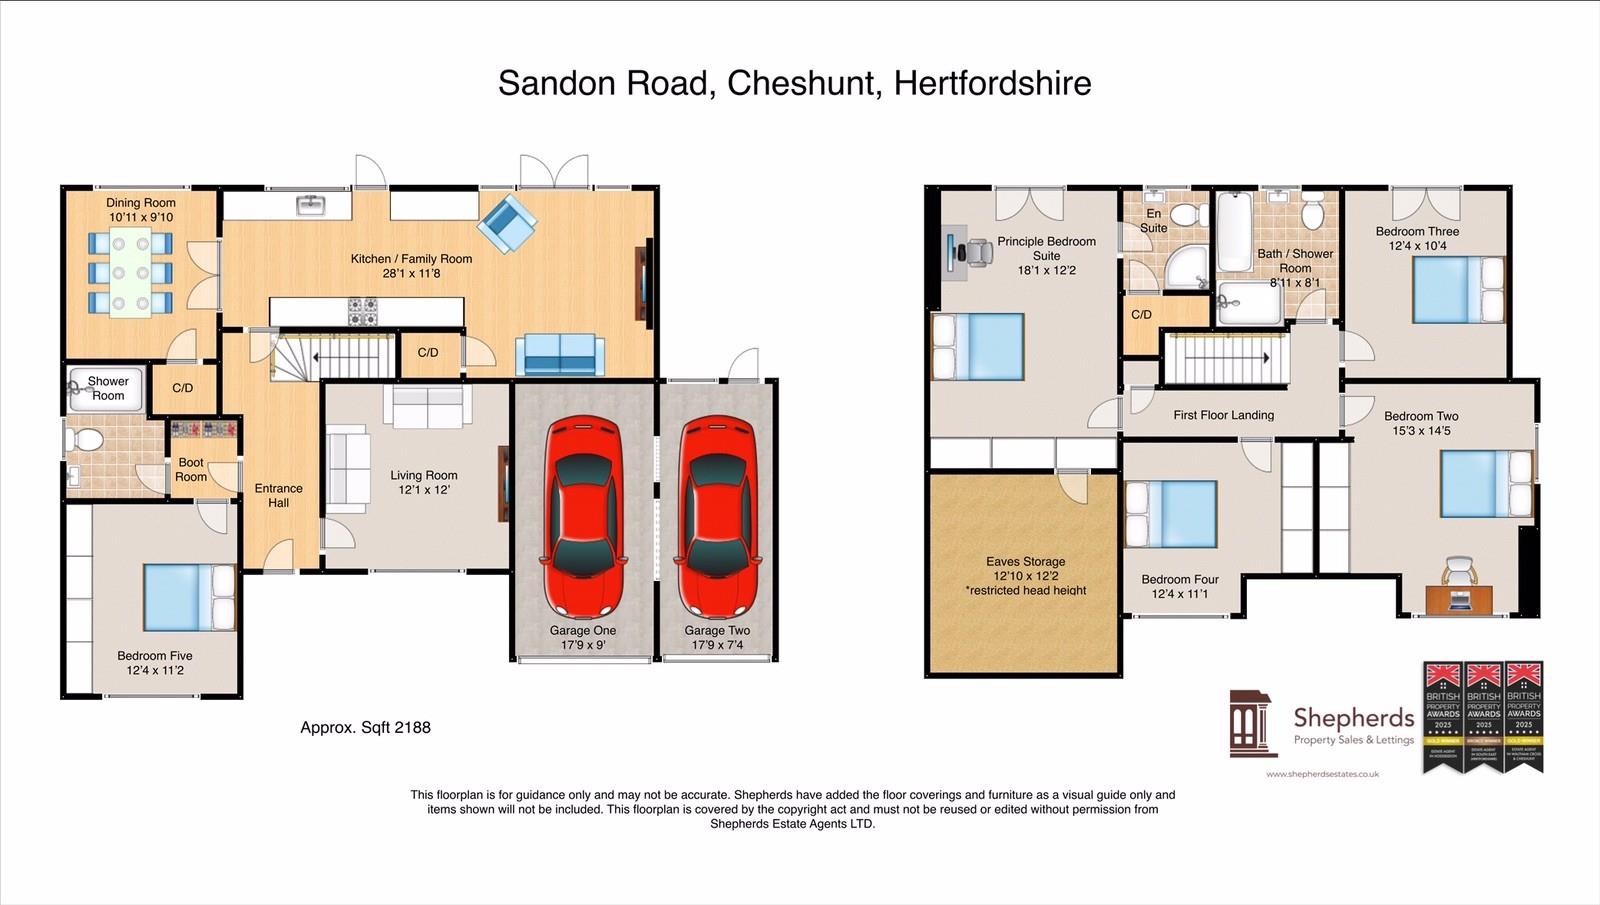
The ground floor provides multiple reception rooms, with the magnificent kitchen and family room forming the heart of the home, creating a bright and sociable setting for everyday living and entertaining, with a wonderful connection to the rear garden. Further accommodation includes a separate dining room, comfortable living room, useful boot room and fifth bedroom with nearby shower room, providing excellent flexibility for guests, home working or multigenerational living. On the first floor are four generous bedrooms, including an impressive principal suite with en-suite facilities and a Juliette balcony enjoying exceptional views. A well-appointed family bath and shower room serves the remaining bedrooms, with useful additional storage also available across the first floor.
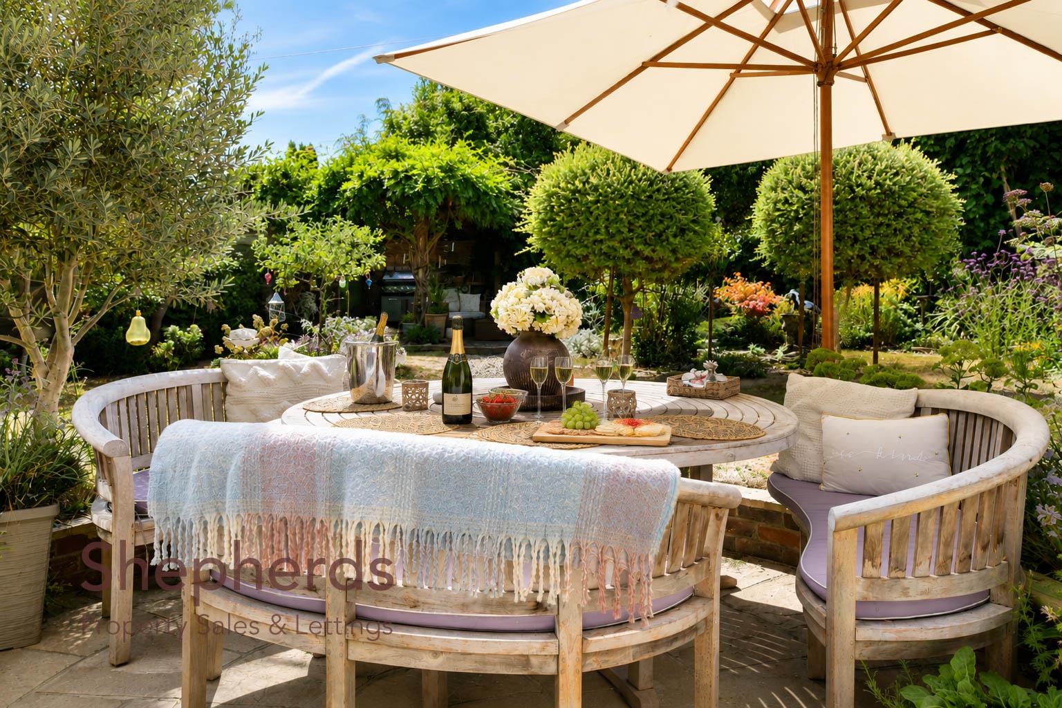
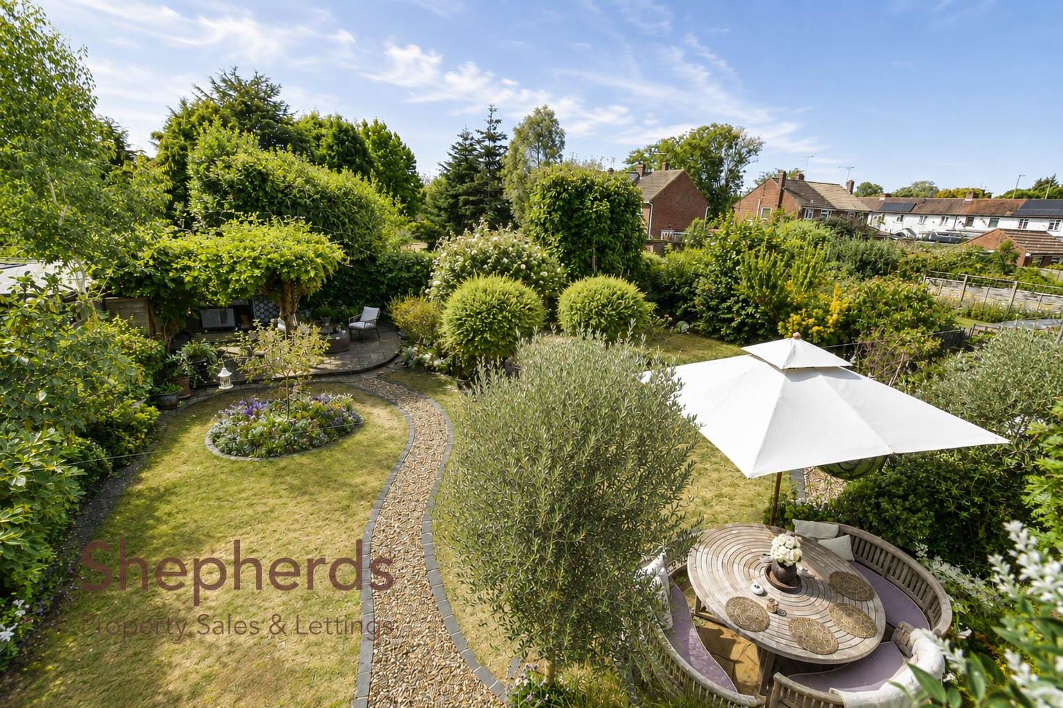
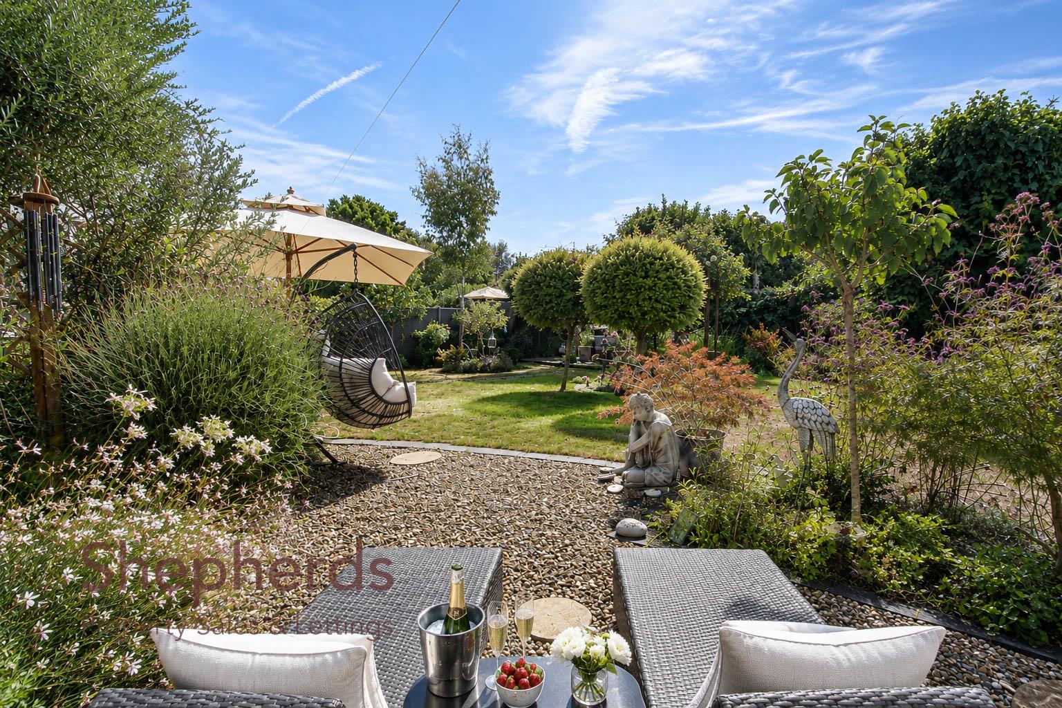
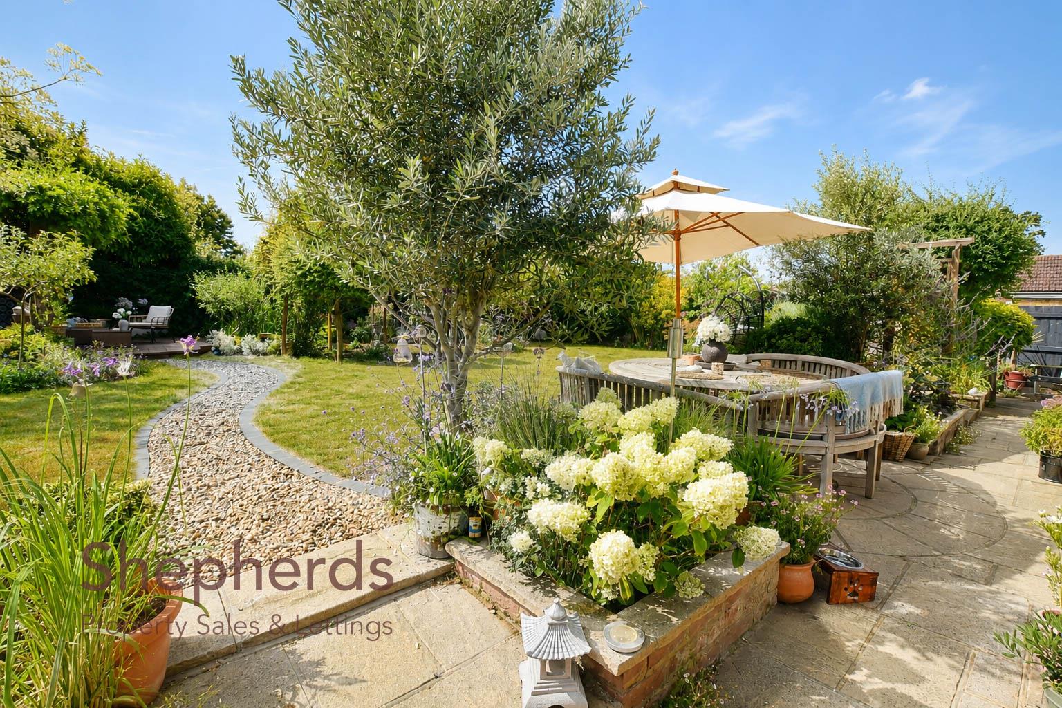
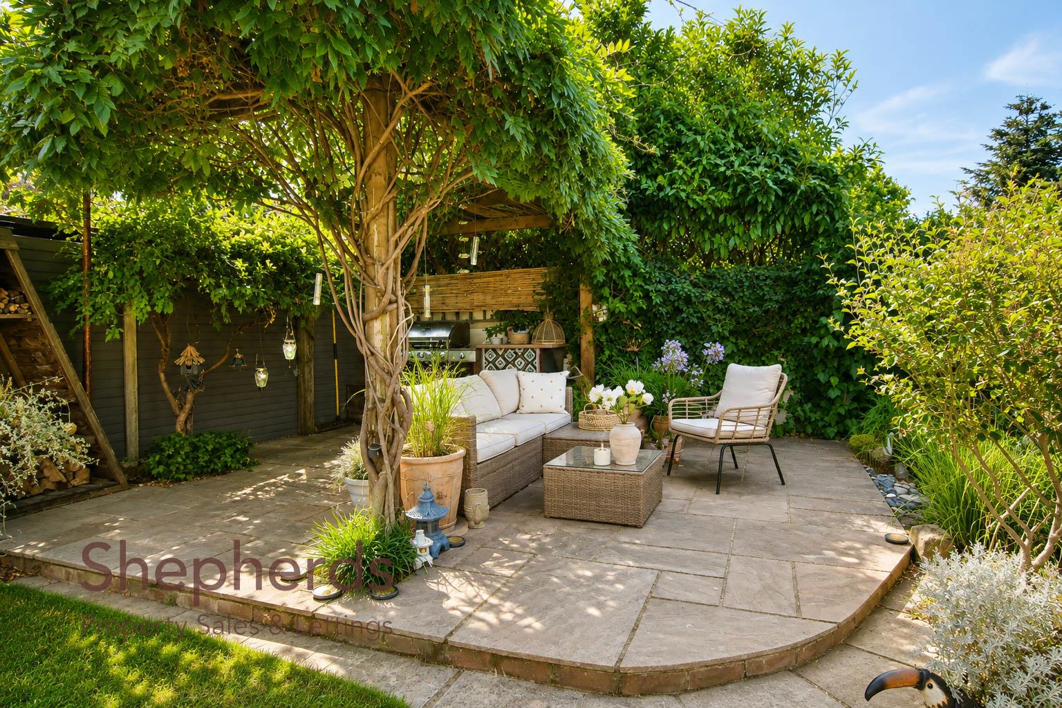
A real highlight of the property is the beautifully landscaped south-facing rear garden. Thoughtfully planted and established, with attractive areas for relaxing and entertaining, it provides a superb outdoor setting and a wonderful extension of the living space during the warmer months. To the front, a generous driveway provides ample off-street parking and access to two garages. The property's excellent location places Cheshunt High Street, transport connections, local amenities and schooling all within easy reach.
The ground floor provides multiple reception rooms, with the magnificent kitchen and family room forming the heart of the home, creating a bright and sociable setting for everyday living and entertaining, with a wonderful connection to the rear garden. Further accommodation includes a separate dining room, comfortable living room, useful boot room and fifth bedroom with nearby shower room, providing excellent flexibility for guests, home working or multigenerational living. On the first floor are four generous bedrooms, including an impressive principal suite with en-suite facilities and a Juliette balcony enjoying exceptional views. A well-appointed family bath and shower room serves the remaining bedrooms, with useful additional storage also available across the first floor.
A real highlight of the property is the beautifully landscaped south-facing rear garden. Thoughtfully planted and established, with attractive areas for relaxing and entertaining, it provides a superb outdoor setting and a wonderful extension of the living space during the warmer months. To the front, a generous driveway provides ample off-street parking and access to two garages. The property's excellent location places Cheshunt High Street, transport connections, local amenities and schooling all within easy reach.
Rooms
Floorplan
Brochure
Rooms
Full Details
Front Door
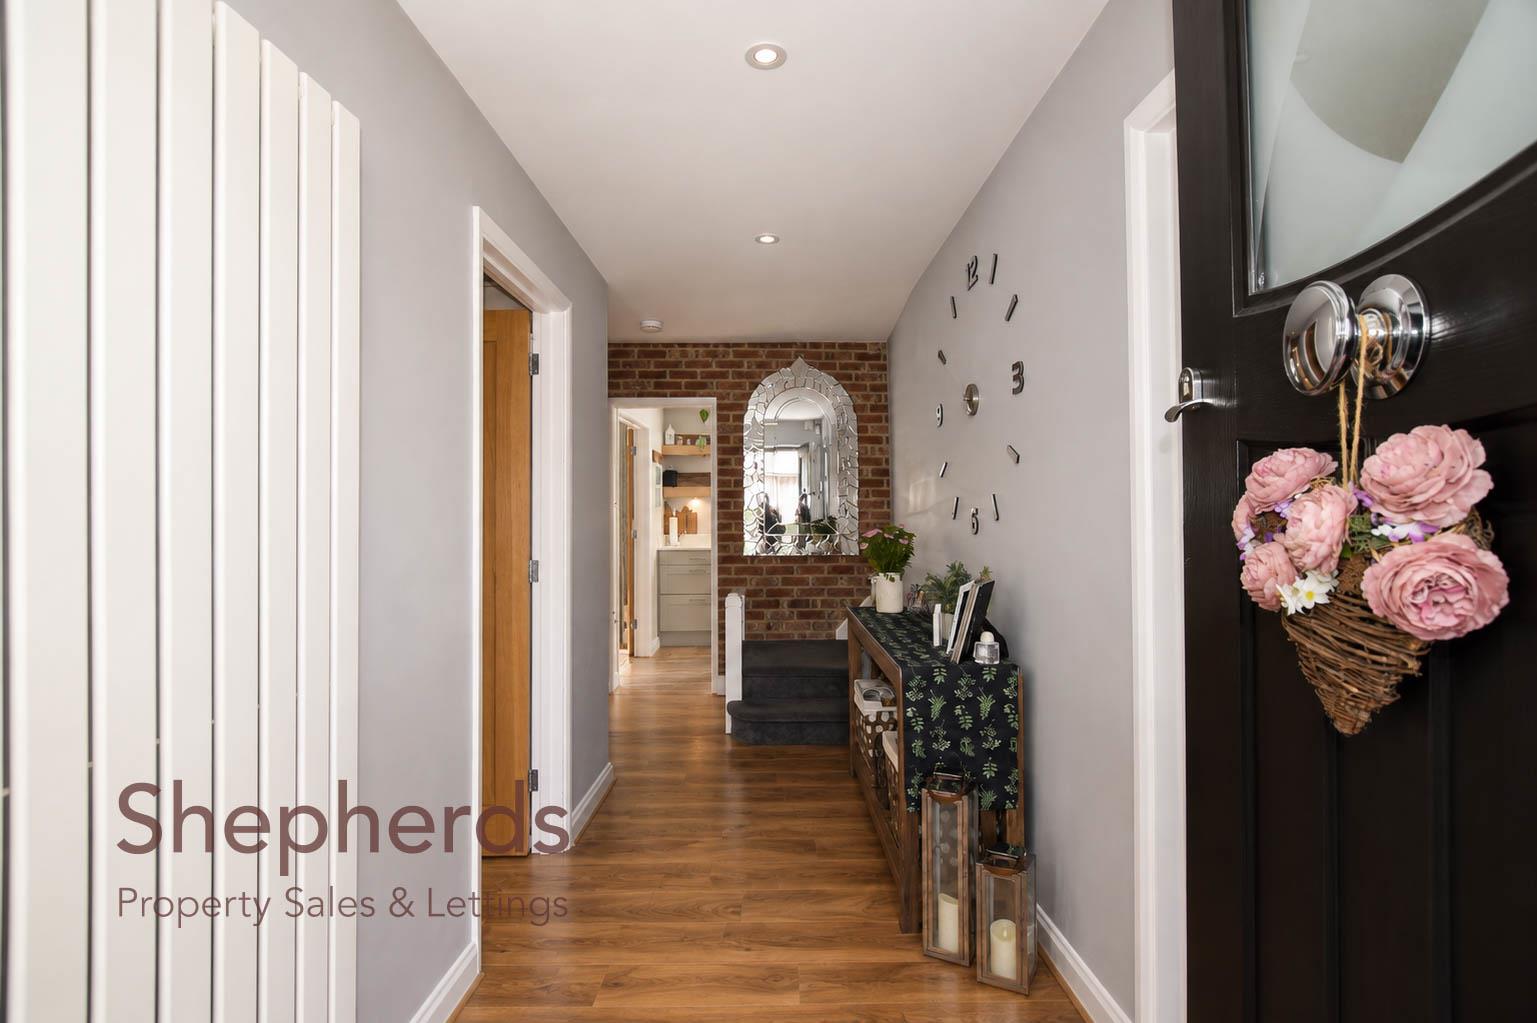
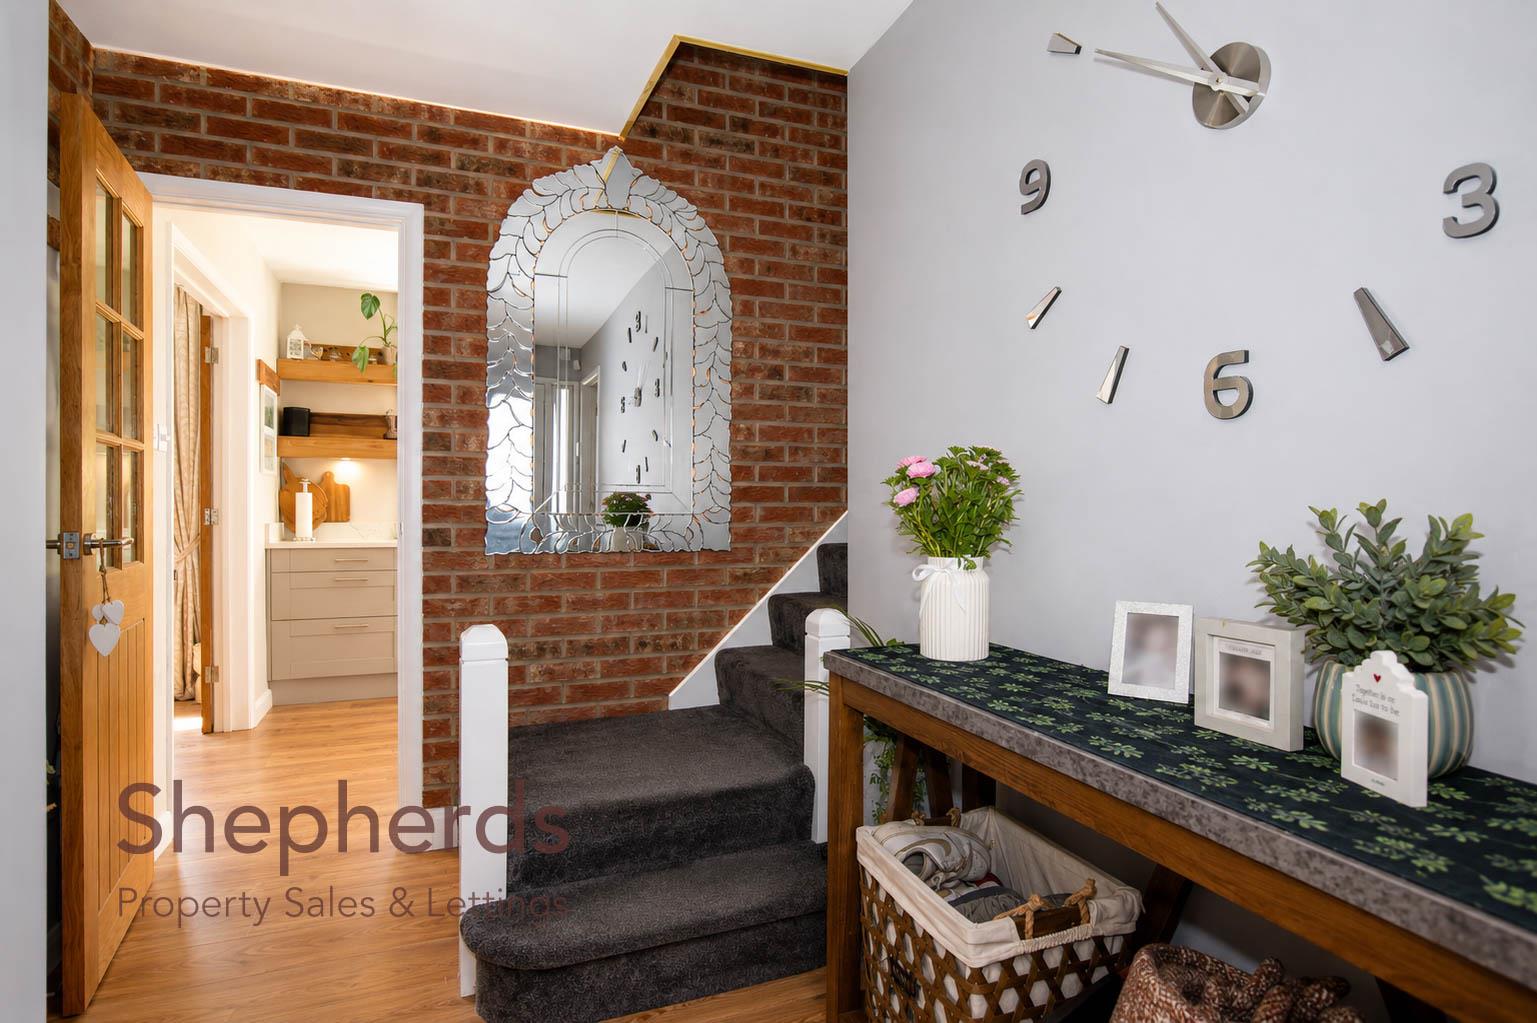
Entrance Hall
Kitchen / Family Room 8.56m x 3.56m (28'1 x 11'8)
Dining Room 3.33m x 3.00m (10'11 x 9'10)
Living Room 3.68m x 3.66m (12'1 x 12')
Bedroom Five 3.76m x 3.40m (12'4 x 11'2)
Shower Room 2.67m x 1.96m (8'9 x 6'5)
Boot Room
First Floor Landing
Principle Bedroom Suite 5.51m x 3.71m (18'1 x 12'2)
En Suite
Eaves Storage - restricted head height * 3.91m x 3.71m (12'10 x 12'2 )
Bedroom Two 4.65m x 4.39m (15'3 x 14'5 )
Bedroom Three 3.76m x 3.15m (12'4 x 10'4)
Bedroom Four 3.76m x 3.38m (12'4 x 11'1)
Bath / Shower Room 2.72m x 2.46m (8'11 x 8'1)
Outside
Front Driveway
Garage One 5.41m x 2.74m (17'9 x 9')
Garage Two 5.41m x 2.24m (17'9 x 7'4)
South Facing Rear Garden
Floorplan
Brochure