Utilities & More
Utilities
Electricity: Mains SupplyWater: Mains Supply
Heating: Gas Central Heating
Sewerage: Mains Supply
-
Request Viewing
Request Viewing
Please complete the form below and a member of staff will be in touch shortly.
- FP.jpg
- View Brochure
- Utilities & More
Perrysfield Road, Cheshunt
4 Bedrooms
2 Bathrooms
4 Receptions
For Sale
£675,000
Property Summary
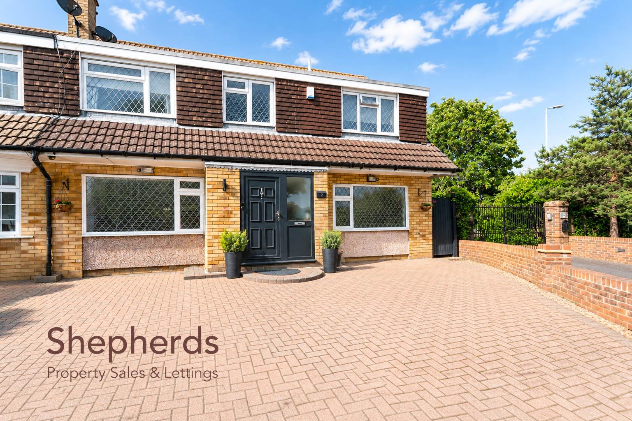
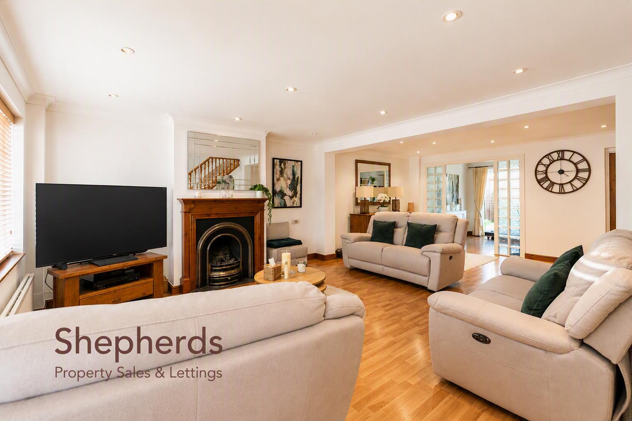
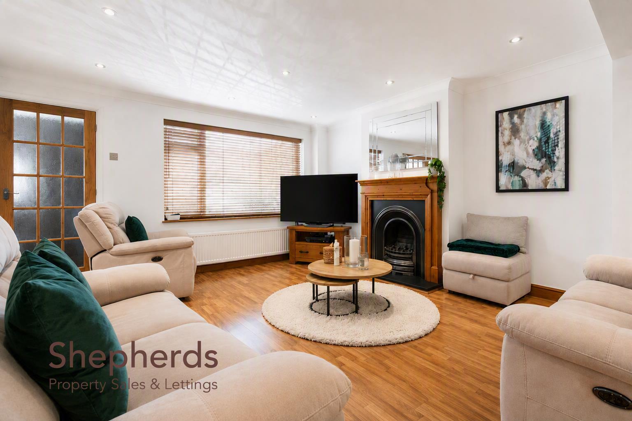
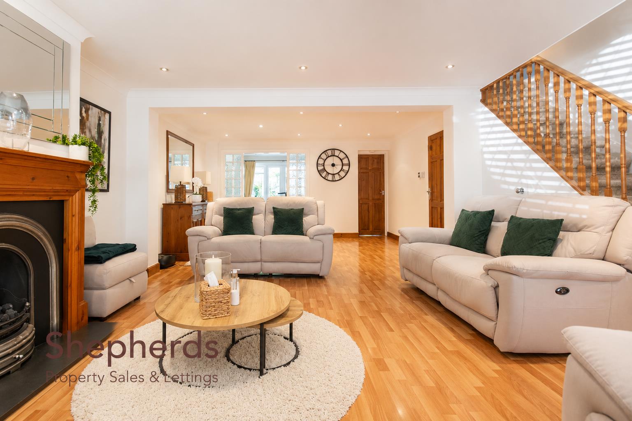
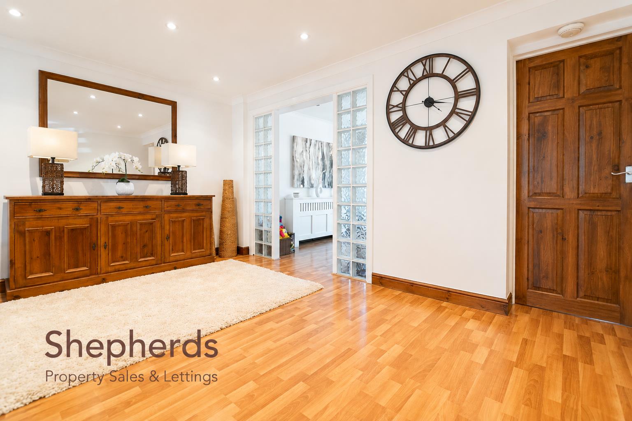
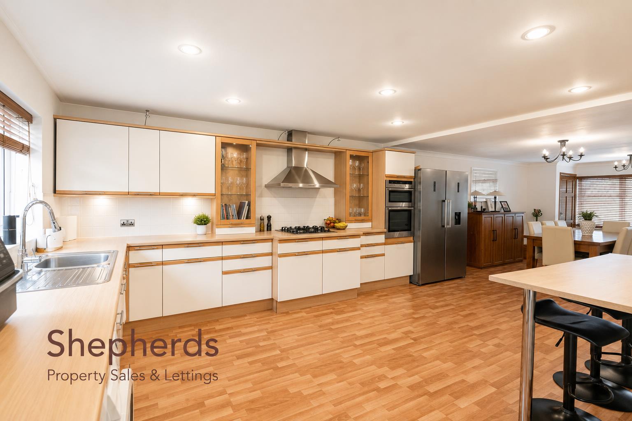
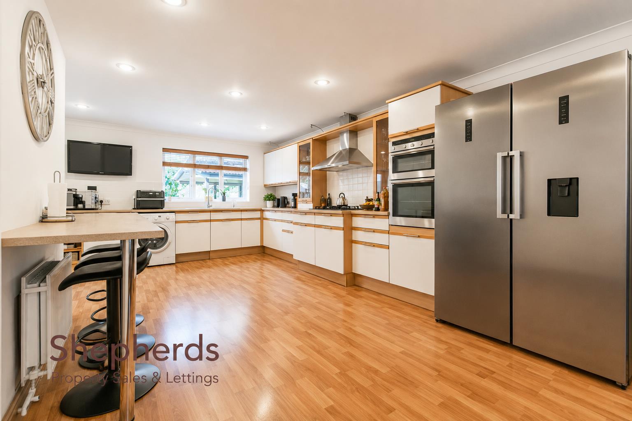
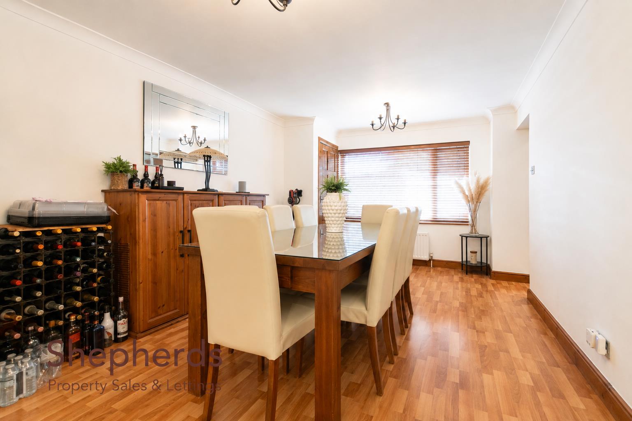
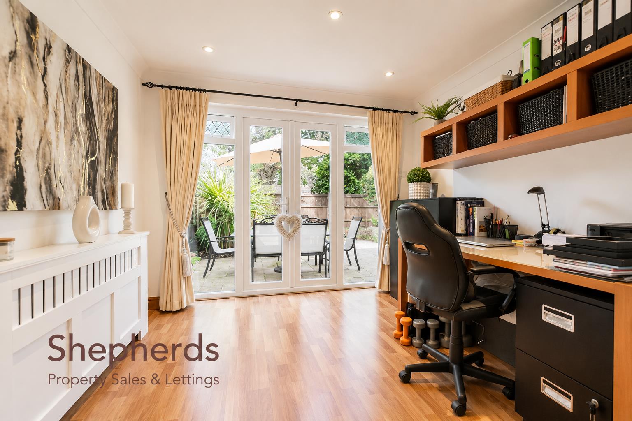
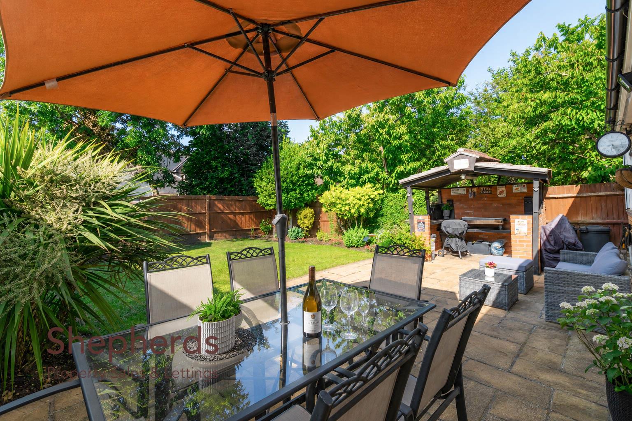
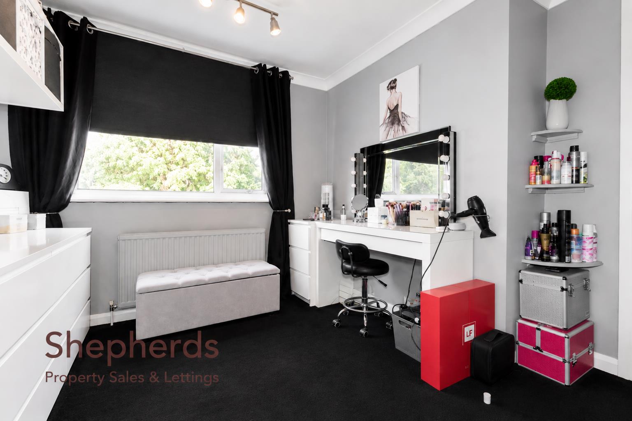
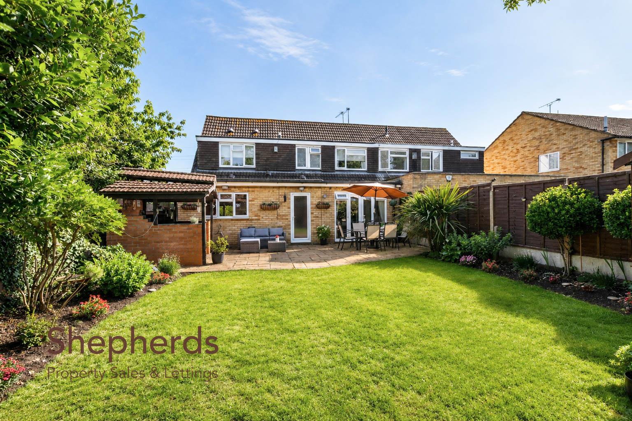
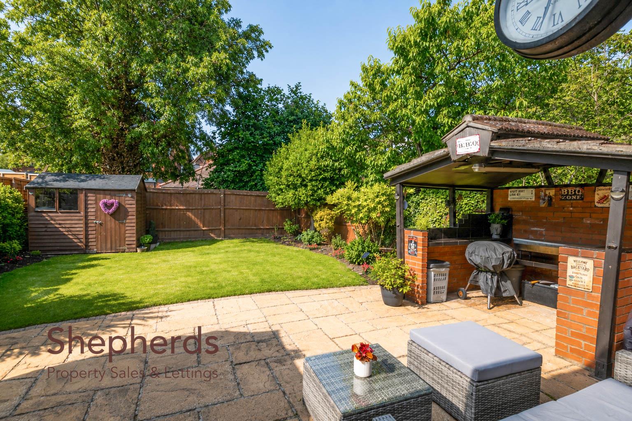
Shepherds are pleased to present this spacious and extended four bedroom family home, ideally located within walking distance of Brookfield Farm Shopping Centre, popular schools, and excellent transport links. Offering generous and versatile accommodation throughout, this property is perfect for modern family living and an internal viewing is highly recommended. The ground floor comprises of a front porch, three open plan reception rooms which consist of a living room, breakfast area and morning room/ office. The standout area of the ground floor is the the 30 foot kitchen diner ideal for family gatherings. Further benefits include a useful WC. The first floor has four double bedrooms, with bedroom one and two benefiting from built in wardrobes whilst bedroom one has the added luxury of an En Suite. The remaining bedrooms are served by a family bathroom. Externally, the property offers a front driveway providing ample off-road parking and a rear garden with an outdoor BBQ area, providing a pleasant outdoor space for relaxing and entertaining. To Be Sold CHAIN FREE.
Rooms
Floorplan
Brochure
Rooms
Full Details
Porch Door
Front Porch
Front Door
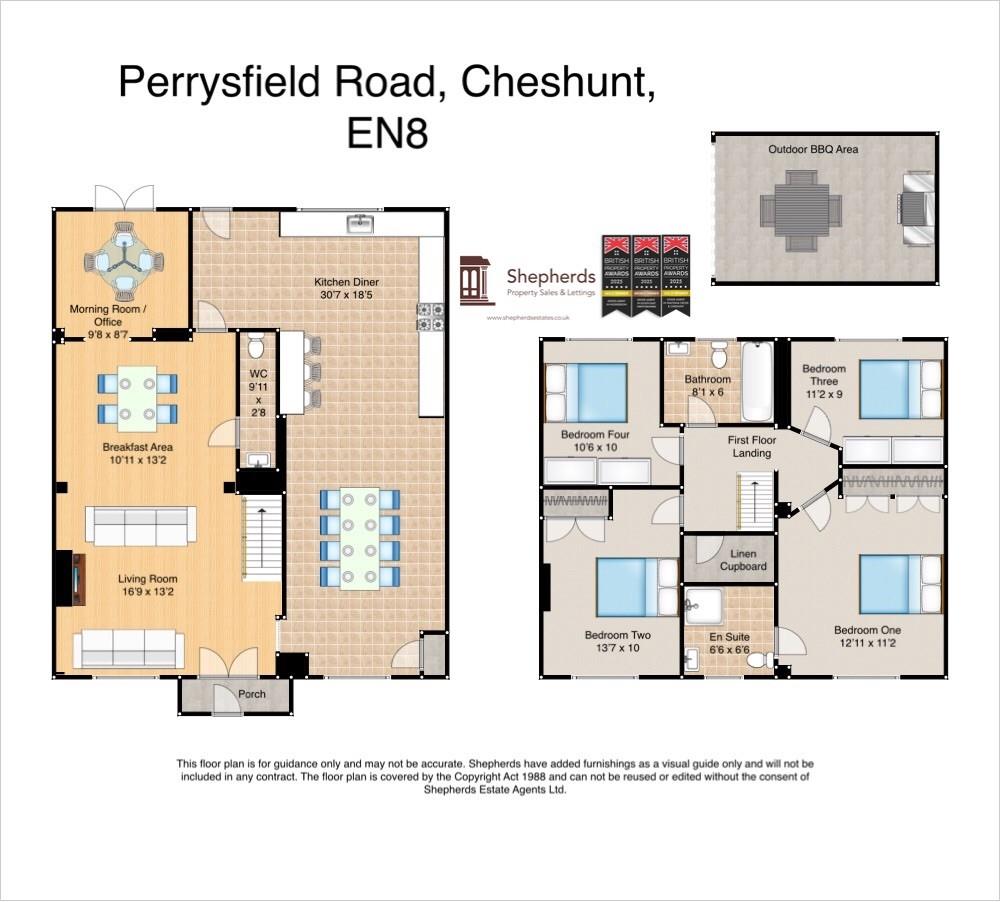
Living Room 5.11m x 4.01m (16'9 x 13'2)
Kitchen Diner 9.32m x 5.61m (30'7 x 18'5)
Breakfast Area 3.33m x 4.01m (10'11 x 13'2)
Morning Room / Office 2.95m x 2.62m (9'8 x 8'7)
WC 3.02m x 0.81m (9'11 x 2'8)
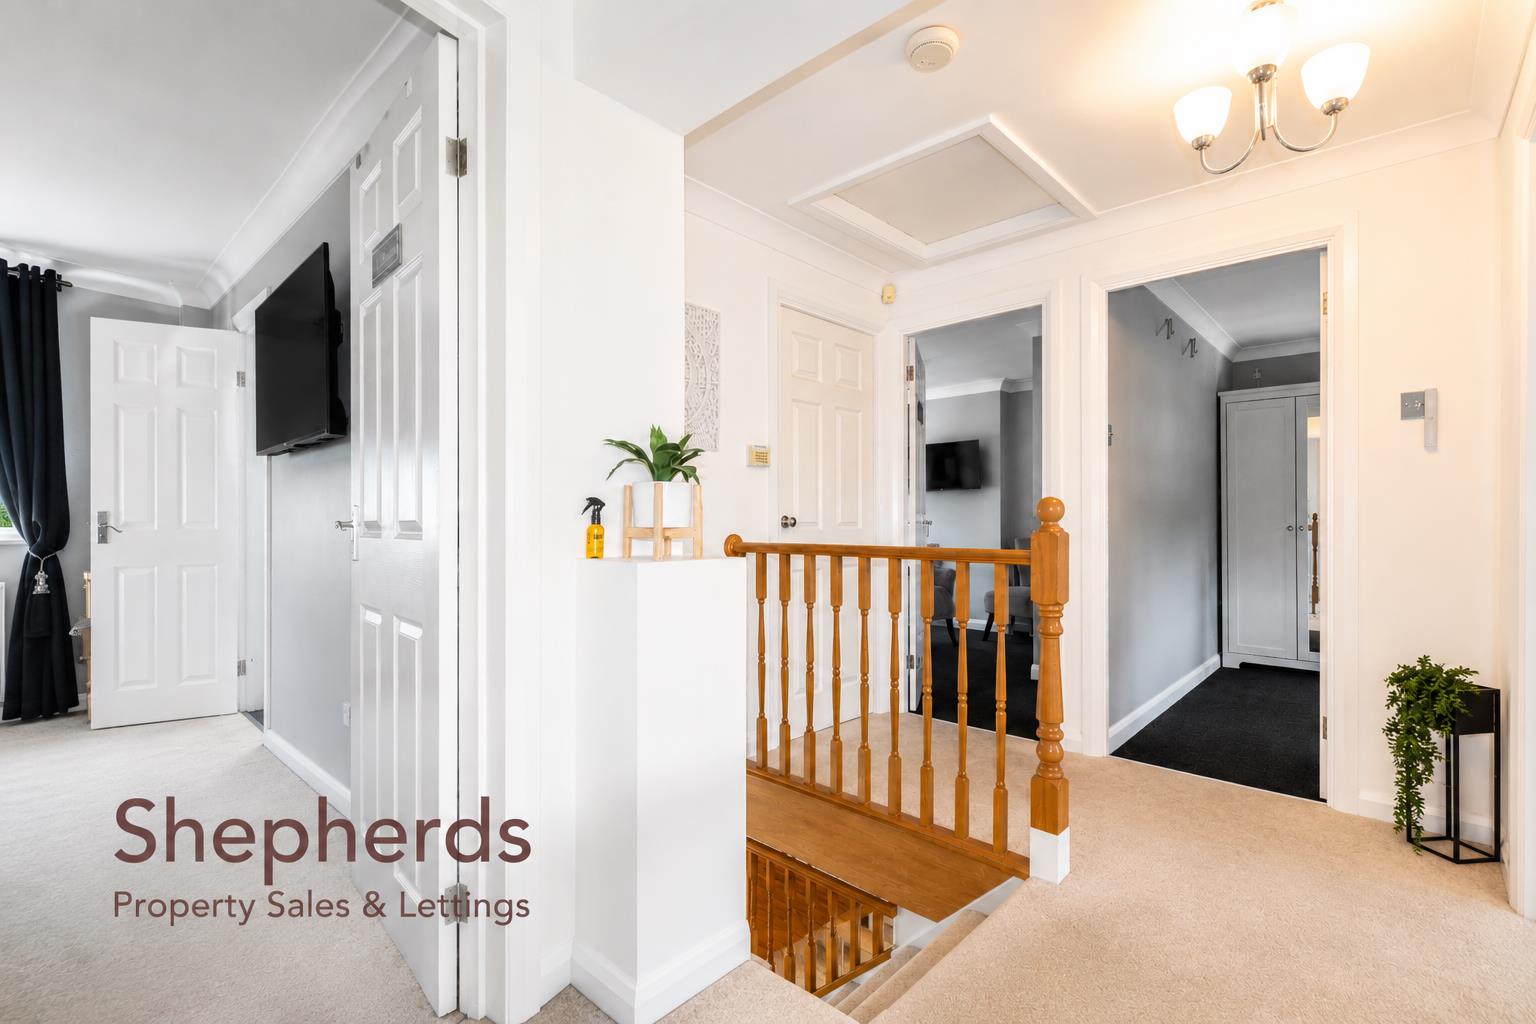
First Floor Landing
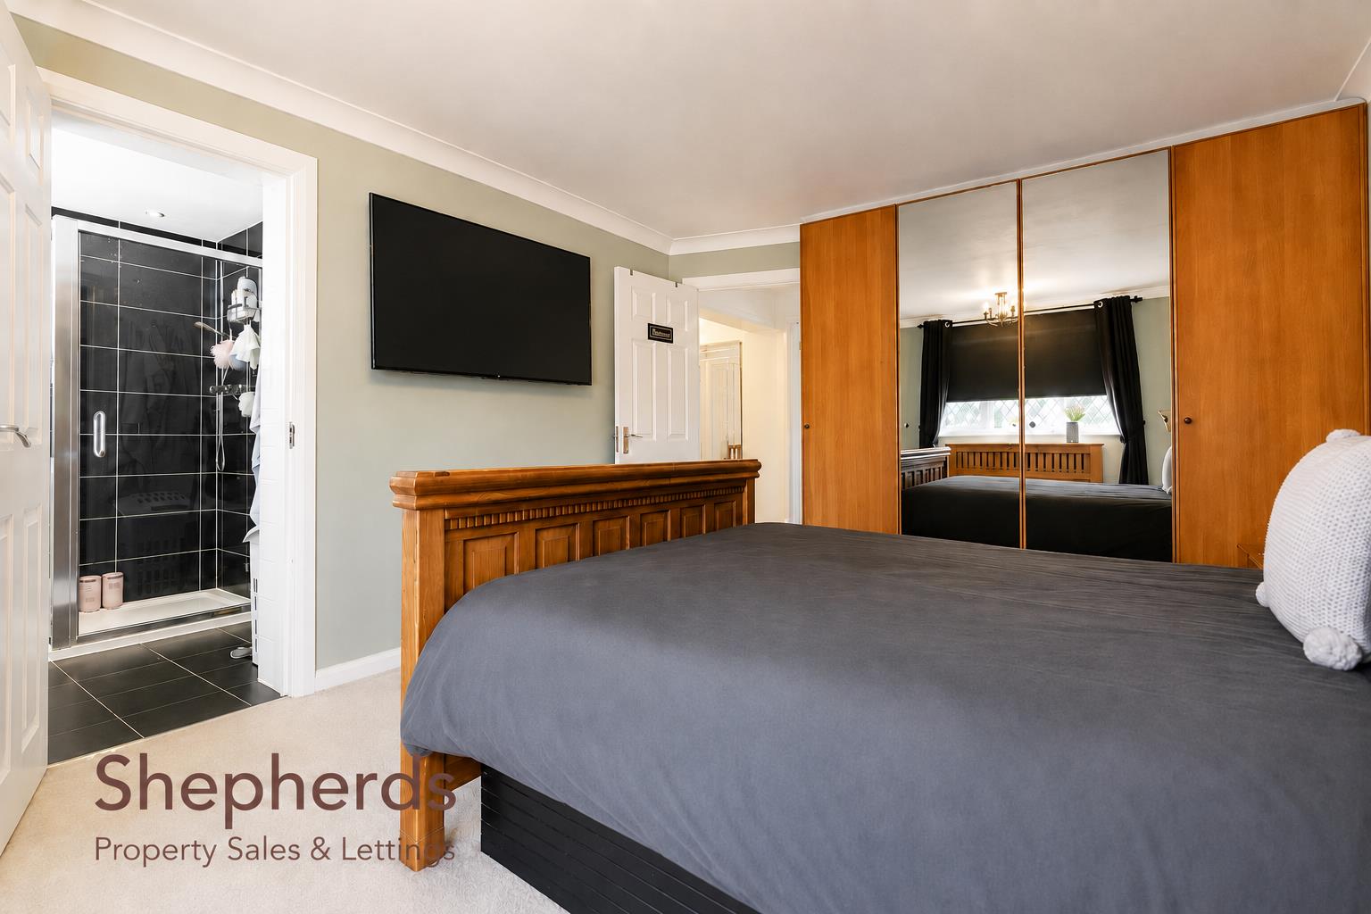
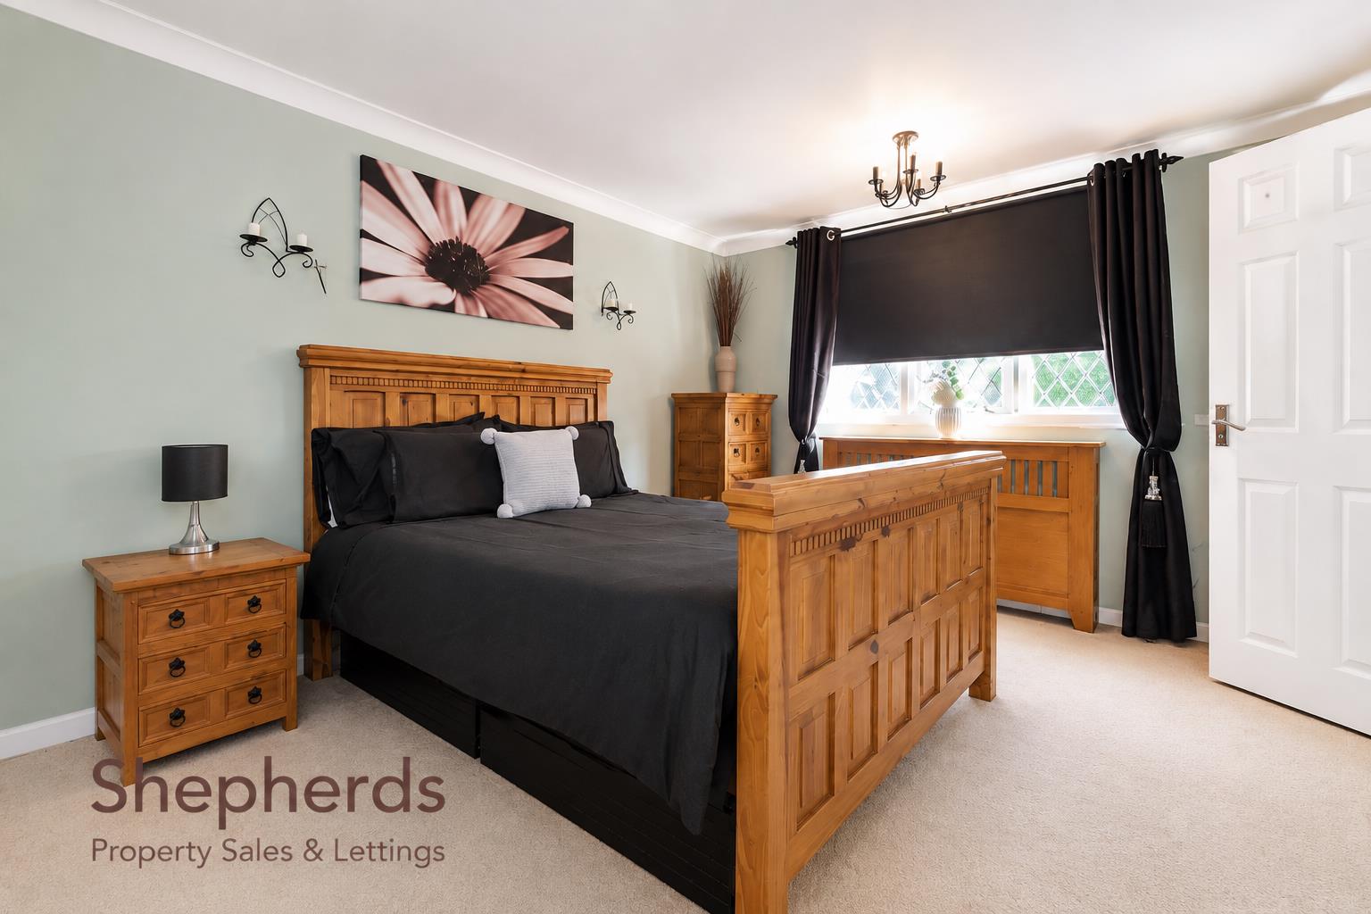
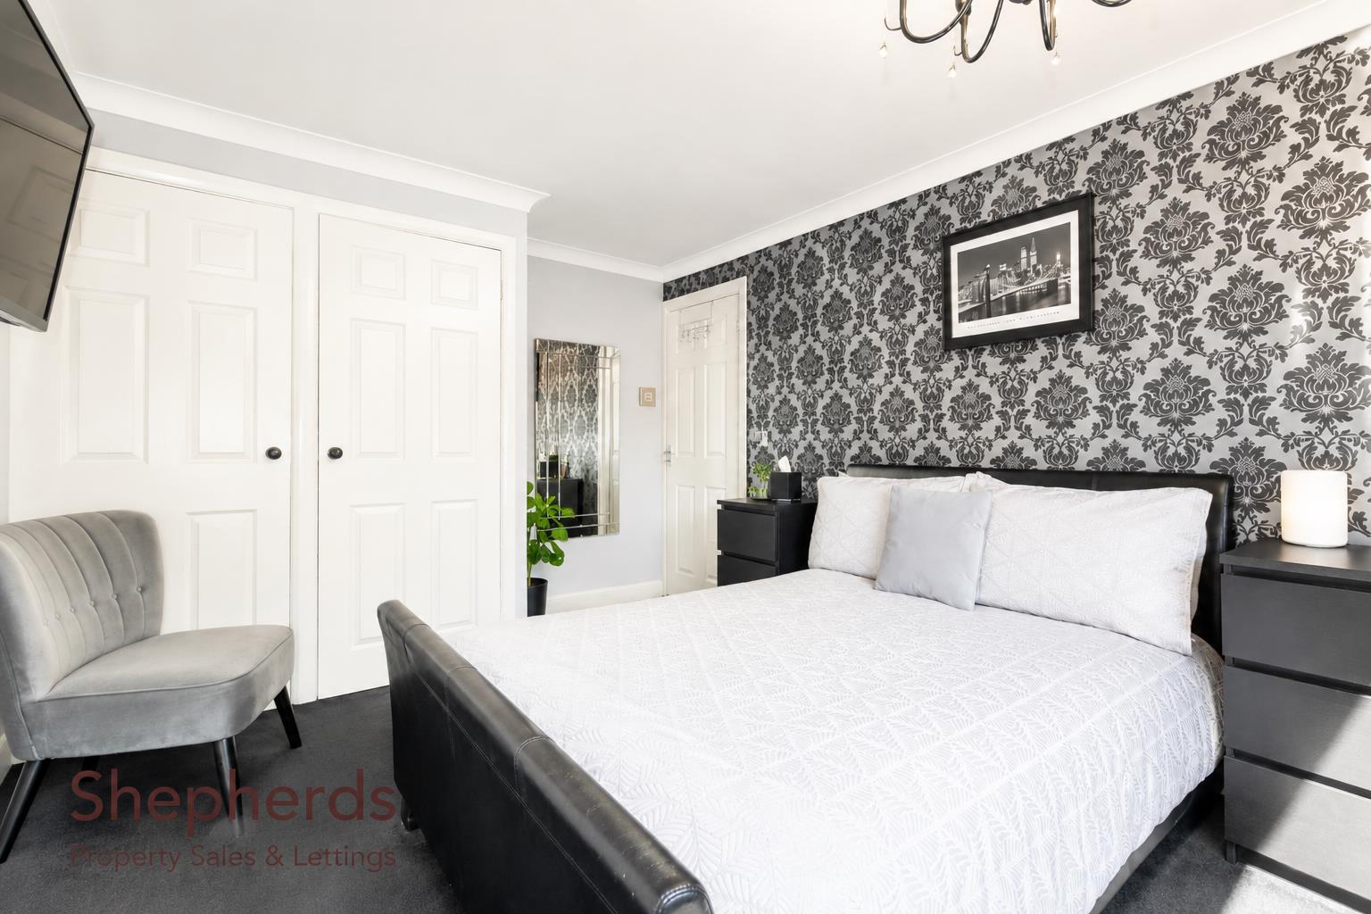
Bedroom One 3.94m x 3.40m (12'11 x 11'2)
Built In Wardrobes
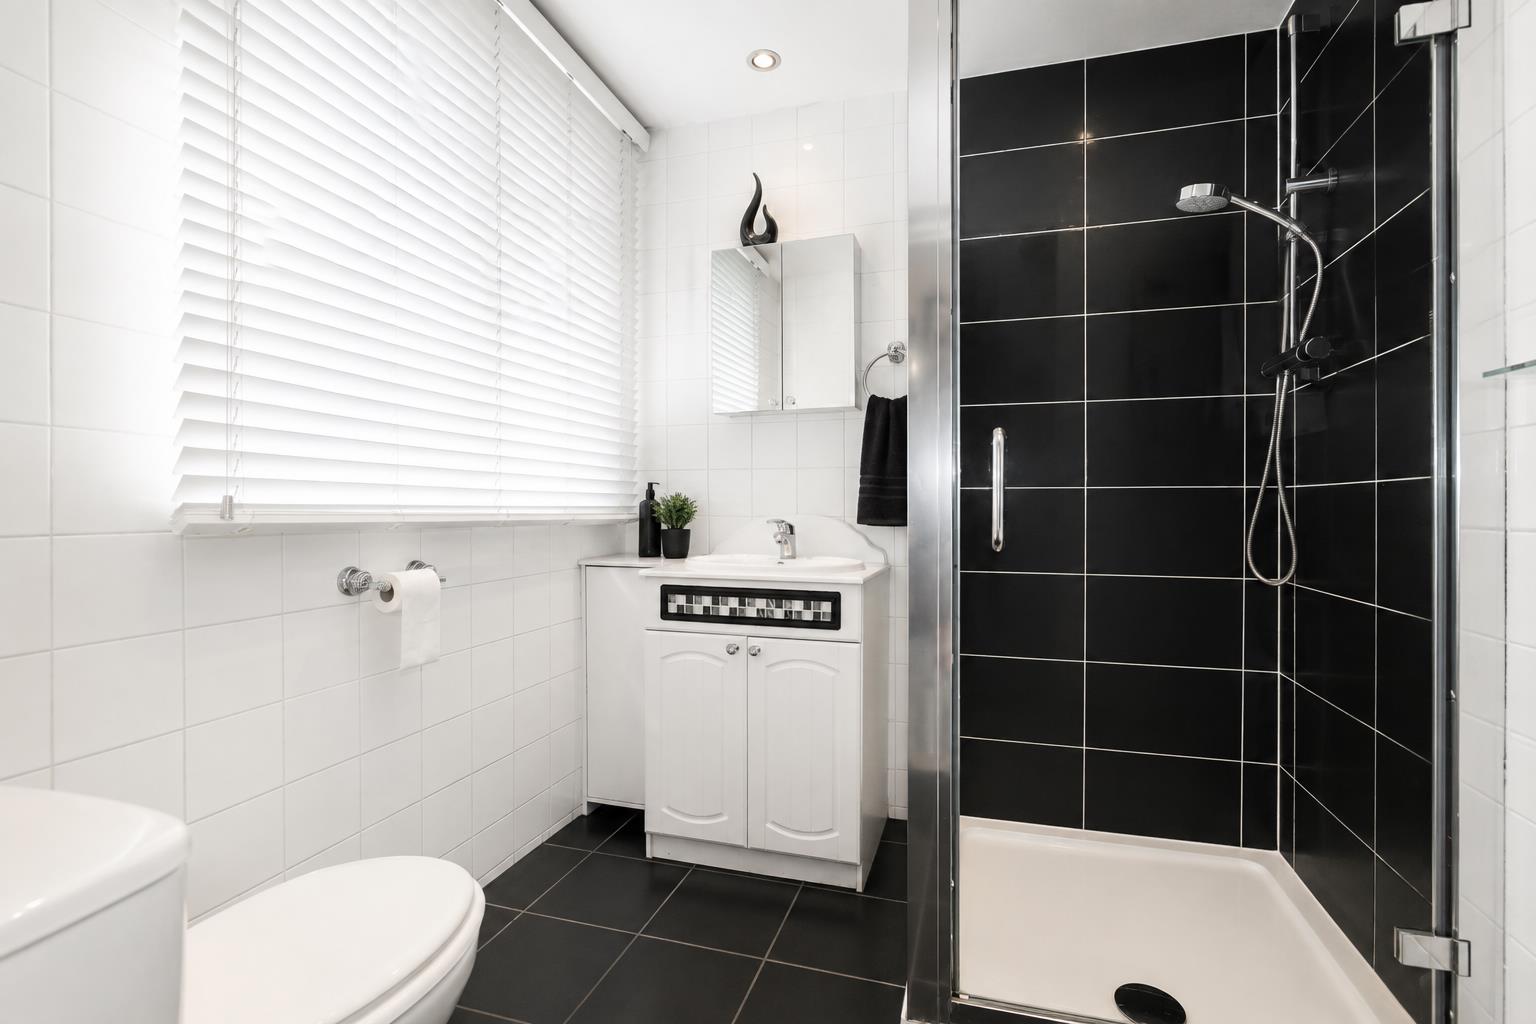
En Suite 1.98m x 1.98m (6'6 x 6'6)
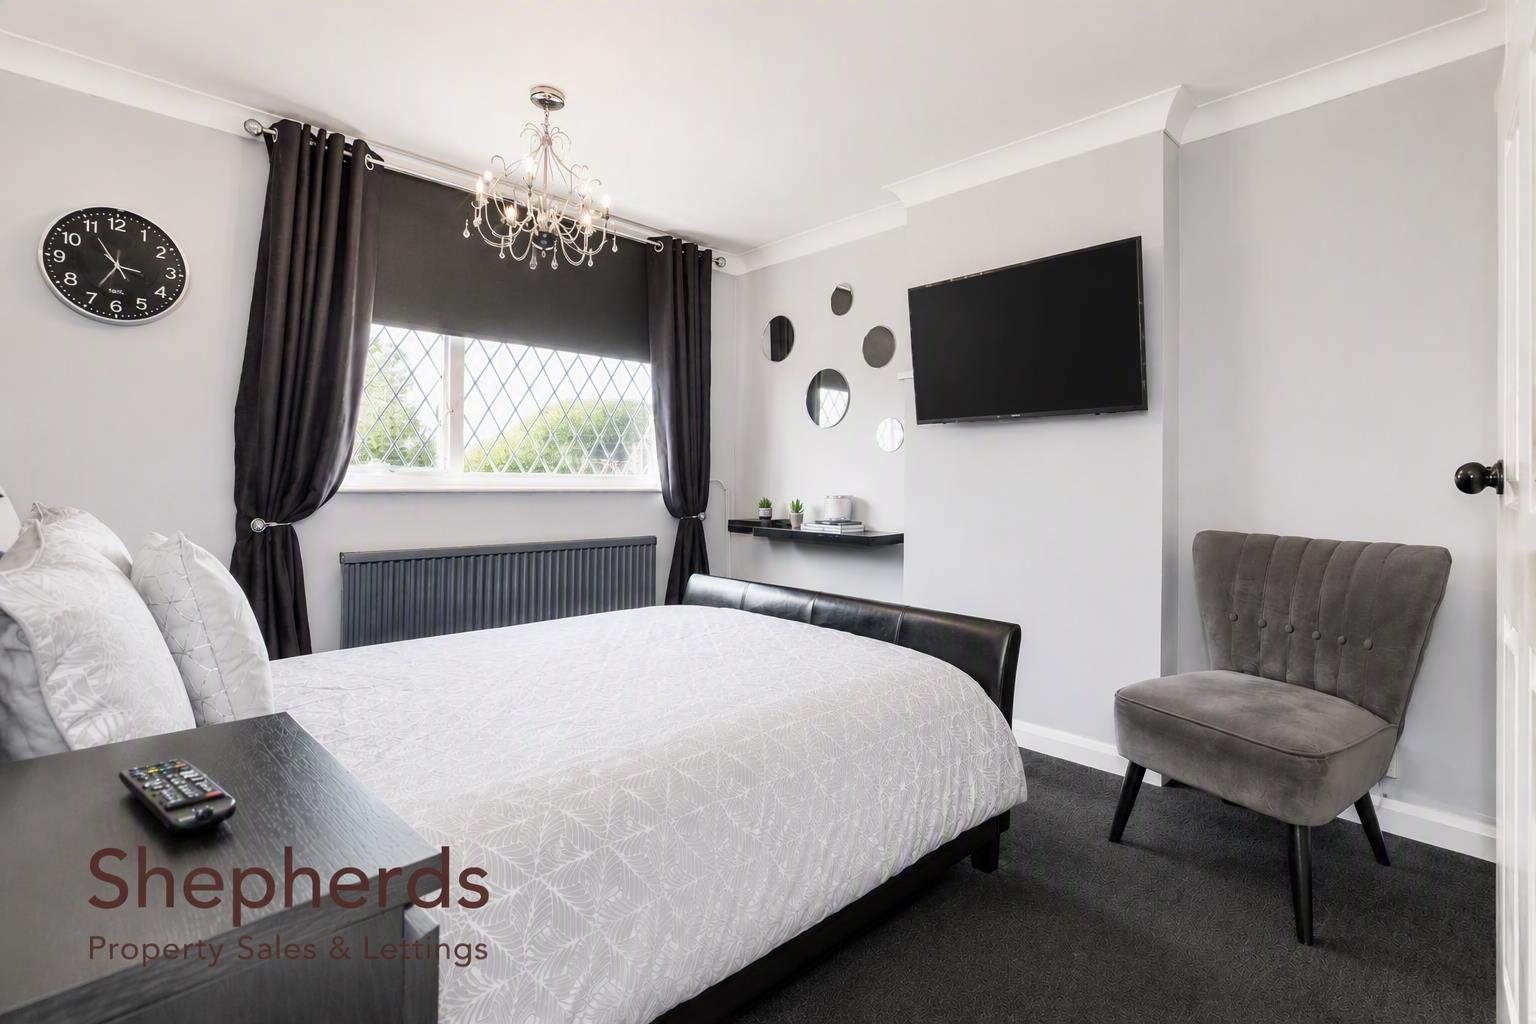
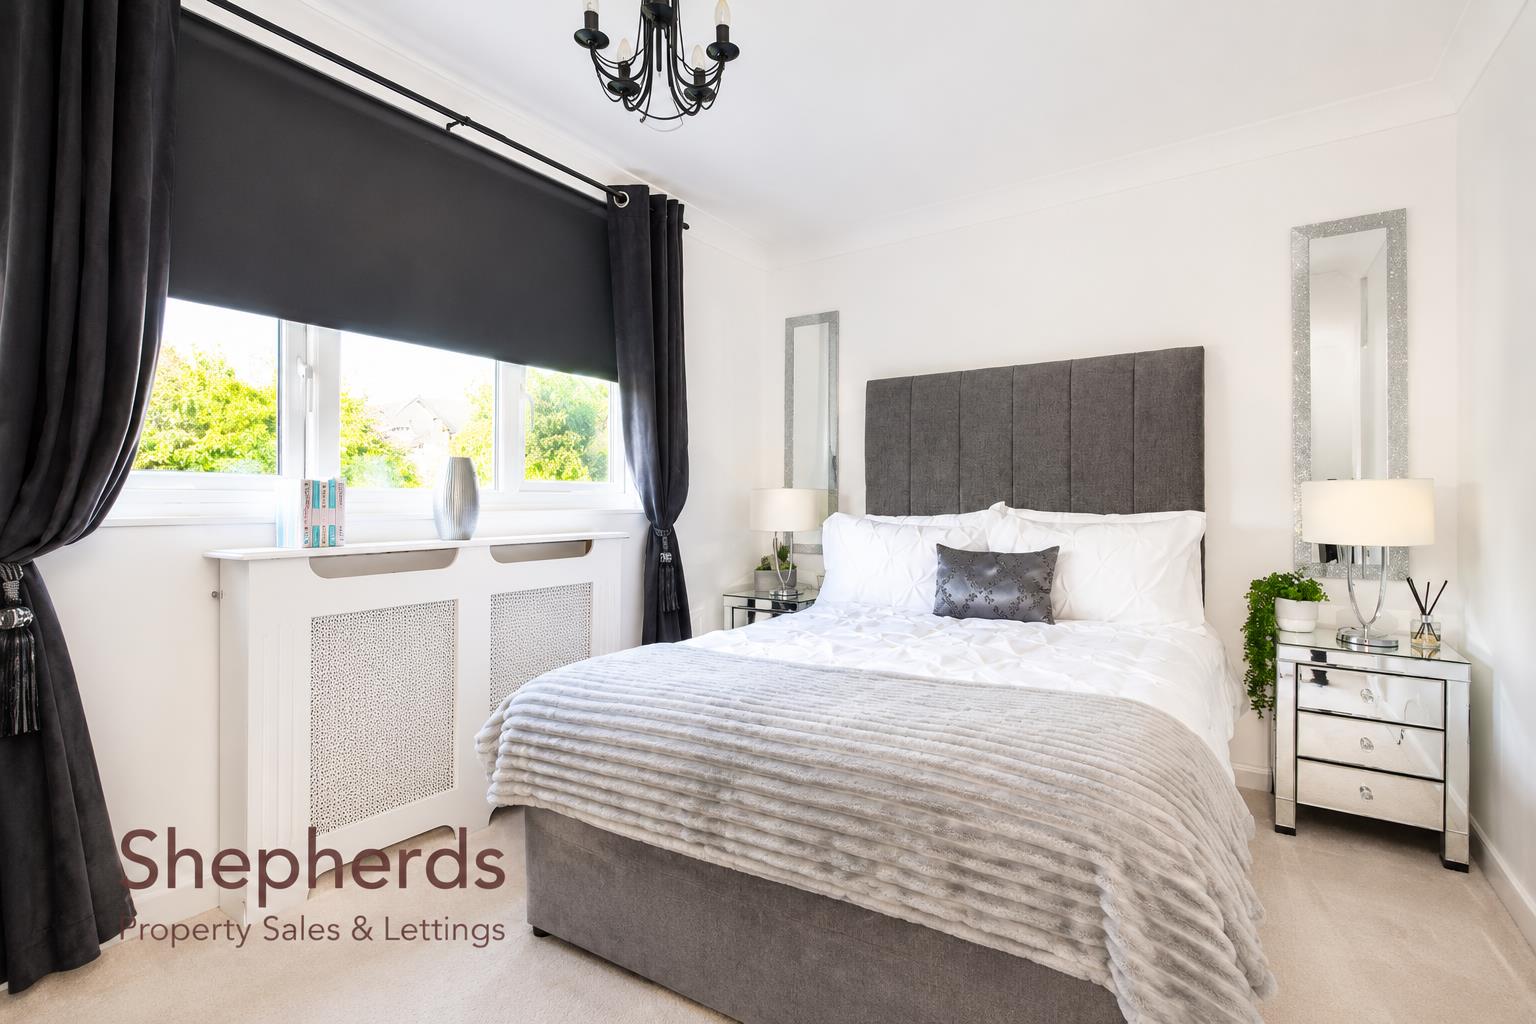
Bedroom Two 4.14m x 3.05m (13'7 x 10)
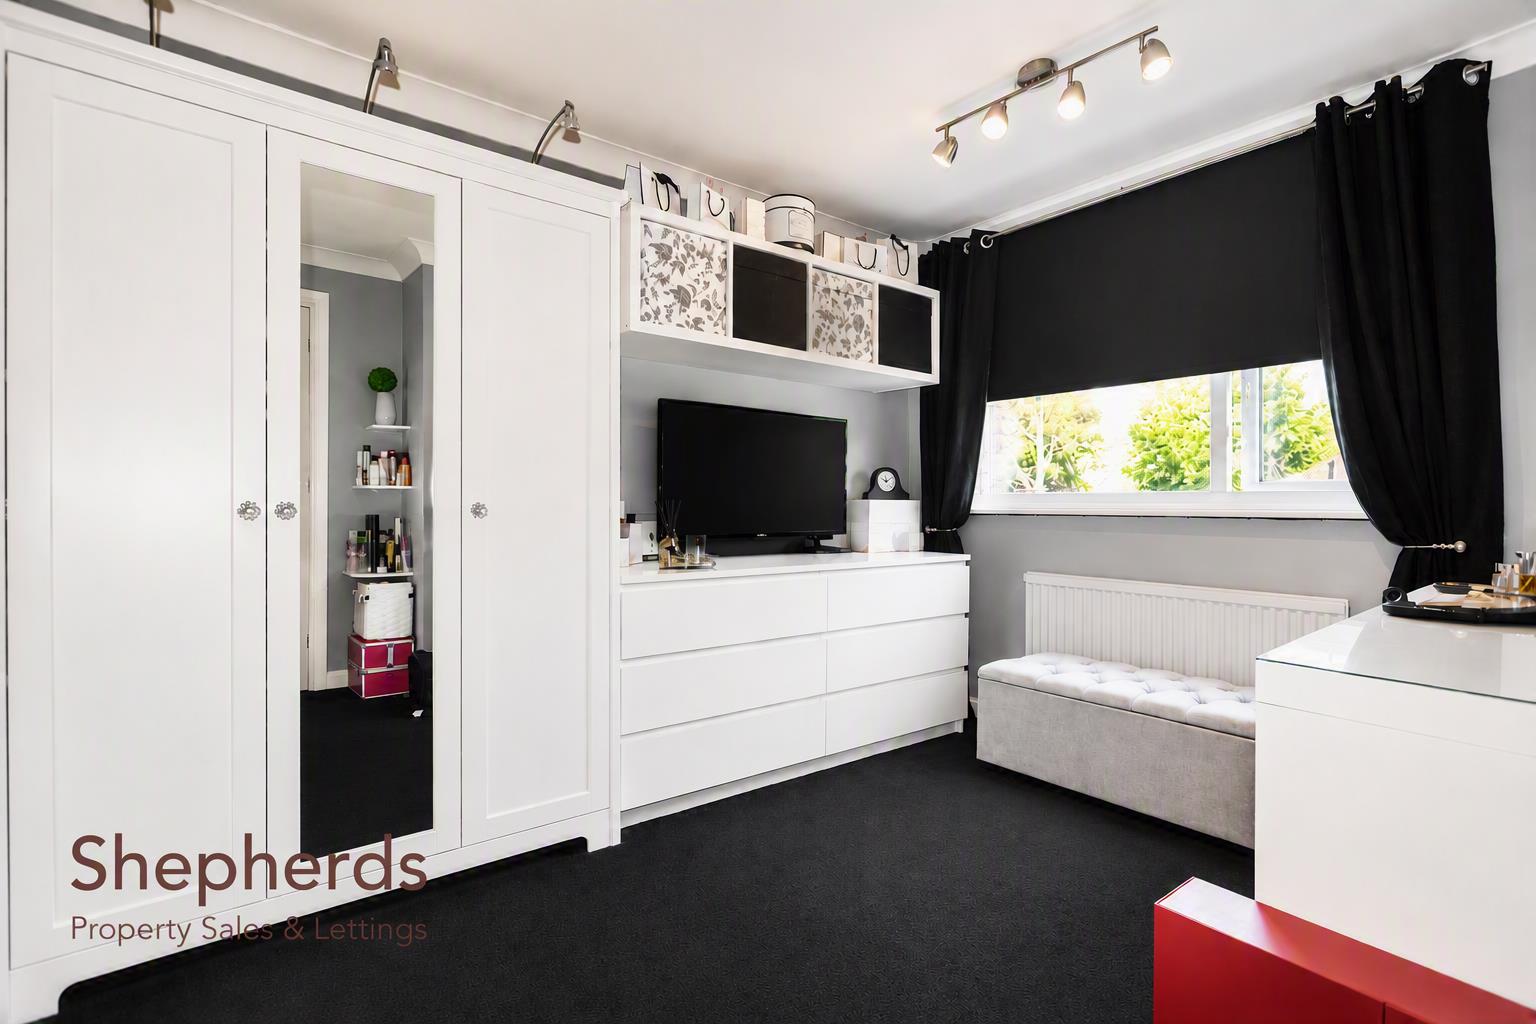
Bedroom Three 3.40m x 2.74m (11'2 x 9)
Bedroom Four 3.20m x 3.05m (10'6 x 10)
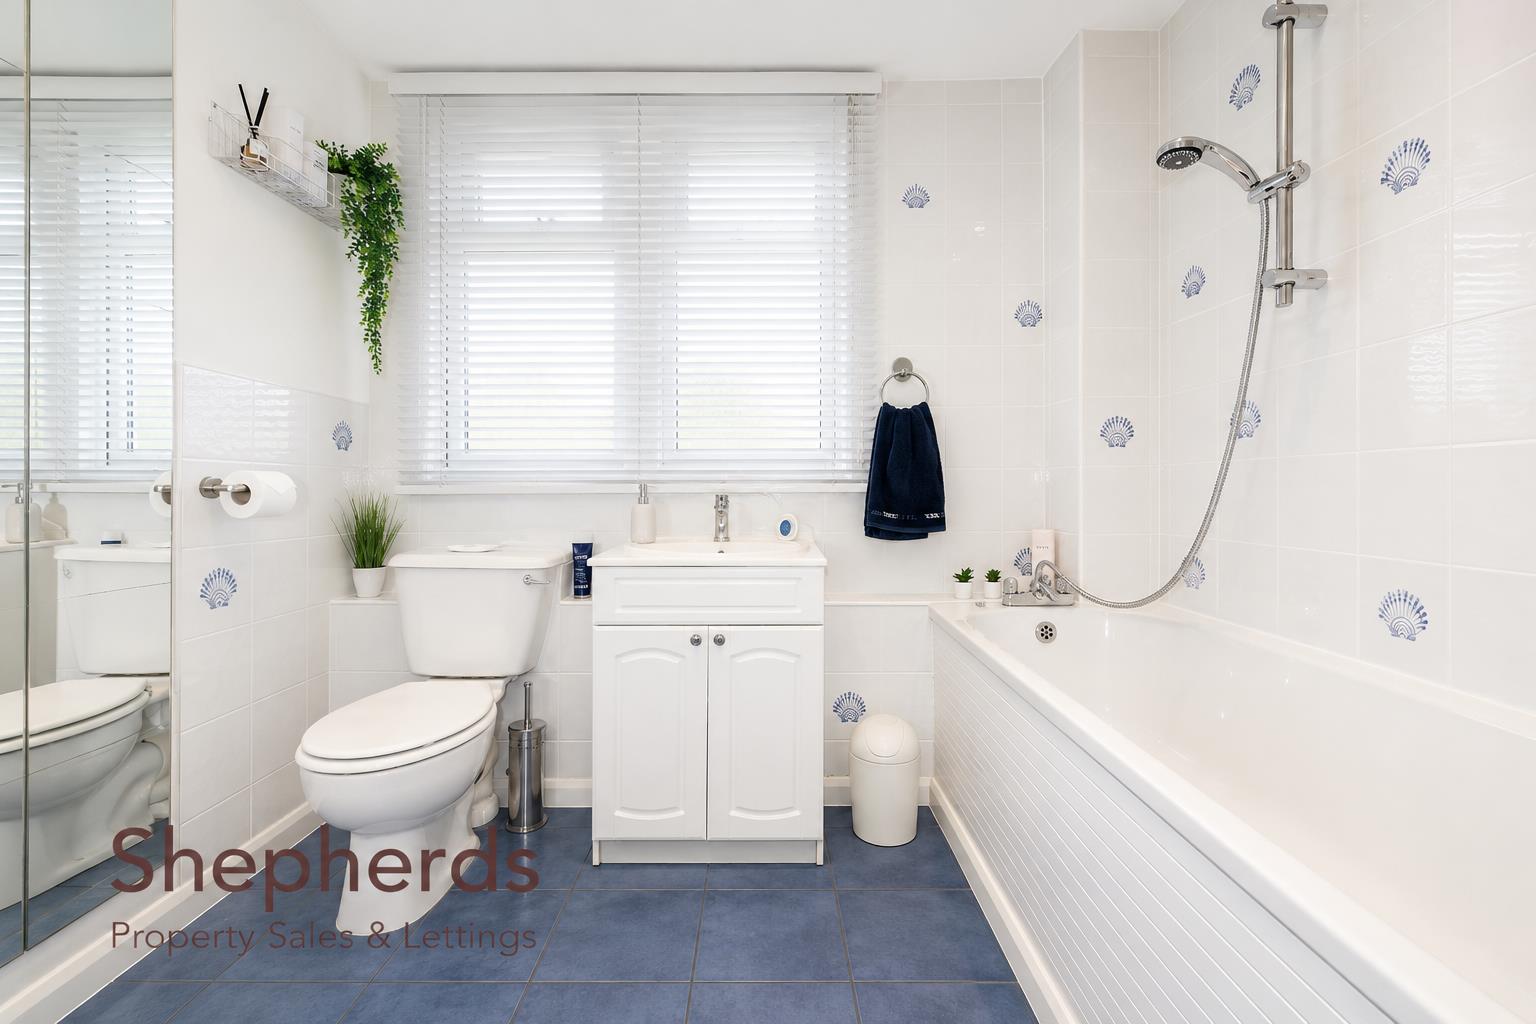
Bathroom 2.46m x 1.83m (8'1 x 6)
External
Rear Garden
Outdoor BBQ Area
Front Driveway
Chain Free
Floorplan
Brochure