Utilities & More
Utilities
Electricity: Mains SupplyWater: Mains Supply
Heating: Gas Central Heating
Sewerage: Mains Supply
Flood Risk
Flooded In Last Five Years: No-
Request Viewing
Request Viewing
Please complete the form below and a member of staff will be in touch shortly.
- fp.jpg
- View Brochure
- View EPC
- Utilities & More
Kingsmead, Cheshunt, Hertfordshire
4 Bedrooms
2 Bathrooms
3 Receptions
For Sale
£550,000
Guide Price
Property Summary
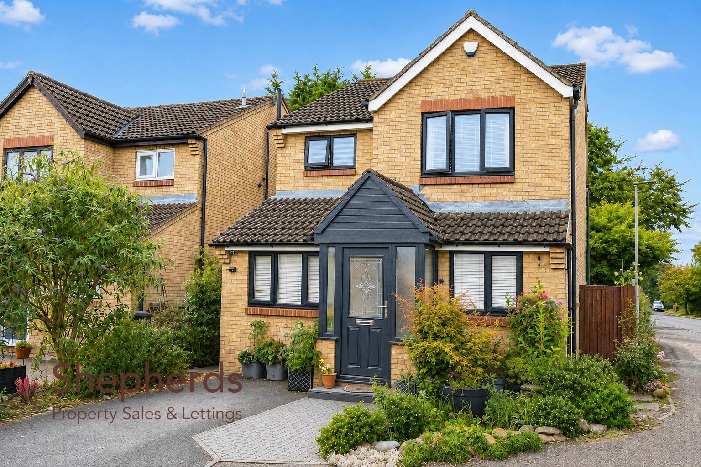
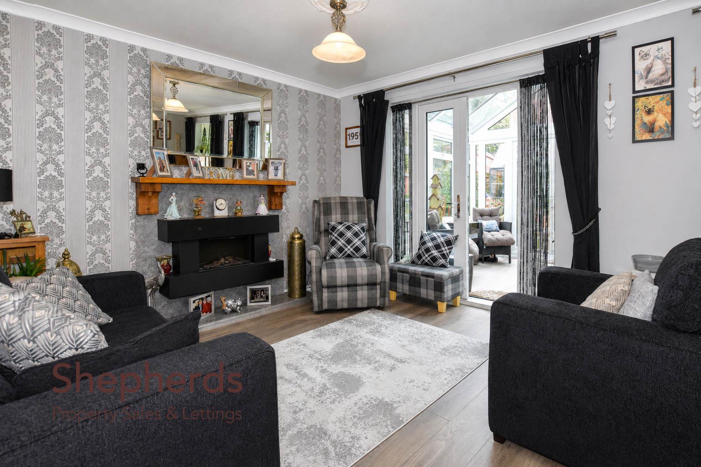
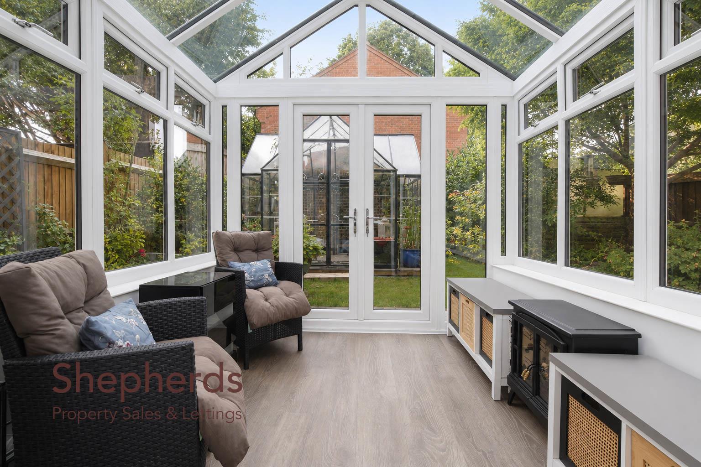
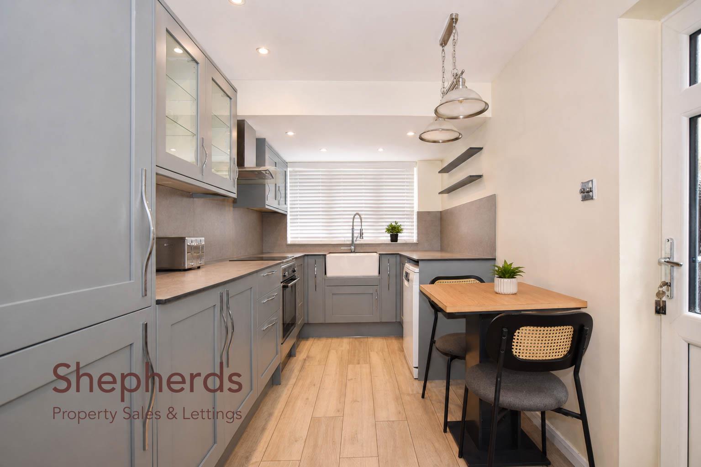
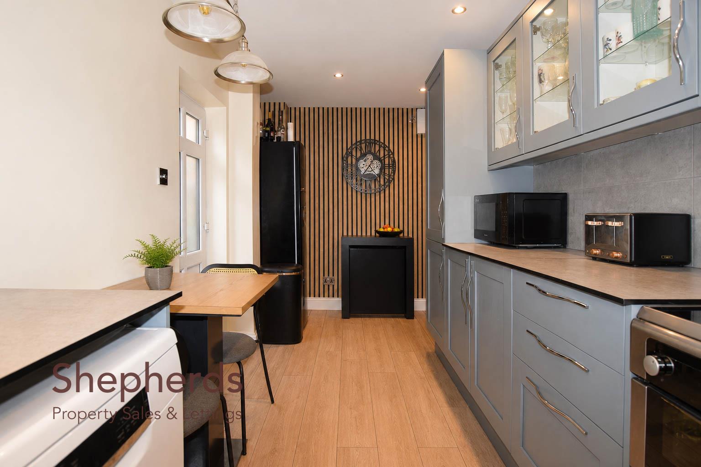
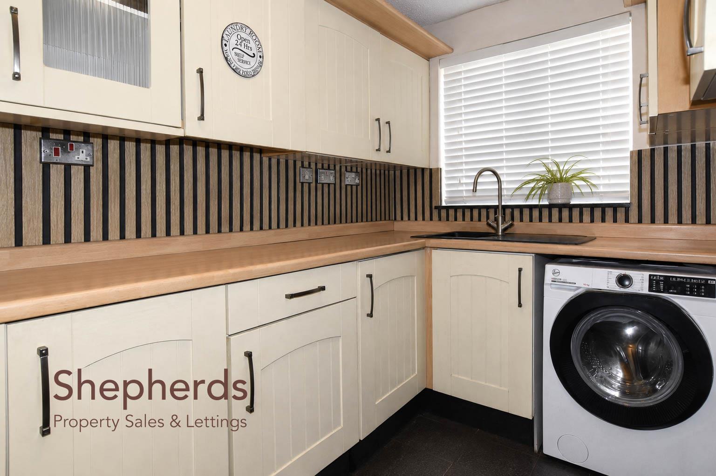
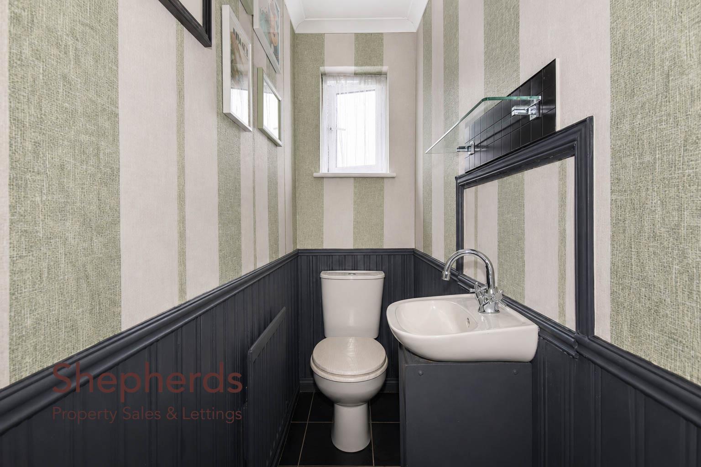
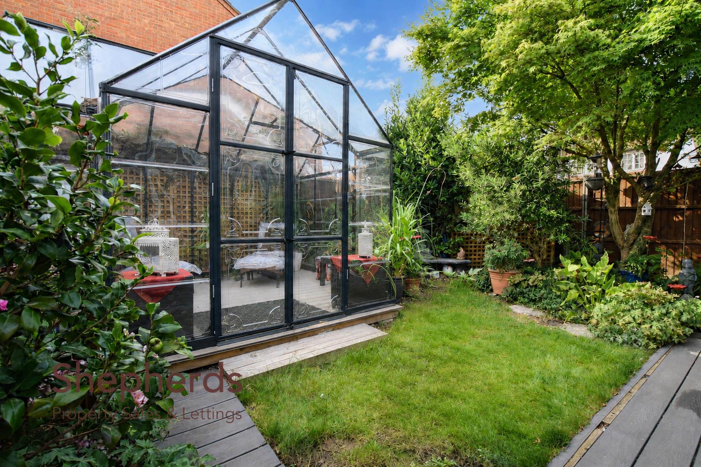
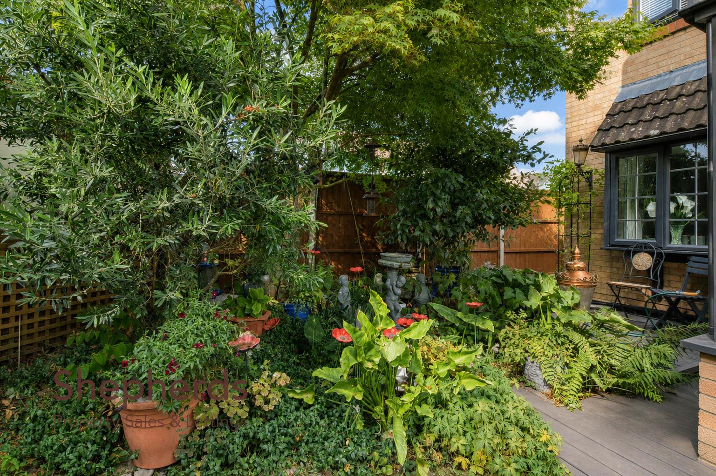
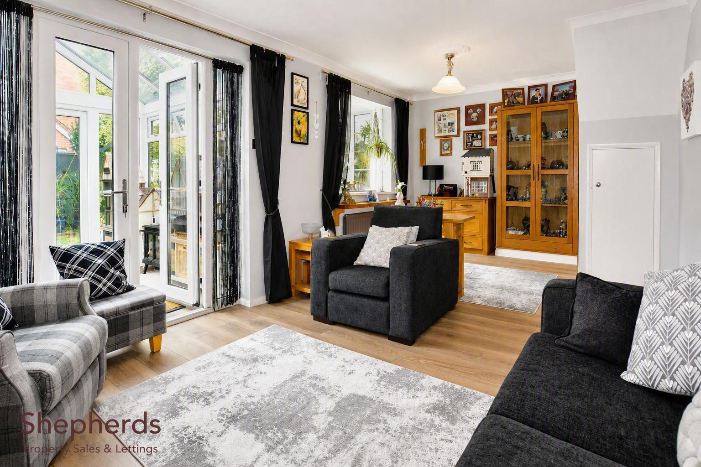
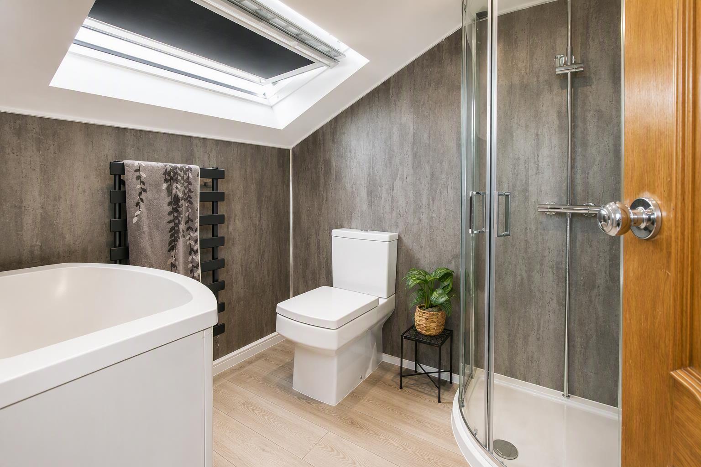
Guide Price - £550,000 - £575,000 - Shepherds Estate Agents are delighted to present to the market this beautifully presented four bedroom, extended, detached family home, ideally situated within a highly sought after residential location. The ground floor accommodation features a porch which leads into hallway, offering service to a stylish and modern fitted kitchen / breakfast room with ample storage and workspace, a separate utility room, an inviting living room, a conservatory and a WC. Upstairs, on the first floor you are met with three generously sized bedrooms and a family bathroom whilst on the second floor includes the superb principal bedroom suite benefiting from its own en-suite shower room. Externally, the property continues to impress with a beautifully landscaped rear garden and to the front, there is a private driveway offering off-road parking. Conveniently located close to a range of highly regarded local schools, excellent transport links, and a fantastic selection of amenities, including Brookfield Farm Shopping Centre.
Note: Some photographs may have been digitally enhanced, and furniture may have been added / removed using AI-generated imagery for illustrative purposes only.
Rooms
Floorplan
EPC
Brochure
Rooms
Full Details
Front Door
Porch
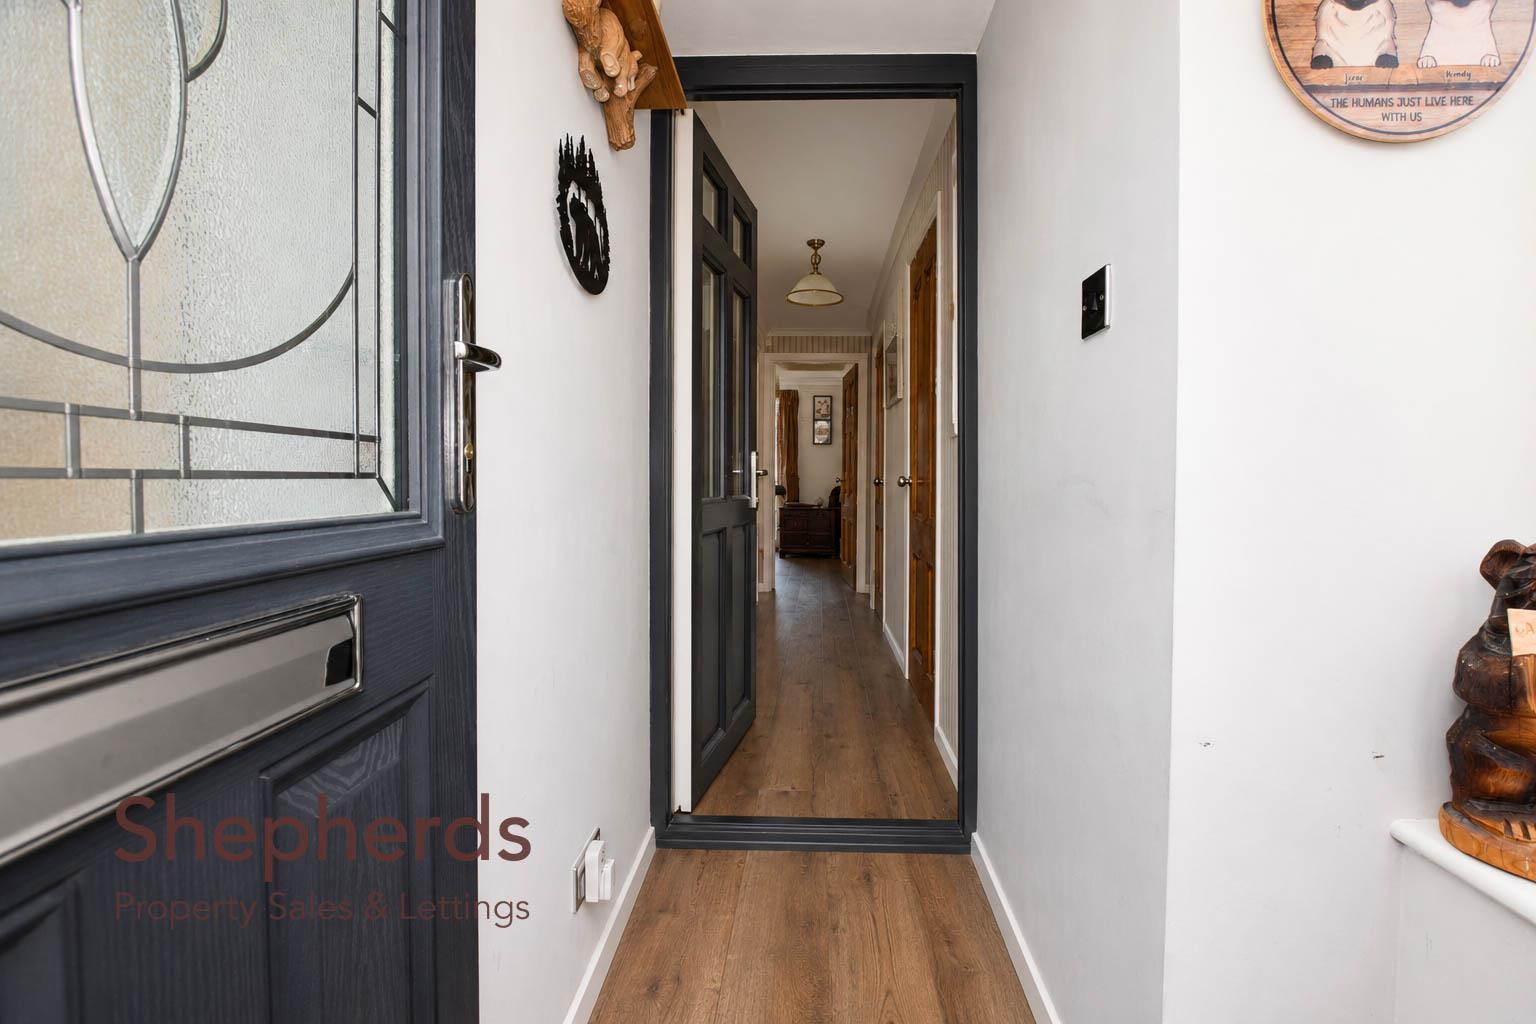
Hallway
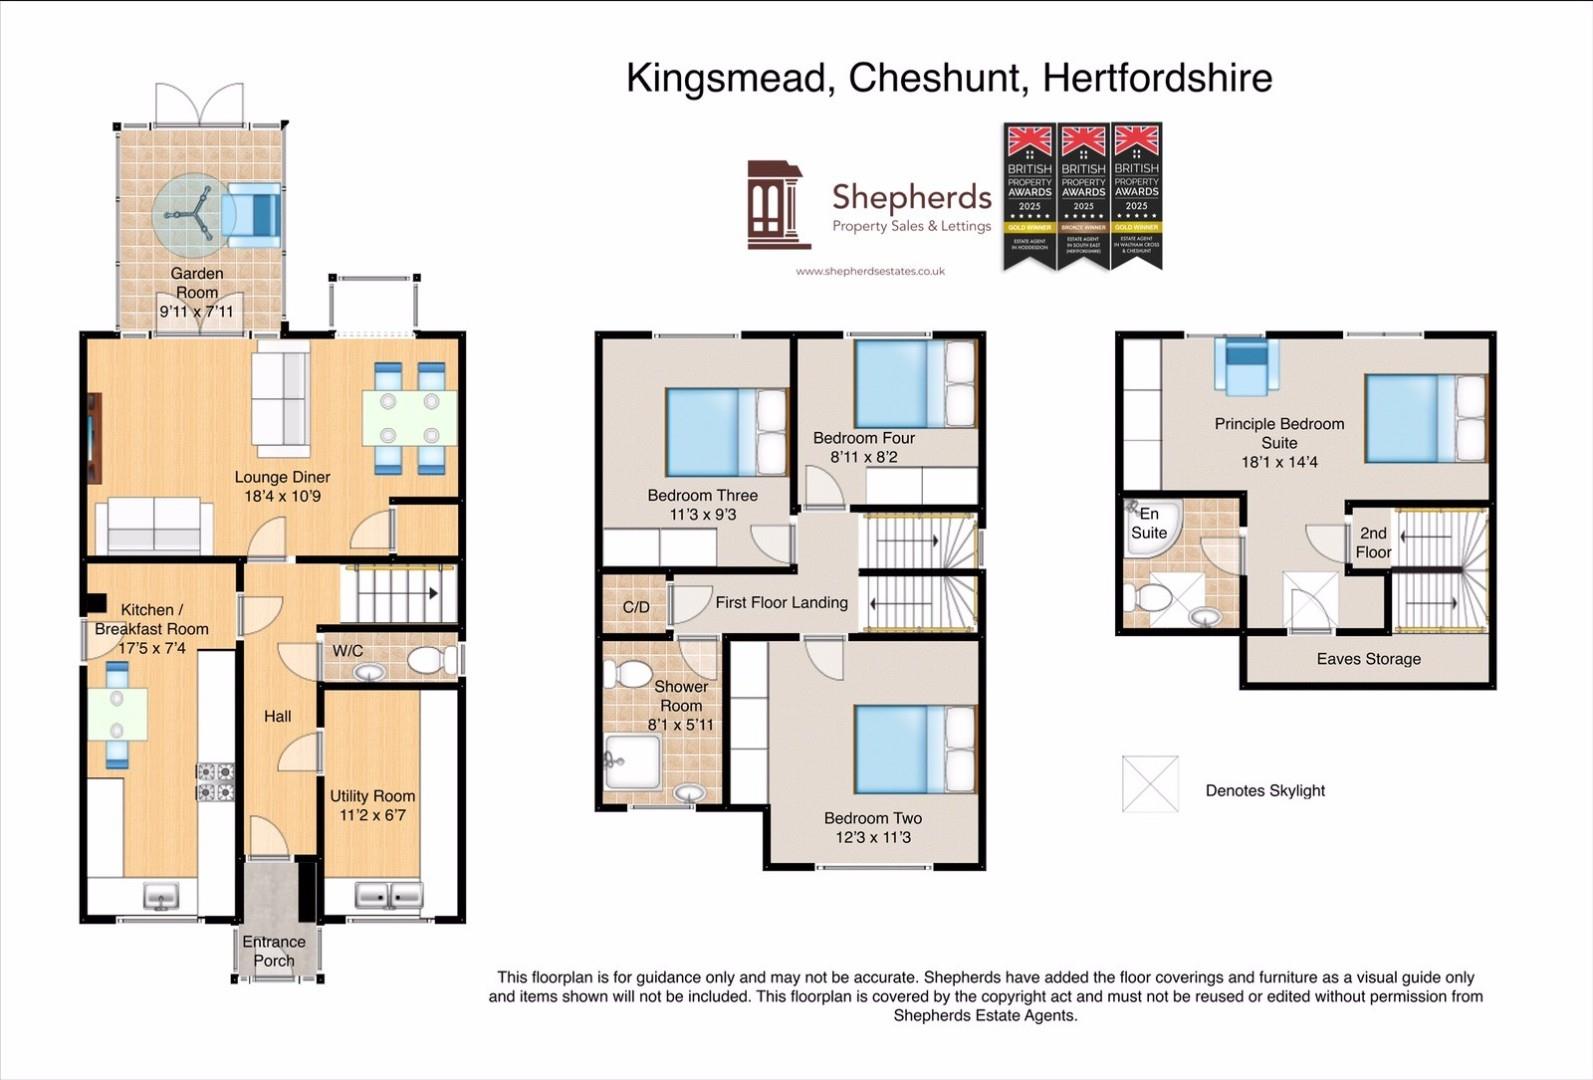
Kitchen / Breakfast Room 5.31m x 2.24m (17'5 x 7'4)
Utility Room 3.40m x 2.01m (11'2 x 6'7)
Lounge Diner 5.59m x 3.28m (18'4 x 10'9)
Garden Room 3.02m x 2.41m (9'11 x 7'11 )
WC
First Floor Landing
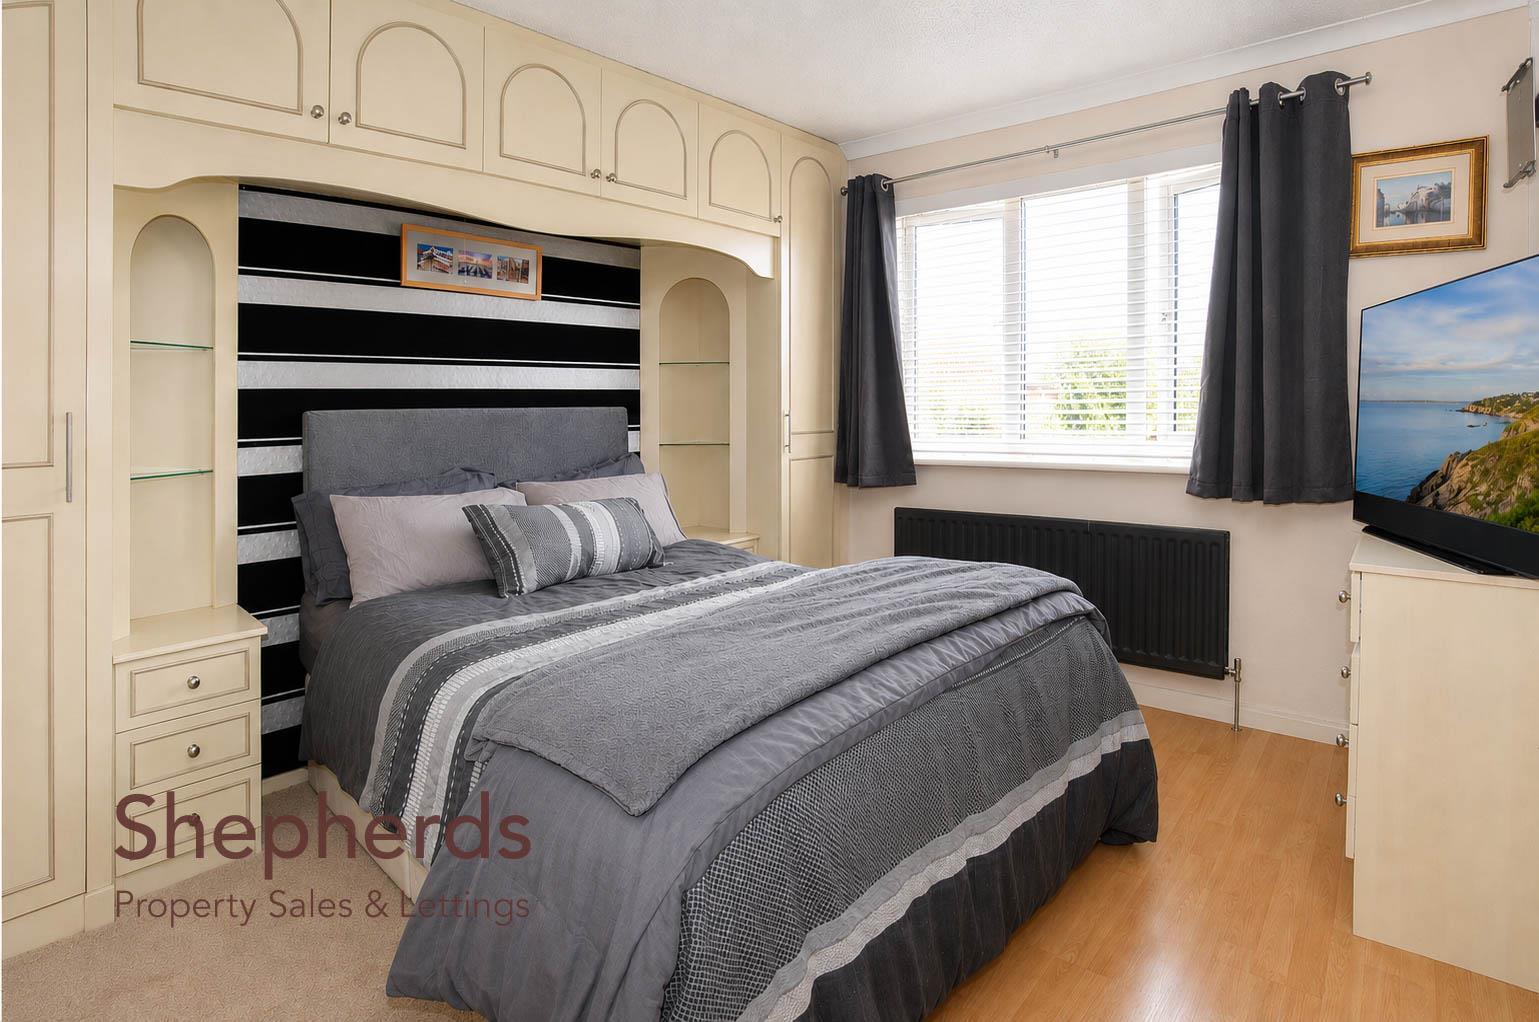
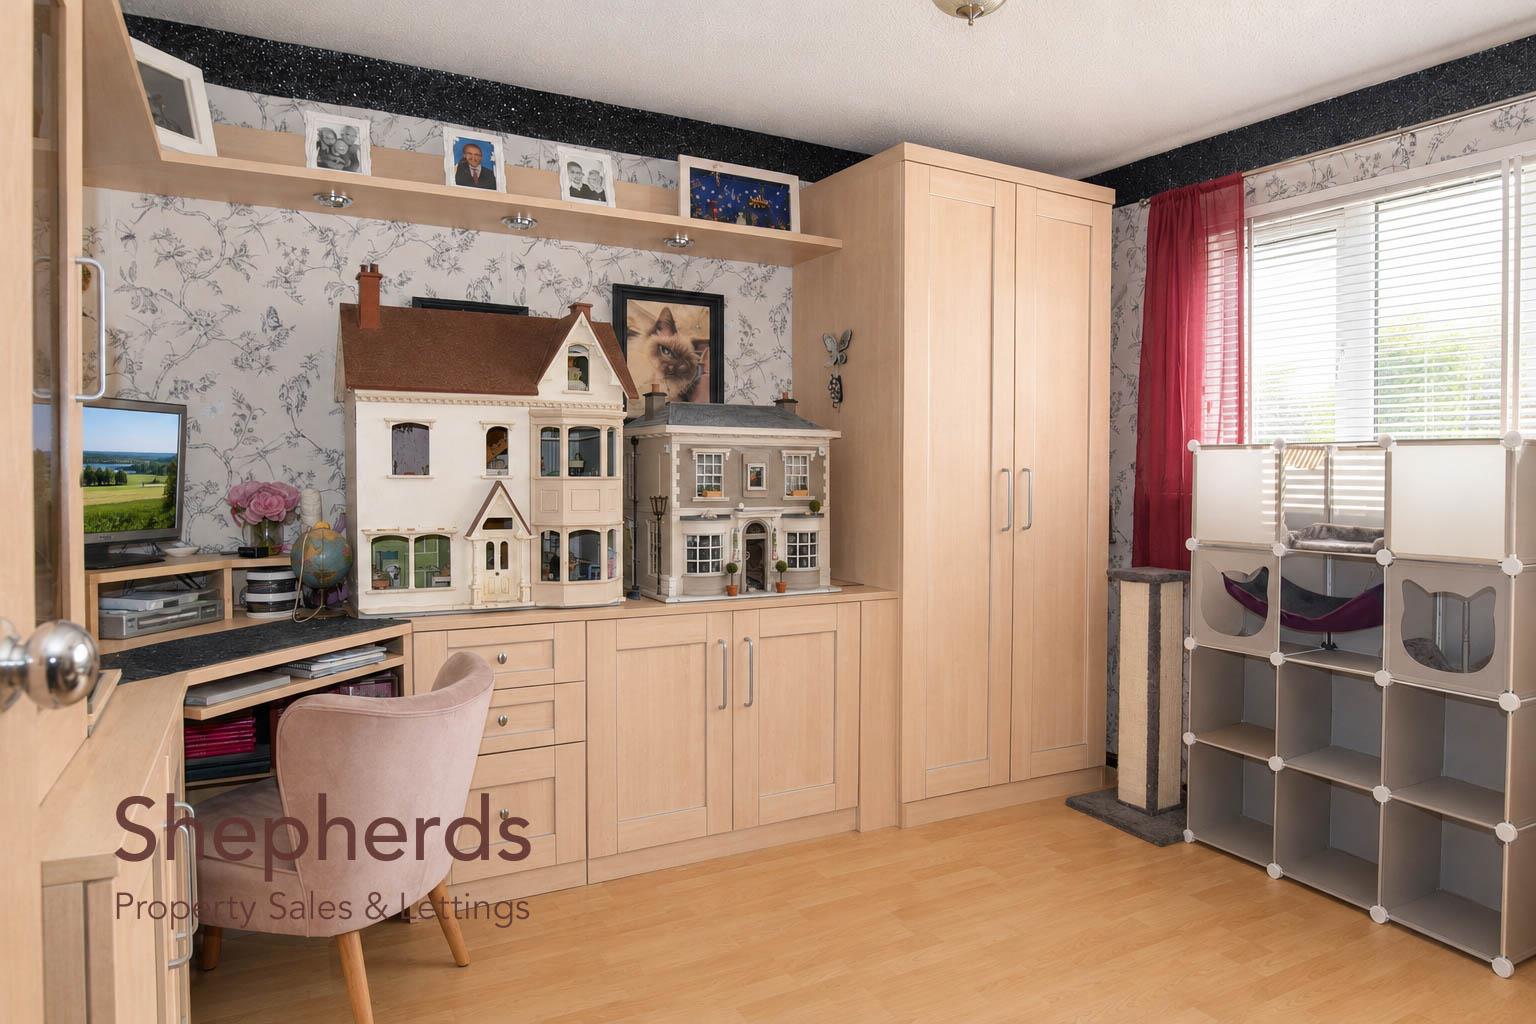
Bedroom Two 3.73m x 3.43m (12'3 x 11'3)
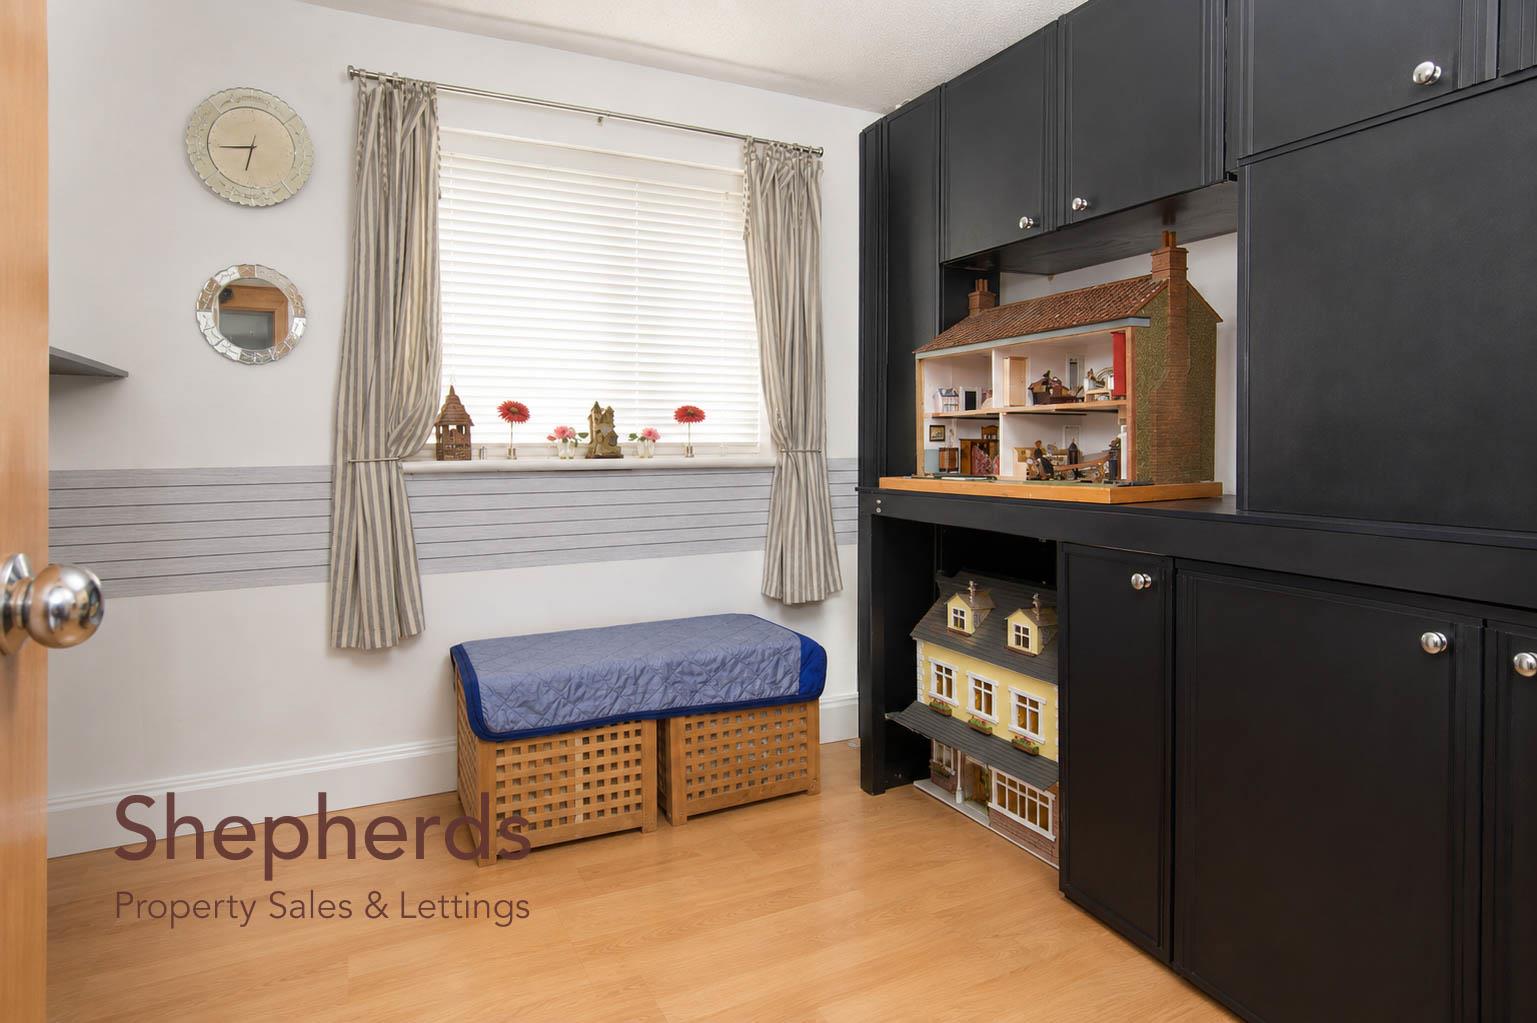
Bedroom Three 3.43m x 2.82m (11'3 x 9'3)
Bedroom Four 2.72m x 2.49m (8'11 x 8'2)
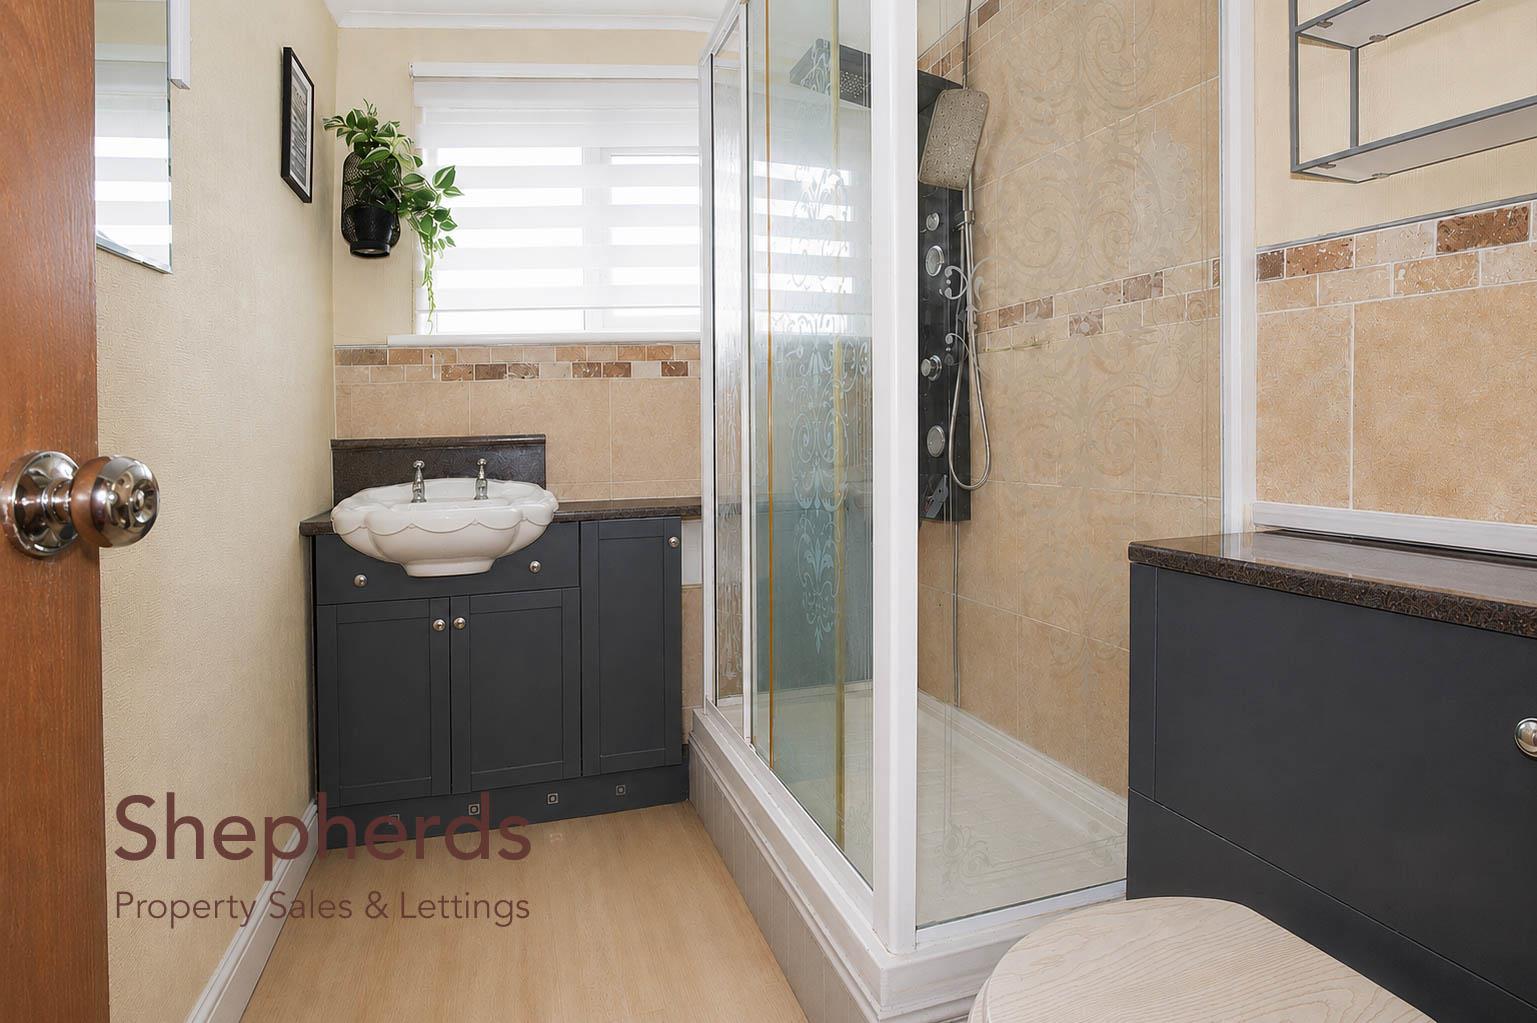
Shower Room 2.46m x 1.80m (8'1 x 5'11)
Second Floor
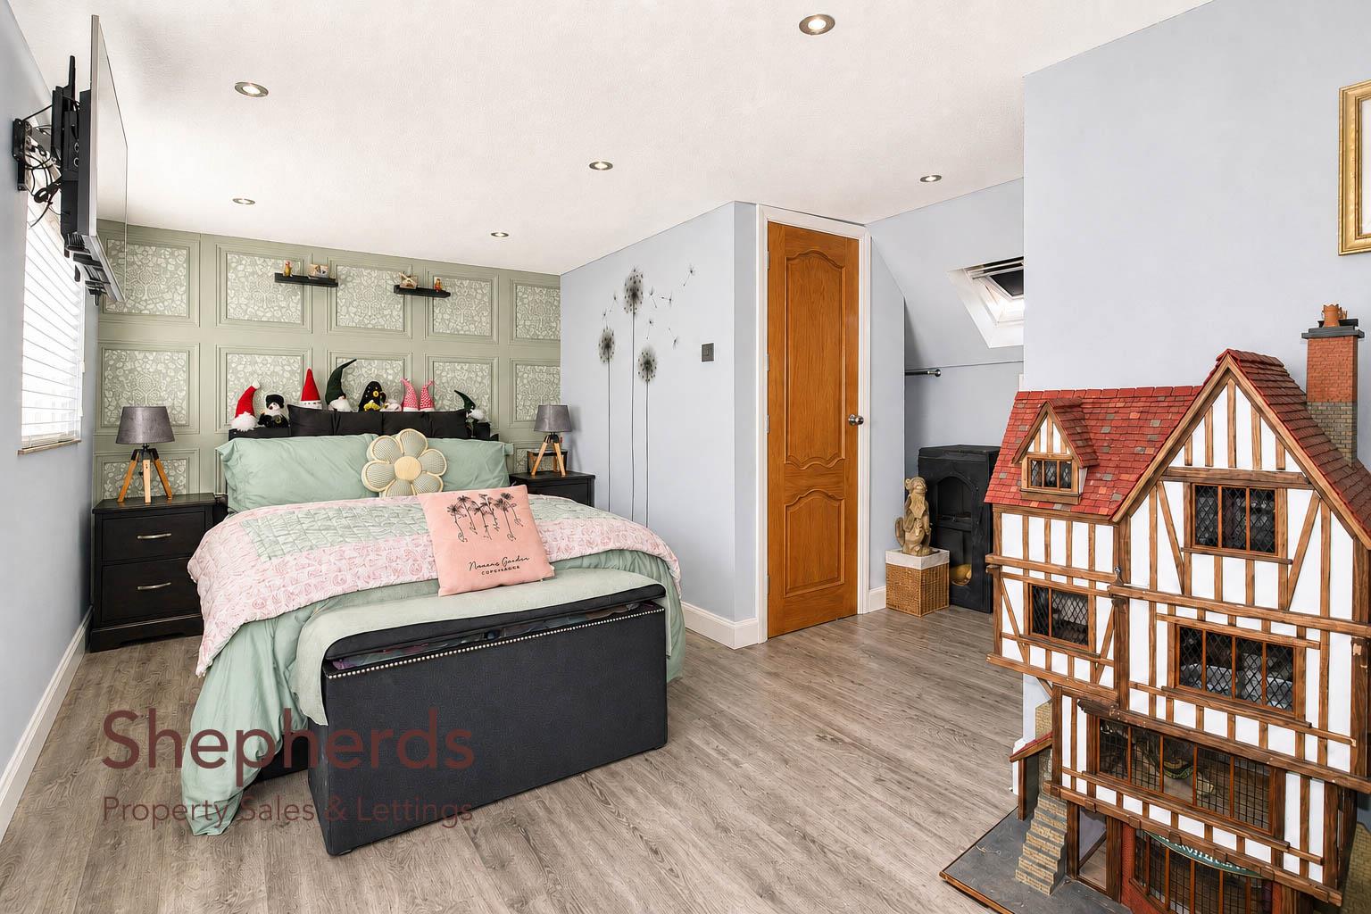
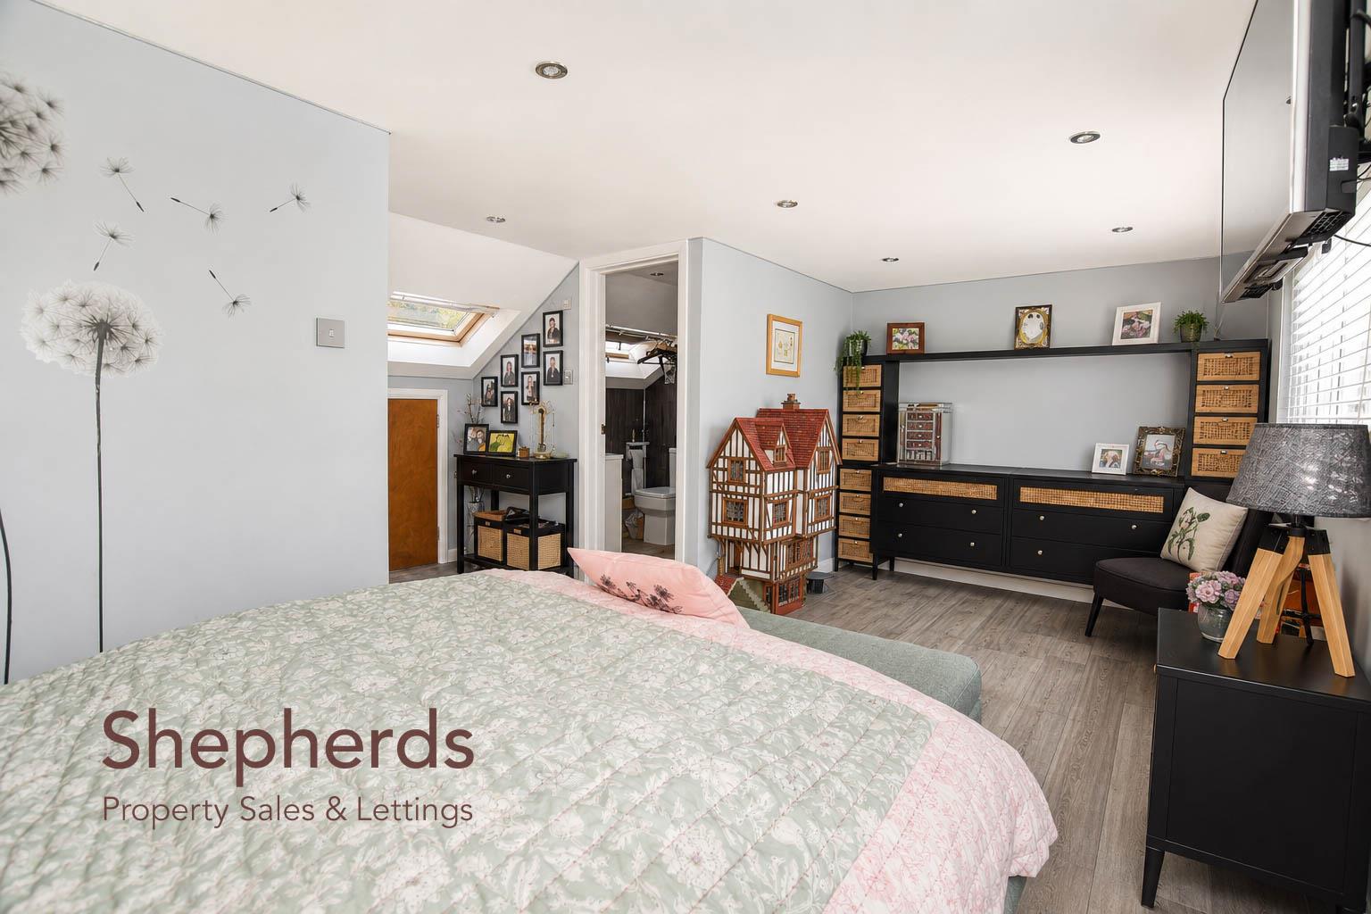
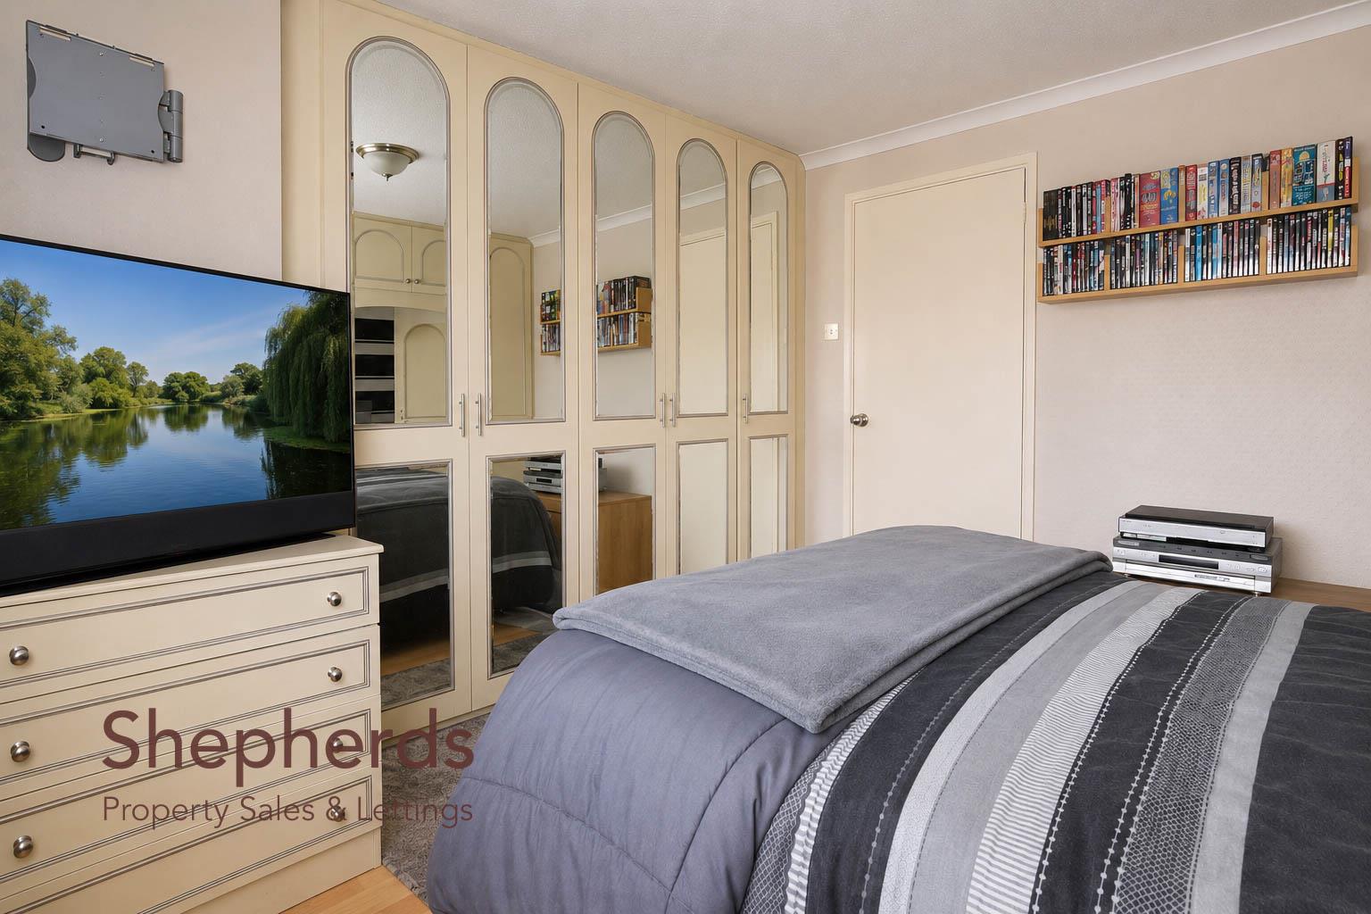
Principle Bedroom Suite 5.51m x 4.37m (18'1 x 14'4)
En Suite
Externally
Driveway
Front Garden
Rear Garden
Floorplan
EPC
Brochure