Utilities & More
Utilities
Electricity: Mains SupplyWater: Mains Supply
Heating: Electric Heating
Sewerage: Mains Supply
Restrictions
Restrictions: Restrictions in the leaseFlood Risk
Flooded In Last Five Years: NoFlood Defences: No
-
Request Viewing
Request Viewing
Please complete the form below and a member of staff will be in touch shortly.
- fp.jpg
- View Brochure
- Utilities & More
High Street, Cheshunt, Waltham Cross
1 Bedrooms
1 Bathrooms
1 Receptions
For Sale
£99,995
Property Summary
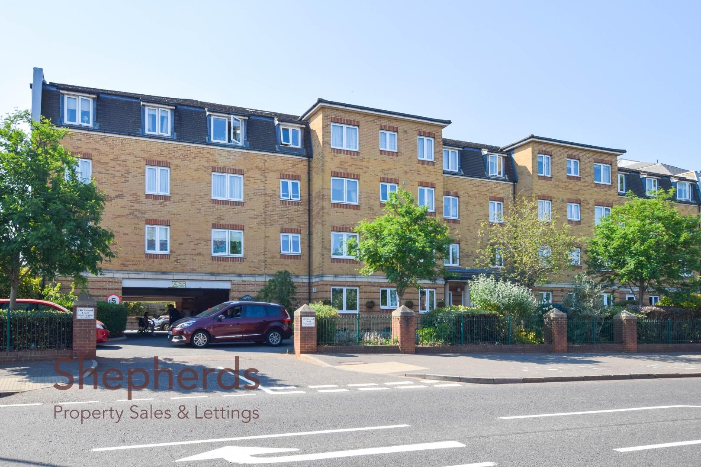
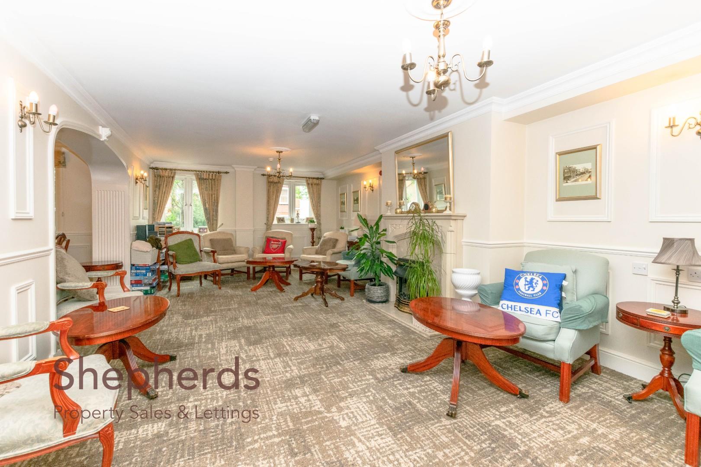
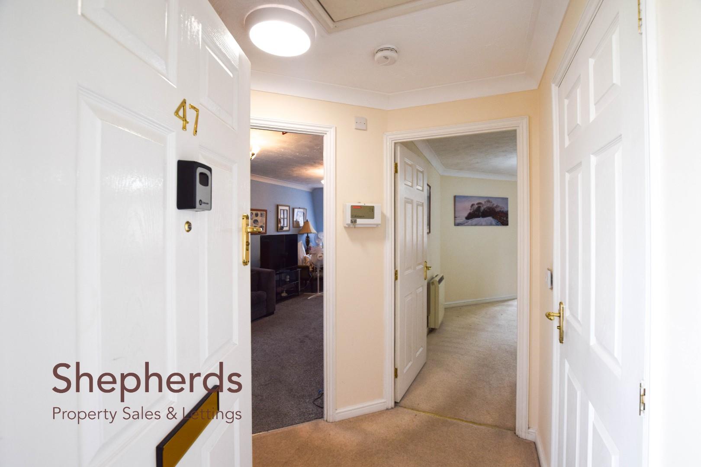
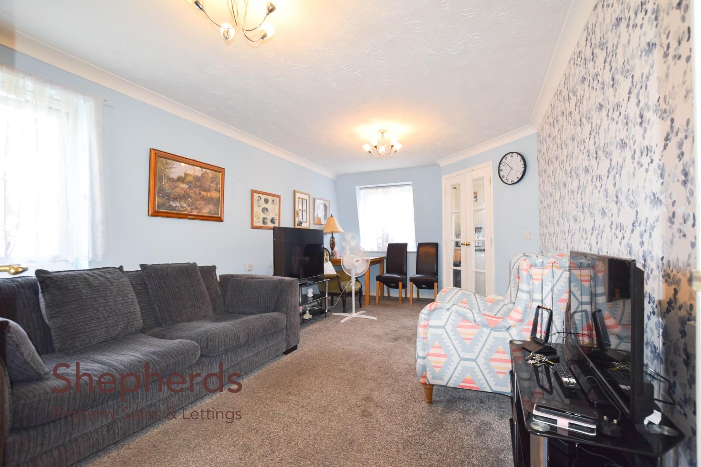
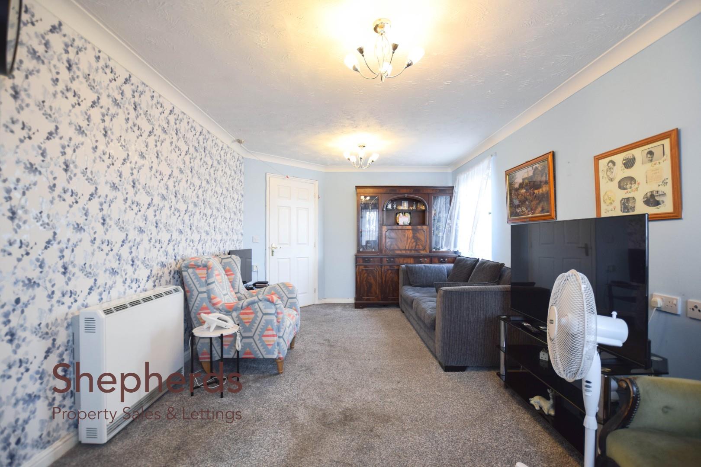
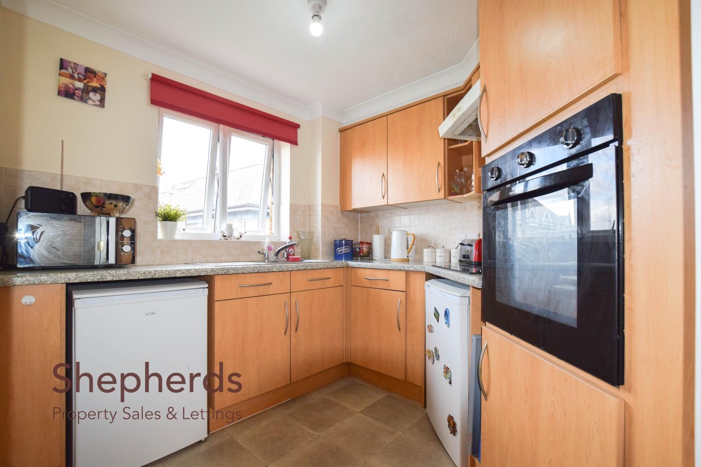
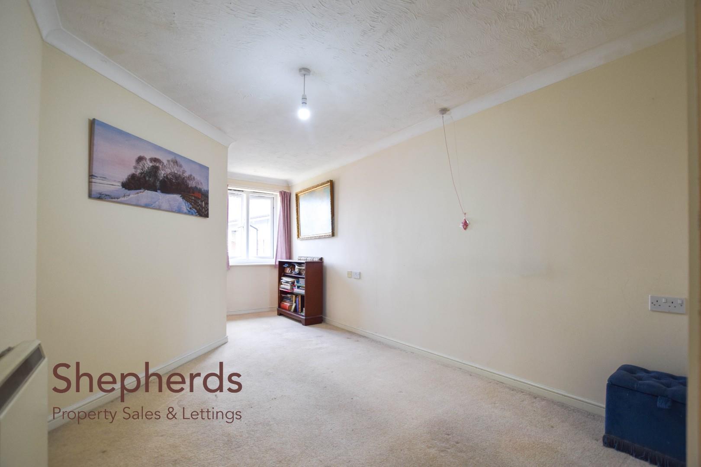
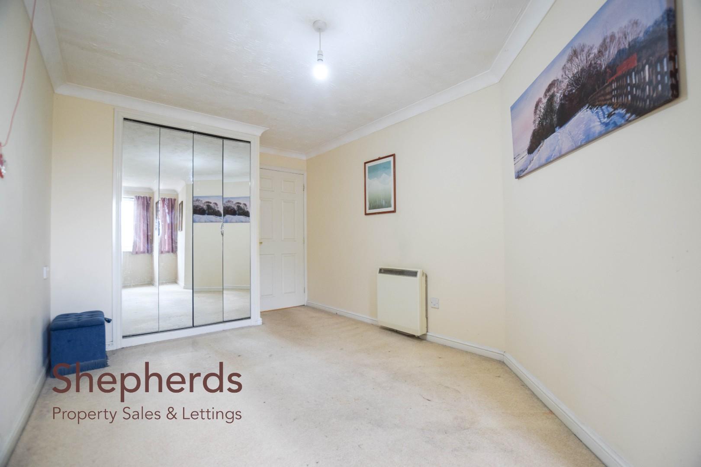
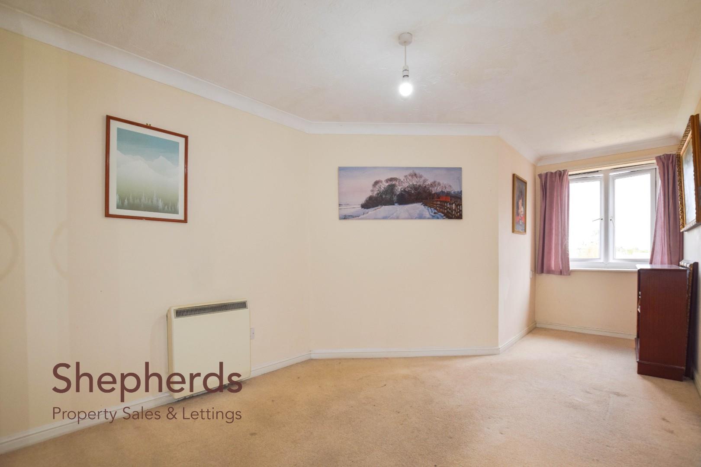
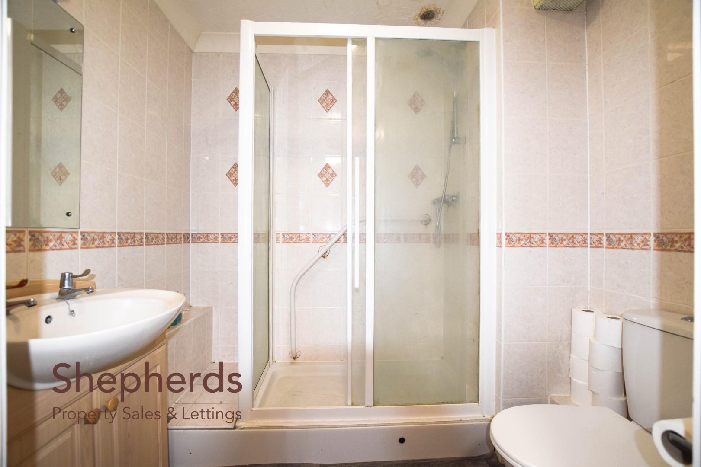
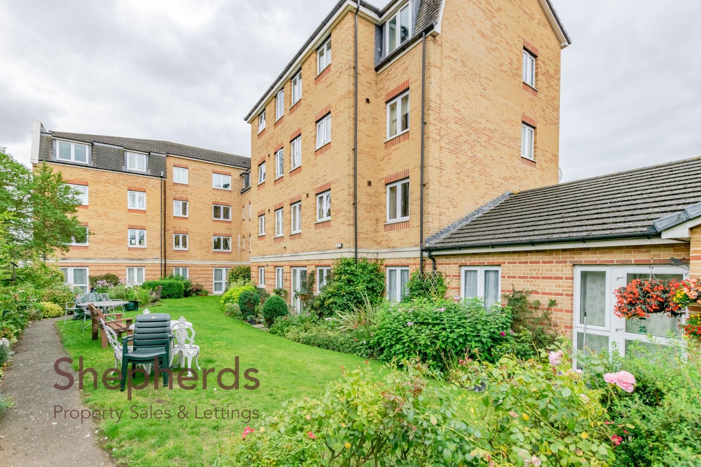
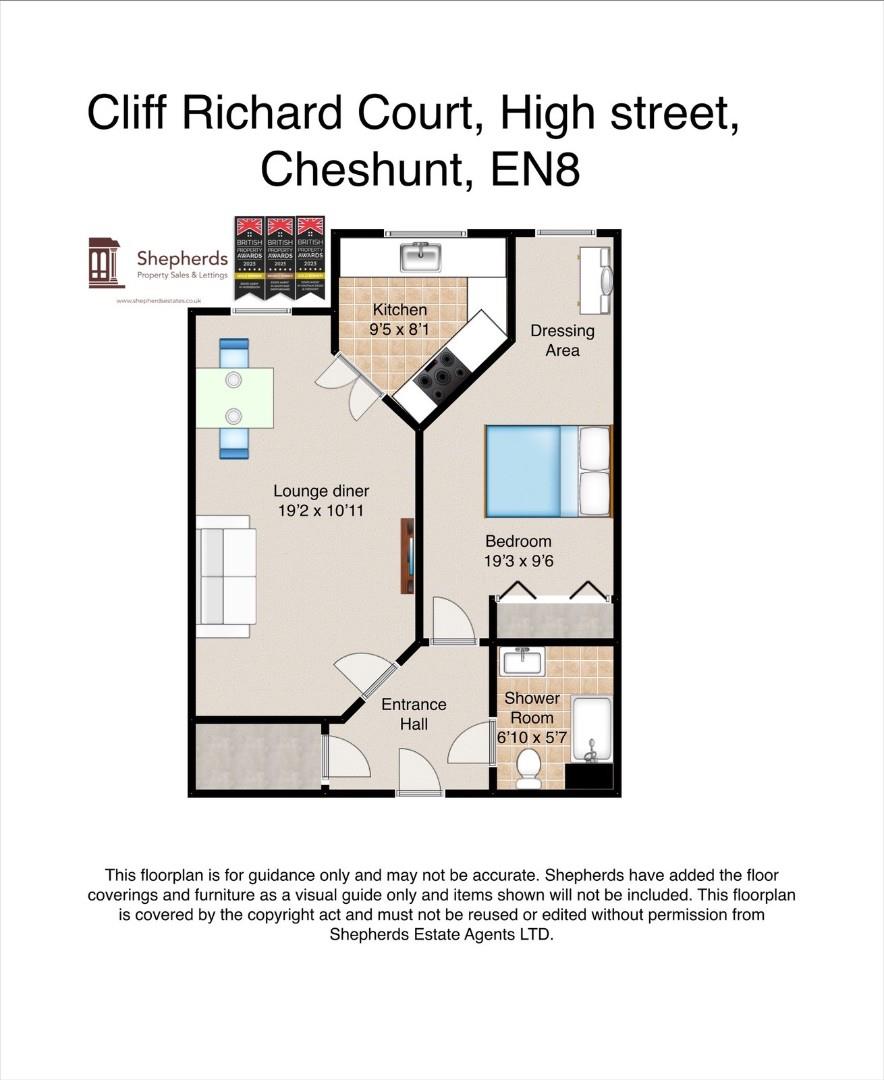
Shepherds are delighted to offer for sale this well-presented one bedroom over 55's retirement apartment , ideally situated on Cheshunt High Street, offering convenient access to a wide range of local shops, amenities, transport links, and healthcare facilities. Located on the top floor, the property benefits from lift access, providing easy and convenient access throughout the building. Internally, the accommodation comprises of a spacious entrance hall, a bright lounge diner, a fitted kitchen, a generous double bedroom with fitted wardrobes and separate dressing area and a modern fitted shower room. Designed specifically for retirement living, the development offers a welcoming and secure environment with the added benefit of a secure entry phone system, an on site house manager and excellent communal facilities, including a residents' lounge where owners can socialise and take part in community activities, as well as a communal laundry/wash room for added convenience. Externally the building also benefits from well-maintained communal gardens. To be sold CHAIN FREE.
Lease Information
Lease : 103 Years Remaining
Ground Rent: £385 Per Year
Maintenance: £1,522 Per Year
Services connected
Mains drainage, water, electricity
All information on the lease and charges have been provided verbally via the owner and will need to be confirmed via solicitors.
Lease Information
Lease : 103 Years Remaining
Ground Rent: £385 Per Year
Maintenance: £1,522 Per Year
Services connected
Mains drainage, water, electricity
All information on the lease and charges have been provided verbally via the owner and will need to be confirmed via solicitors.
Rooms
Floorplan
Brochure
Rooms
Full Details
Secure Entry Phone System
Communal Entrance
Communal Lobby
Lift Access
Top Floor
Front Door
Entrance Hall
Lounge Diner 5.79mx 3.33m (19'x 10'11)
Kitchen 2.87m x 2.46m (9'5 x 8'1)
Bedroom 5.87m x 2.90m (19'3 x 9'6)
Dressing Area
Shower Room 2.08m x 1.70m (6'10 x 5'7)
Storage Cupboard
Residents Lounge
Communal Laundry Room
House Manager
External
Communal Gardens
Floorplan
Brochure