-
Request Viewing
Request Viewing
Please complete the form below and a member of staff will be in touch shortly.
- Floorplan
- View Brochure
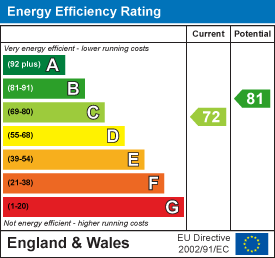
- View EPC
High Street, Cheshunt
£800 pcm
Property Summary
Open plan offices TO LET on the High Street CHESHUNT in this Grade II Listed building
Entry is via ground floor main, central door. The offices are arranged over the first floor, and are accessed by a wide, single flight of stairs. The property offers 2 large open plan offices / work space, separated by the central staircase and landing, with separate kitchenette & WC, with IT storage cupboard/hub. (approx. 655sq ft). Minimum 1 x parking space
Lease terms flexible. Minimum contract 12 months.
Rent £800.00 PER MONTH P.A.X - excluding business rates, bills, utilities and landlord insurance.
Additional costs - Pro-rata contribution to communal / property: cleaning, alarm system and maintenance apply to tenancy (please ask for details).
In-going tenant pays costs related to taking the lease. Ask agent for details.
** Optional office space available - ask for details **
Entry is via ground floor main, central door. The offices are arranged over the first floor, and are accessed by a wide, single flight of stairs. The property offers 2 large open plan offices / work space, separated by the central staircase and landing, with separate kitchenette & WC, with IT storage cupboard/hub. (approx. 655sq ft). Minimum 1 x parking space
Lease terms flexible. Minimum contract 12 months.
Rent £800.00 PER MONTH P.A.X - excluding business rates, bills, utilities and landlord insurance.
Additional costs - Pro-rata contribution to communal / property: cleaning, alarm system and maintenance apply to tenancy (please ask for details).
In-going tenant pays costs related to taking the lease. Ask agent for details.
** Optional office space available - ask for details **
Rooms
Floorplan
EPC
Brochure
Rooms
Full Details
Main ground floor entry
Stairs to first floor
Right side office
5.82m x 5.31m (19'1 x 17'5)
leading into to:
Kitchenette
Cloakroom
Left Side Office
5.82m x 5.08m (19'1 x 16'8)
Leading into IT / Storage room
IT & Storage room
Floorplan
EPC
Brochure