Utilities & More
Utilities
Electricity: Mains SupplyWater: Mains Supply
Heating: Gas Central Heating
Sewerage: Mains Supply
Flood Risk
Flooded In Last Five Years: No-
Request Viewing
Request Viewing
Please complete the form below and a member of staff will be in touch shortly.
- floor plan-2.jpg
- View Brochure
- View EPC
- Utilities & More
Eversley Lodge, Park View, HODDESDON
3 Bedrooms
2 Bathrooms
1 Receptions
For Sale
£389,995
Property Summary
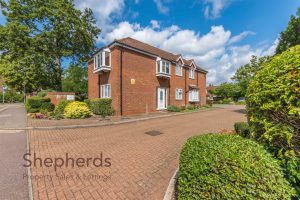
Welcome to Eversley Lodge, a charming top-floor apartment located on Park View in the heart of Hoddesdon. This delightful flat, built in 1967, offers a generous living space of 1,071 square feet (including garage), making it an ideal home for families or professionals seeking comfort and convenience.
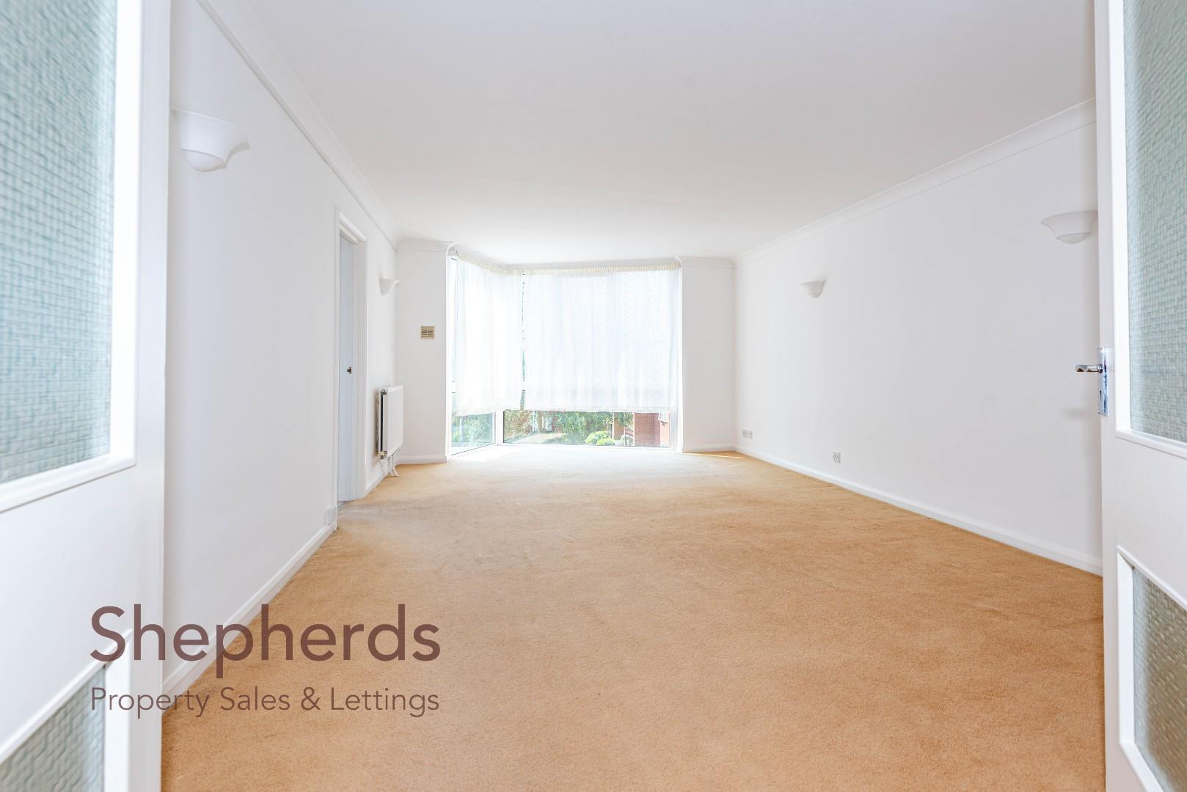
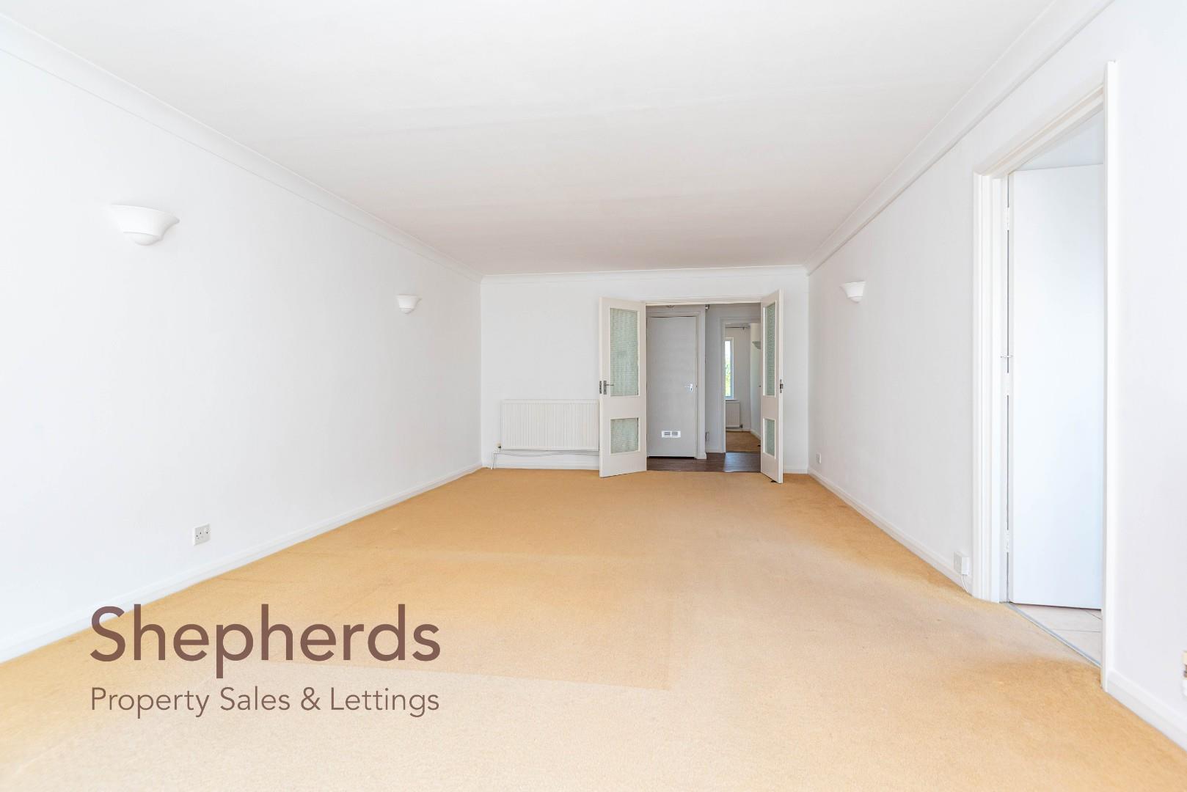
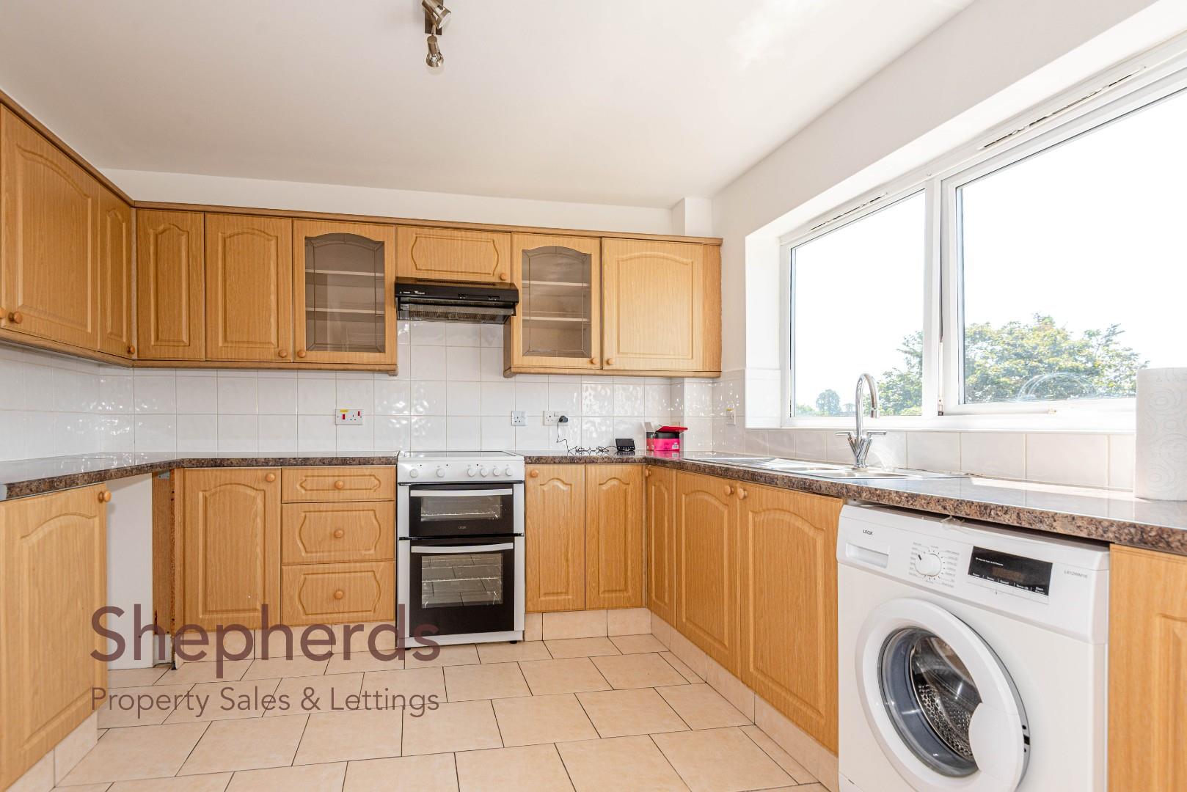
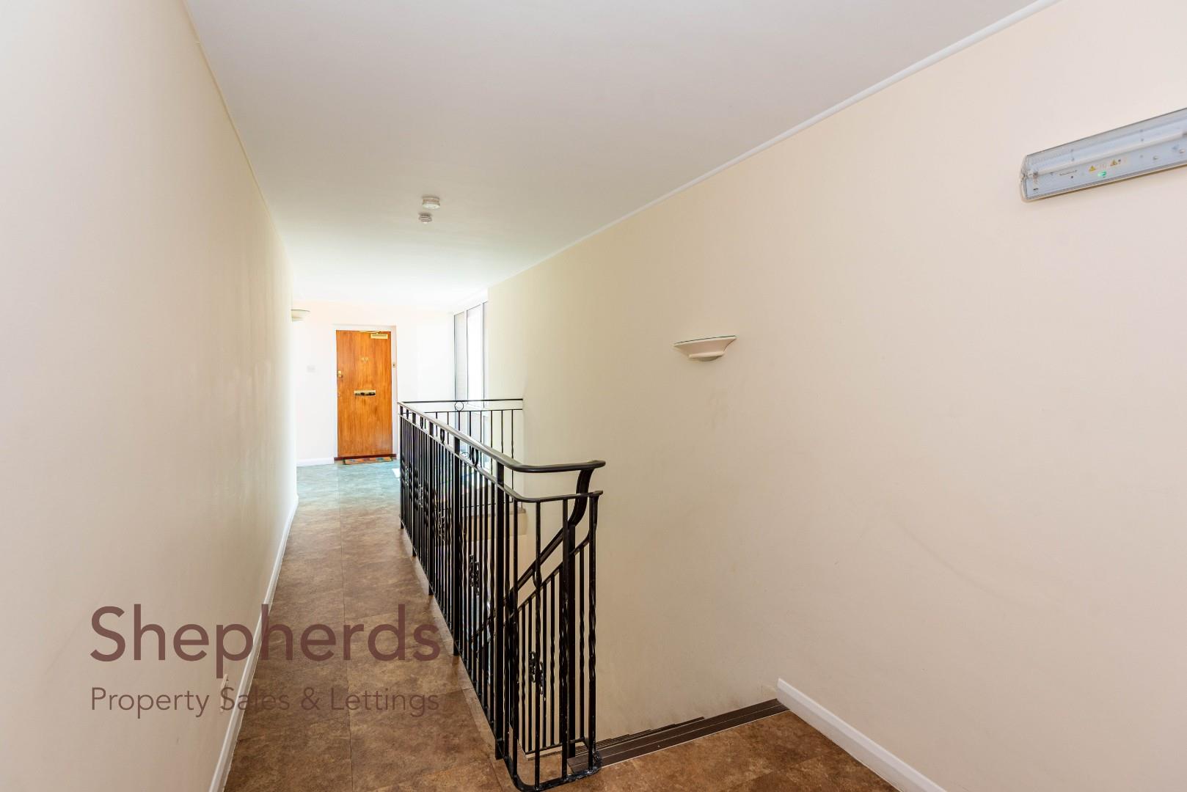
As you enter the property, you are greeted by a communal entrance door leading to a well-maintained hallway. The apartment boasts a spacious living room, perfect for relaxation and entertaining guests. The modern kitchen is equipped with contemporary fittings, ensuring that cooking is a pleasure.
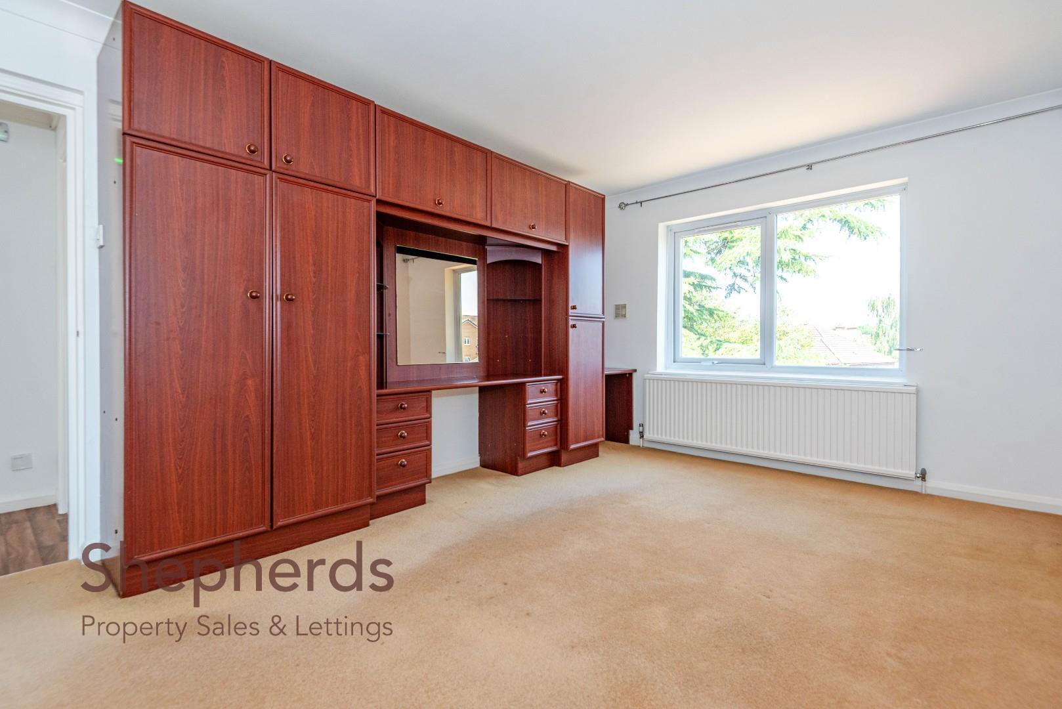
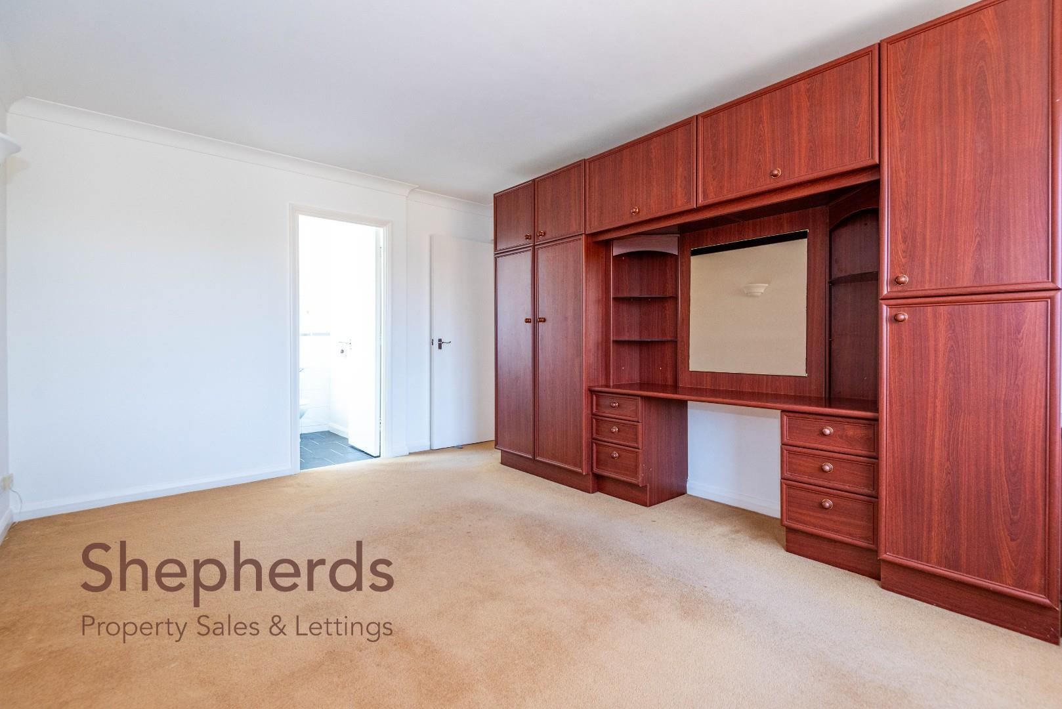
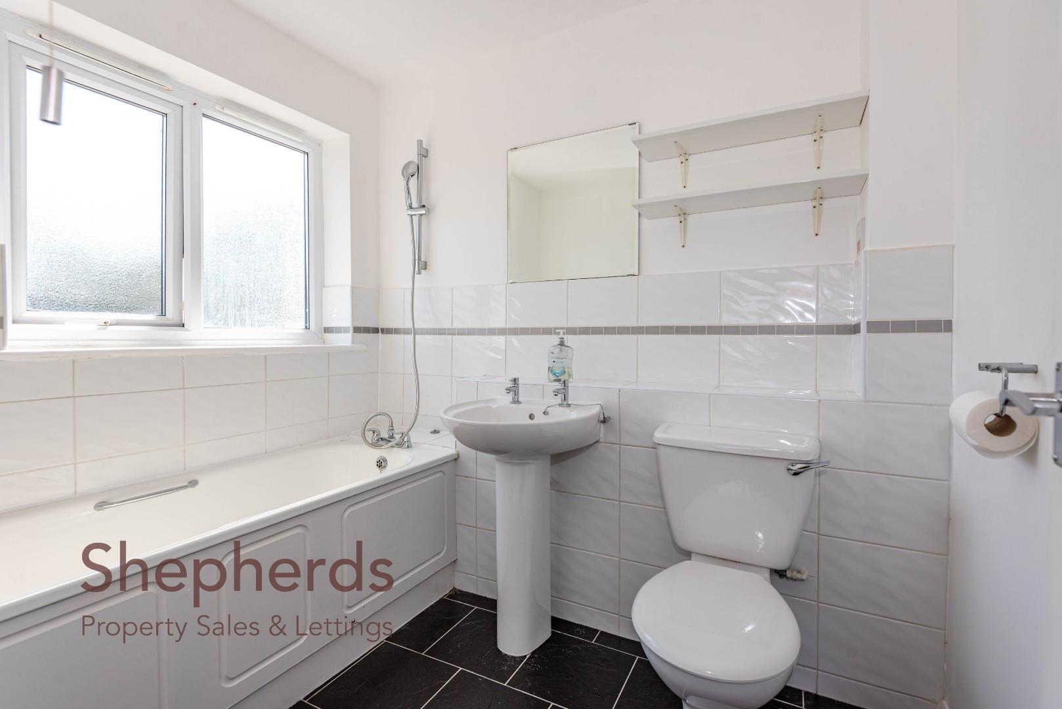
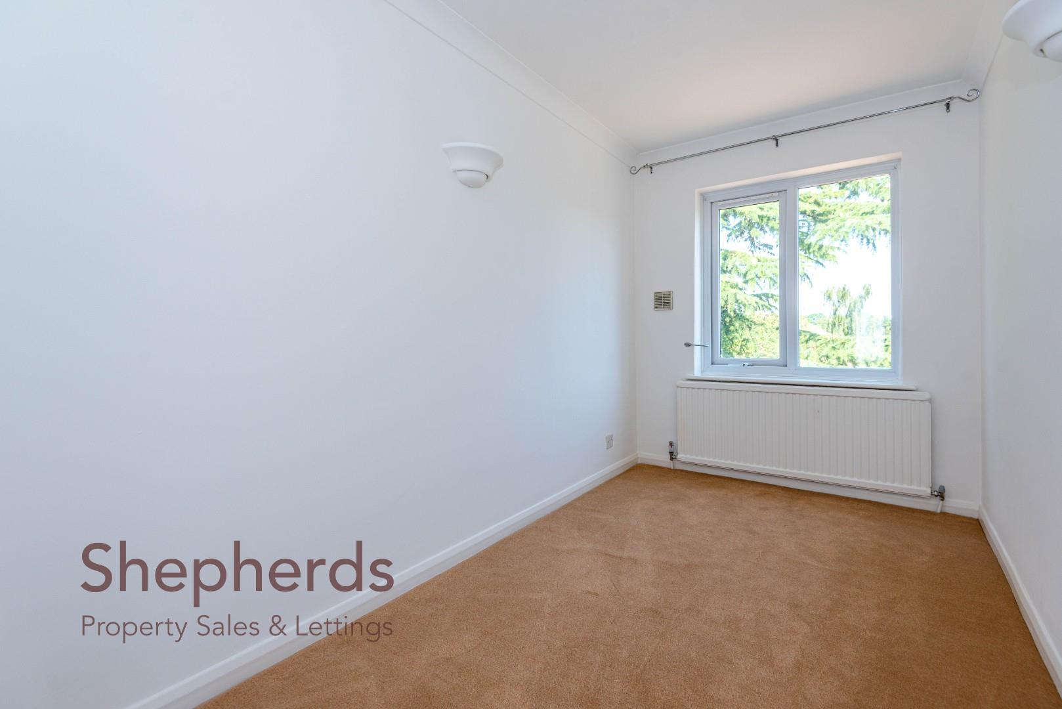
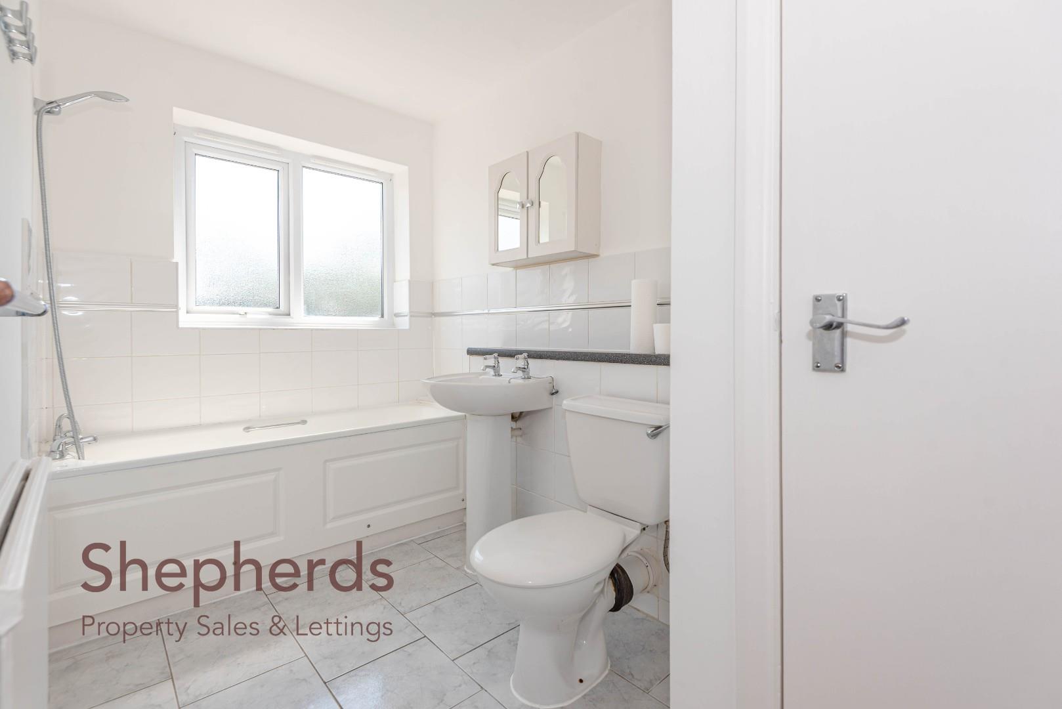
This residence features three well-proportioned bedrooms, including a principle suite with an en-suite bathroom, providing a private retreat for the homeowner. Additionally, there is a second bathroom, making it convenient for family and guests alike.
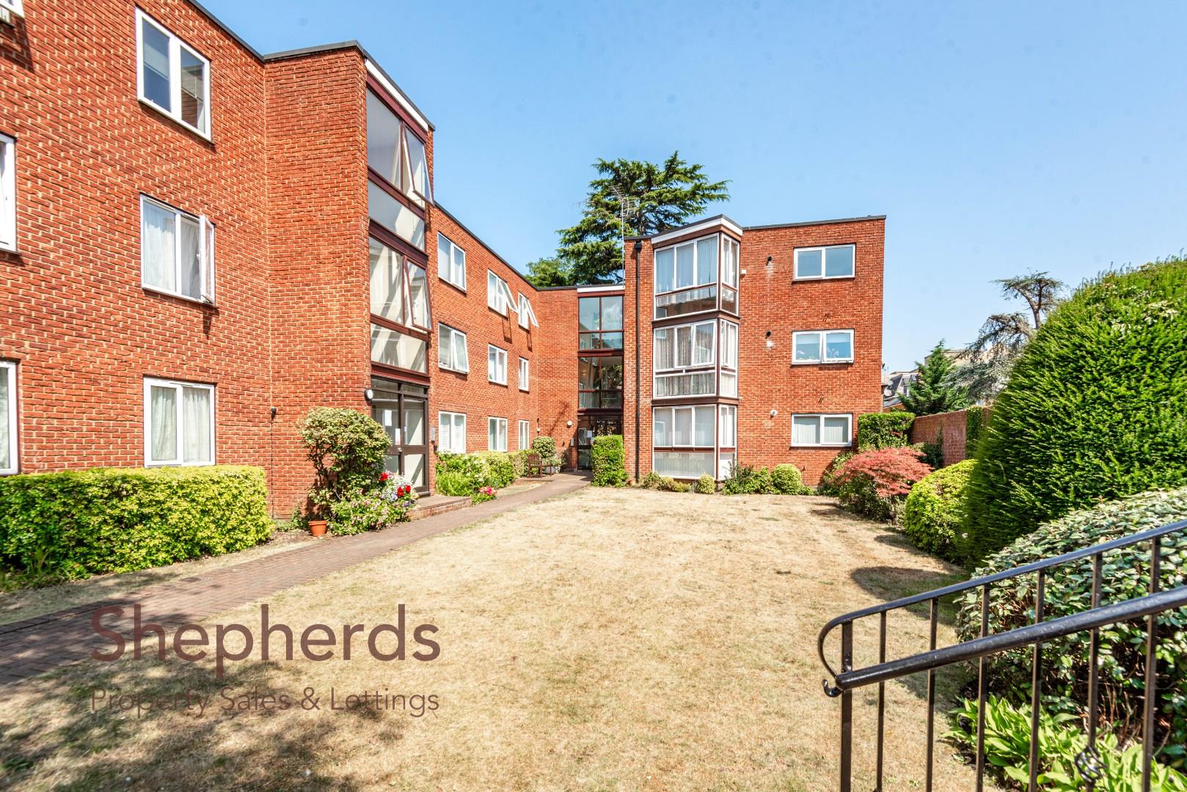
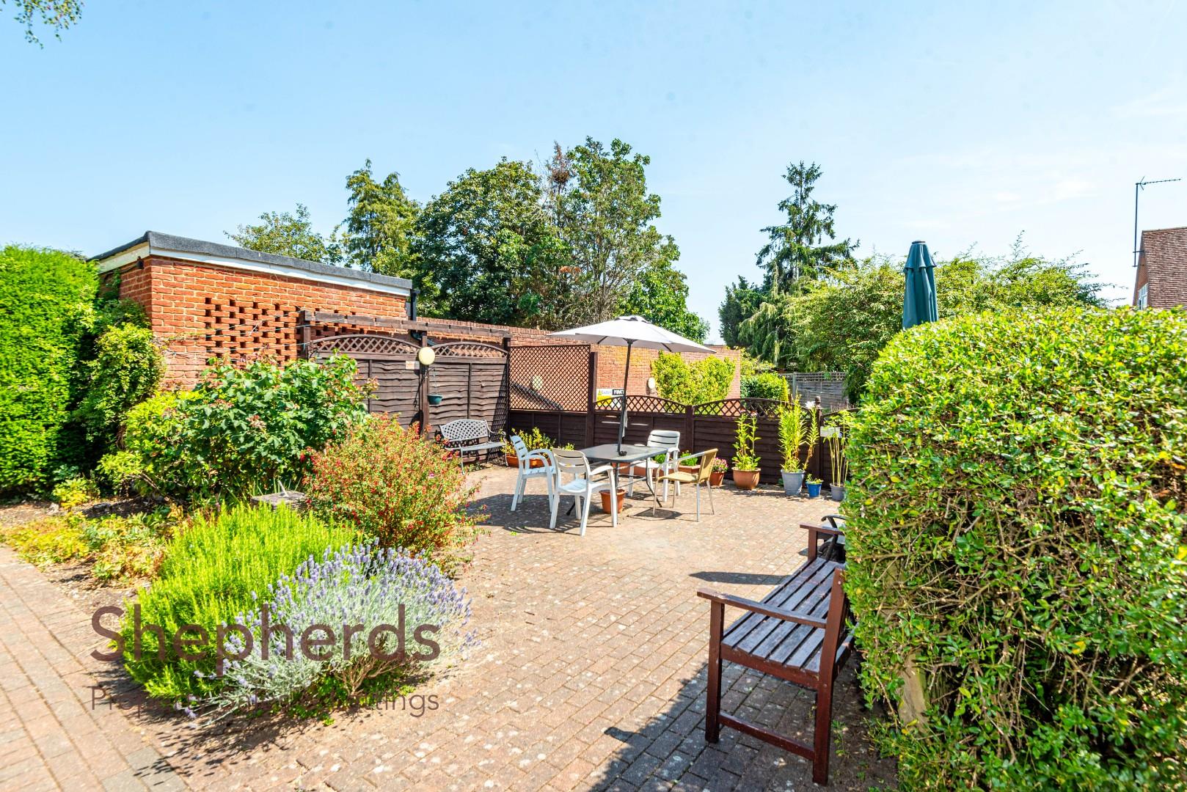
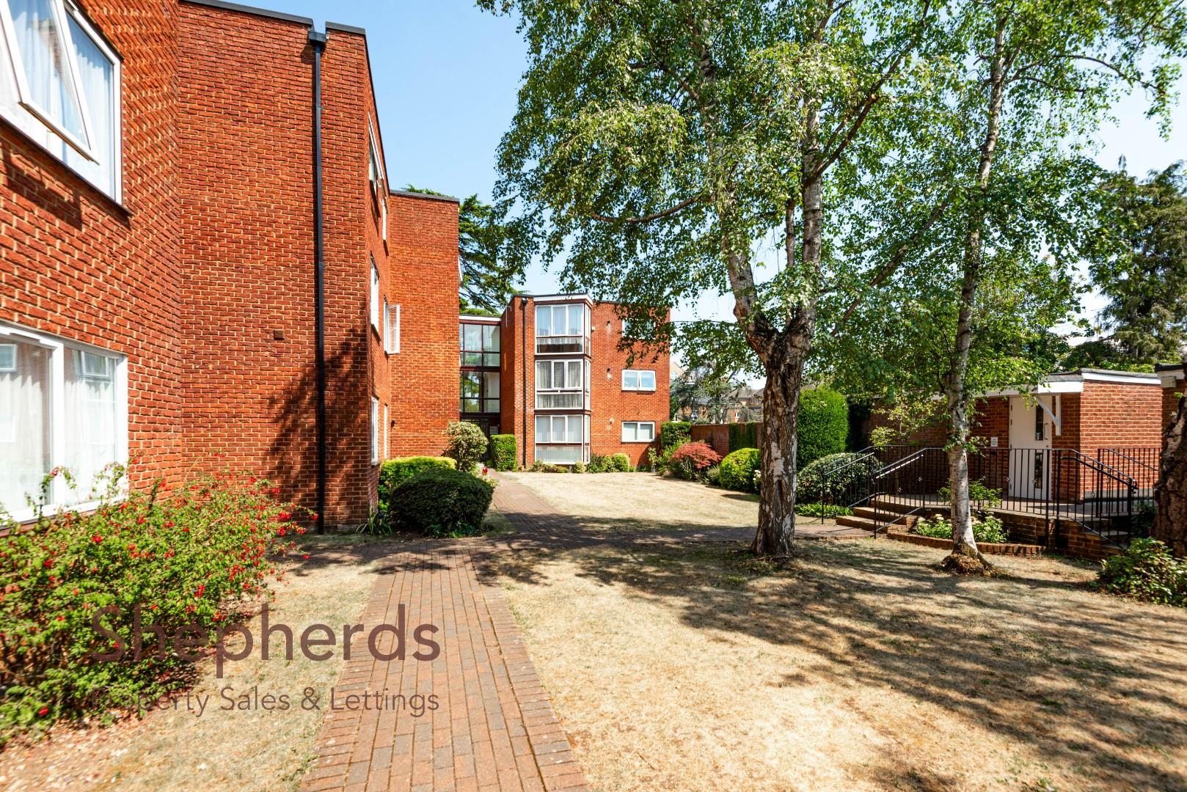
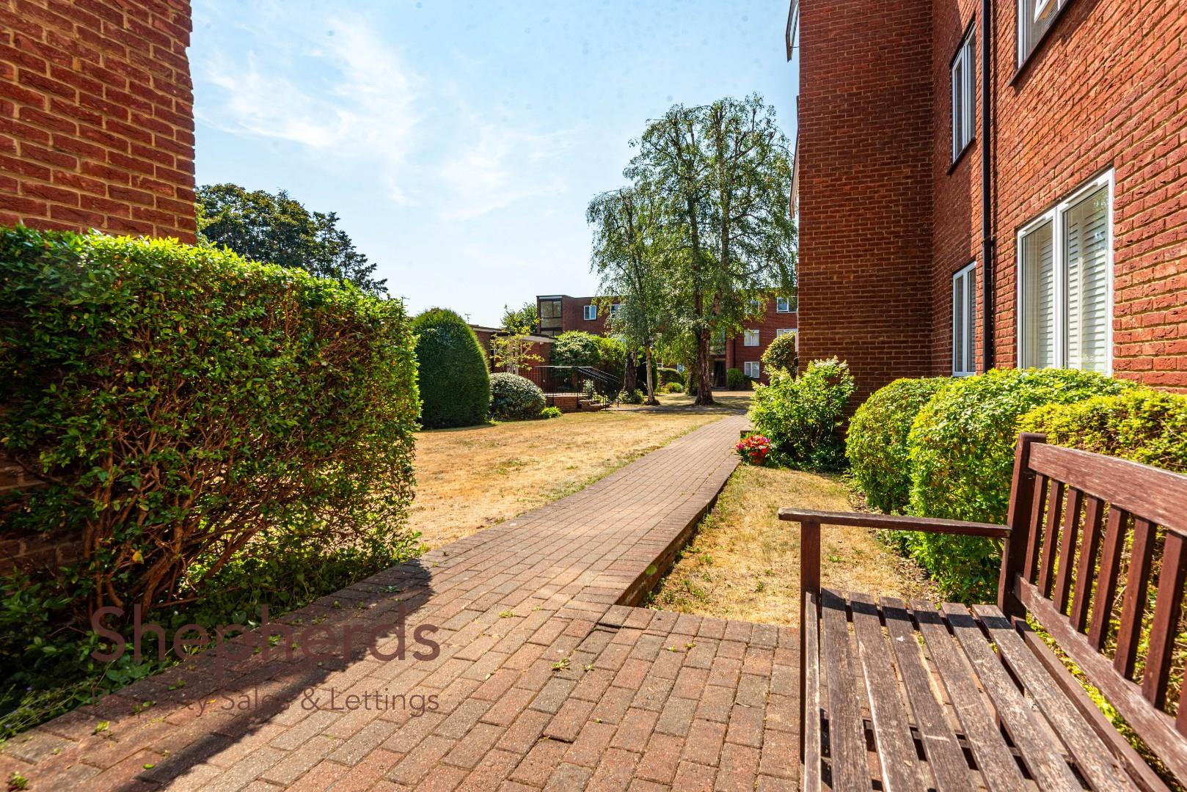
Gas central heating and UPVC double glazing ensure that the apartment remains warm and energy-efficient throughout the year. Outside, residents can enjoy the beautifully kept communal gardens, offering a tranquil space to unwind.
Eversley Lodge is ideally situated just a short walk from the town centre, where you will find a variety of shops, cafes, and amenities. The property also benefits from a garage for one vehicle, adding to its appeal.
This chain-free sale presents a wonderful opportunity to acquire a lovely flat in a sought-after location. Whether you are looking to buy your first home or seeking a spacious apartment to downsize into, this property is not to be missed.
The property benefits from mains gas,electric, water and sewage. The property has a lease that expires in 2167 (141 years remaining), no ground rent and a maintenance charge of £2,277.40.
As you enter the property, you are greeted by a communal entrance door leading to a well-maintained hallway. The apartment boasts a spacious living room, perfect for relaxation and entertaining guests. The modern kitchen is equipped with contemporary fittings, ensuring that cooking is a pleasure.
This residence features three well-proportioned bedrooms, including a principle suite with an en-suite bathroom, providing a private retreat for the homeowner. Additionally, there is a second bathroom, making it convenient for family and guests alike.
Gas central heating and UPVC double glazing ensure that the apartment remains warm and energy-efficient throughout the year. Outside, residents can enjoy the beautifully kept communal gardens, offering a tranquil space to unwind.
Eversley Lodge is ideally situated just a short walk from the town centre, where you will find a variety of shops, cafes, and amenities. The property also benefits from a garage for one vehicle, adding to its appeal.
This chain-free sale presents a wonderful opportunity to acquire a lovely flat in a sought-after location. Whether you are looking to buy your first home or seeking a spacious apartment to downsize into, this property is not to be missed.
The property benefits from mains gas,electric, water and sewage. The property has a lease that expires in 2167 (141 years remaining), no ground rent and a maintenance charge of £2,277.40.
Rooms
Floorplan
EPC
Brochure
Rooms
Full Details
Communal Entrance Door
Communal Hallway & Stairs
Entrance Door
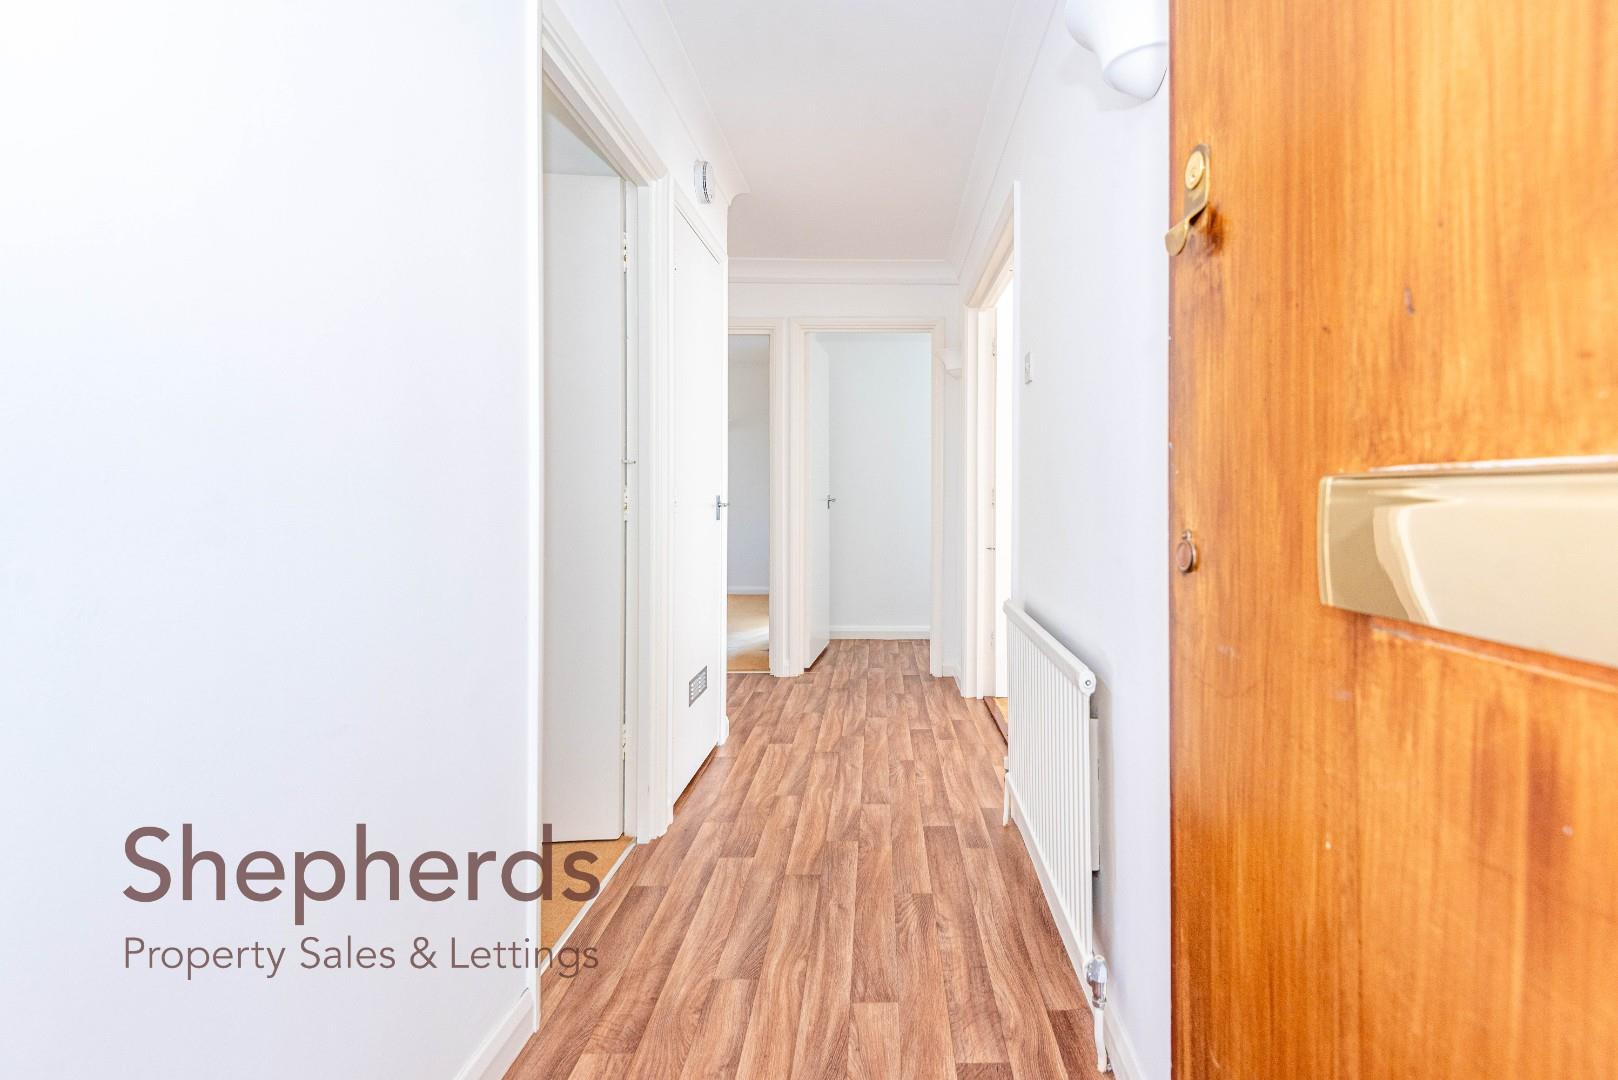
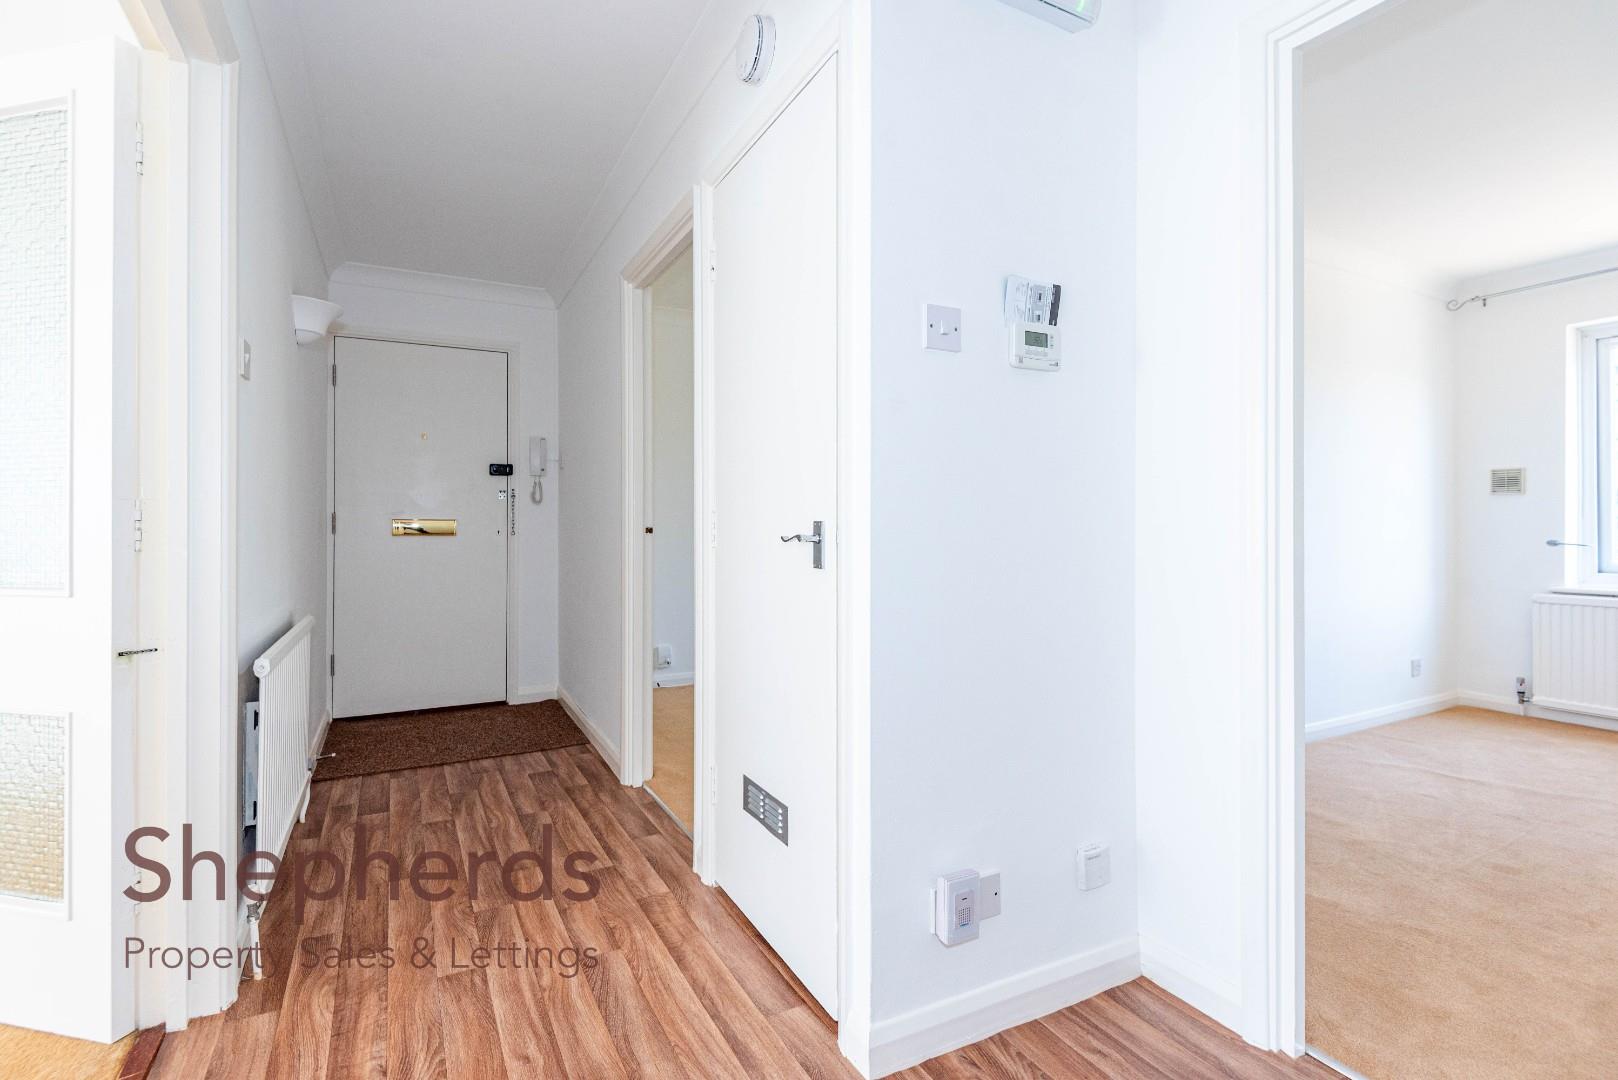
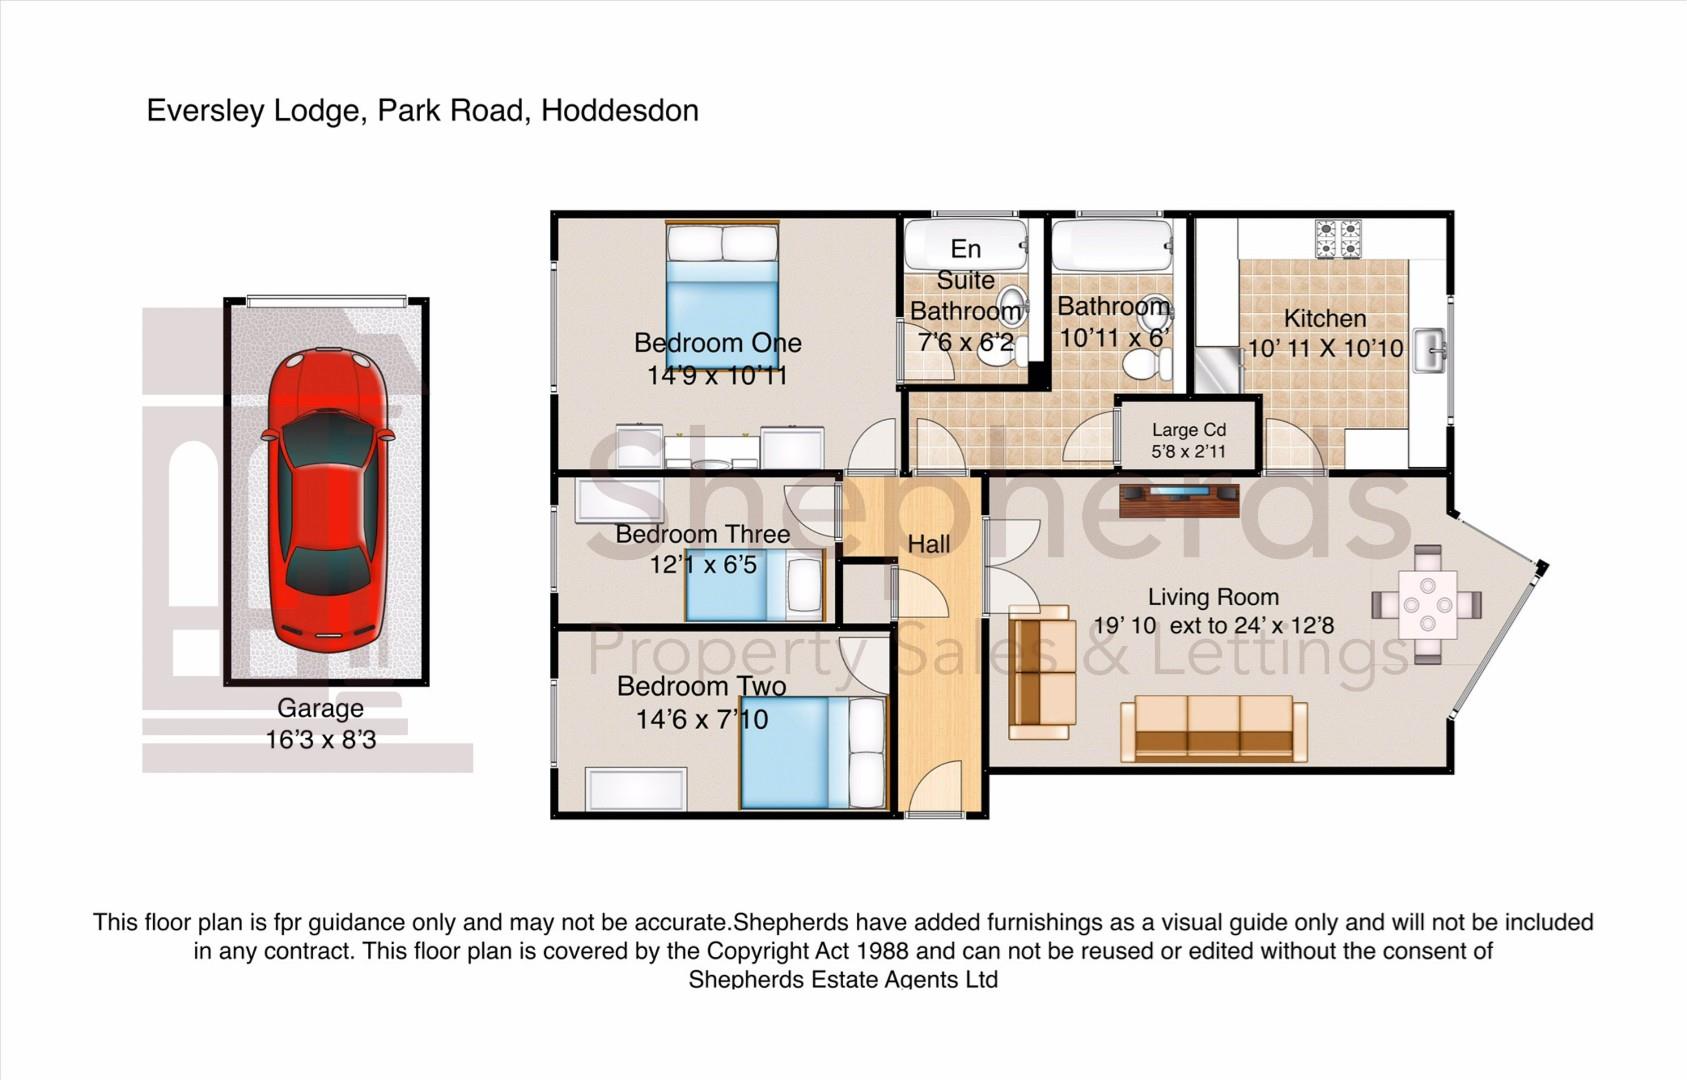
Hallway 4.42m x 1.12m min (14'6 x 3'8 min)
Living / Dining Room 6.05m ext 7.32m x 3.86m (19'10 ext 24'0" x 12'8")
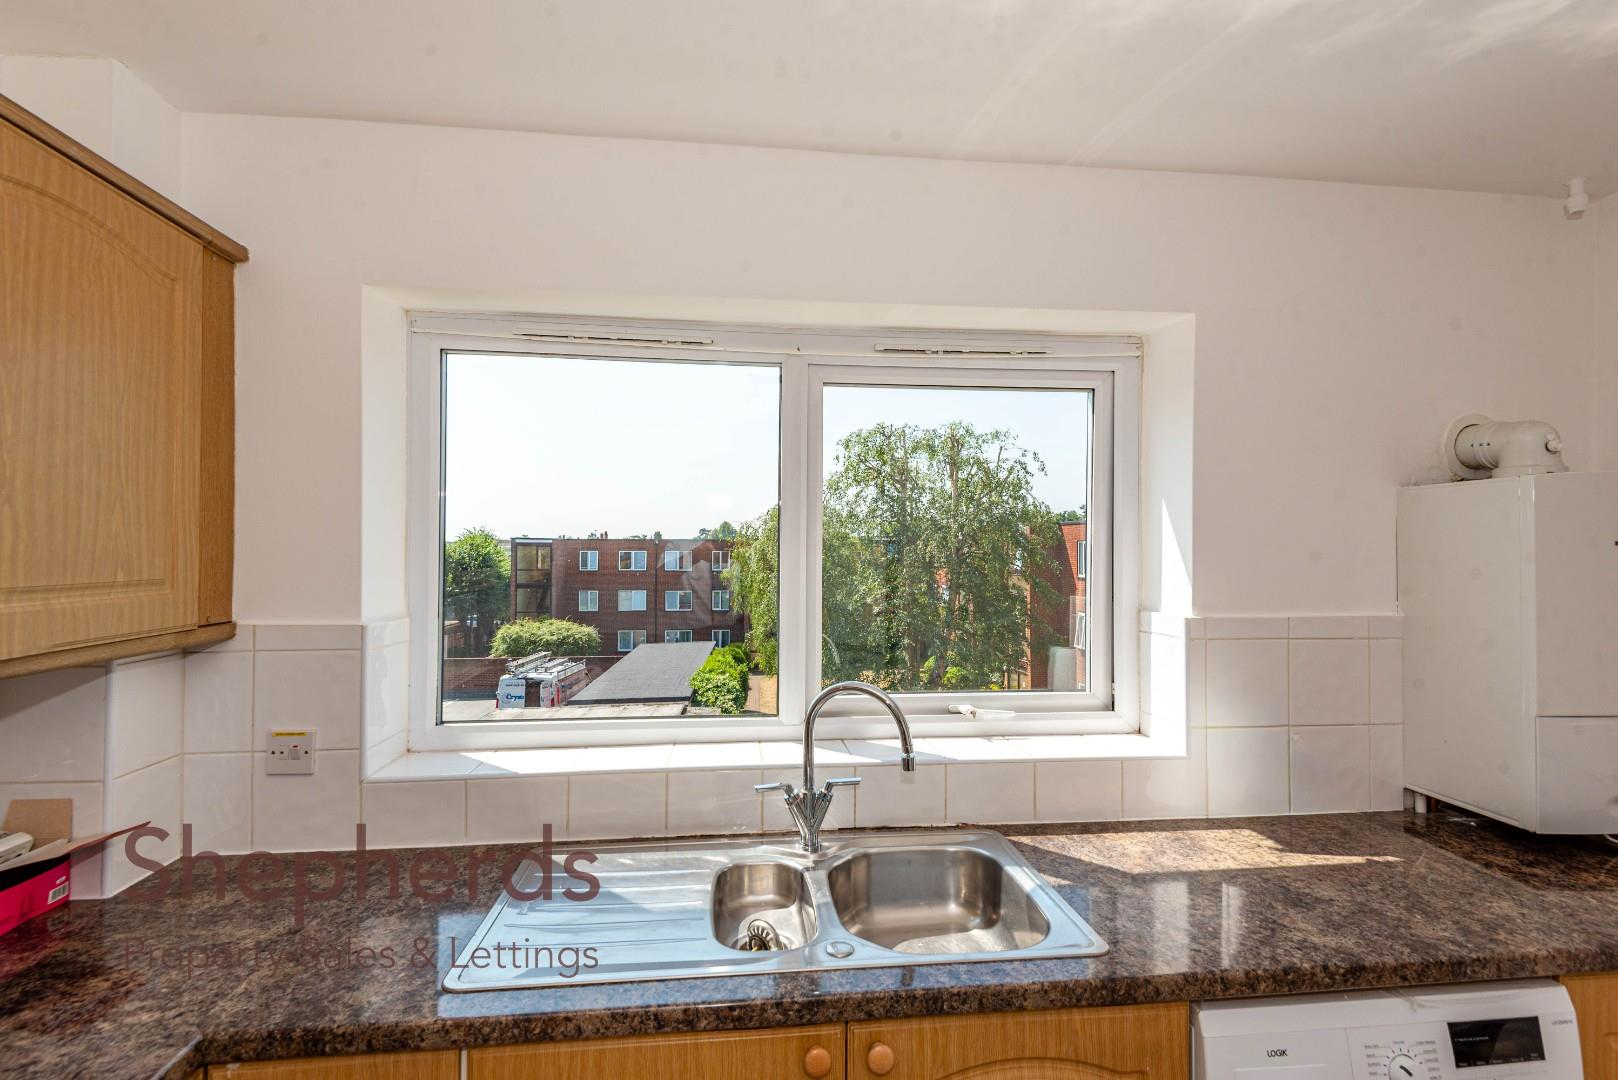
Kitchen/Breakfast Room 3.33m x 3.30m (10'11" x 10'10")
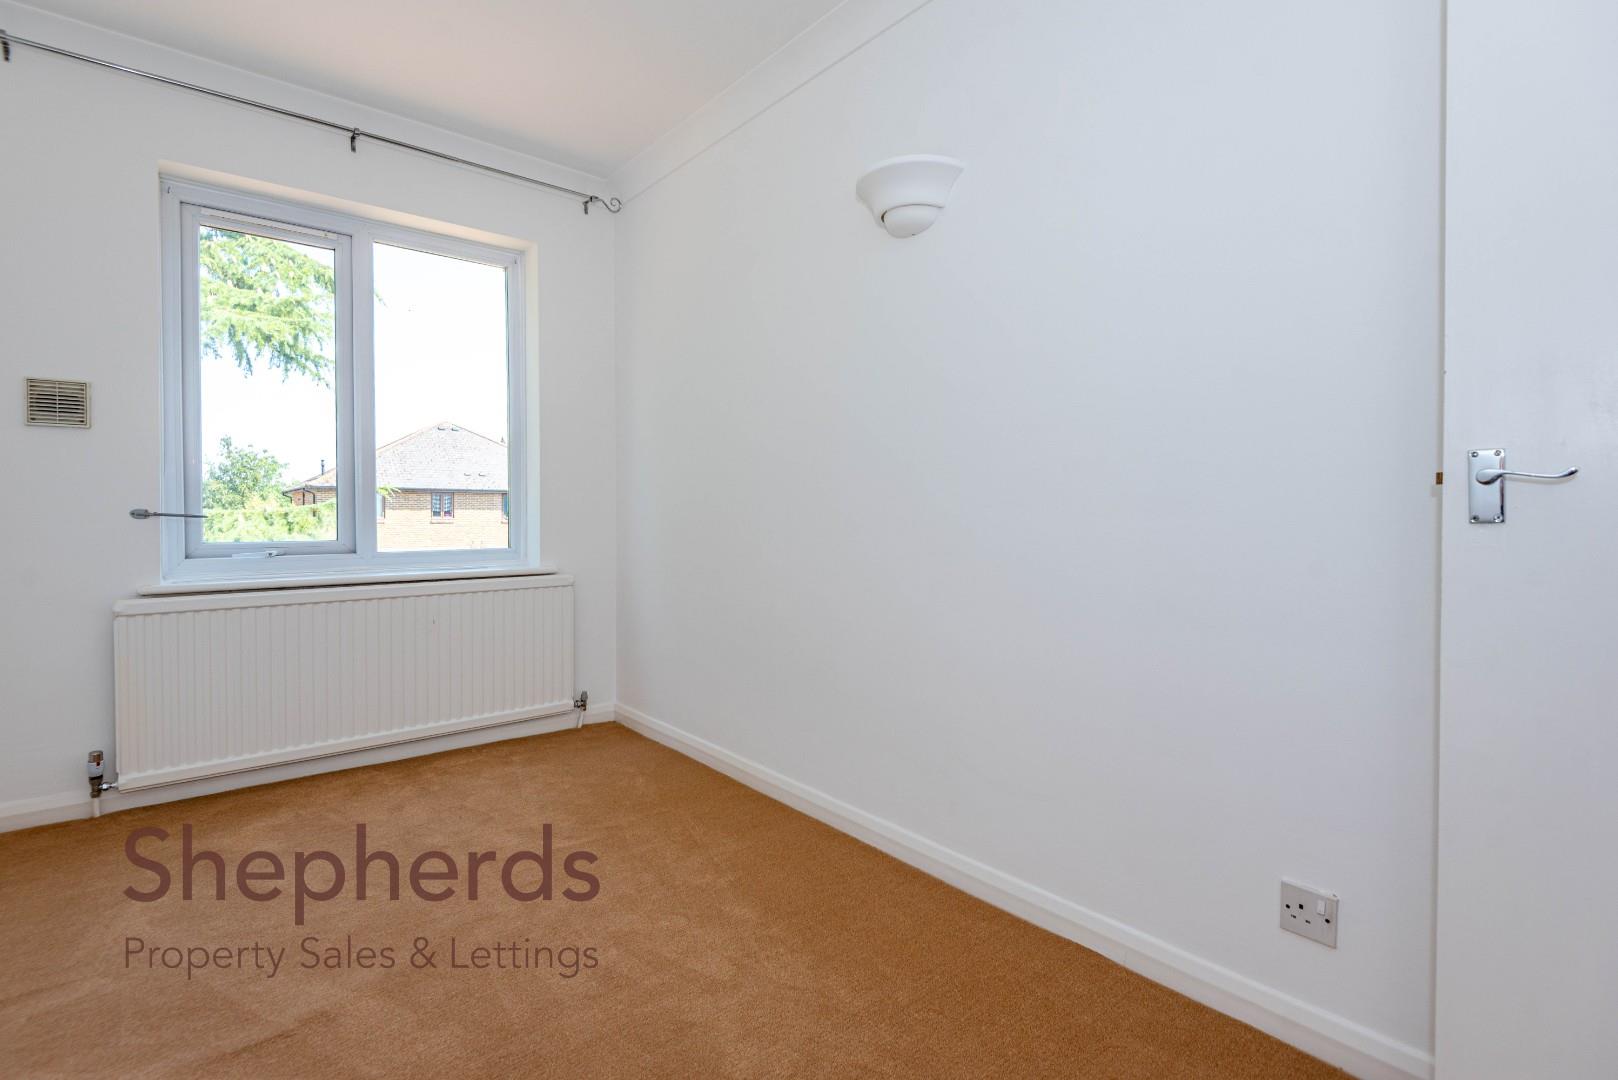
Bedroom One 4.50m x 3.33m (14'9" x 10'11)
En-Suite Bathroom 2.29m x 1.88m (7'6" x 6'2")
Bedroom Two 14'6 x 7'10
Bedroom Three 12'1 x 6'6
Family Bathroom
Exterior
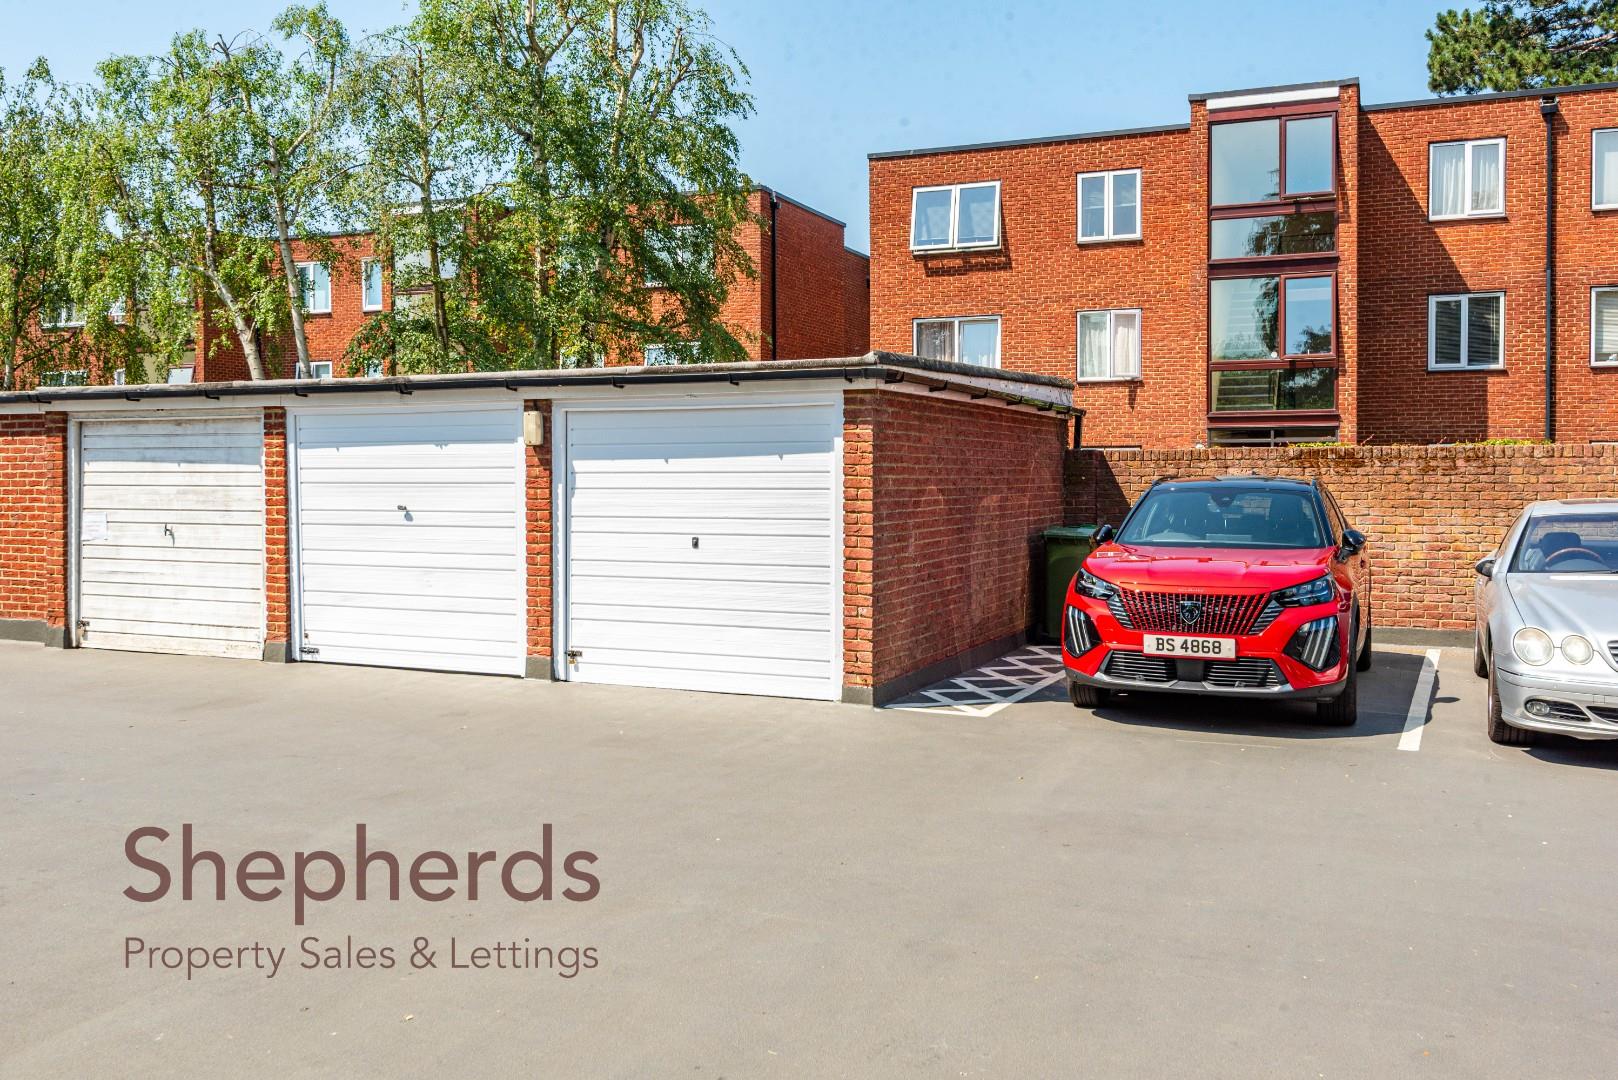
Gated Parking
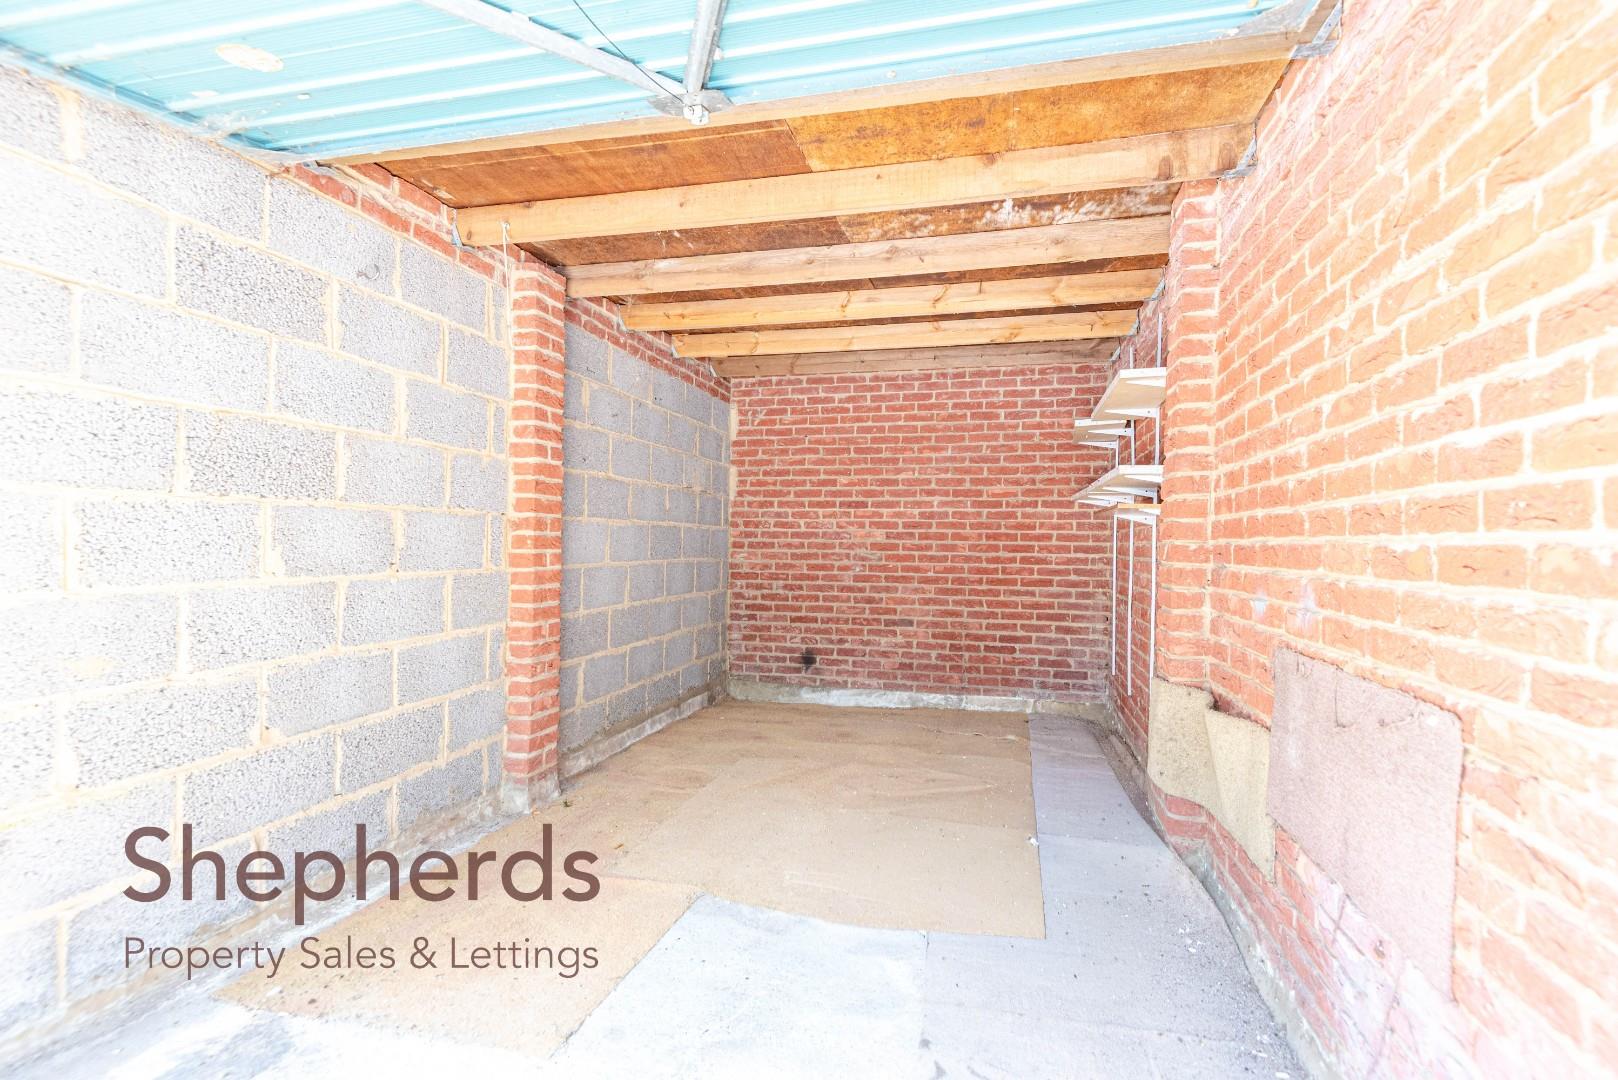
Garage
Communal Gardens
Patio Area
Floorplan
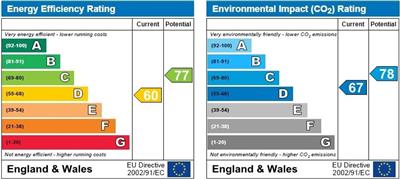
EPC
Brochure