Utilities & More
Utilities
Electricity: Mains SupplyWater: Mains Supply
Heating: Gas Central Heating
Sewerage: Mains Supply
Flood Risk
Flooded In Last Five Years: No-
Request Viewing
Request Viewing
Please complete the form below and a member of staff will be in touch shortly.
- fp.jpg
- View Brochure
- Utilities & More
Eleanor Cross Road, Waltham Cross
2 Bedrooms
2 Bathrooms
1 Receptions
For Sale
£279,995
Property Summary
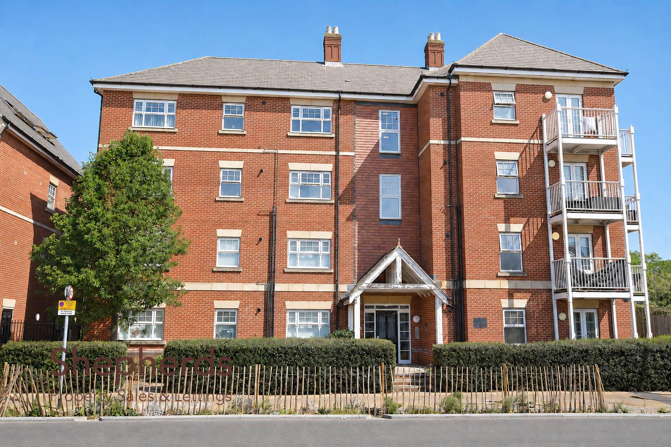
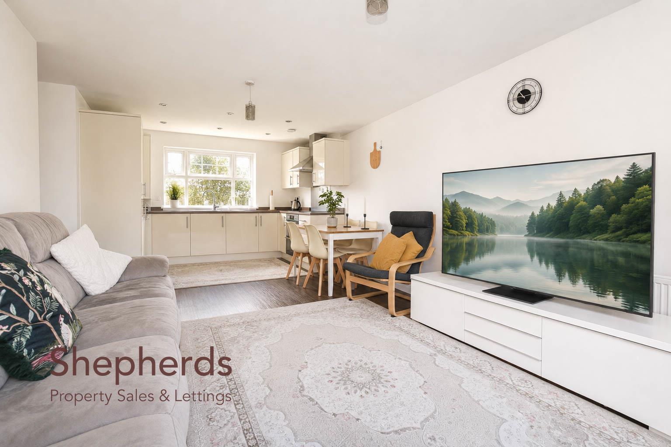
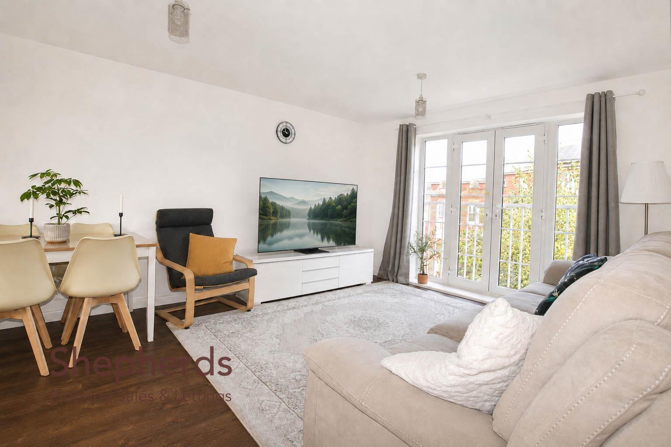
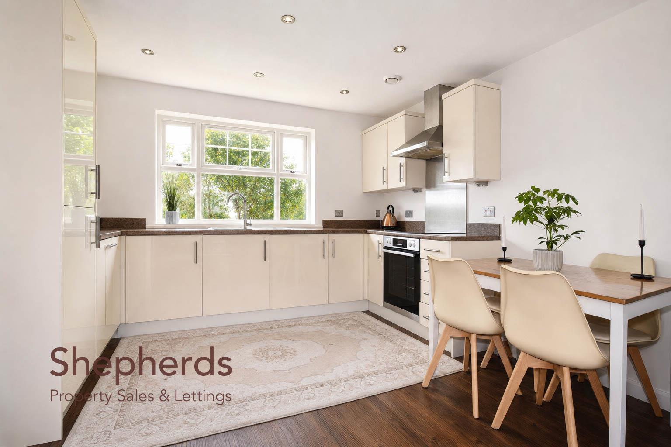
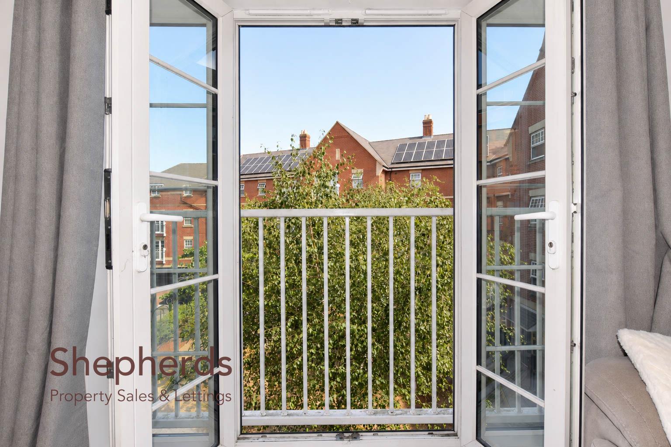
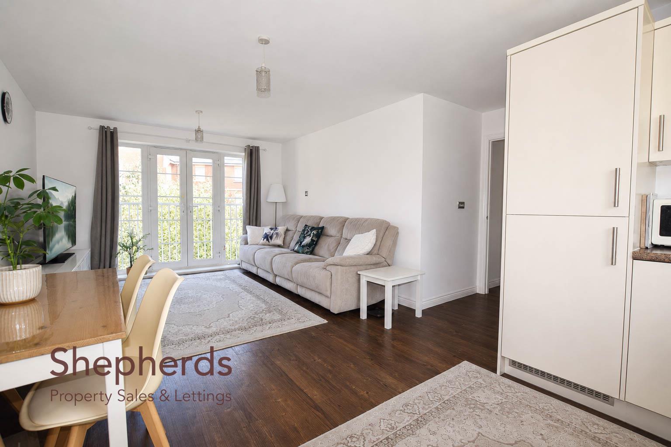
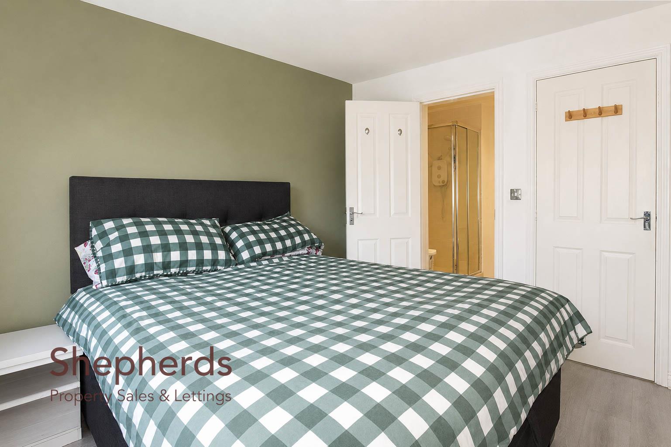
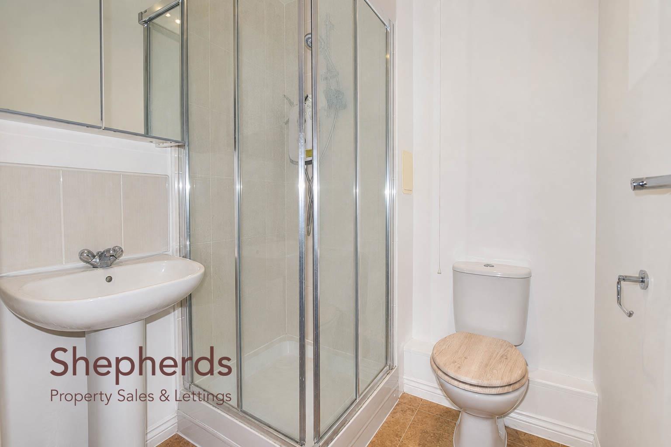
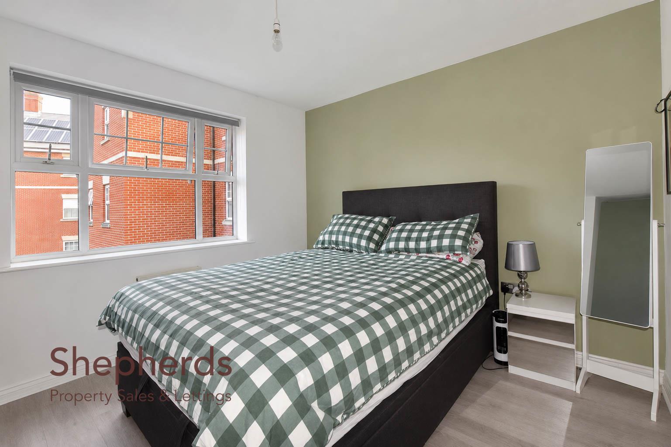
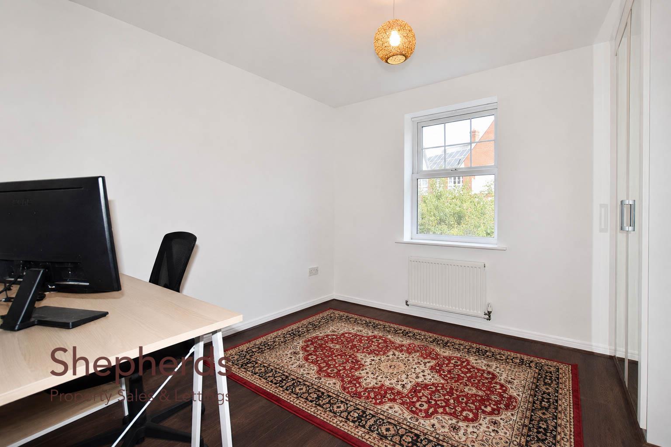
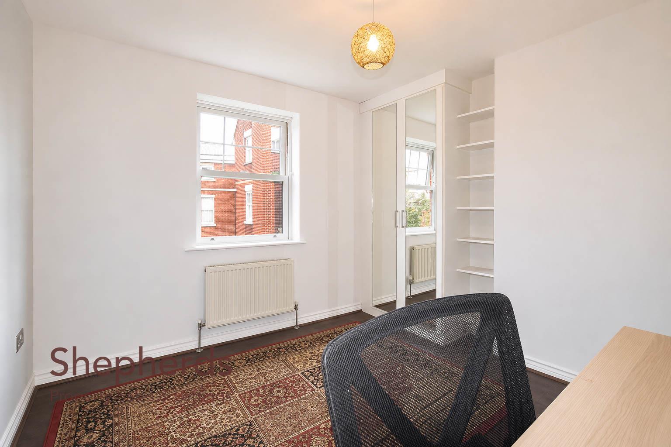
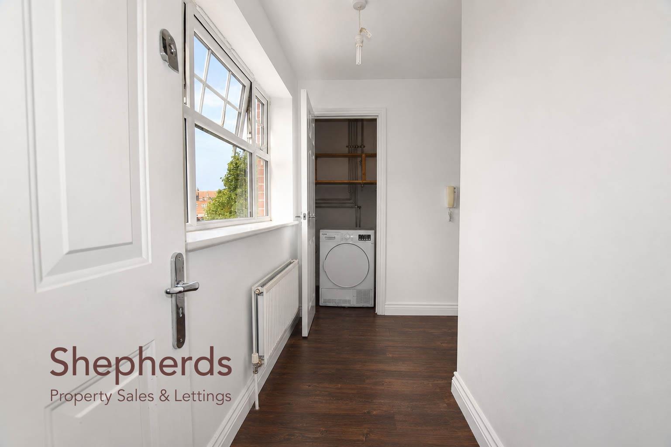
Shepherd Estate Agents are delighted to present this stylish two bedroom, second floor apartment situated in the heart of Waltham Cross. The property is accessed via a well maintained communal entrance lobby with a secure entry phone system. Internally, the apartment offers a welcoming entrance hall with built in storage options, leading to a modern open plan kitchen, lounge and dining area. This impressive living space is perfect for both everyday living and entertaining, with the added benefit of a Juliette balcony allowing plenty of natural light. There are two generously sized double bedrooms, with the principal bedroom benefiting from a modern en suite shower room. A well-appointed family bathroom completes the accommodation. Externally, the property benefits from an allocated parking space, accessed via a secure gated entrance. The property is within easy walking distance of a wide range of shops, cafés and everyday amenities, while also offering excellent transport links, with Waltham Cross Station, the A10 and M25 all easily accessible.
Lease Information
109 years remaining: Ground Rent £250 per Year Maintenance Charge £2,500 per year
All information on the lease and charges have been provided verbally via the owner and will need to be confirmed via solicitors.
Services Connected
Mains Water & Sewage. Electricity & Gas Connected
Note: Some photographs may have been digitally enhanced, and furniture may have been added / removed using AI-generated imagery for illustrative purposes only.
Lease Information
109 years remaining: Ground Rent £250 per Year Maintenance Charge £2,500 per year
All information on the lease and charges have been provided verbally via the owner and will need to be confirmed via solicitors.
Services Connected
Mains Water & Sewage. Electricity & Gas Connected
Note: Some photographs may have been digitally enhanced, and furniture may have been added / removed using AI-generated imagery for illustrative purposes only.
Rooms
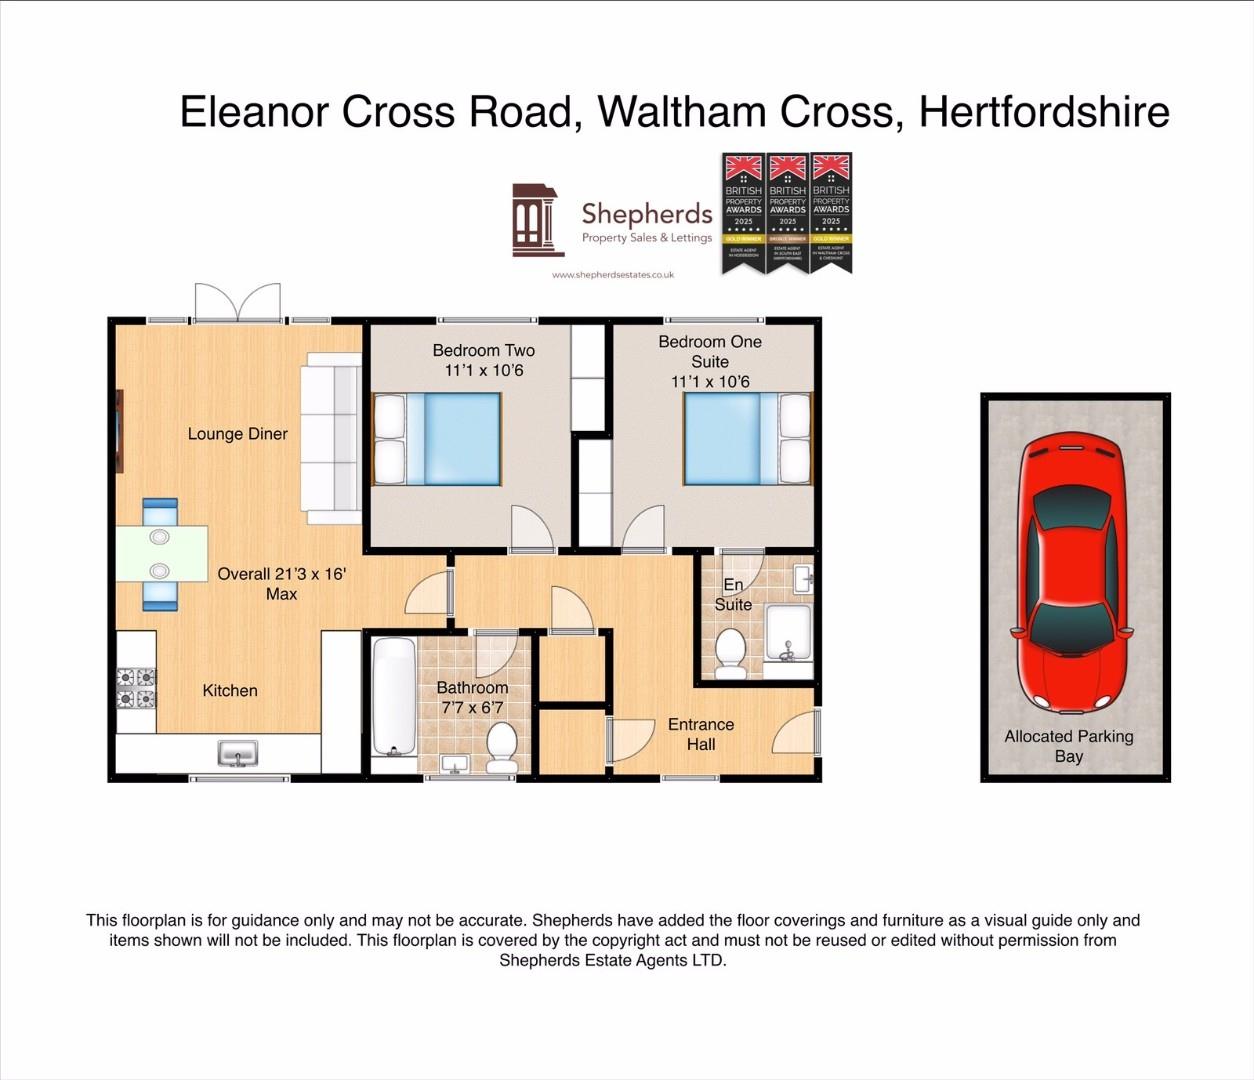
Floorplan
Brochure
Rooms
Full Details
Communal Entrance
Entry Phone system
2nd Floor
Front Door
Entrance Hall
Storage Options
Kitchen
Lounge Diner 6.48m x 4.88m (21'3 x 16)
Bedroom One 3.38m x 3.20m (11'1 x 10'6)
En Suite
Bedroom Two 3.38m x 3.20m (11'1 x 10'6)
Bathroom 2.31m x 2.01m (7'7 x 6'7)
External
Gated Access
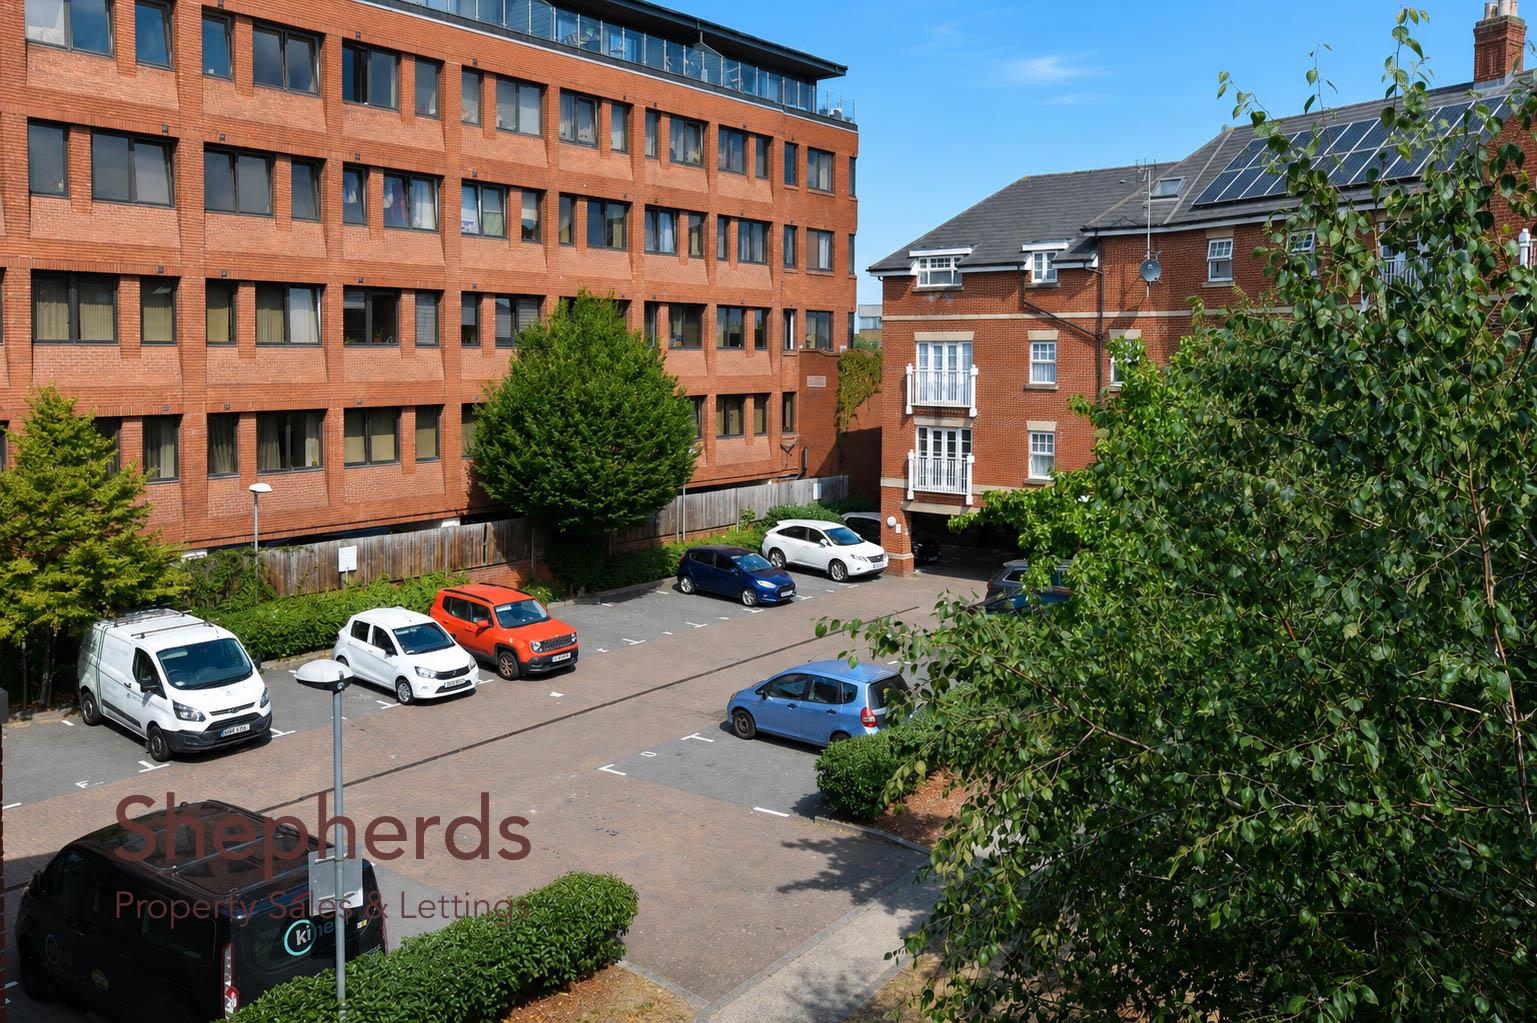
Allocated parking space
Floorplan
Brochure



