-
Request Viewing
Request Viewing
Please complete the form below and a member of staff will be in touch shortly.
- floor plan-2.jpg
- View Brochure
De Burgh Close, Broxbourne
3 Bedrooms
3 Bathrooms
1 Receptions
For Sale
£530,000
Property Summary
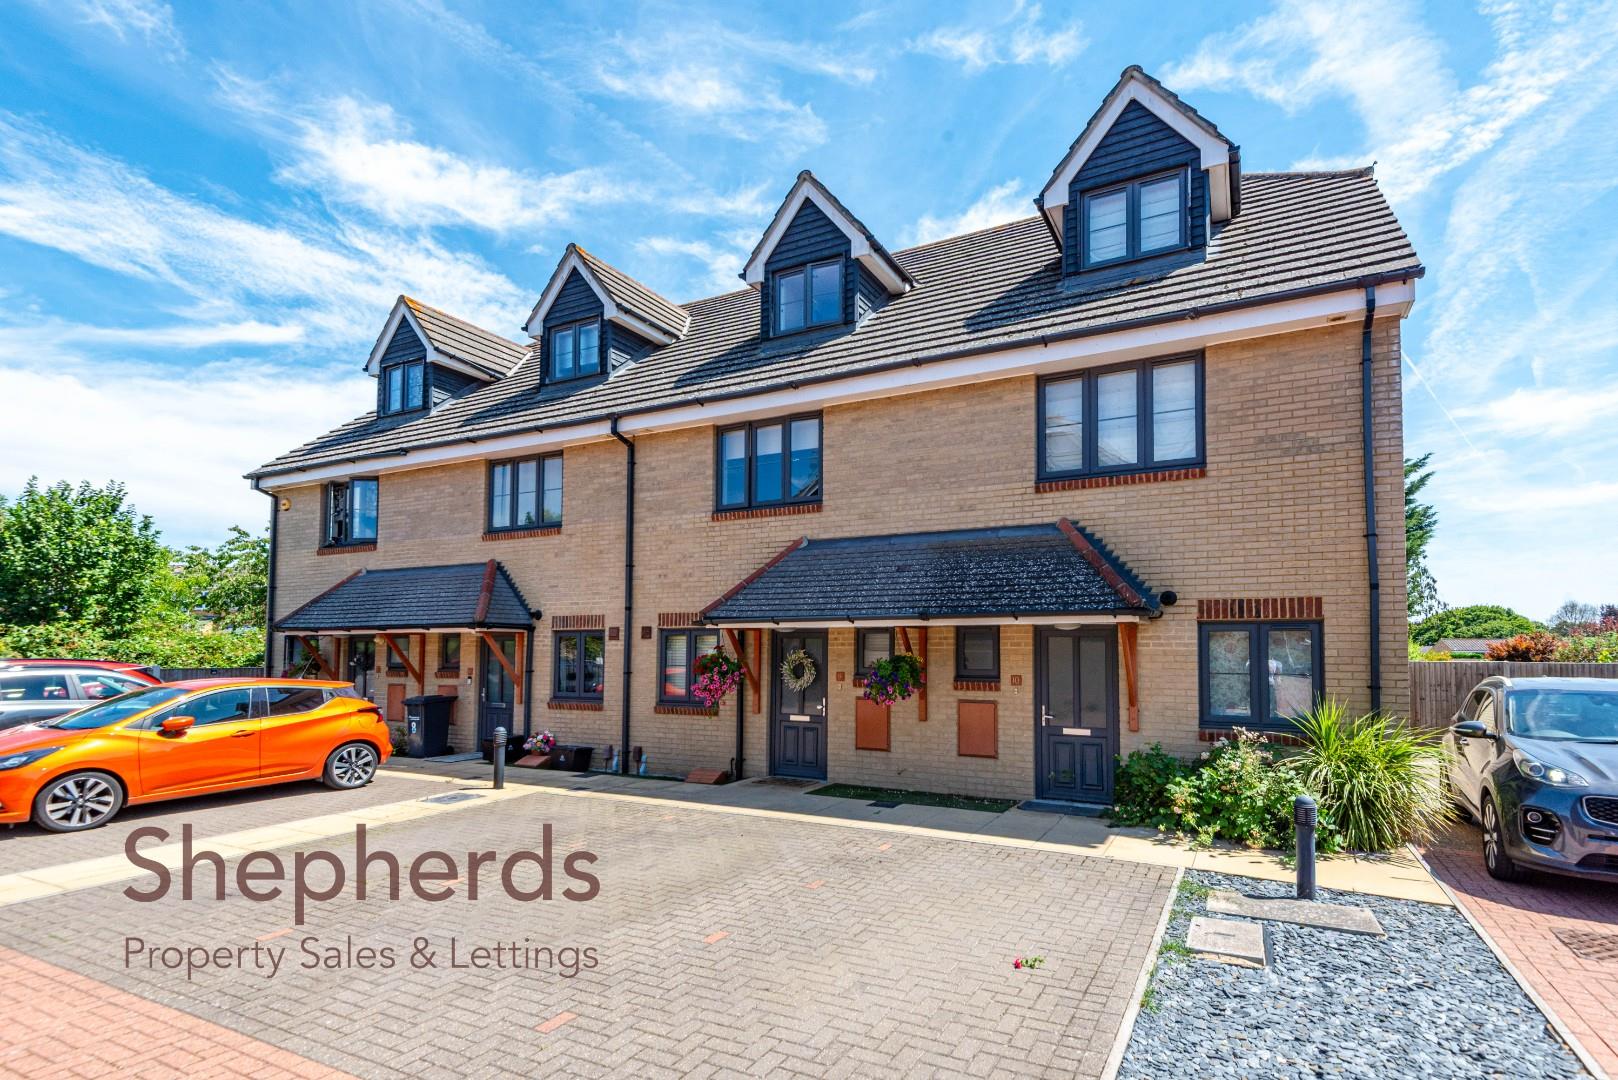
Nestled in the desirable De Burgh Close, Broxbourne, this immaculately presented mid-terrace house, built in 2012, offers a perfect blend of modern living and convenience. With three spacious double bedrooms and three well-appointed bathrooms, this residence is ideal for families or professionals seeking comfort and style.
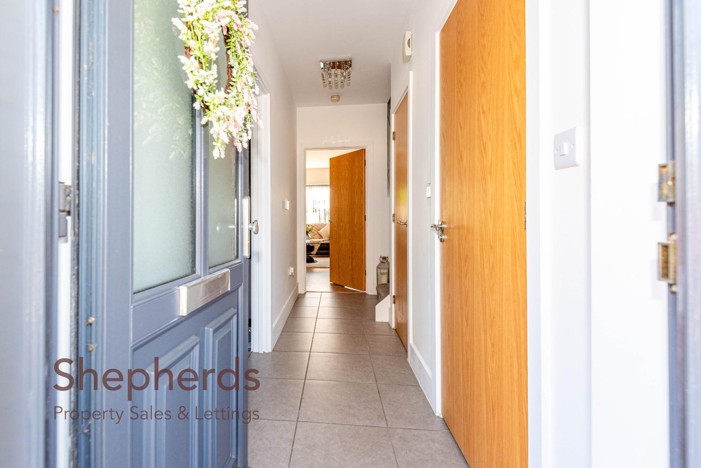
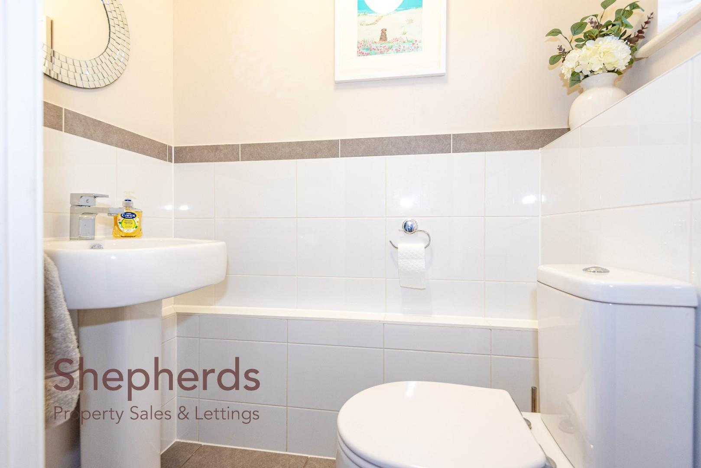
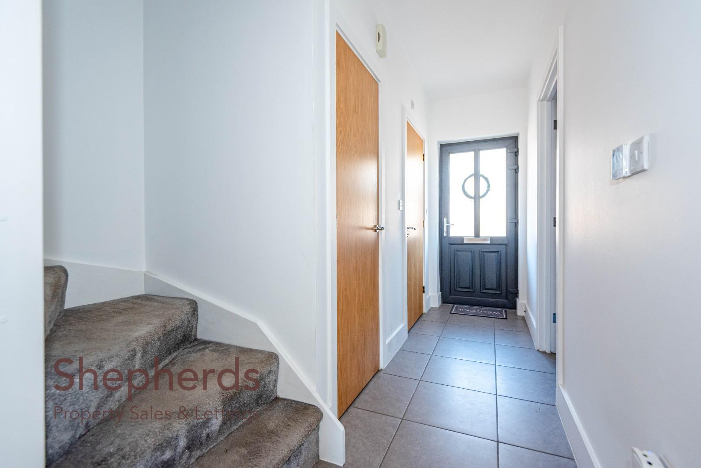
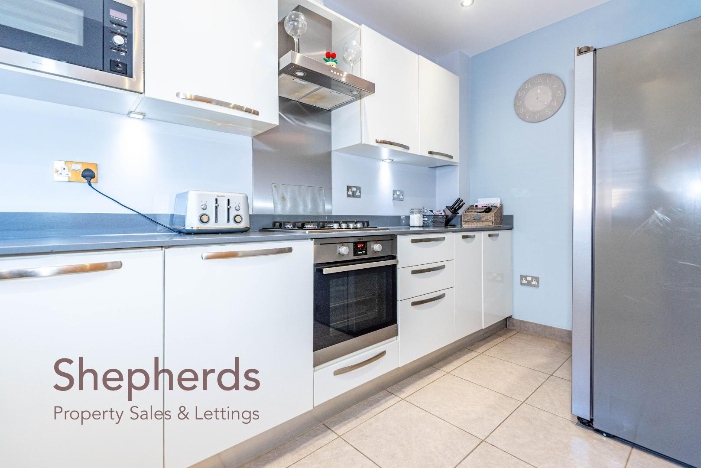
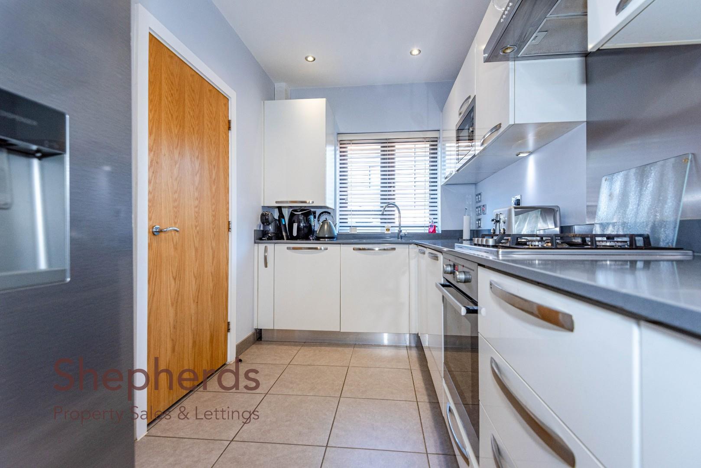
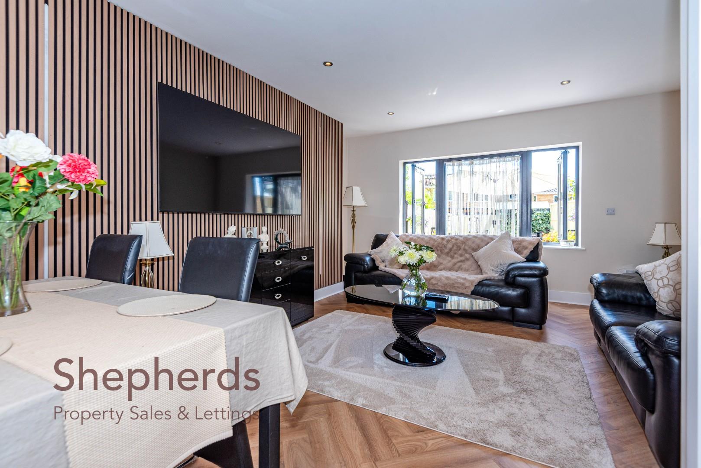
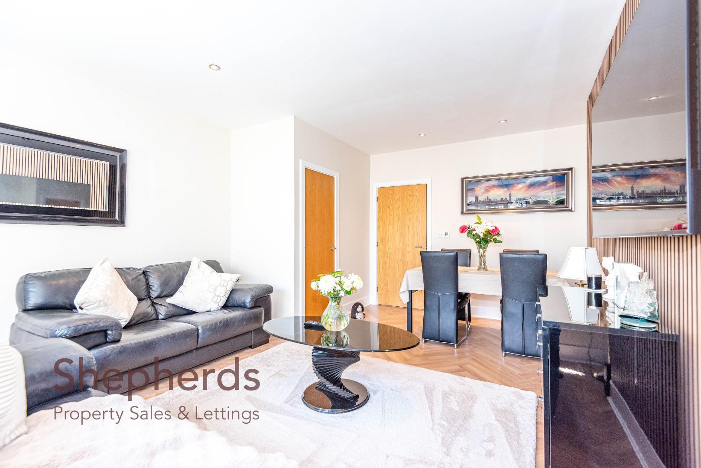
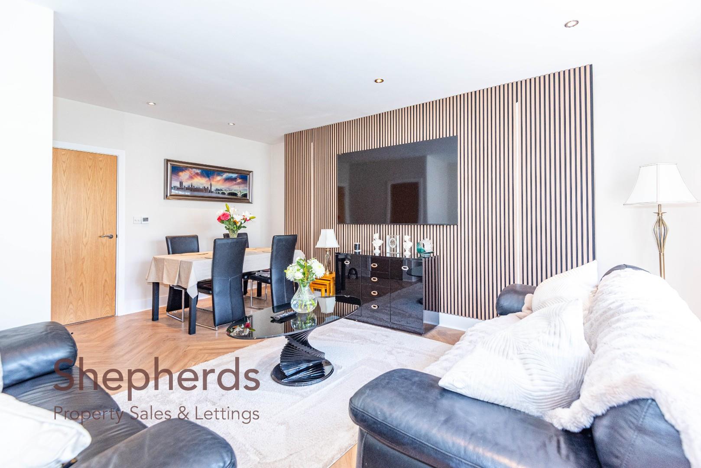
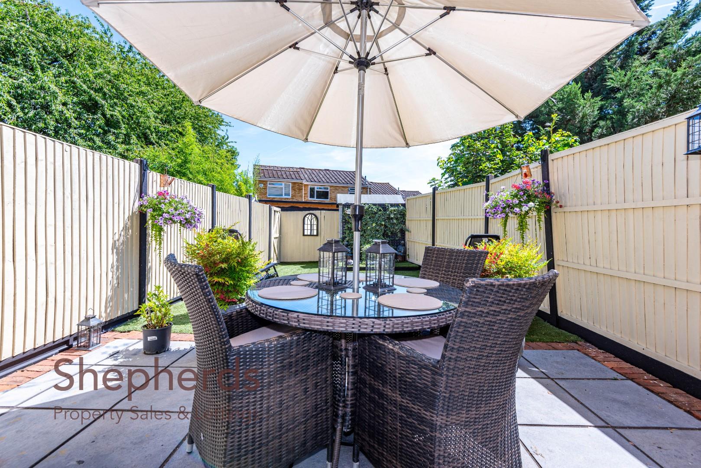
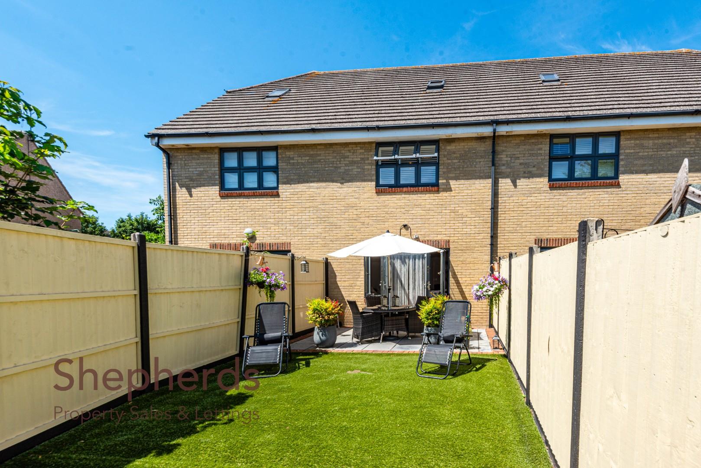
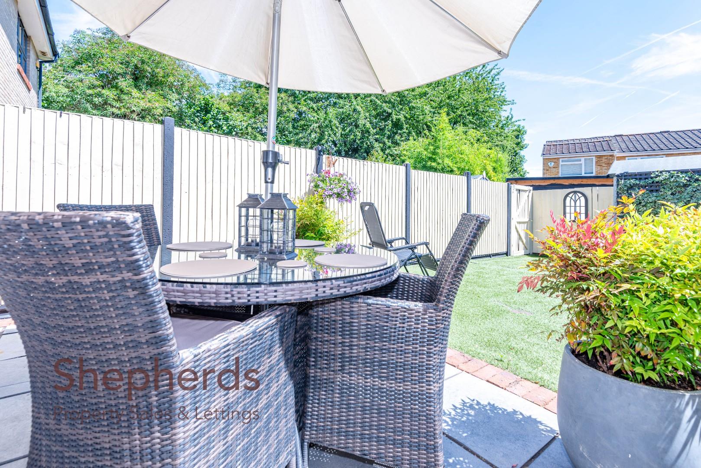
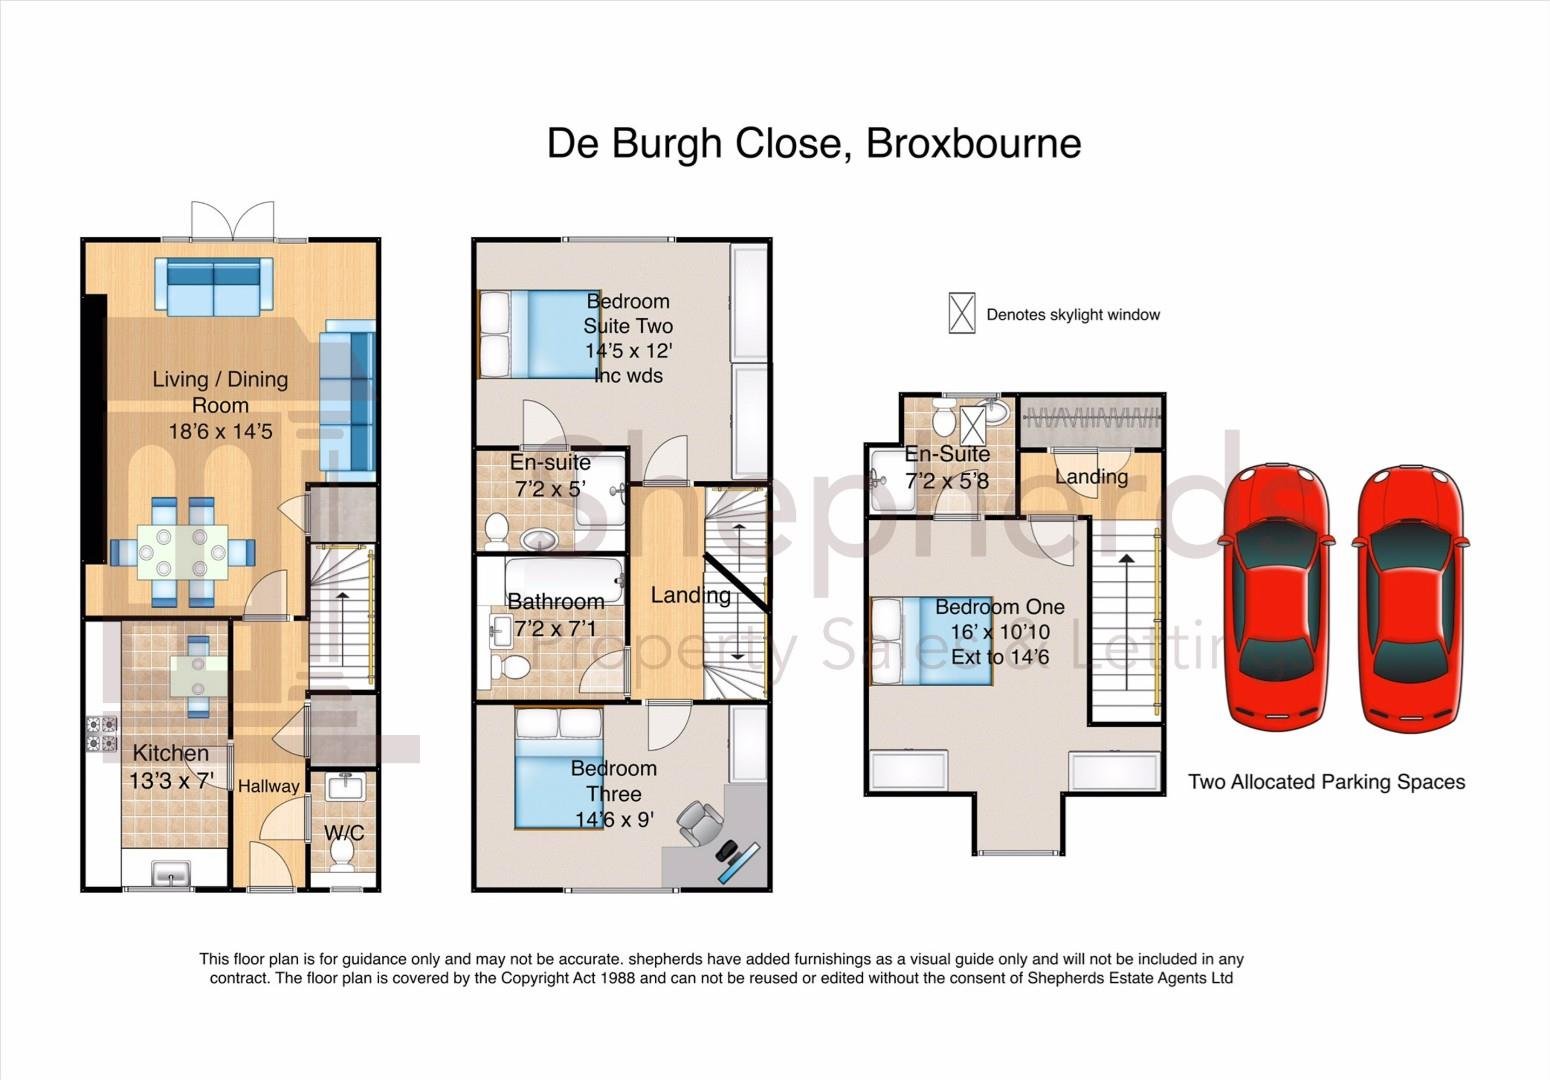
Upon entering, you are greeted by a central hallway that sets the tone for the rest of the home. To the left, the contemporary kitchen features sleek units and integrated appliances, making it a delightful space for culinary enthusiasts. On the right, a modern downstairs cloakroom adds practicality to everyday living. The heart of the home lies at the rear, where an open-plan living area awaits. This cleverly designed space includes a sitting area and dining space, perfect for entertaining or relaxing with loved ones. Double doors lead out to a charming rear garden, complete with a paved terrace and an astro-turfed lawn, providing an excellent outdoor retreat.
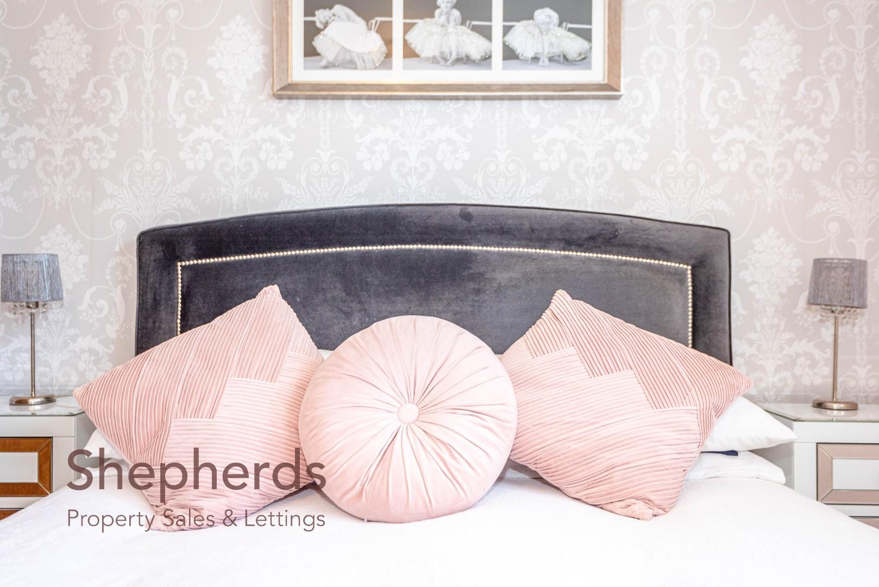
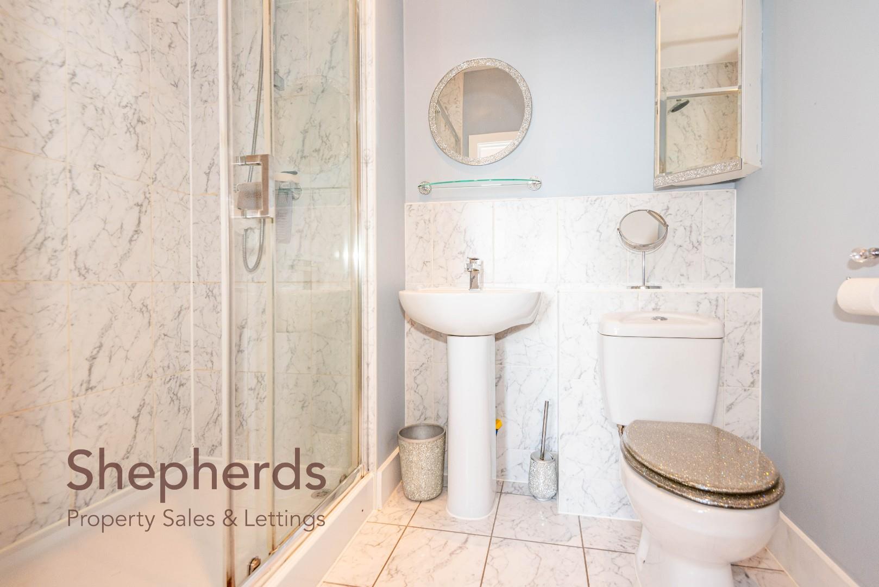
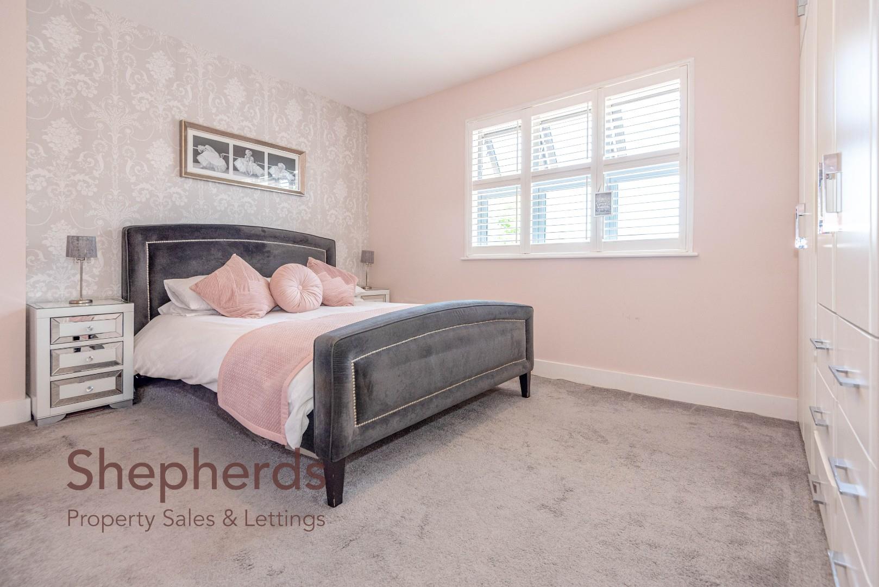
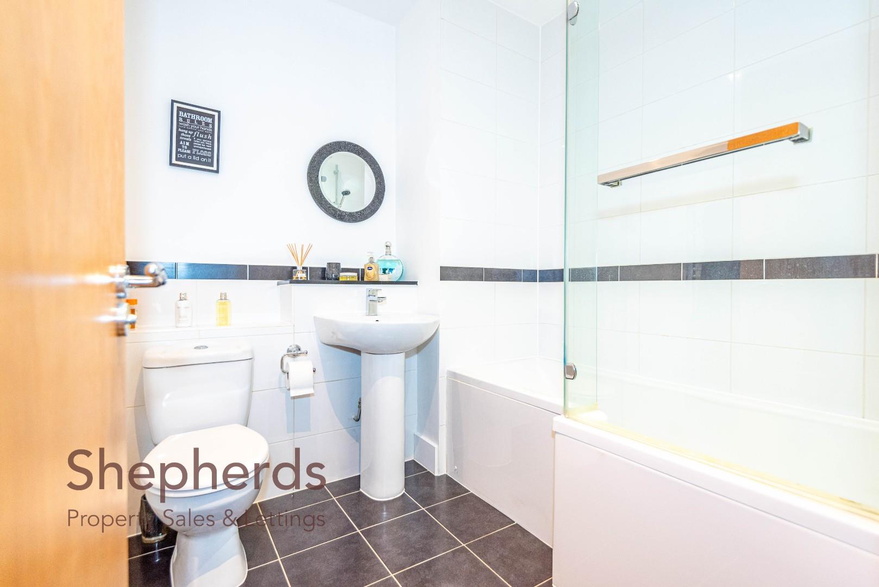
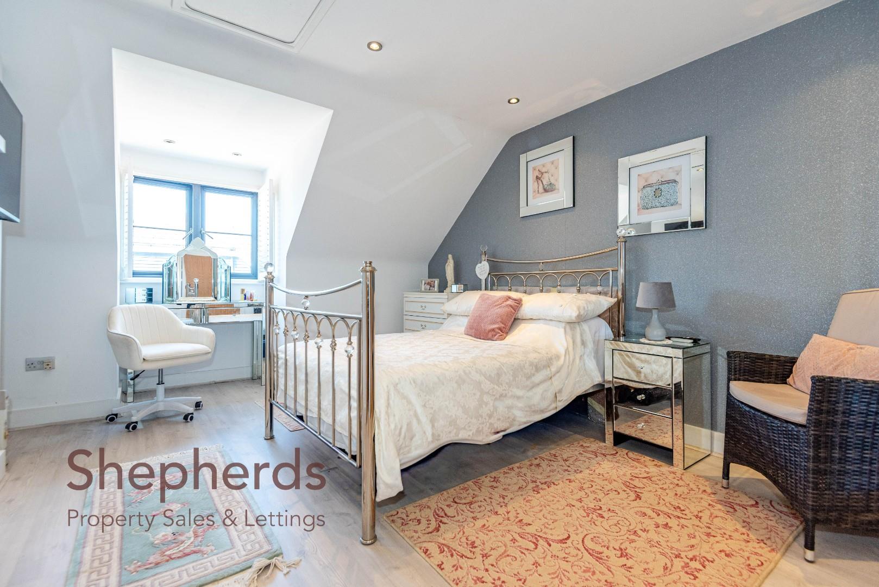
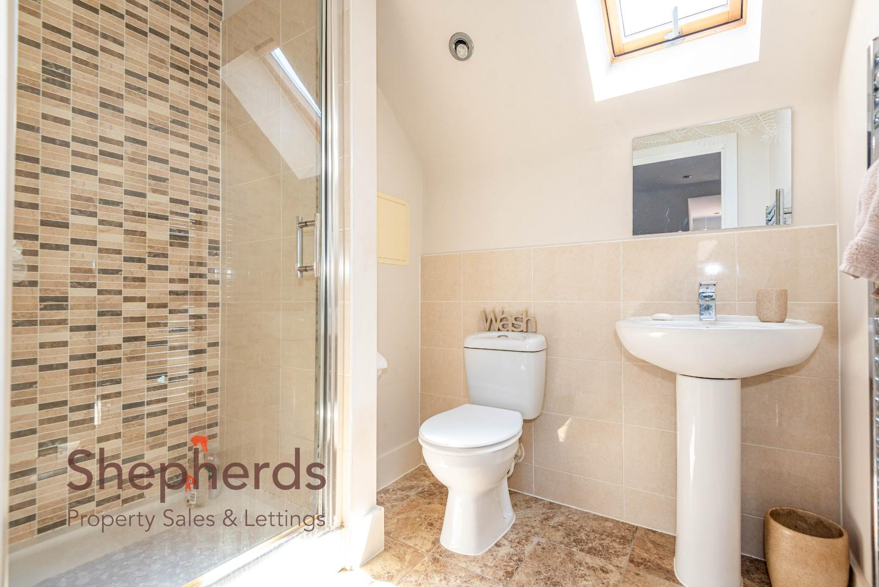
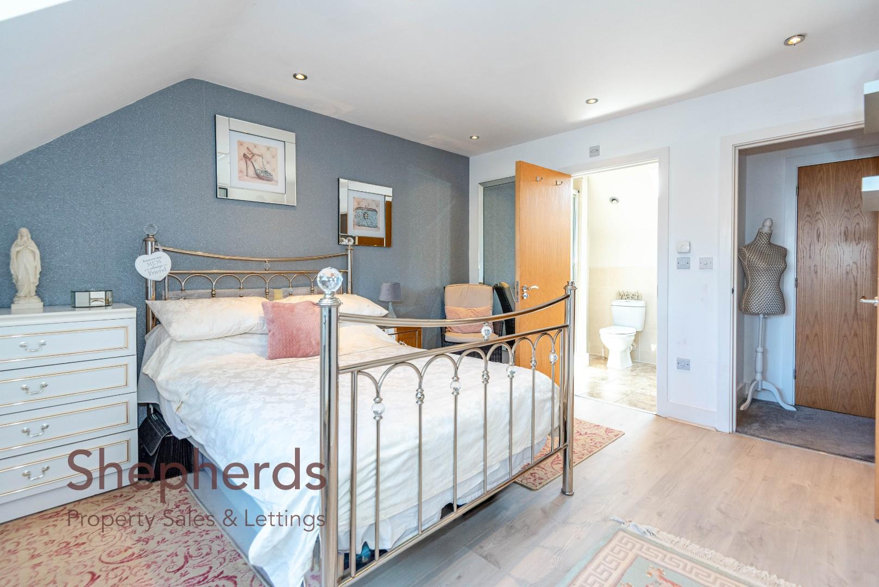
The first floor hosts two generously sized bedrooms, one of the bedrooms is a second suite with a full wall of built in wardrobes and an en-suite shower room. The third double bedroom is serviced by the family bathroom. Ascend to the second floor to discover the principal bedroom suite, a large and inviting room featuring integrated wardrobe cupboards on the landing and its own en-suite bathroom, offering a private sanctuary.
Additional highlights of this property include underfloor heating throughout, ensuring warmth and comfort during the colder months. Externally, the home benefits from two designated parking spaces, a valuable asset in this sought-after area. With excellent schooling, amenities, and transport links nearby, this property is not just a house, but a wonderful place to call home.
The property is in walking distance of Broxbourne Secondary School, and a pleasant riverside walk to Broxbourne station.
The property benefits from mains gas, electric water and sewage
Upon entering, you are greeted by a central hallway that sets the tone for the rest of the home. To the left, the contemporary kitchen features sleek units and integrated appliances, making it a delightful space for culinary enthusiasts. On the right, a modern downstairs cloakroom adds practicality to everyday living. The heart of the home lies at the rear, where an open-plan living area awaits. This cleverly designed space includes a sitting area and dining space, perfect for entertaining or relaxing with loved ones. Double doors lead out to a charming rear garden, complete with a paved terrace and an astro-turfed lawn, providing an excellent outdoor retreat.
The first floor hosts two generously sized bedrooms, one of the bedrooms is a second suite with a full wall of built in wardrobes and an en-suite shower room. The third double bedroom is serviced by the family bathroom. Ascend to the second floor to discover the principal bedroom suite, a large and inviting room featuring integrated wardrobe cupboards on the landing and its own en-suite bathroom, offering a private sanctuary.
Additional highlights of this property include underfloor heating throughout, ensuring warmth and comfort during the colder months. Externally, the home benefits from two designated parking spaces, a valuable asset in this sought-after area. With excellent schooling, amenities, and transport links nearby, this property is not just a house, but a wonderful place to call home.
The property is in walking distance of Broxbourne Secondary School, and a pleasant riverside walk to Broxbourne station.
The property benefits from mains gas, electric water and sewage
Rooms
Floorplan
Brochure
Rooms
Full Details
Entrance Door
Hallway 4.04m x 2.16m (13'3 x 7'1)
Cloakroom/ W.C. 1.75m x 0.97m (5'9 x 3'2)
Kitchen 4.04m x 2.13m (13'3 x 7')
Living/ Dining Room 5.64m x 4.39m (18'6 x 14'5)
First Floor Landing 3.23m x 2.08m (10'7 x 6'10)
Bedroom Suite Two 4.39m x 3.66m inc wds (14'5 x 12' inc wds)
En-Suite Shower Room Two 2.18m x 1.52m (7'2 x 5')
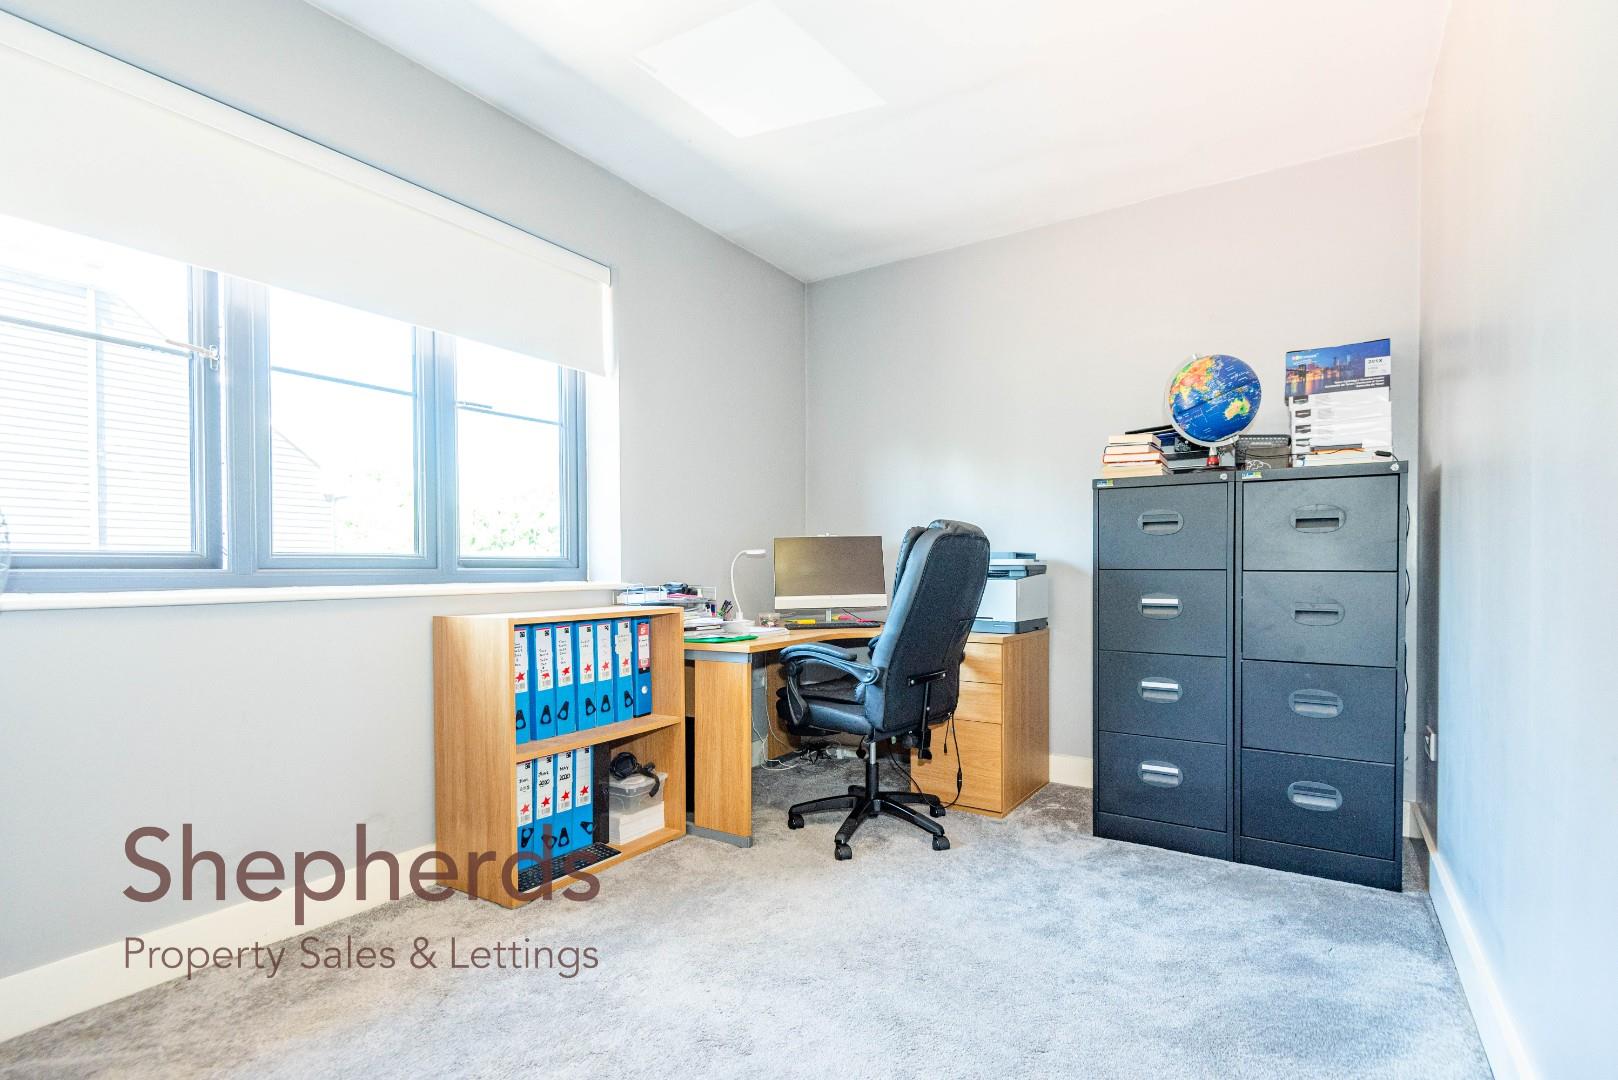
Bedroom Three 4.42m x 2.74m (14'6 x 9')
Family Bathroom 2.18m x 2.16m (7'2 x 7'1)
Second Floor Landing With Wardrobe
Bedroom Suite One 4.93m x 3.30m ext 4.42m (16'2 x 10'10 ext 14'6)
En-Suite Shower Room One 2.18m x 1.73m (7'2 x 5'8)
Exterterior
2 Parking Spaces
Rear Garden
Agents Note: Development Service Charge £800 per a
Floorplan
Brochure



