Utilities & More
Utilities
Electricity: Mains SupplyWater: Mains Supply
Heating: Gas Central Heating
Sewerage: Mains Supply
Flood Risk
Flooded In Last Five Years: No-
Request Viewing
Request Viewing
Please complete the form below and a member of staff will be in touch shortly.
- fp.jpg
- View Brochure
- Utilities & More
Bury Green Road, West Cheshunt
3 Bedrooms
1 Bathrooms
3 Receptions
For Sale
£515,000
Property Summary
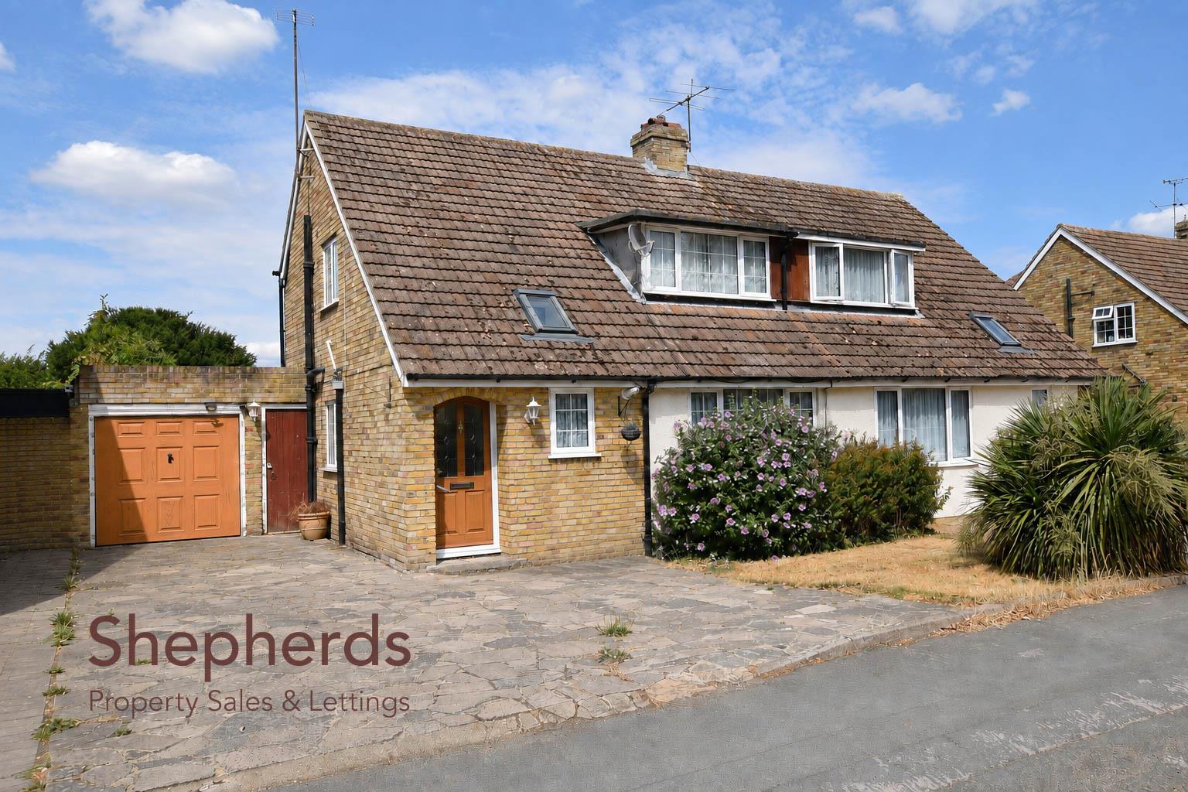
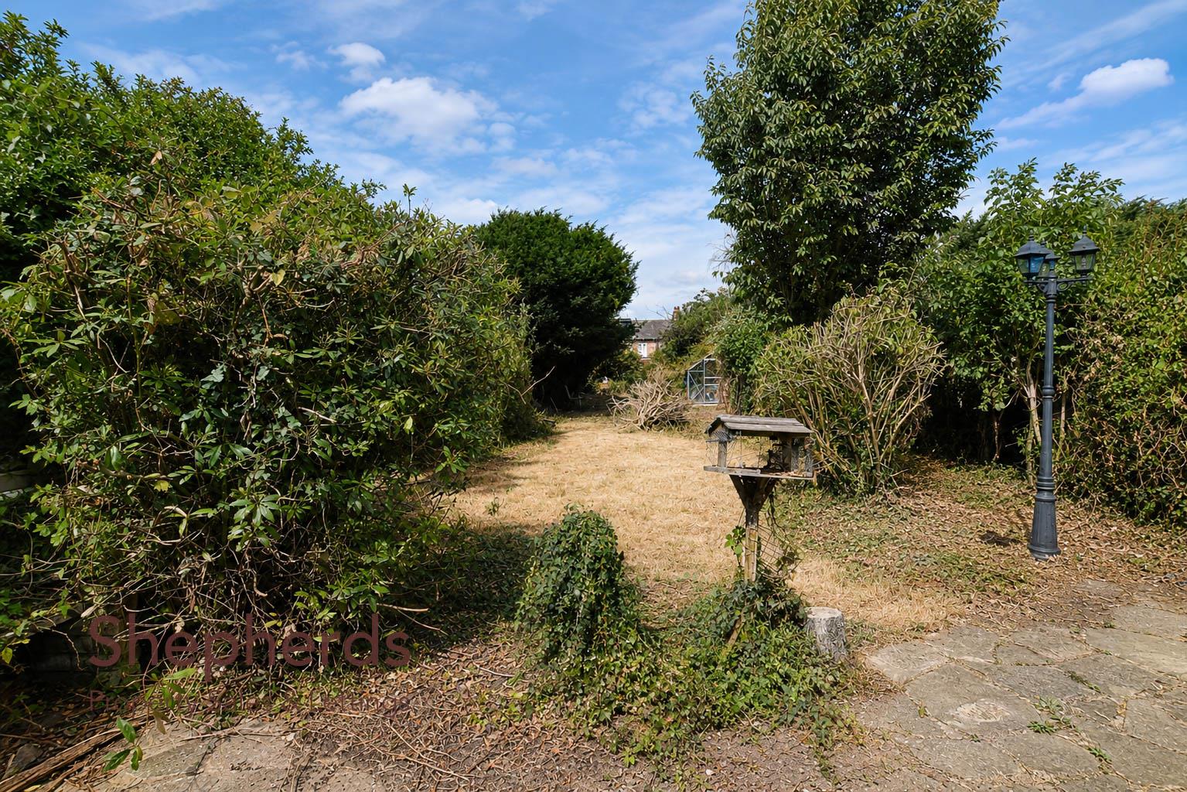
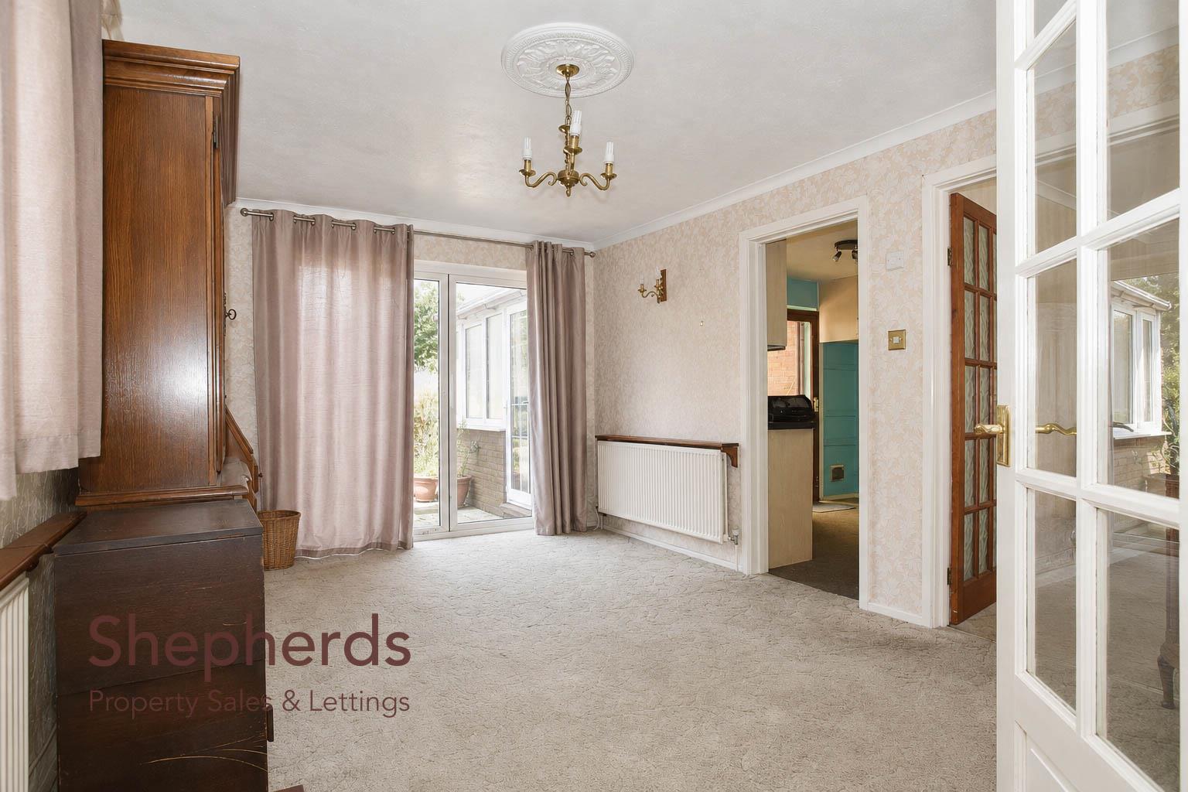
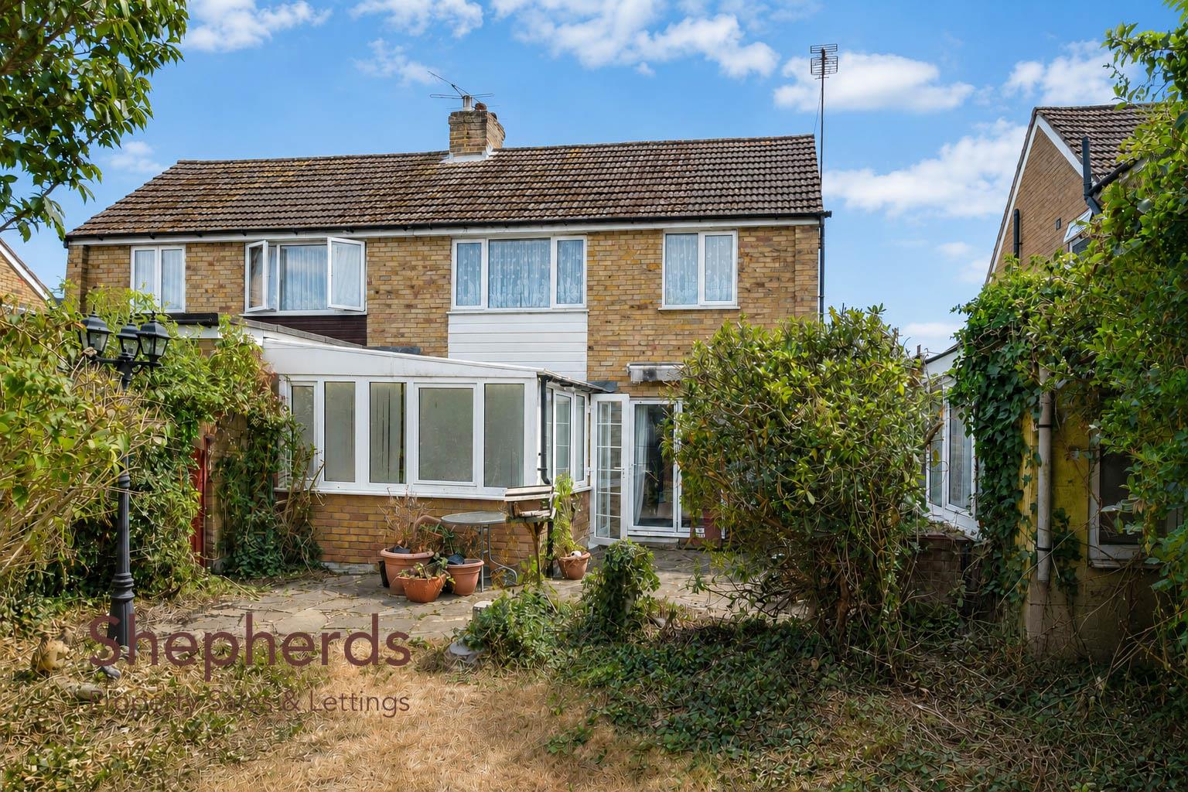
A fantastic opportunity to acquire this unique three bedroom semi detached home offering scope to extend further (STPP). Ideal for buyers looking to put their own stamp on a home, the property provides spacious accommodation with a sizeable overall plot. The ground floor of the accommodation currently comprises an entrance hall, living room, a separate dining / reception room, a kitchen, a conservatory and a WC. Whilst upstairs you are met with three bedrooms and a bathroom with the added benefit of a separate shower. Externally, the property benefits from a front garden, driveway for multiple cars, a garage with workshop to the rear and a sizeable rear garden. Conveniently located within a short walk of a range of local shops, amenities, popular schools and excellent transport links makes it the ideal purchase. TO BE SOLD CHAIN FREE.
Rooms
Floorplan
Brochure
Rooms
Full Details
Front Door
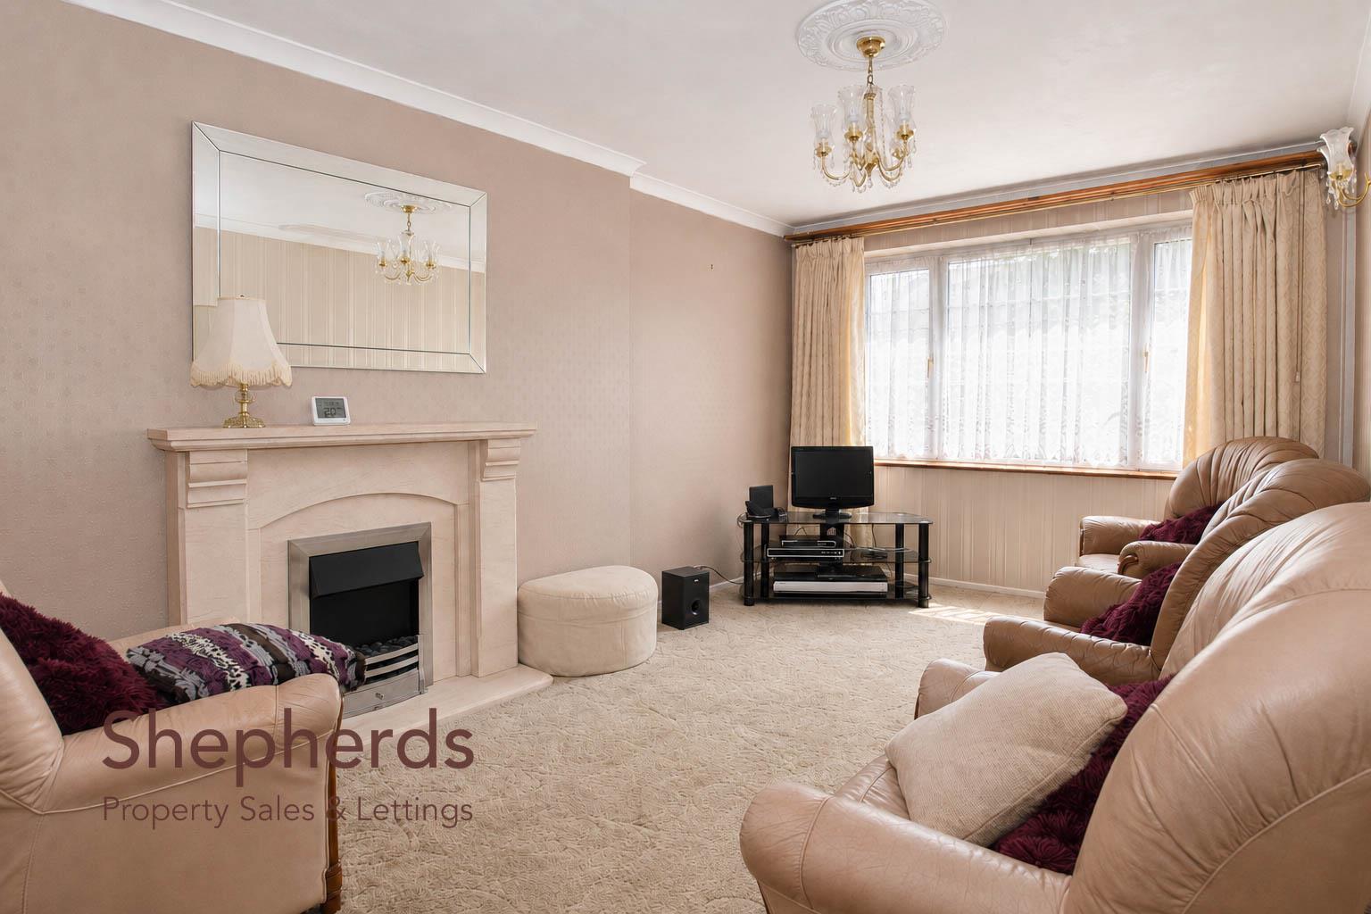
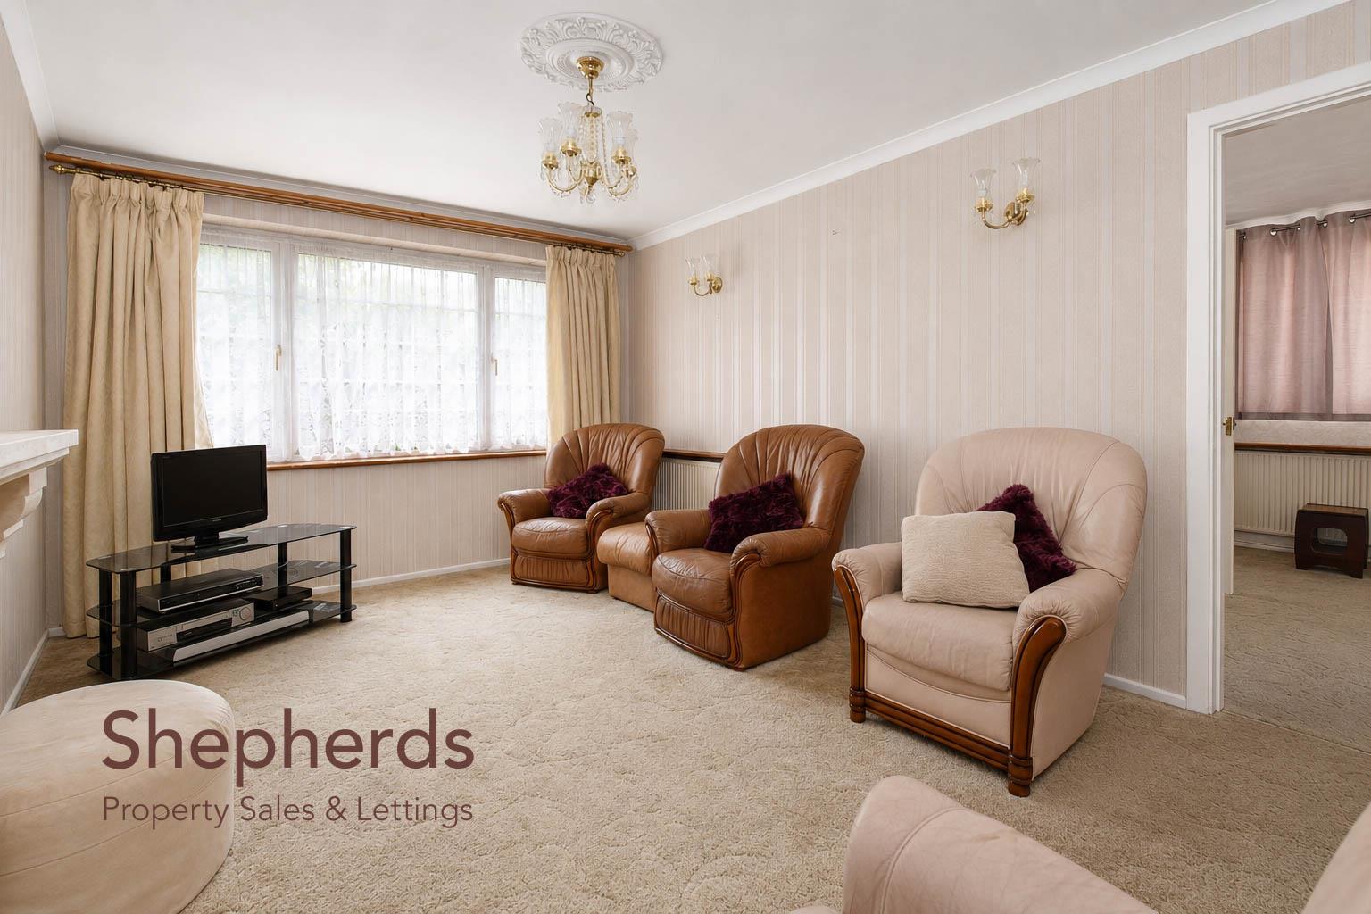
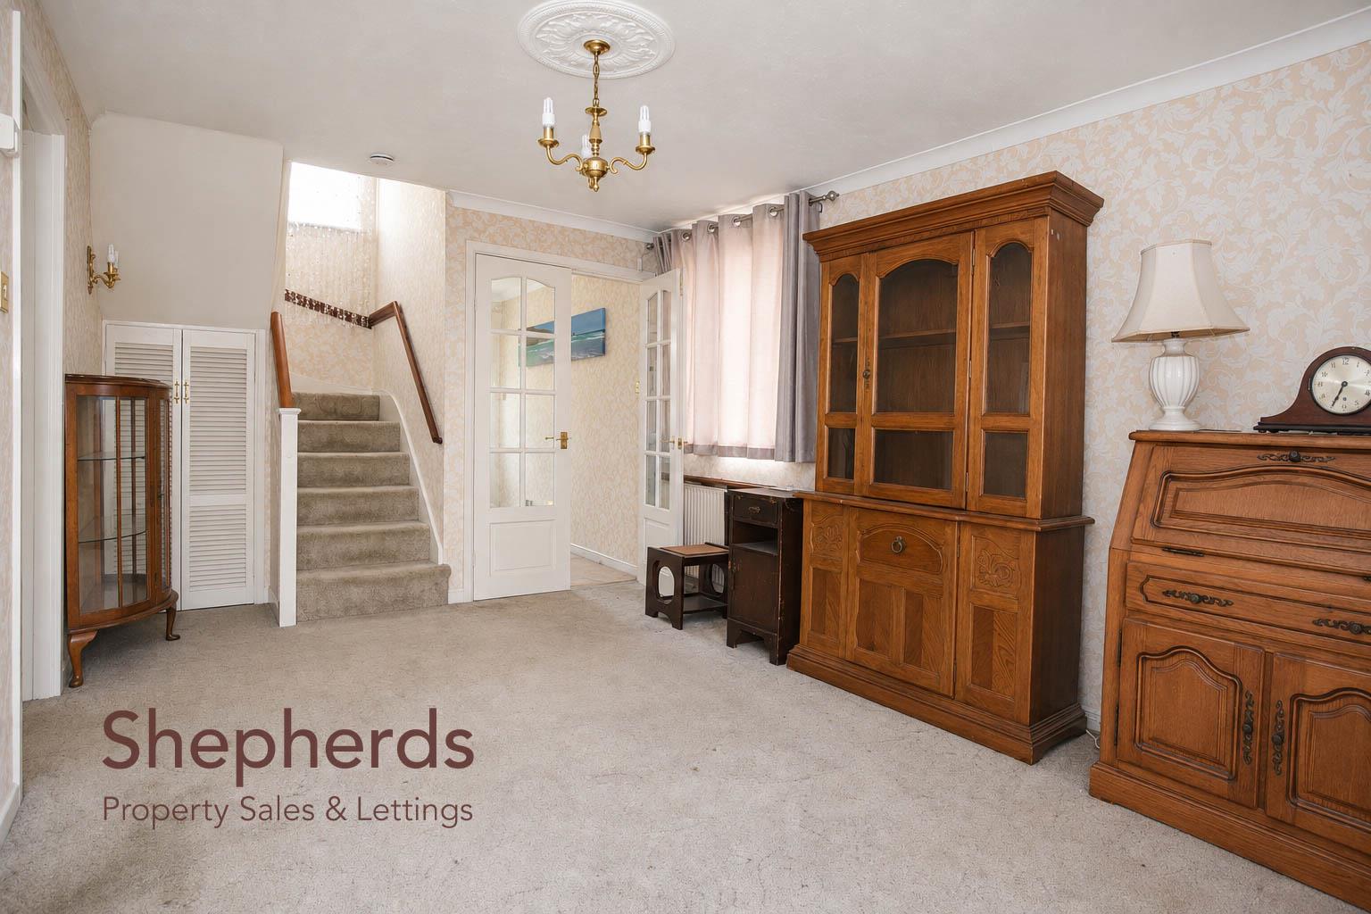
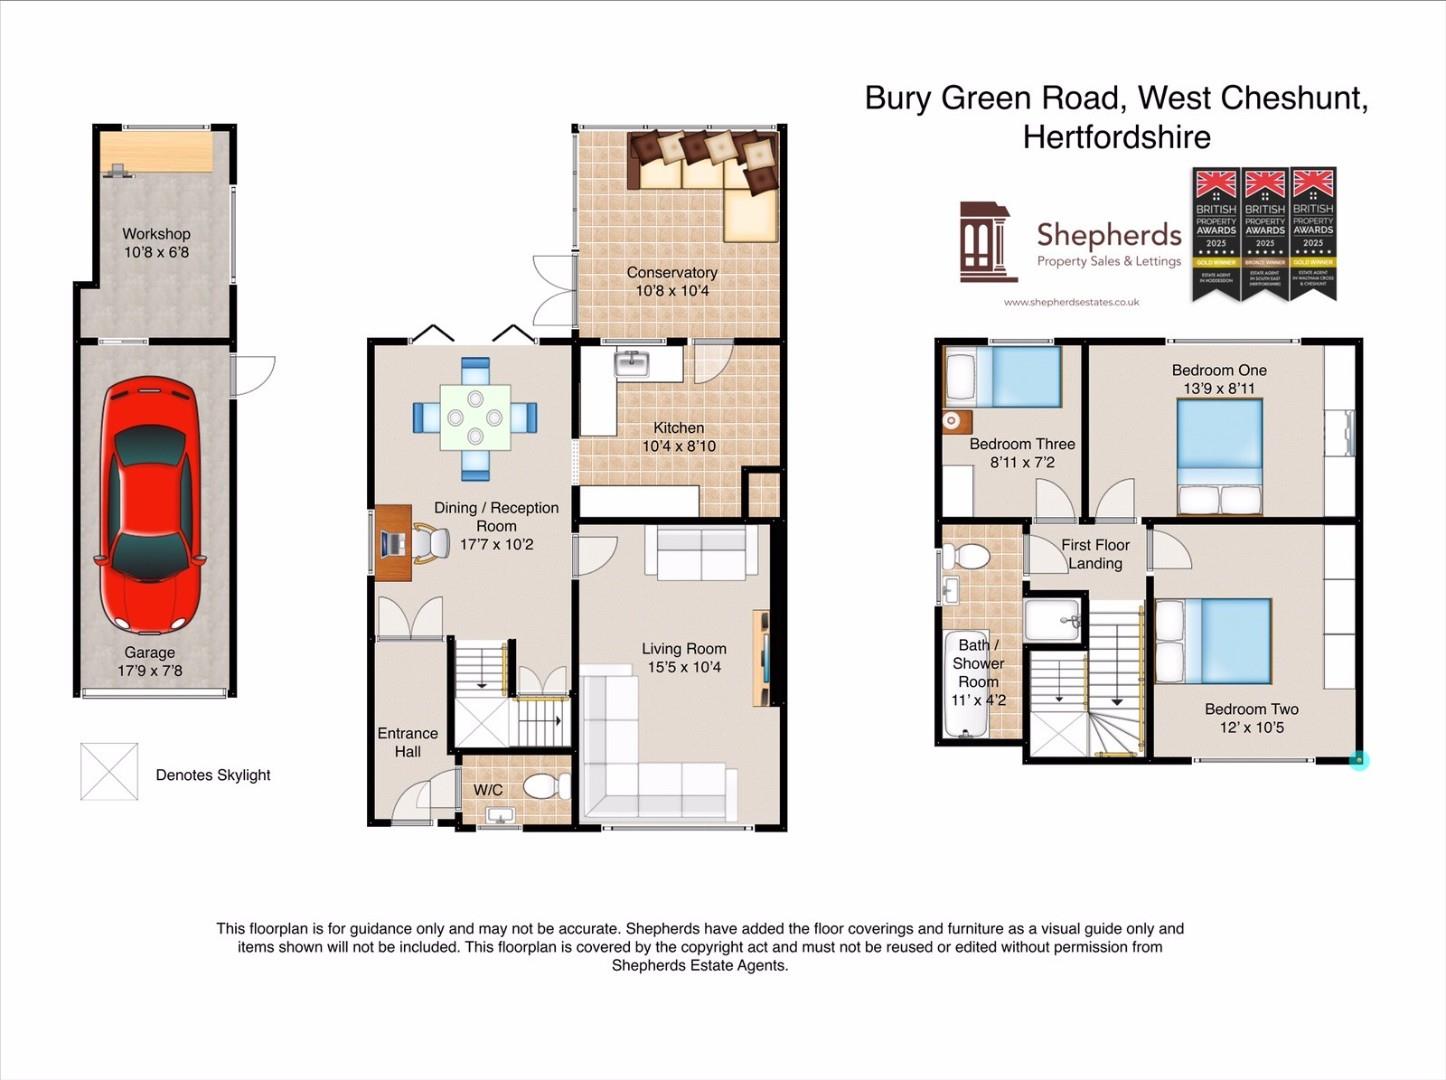
Living Room 4.70m x 3.15m (15'5 x 10'4)
Dining/ Reception Room 5.36m x 3.10m (17'7 x 10'2)
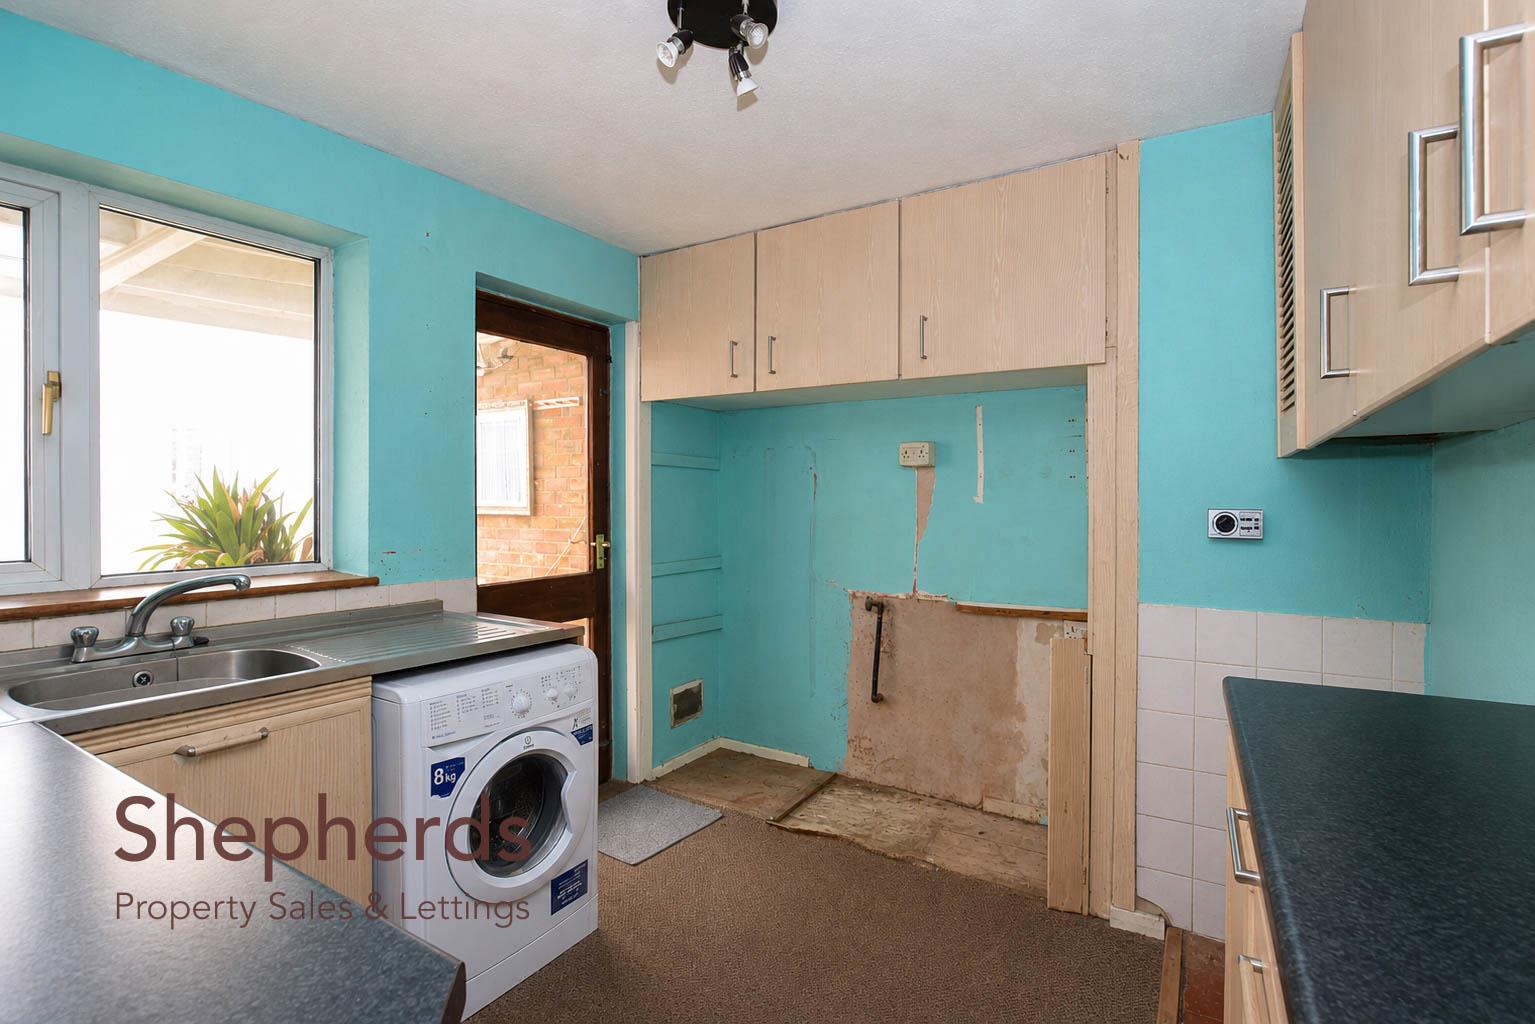
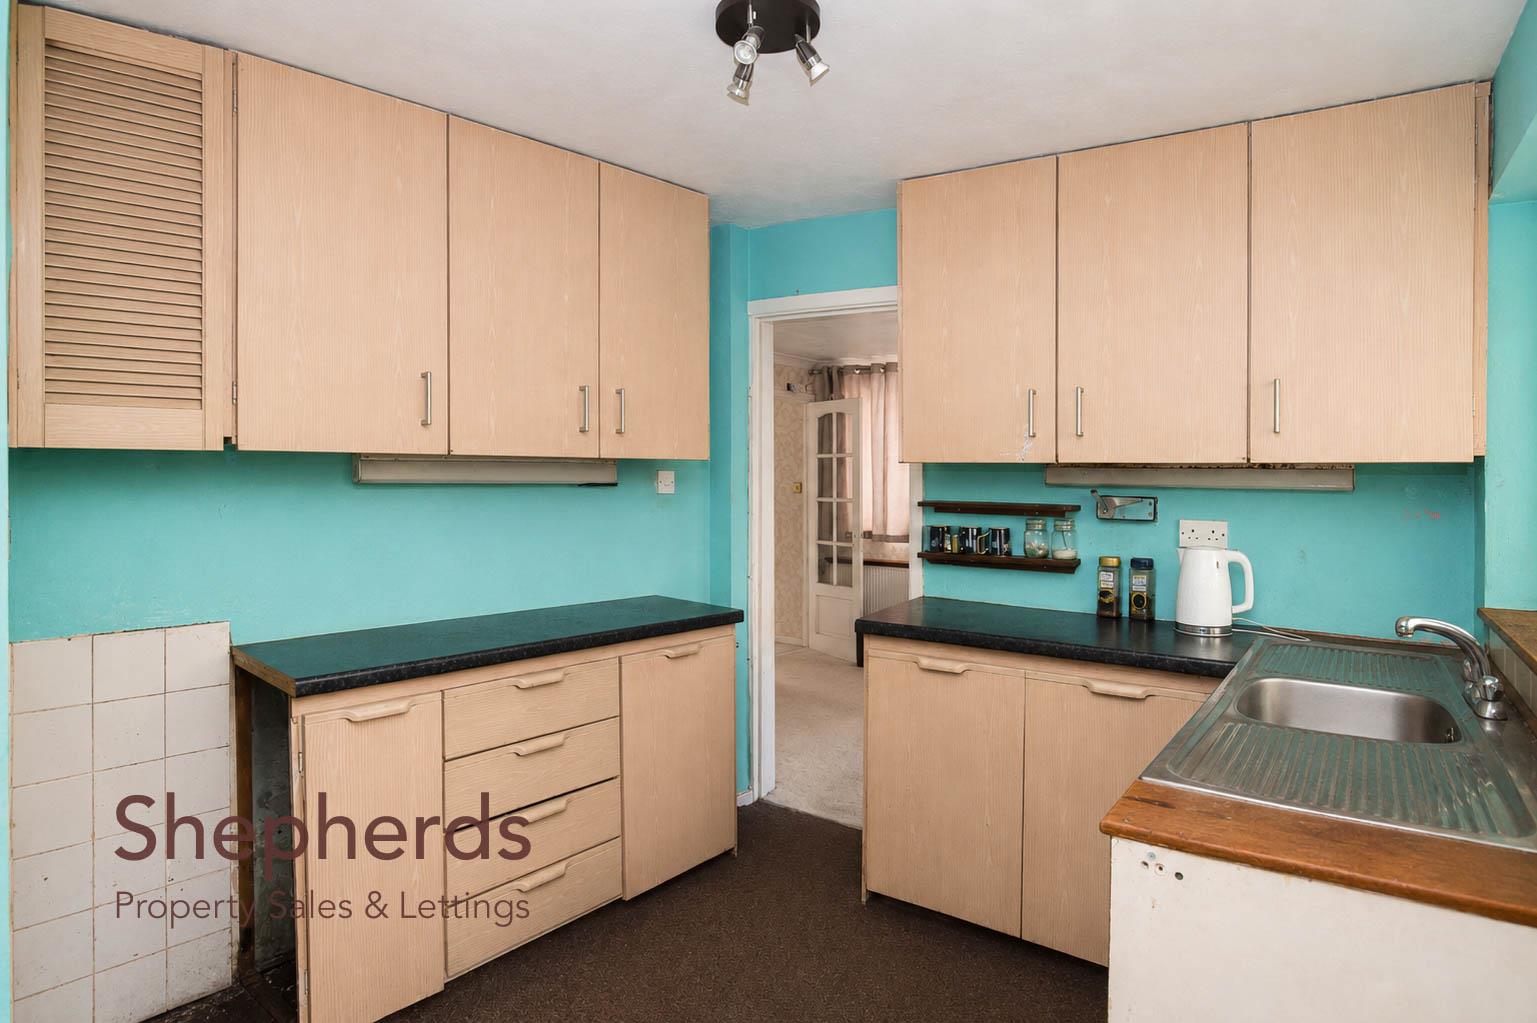
Kitchen 3.15m x 2.69m (10'4 x 8'10)
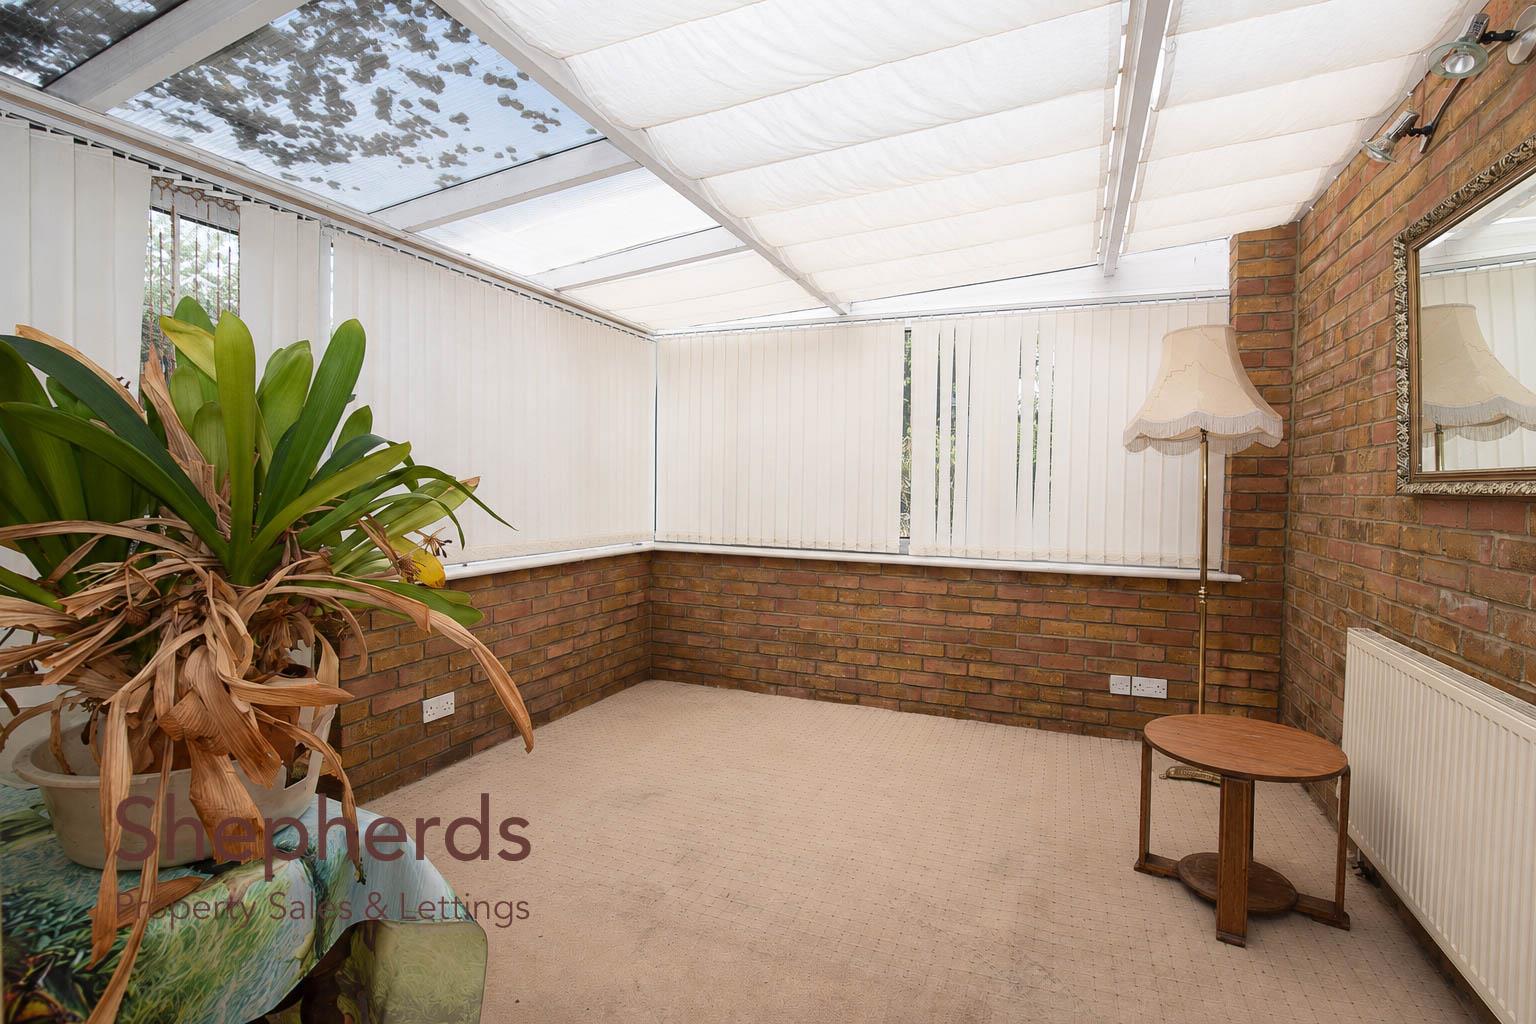
Conservatory 3.25m x 3.15m (10'8 x 10'4)
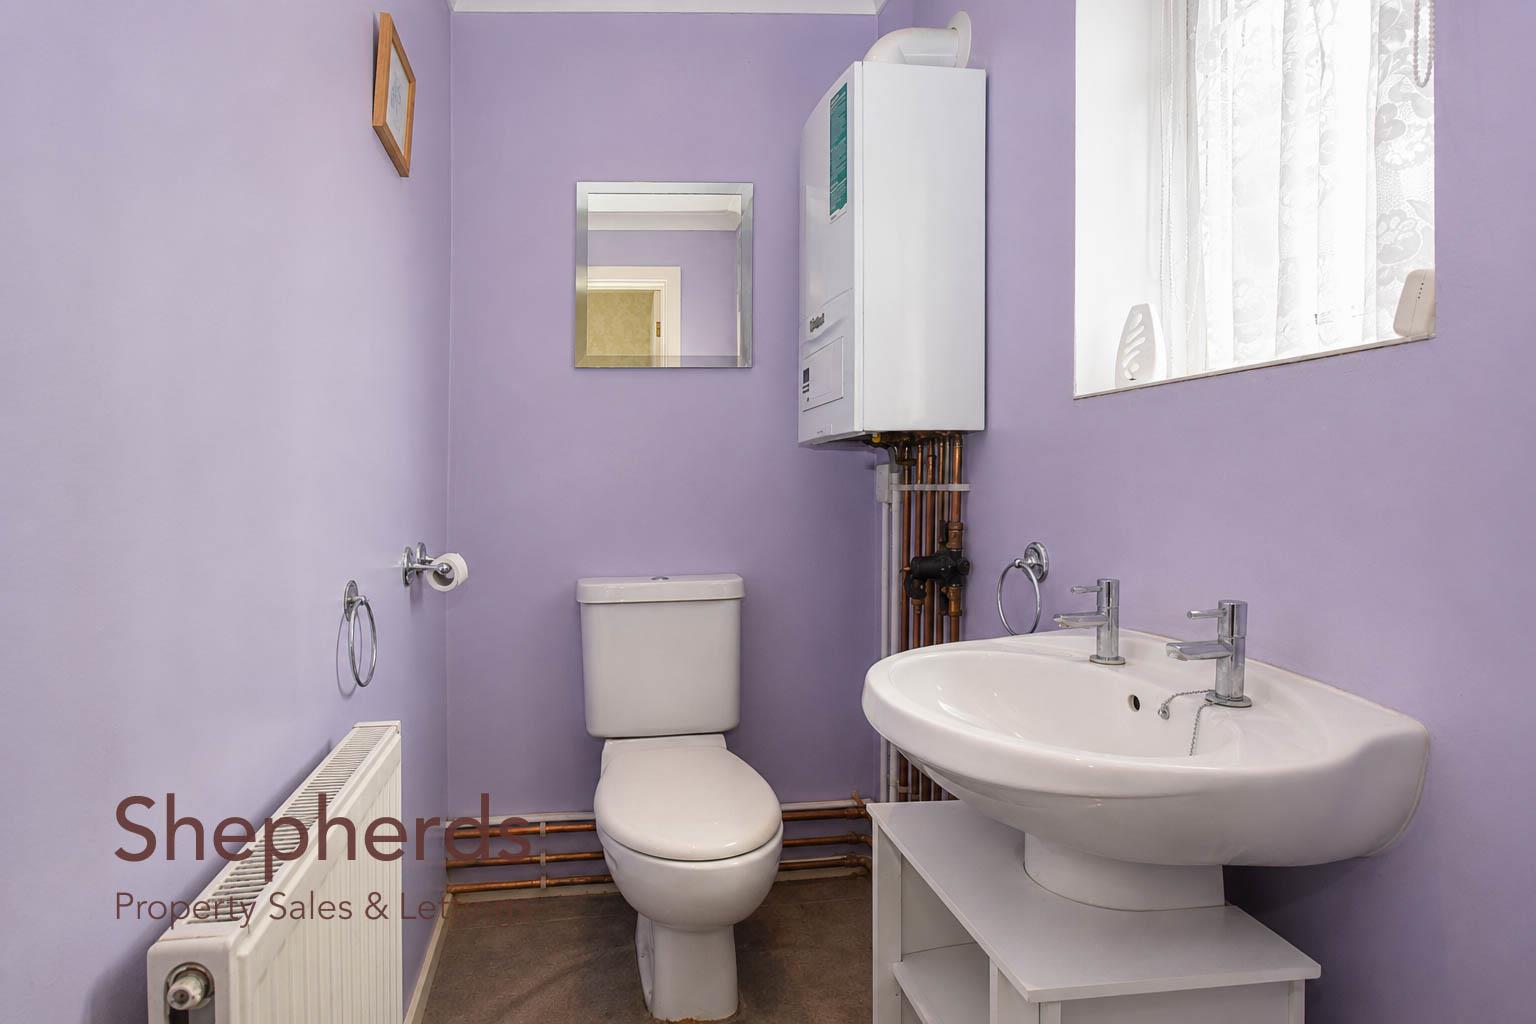
WC
First Floor Landing
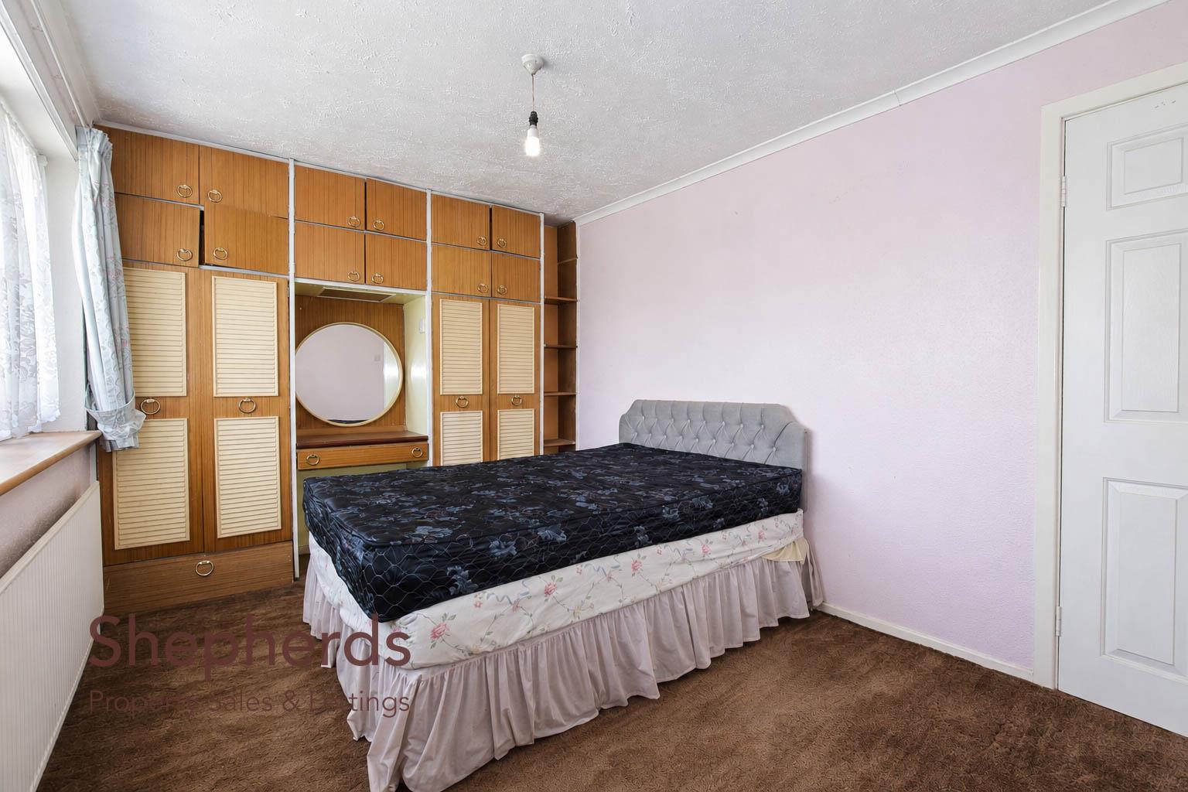
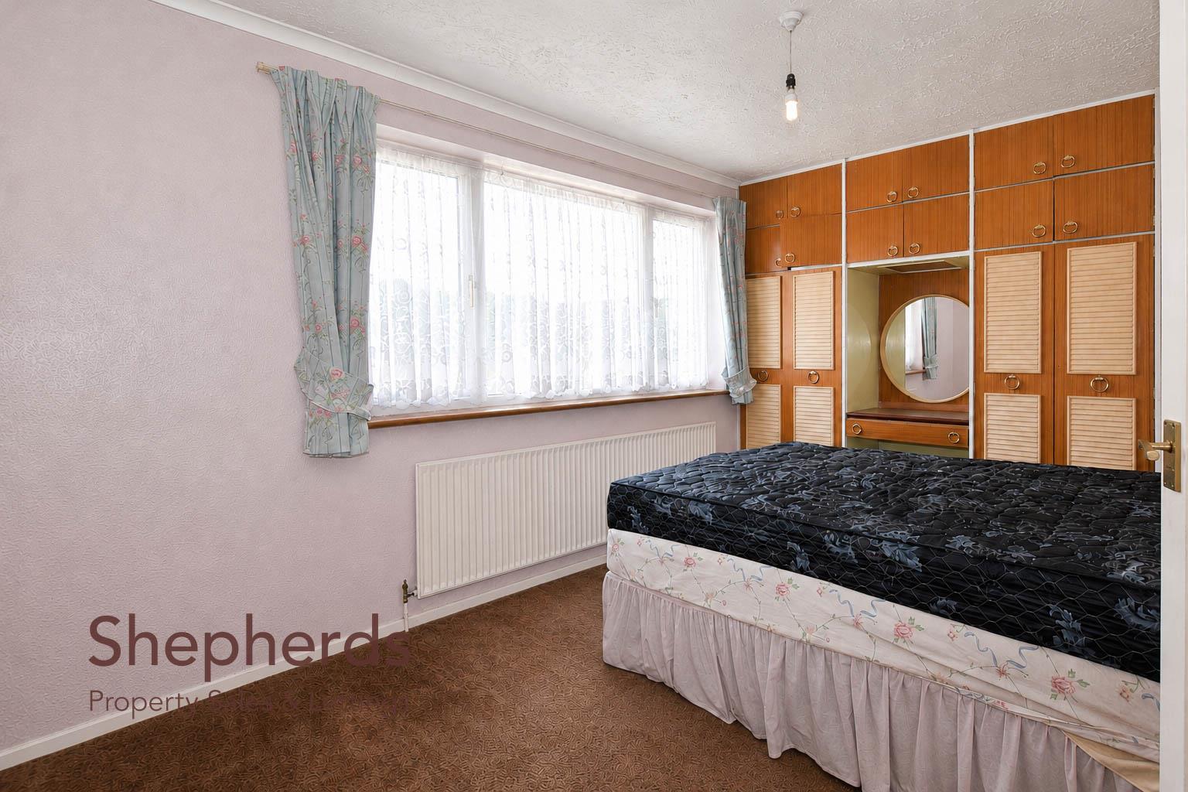
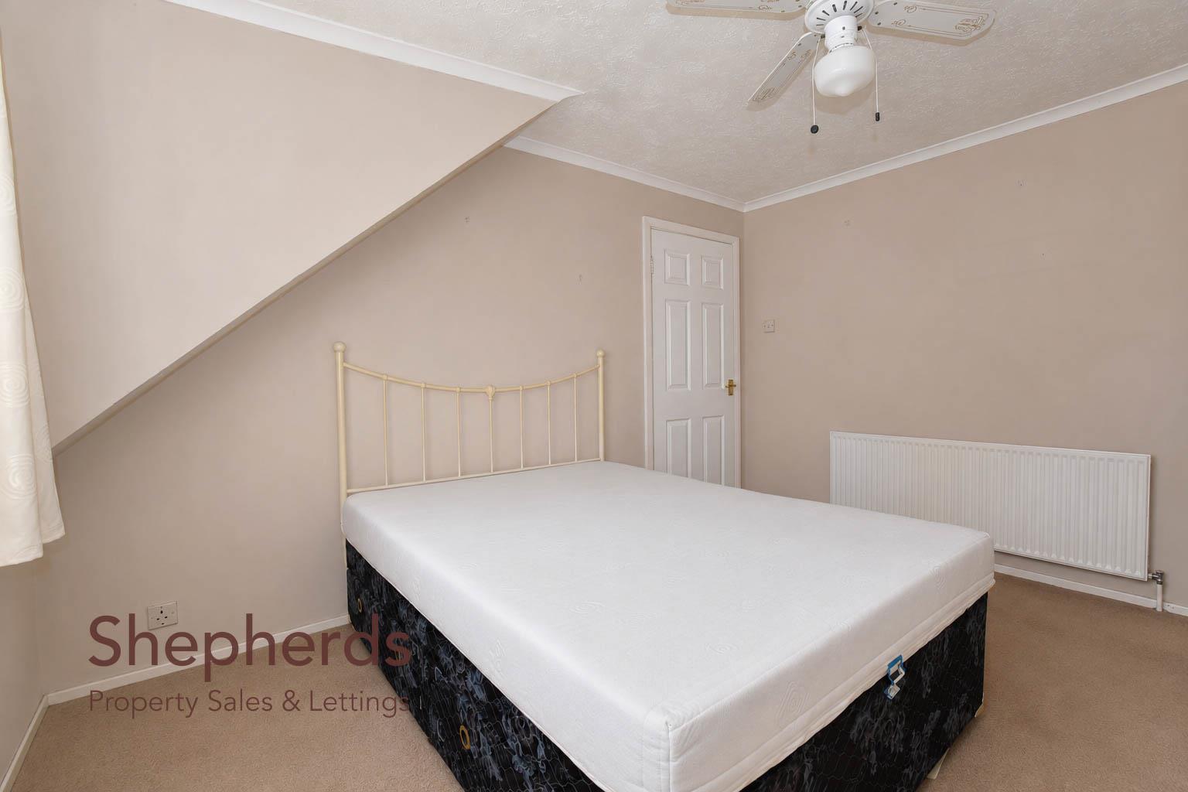
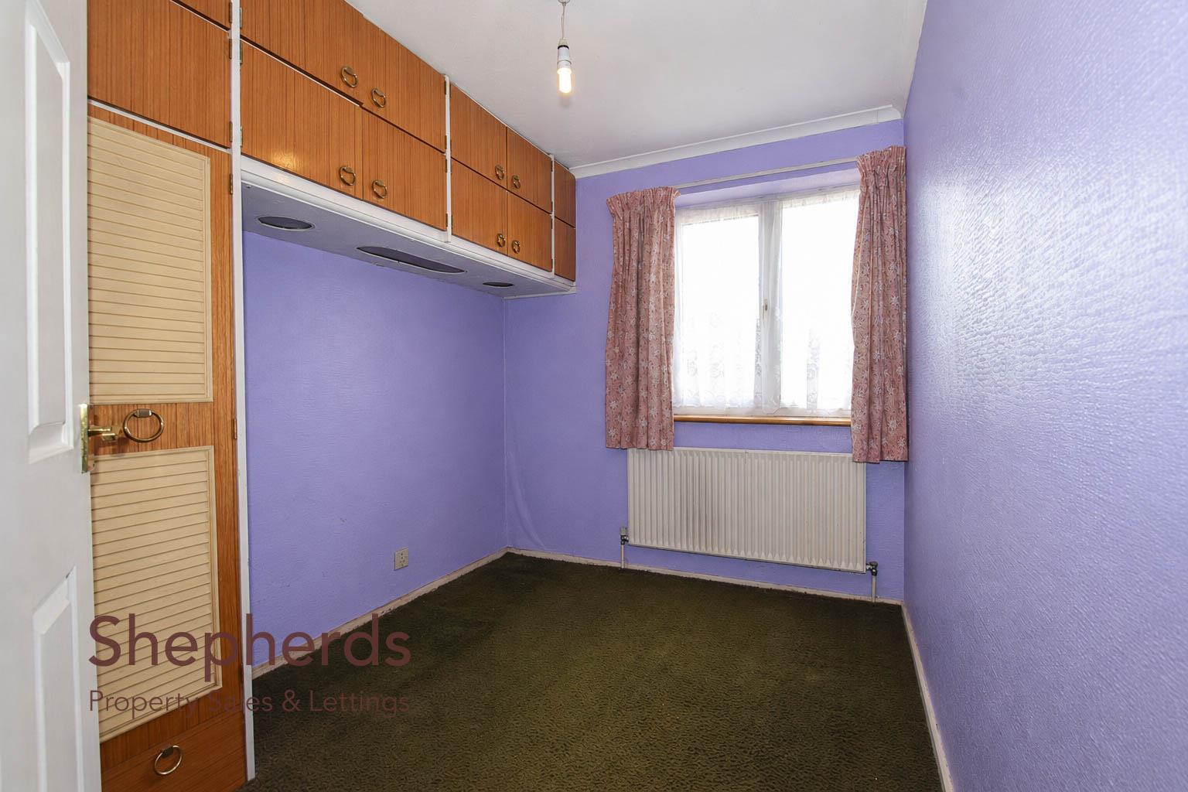
Bedroom One 4.19m x 2.72m (13'9 x 8'11)
Bedroom Two 3.66m x 3.18m (12 x 10'5)
Bedroom Three 2.72m x 2.18m (8'11 x 7'2)
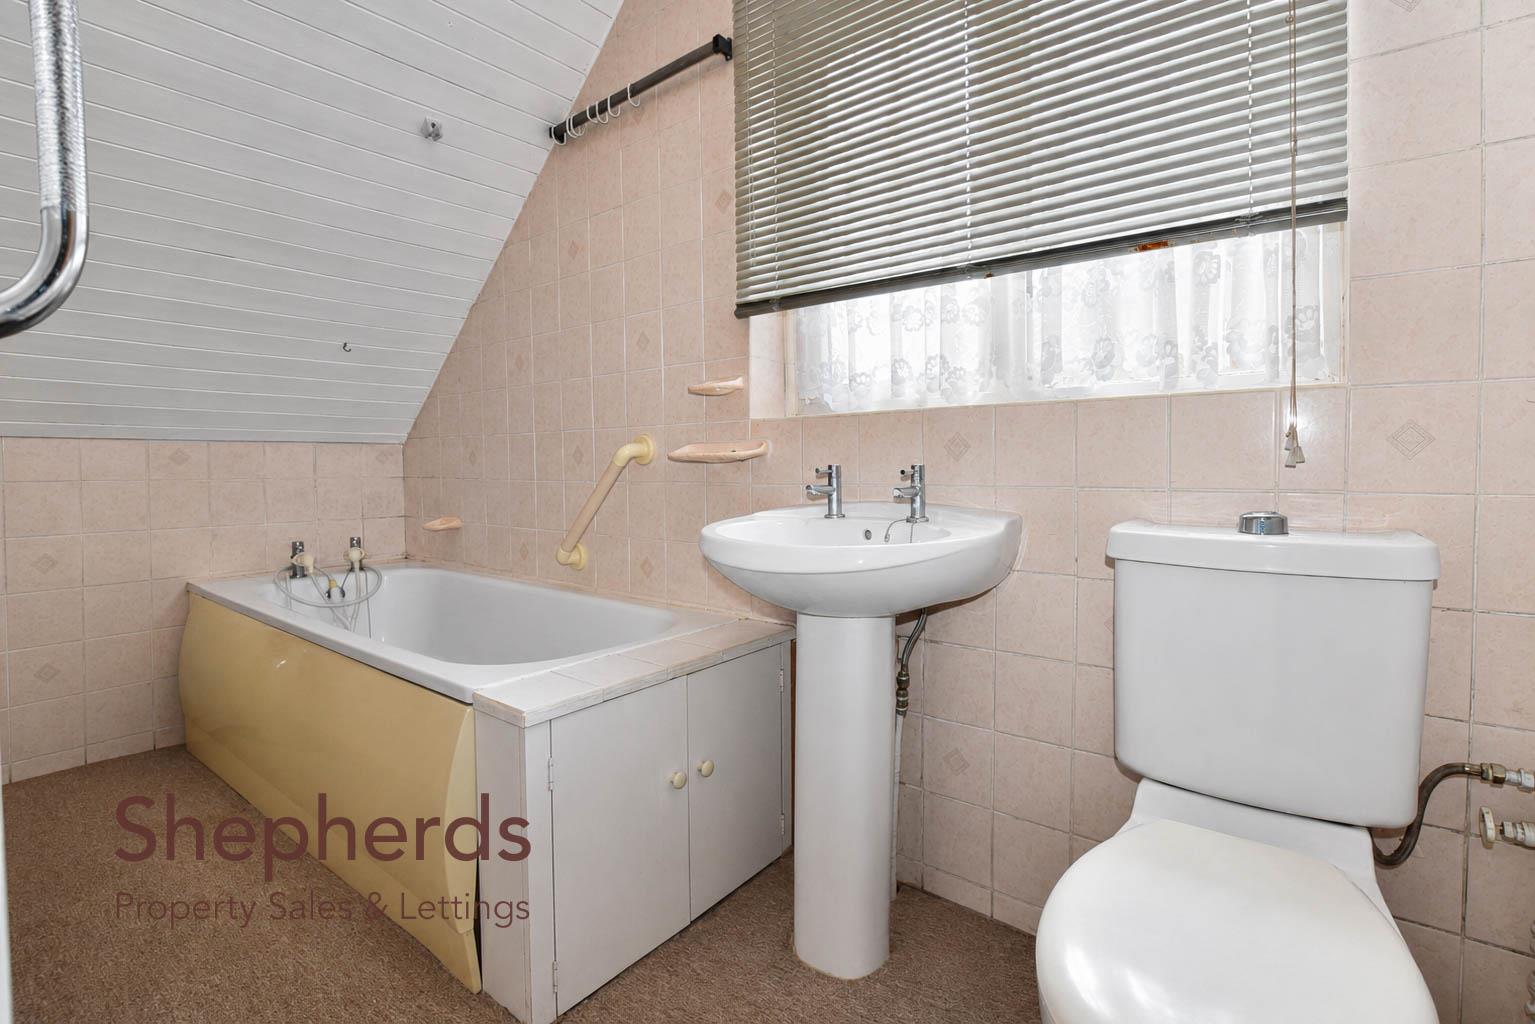
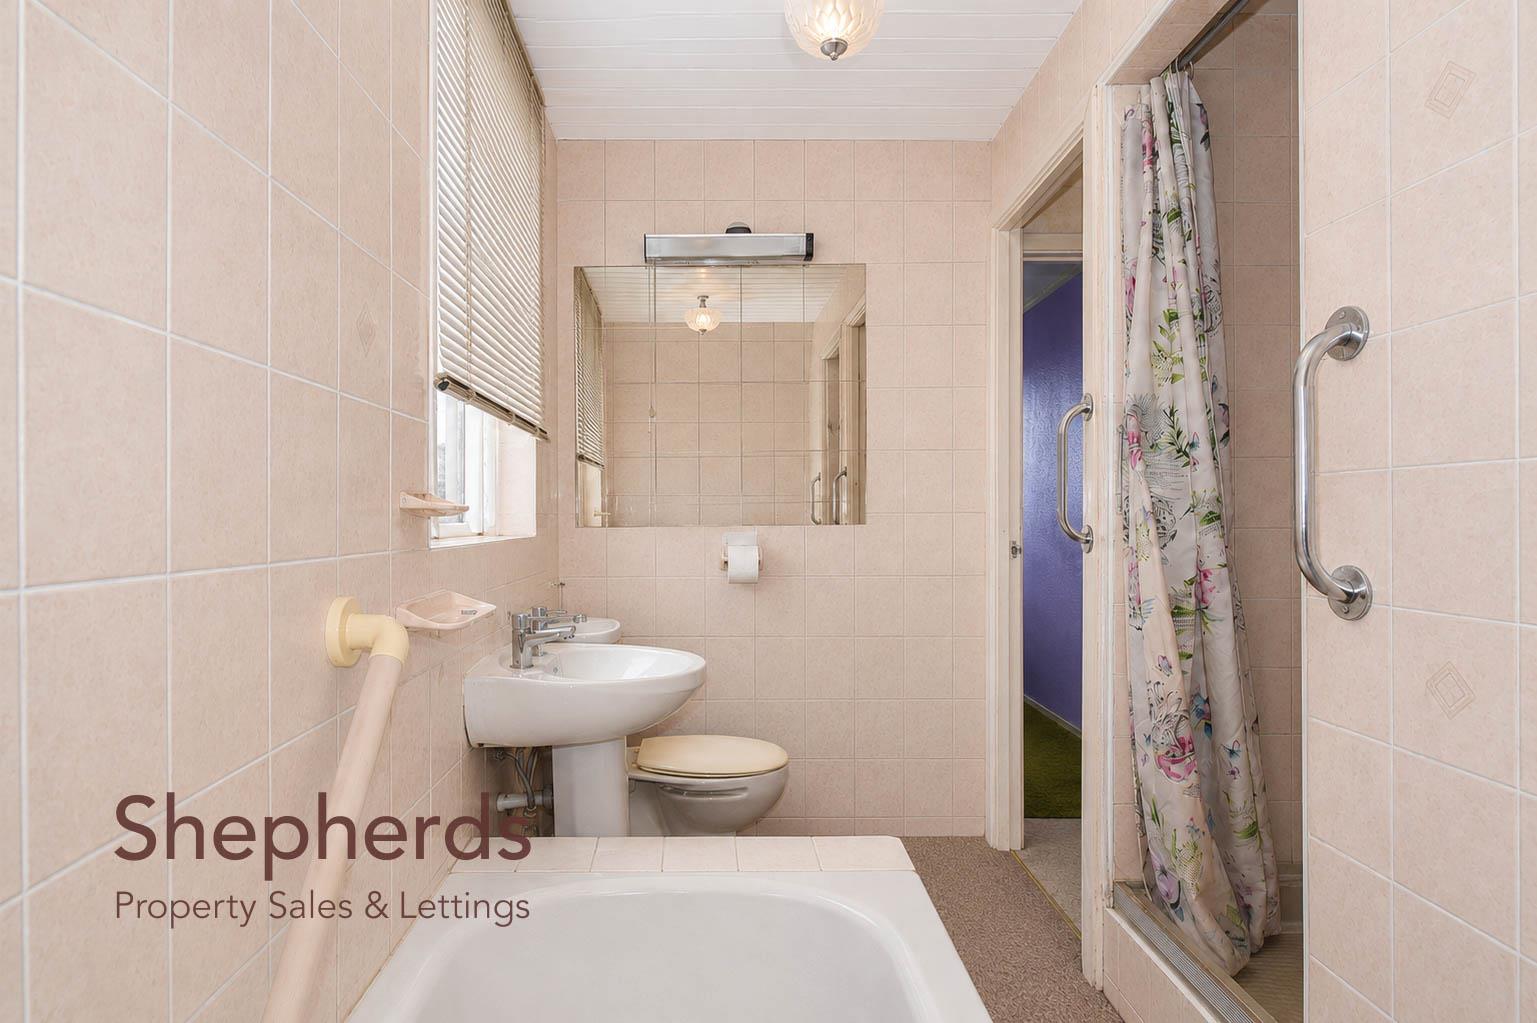
Bath / Shower Room 3.35m x 1.27m (11 x 4'2)
External
Front Driveway
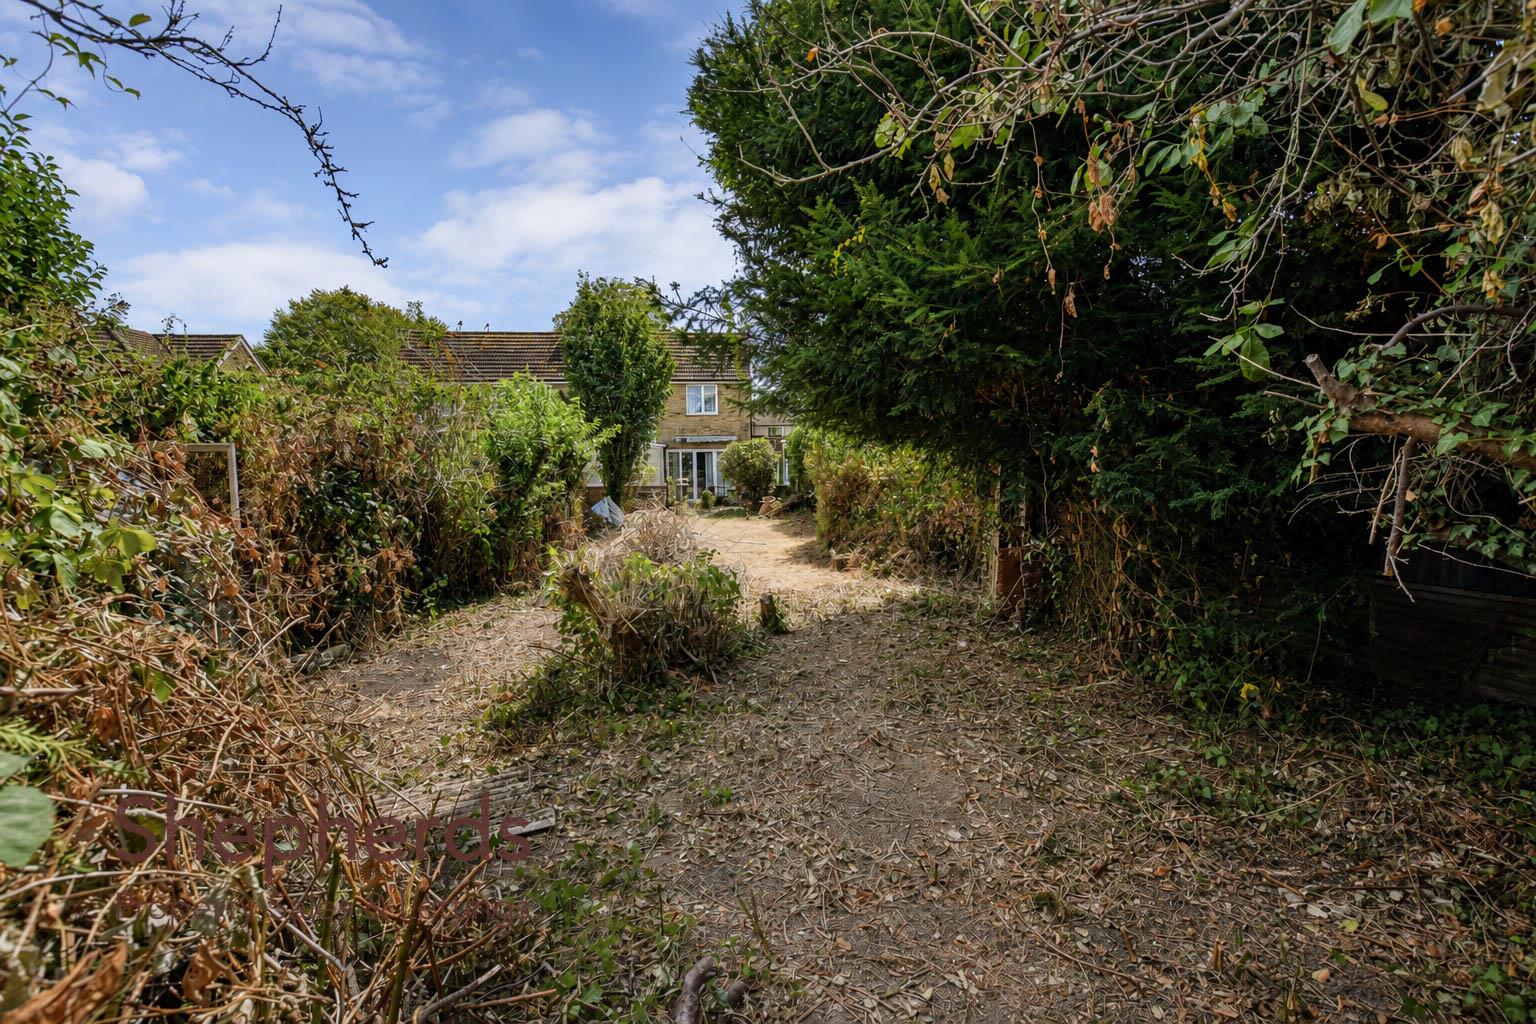
Rear Garden
Garage 5.41m x 2.34m (17'9 x 7'8)
Workshop 3.25m x 2.03m (10'8 x 6'8)
Floorplan
Brochure