Utilities & More
Utilities
Electricity: Mains SupplyWater: Mains Supply
Heating: Gas Central Heating
Sewerage: Mains Supply
Flood Risk
Flooded In Last Five Years: NoFlood Defences: No
-
Request Viewing
Request Viewing
Please complete the form below and a member of staff will be in touch shortly.
- FP.jpg
- View Brochure
- Utilities & More
Blindmans Lane, Cheshunt
2 Bedrooms
1 Bathrooms
1 Receptions
For Sale
£265,000
Property Summary
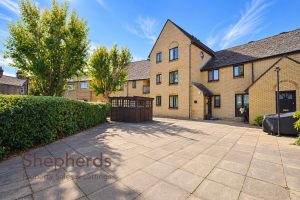
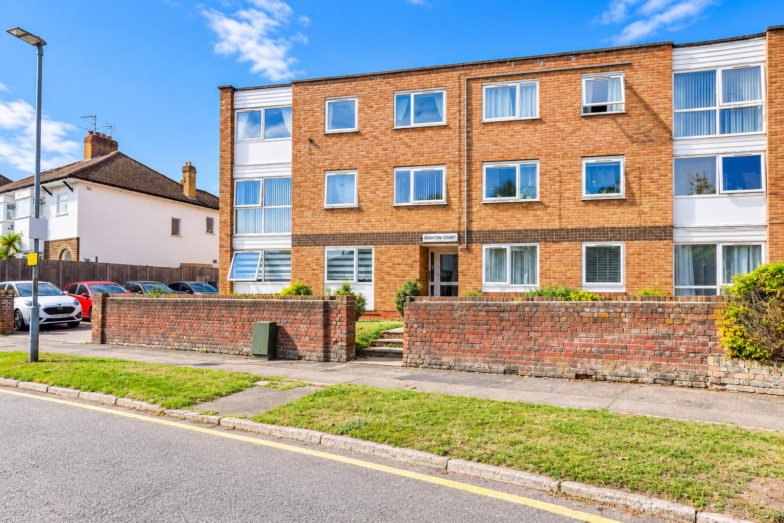
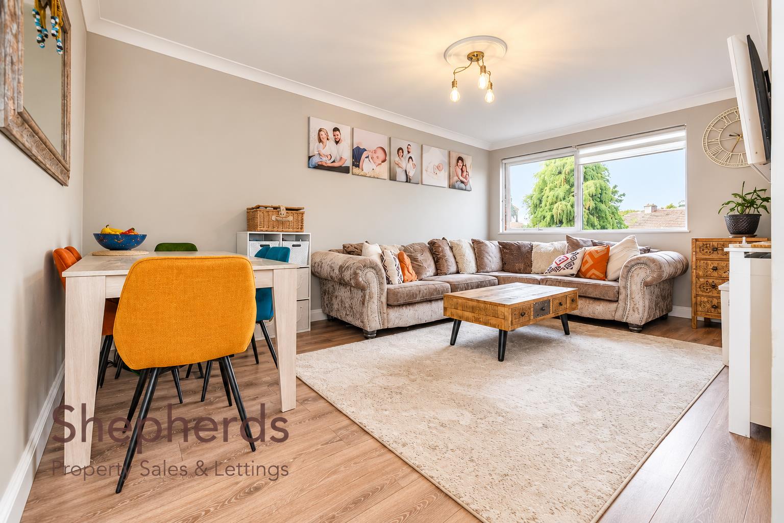
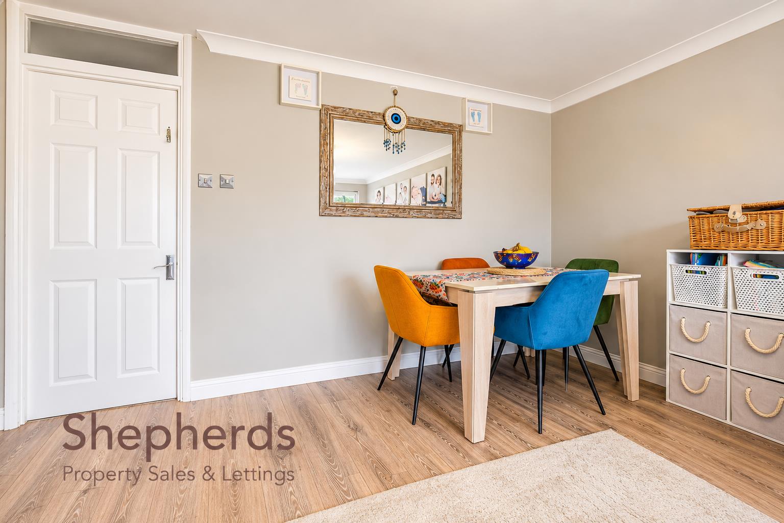
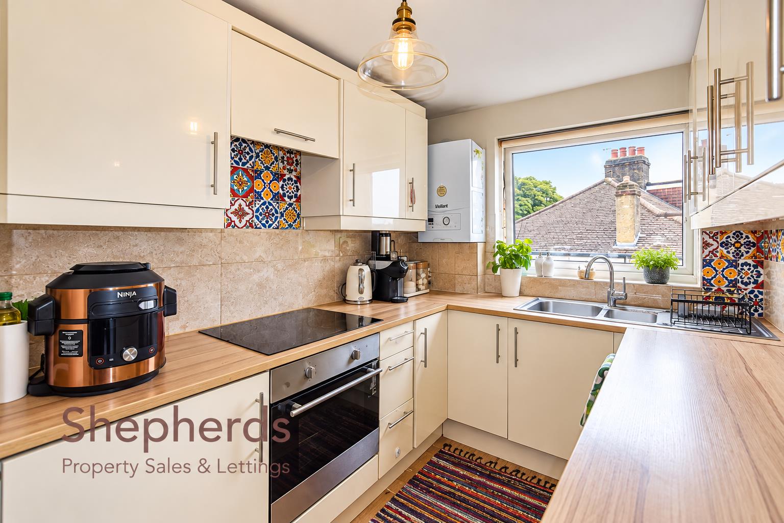
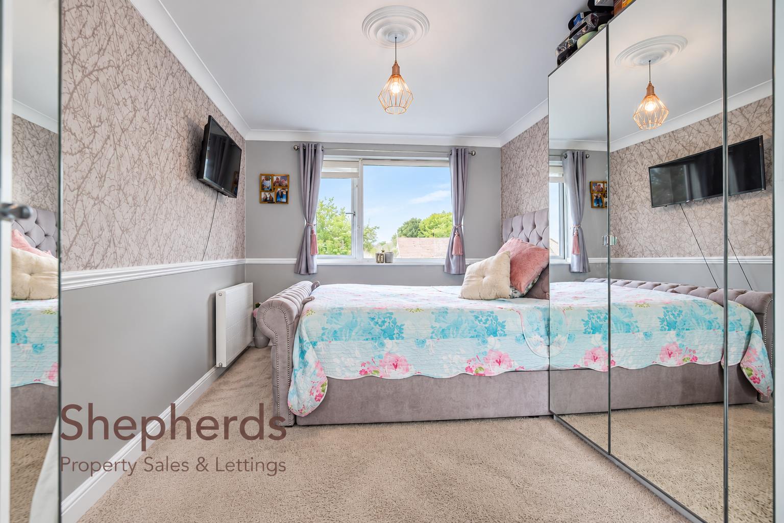
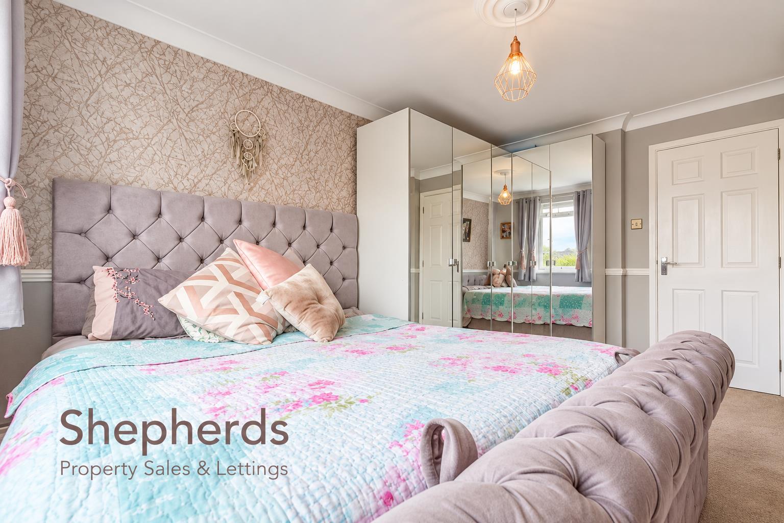
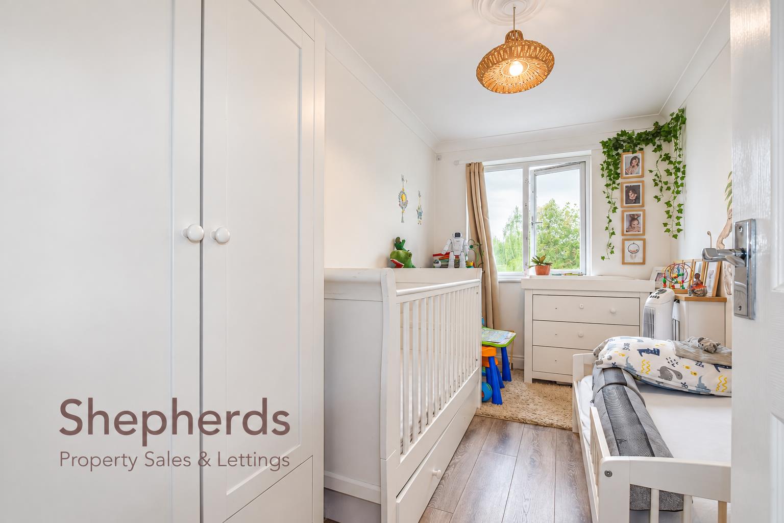
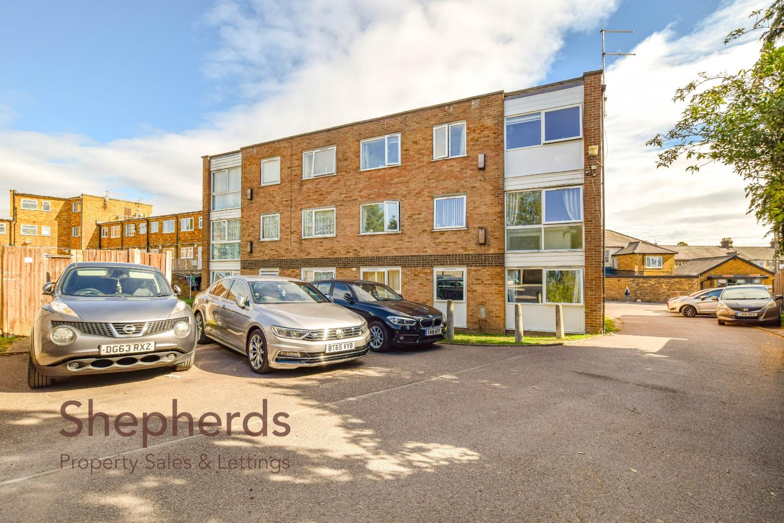
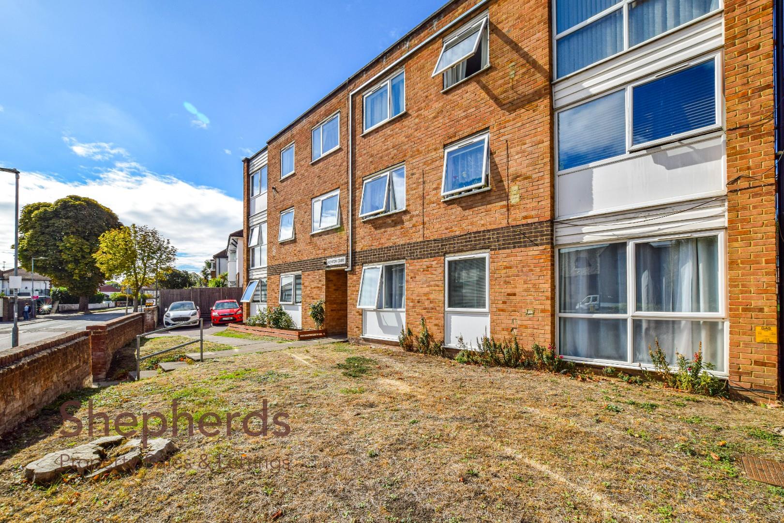
Shepherds are pleased to offer this well presented two bedroom top floor apartment located on Blindmans Lane. The block benefits from a secure entry phone system whilst the accommodation comprises of a lounge diner, kitchen with separate pantry cupboard, two double bedrooms and bathroom. External benefits include communal parking and well kept communal gardens to the front and rear. Ideally located next to Cheshunt High Street and The Old Pond for shops, cafes and supermarkets, with Brookfield Shopping Centre a stone's throw away. Short walk to Cheshunt station for direct links to London Liverpool Street, plus local schools and amenities on the doorstep. Ideal for first time buyers and investors.
Lease Information
90 years remaining: Ground Rent £ 275 per Year : Maintenance Charge : £1,419 per year
All information on the lease and charges have been provided verbally via the owner and will need to be confirmed via solicitors.
Services Connected
Mains Water & Sewage, Electricity & Gas Connected
Note: Some photographs may have been digitally enhanced, and furniture may have been added / removed using AI-generated imagery for illustrative purposes only.
Lease Information
90 years remaining: Ground Rent £ 275 per Year : Maintenance Charge : £1,419 per year
All information on the lease and charges have been provided verbally via the owner and will need to be confirmed via solicitors.
Services Connected
Mains Water & Sewage, Electricity & Gas Connected
Note: Some photographs may have been digitally enhanced, and furniture may have been added / removed using AI-generated imagery for illustrative purposes only.
Rooms
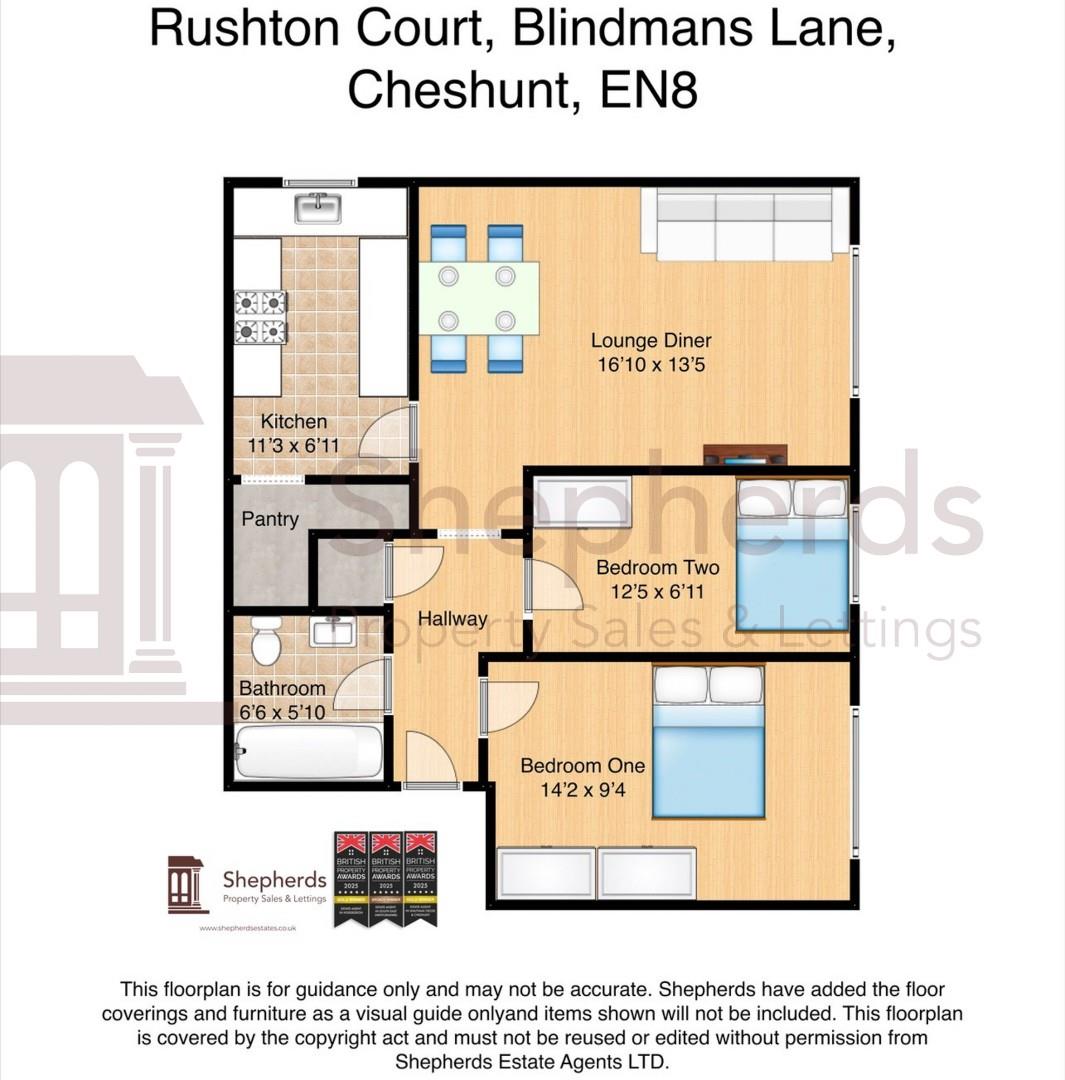
Floorplan
Brochure
Rooms
Full Details
Communal Front Door
Secure Entry Phone System
Stairs
Top Floor
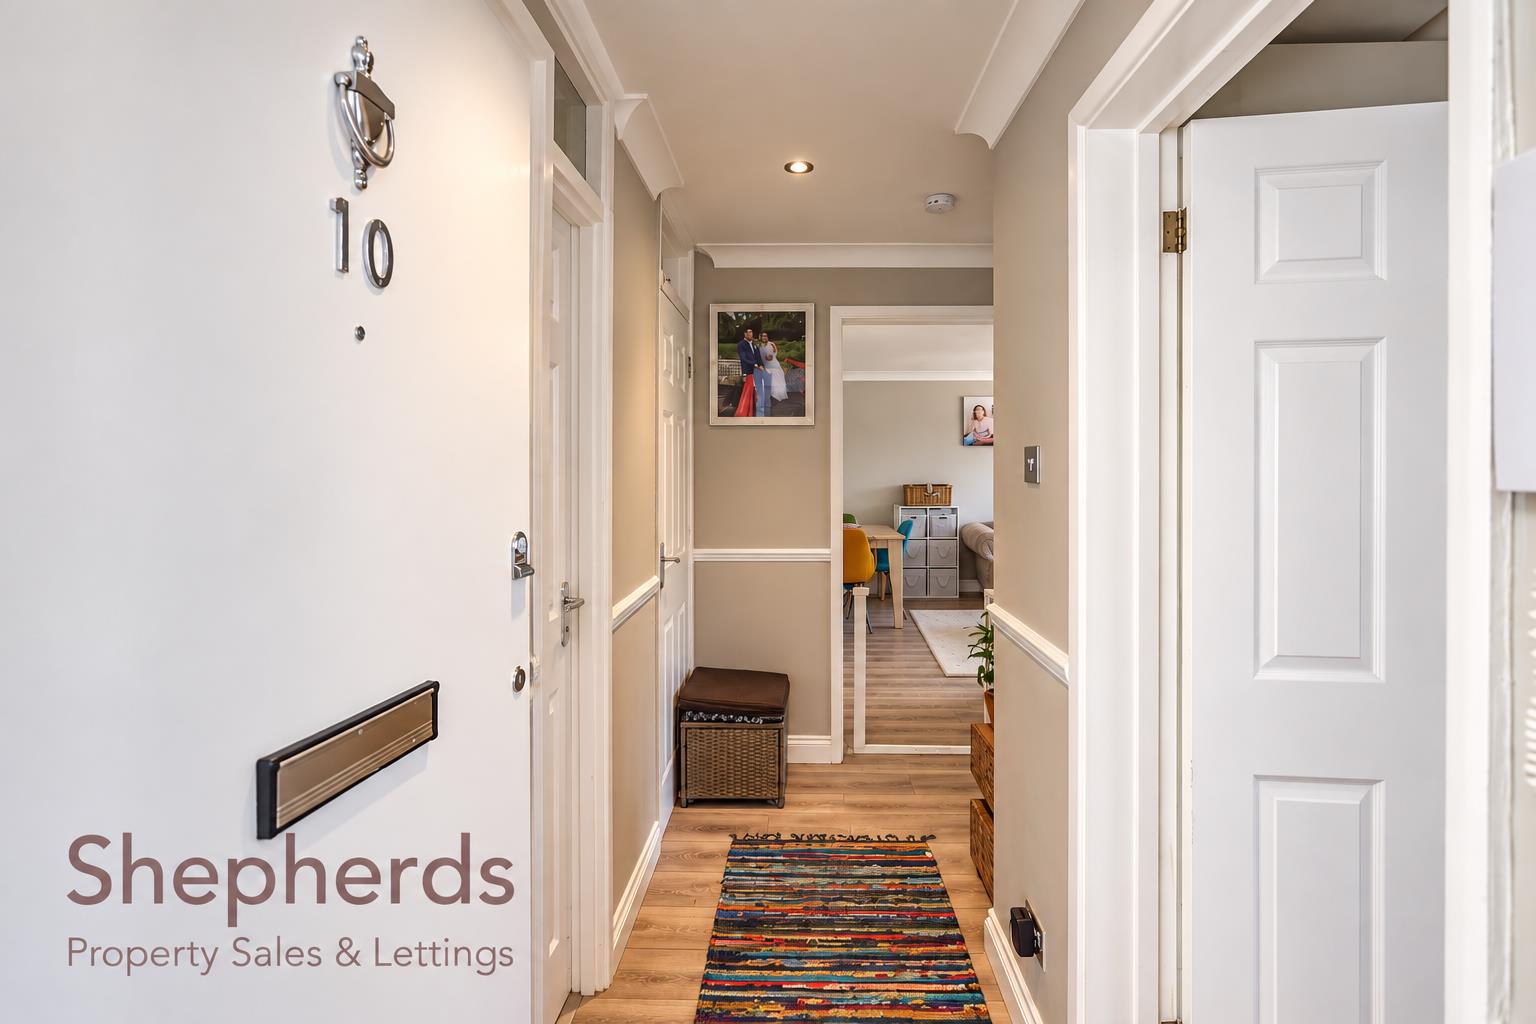
Front Door
Hallway
Kitchen 3.43m x 2.11m (11'3 x 6'11)
Pantry Cupboard
Lounge Diner 5.13m x 4.09m (16'10 x 13'5)
Bedroom One 4.32m x 2.84m (14'2 x 9'4)
Bedroom Two 3.78m x 2.11m (12'5 x 6'11)
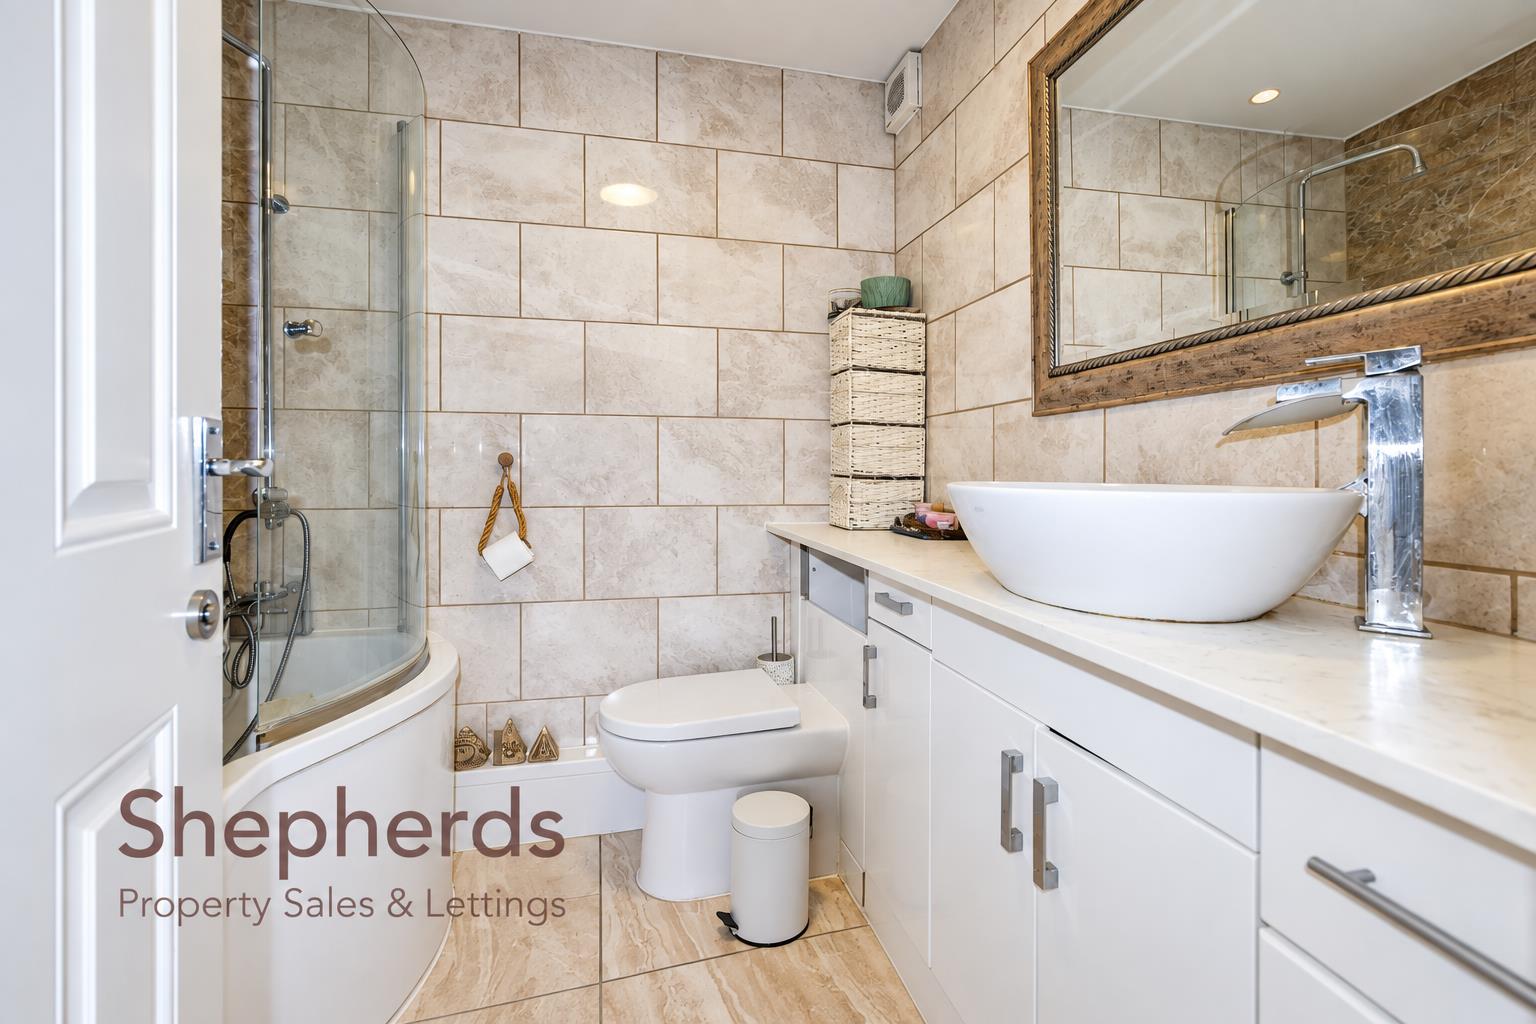
Bathroom 1.98m x 1.78m (6'6 x 5'10)
External
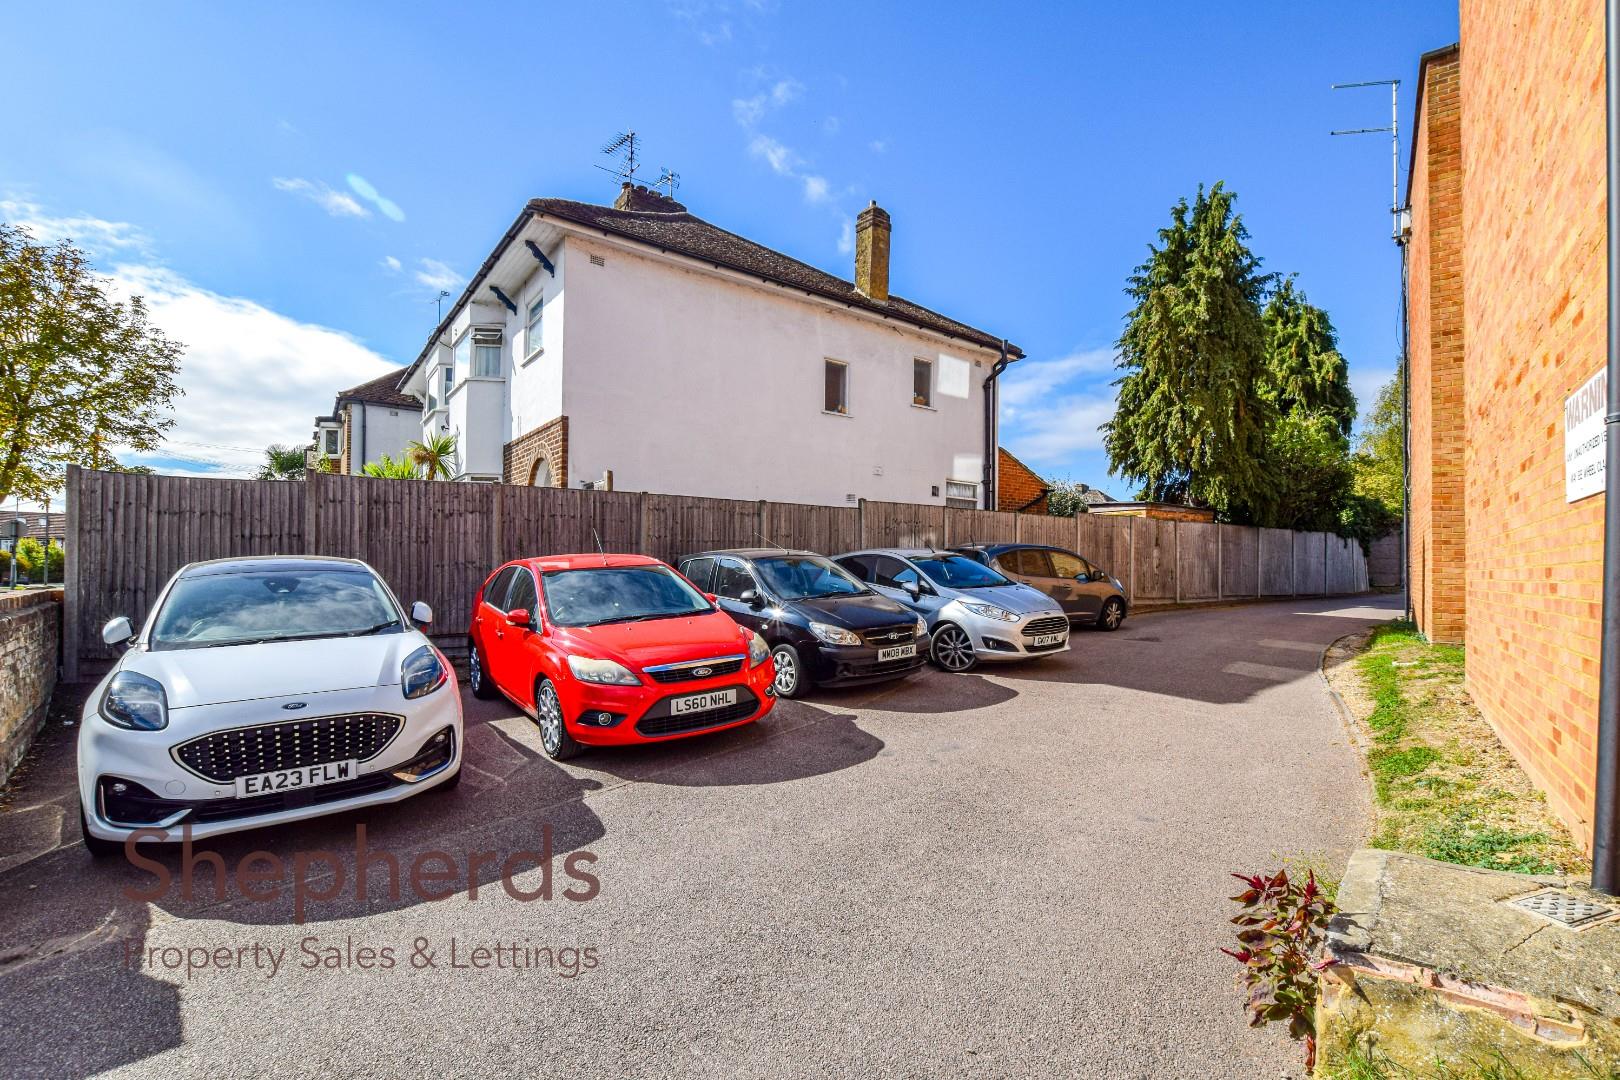
Communal Car Park
Communal Front & Rear Gardens
Floorplan
Brochure