Full Details
Entrance Door
UPVC door for sole use of tenant.
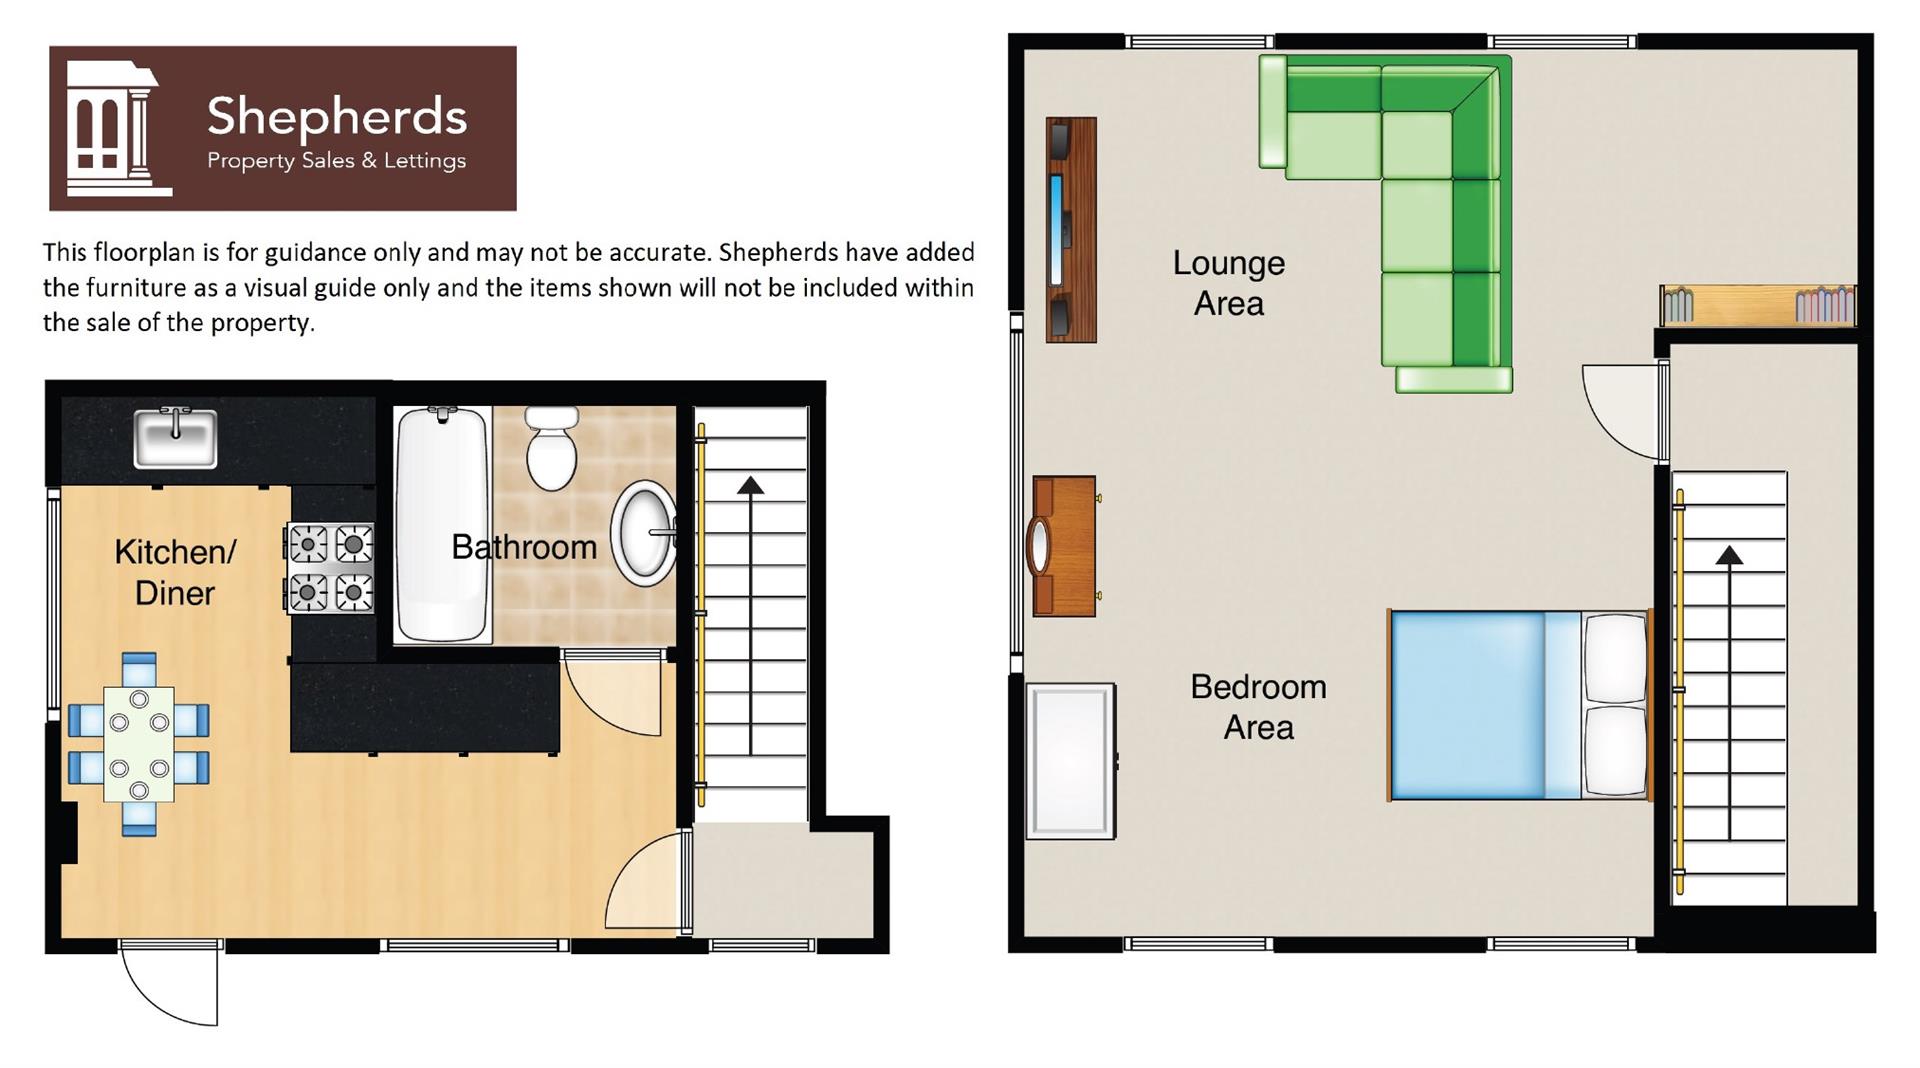
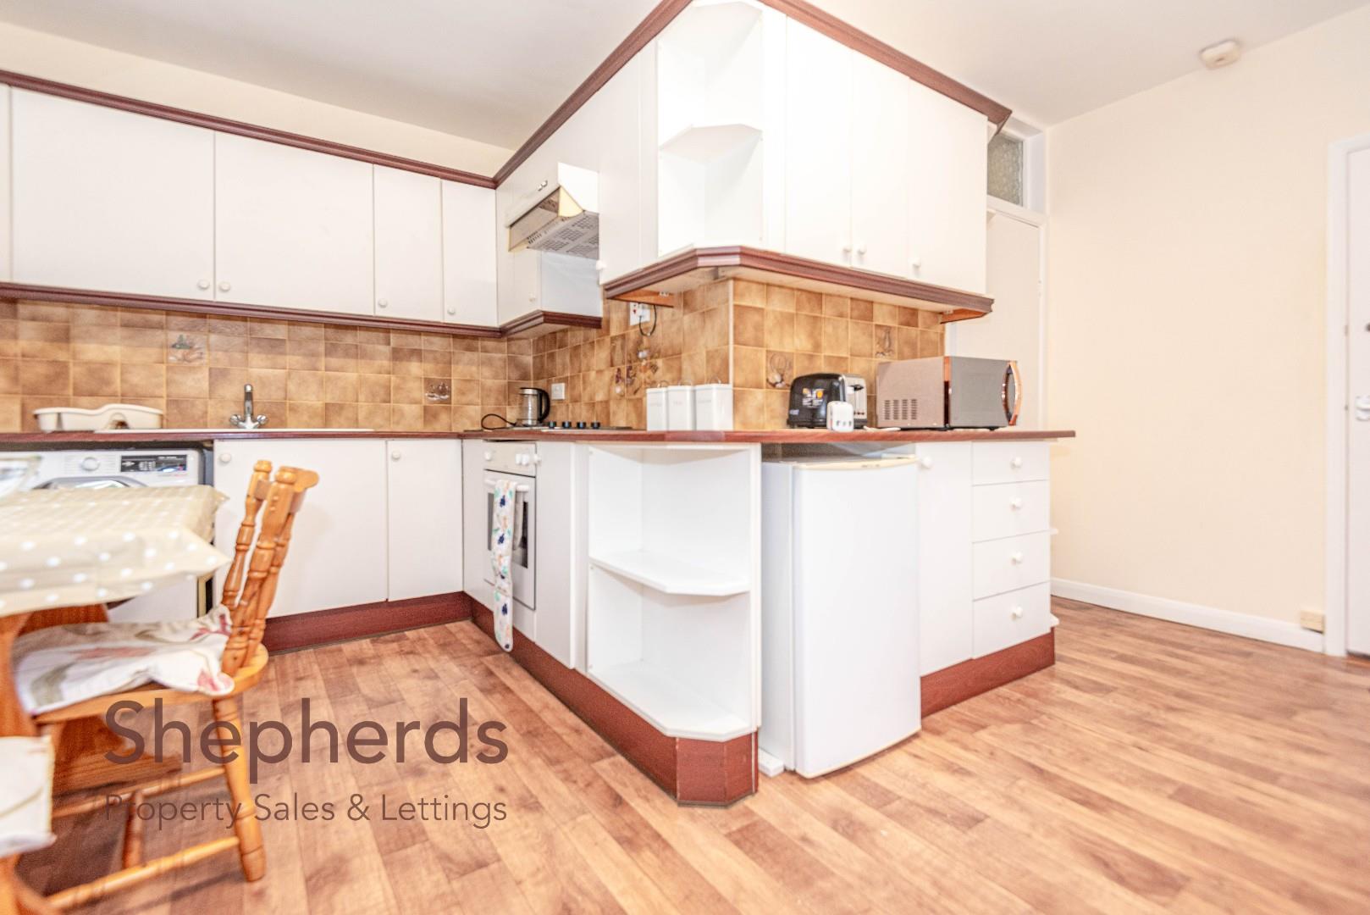
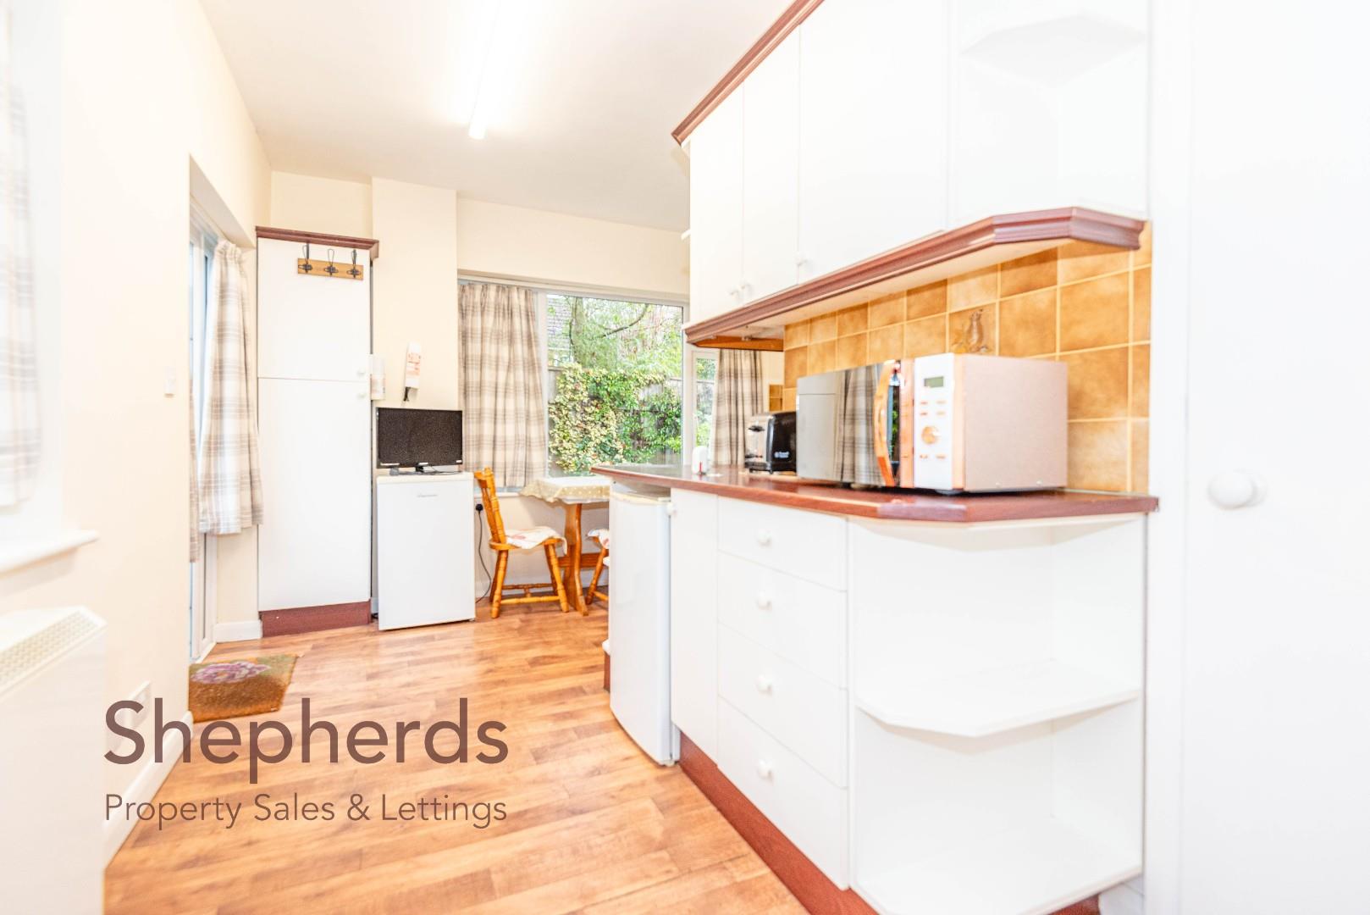
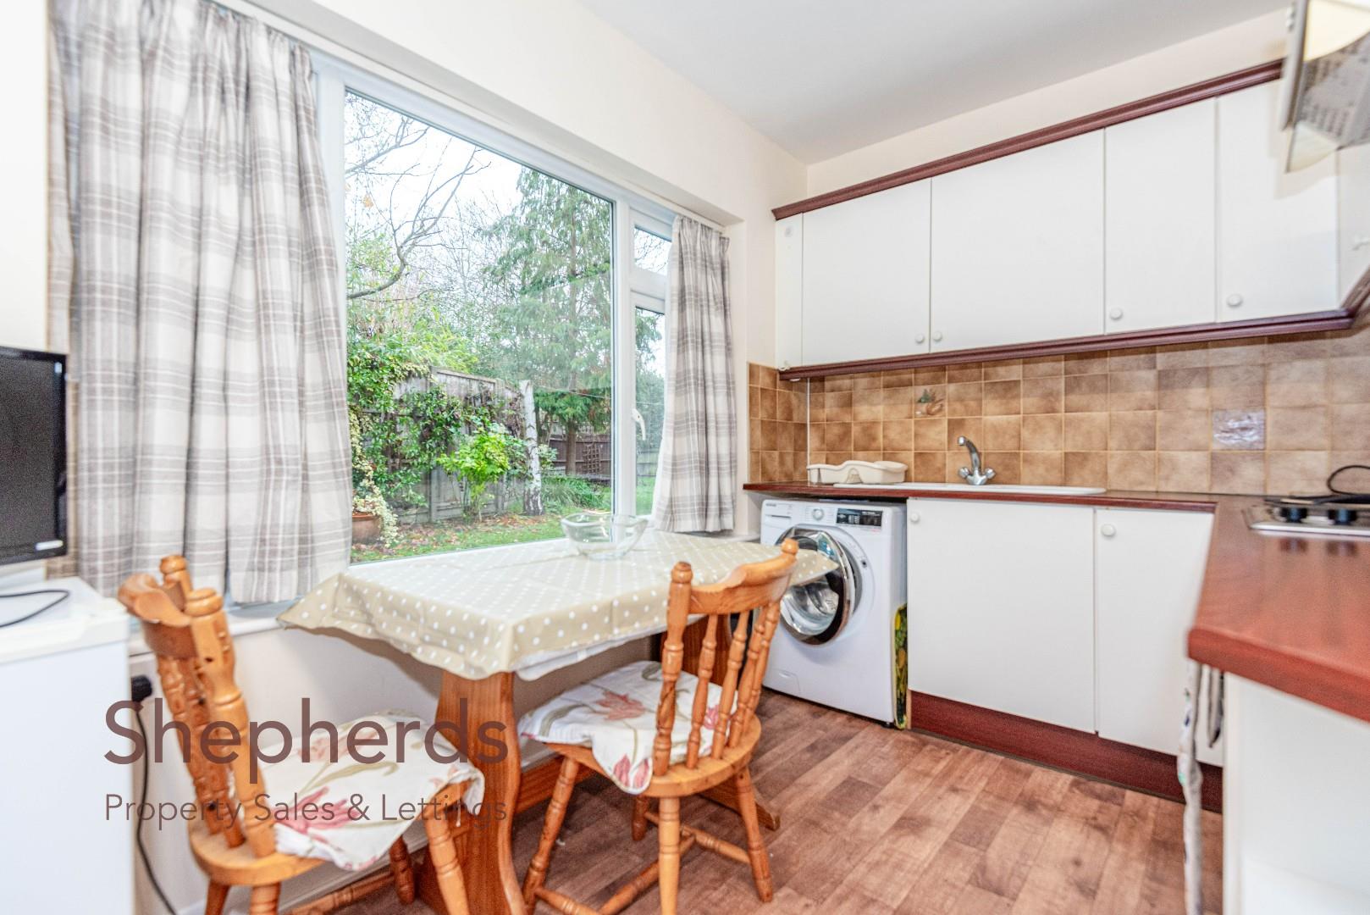
Kitchen/Diner 14'6 > 7'4 x 12'7
A fitted kitchen, offering base and wall storage cupboards, with a fitted oven, hob with overhead extractor and a sink with draining board. Includes fridge, freezer and washing machine. UPVC double glazed windows.
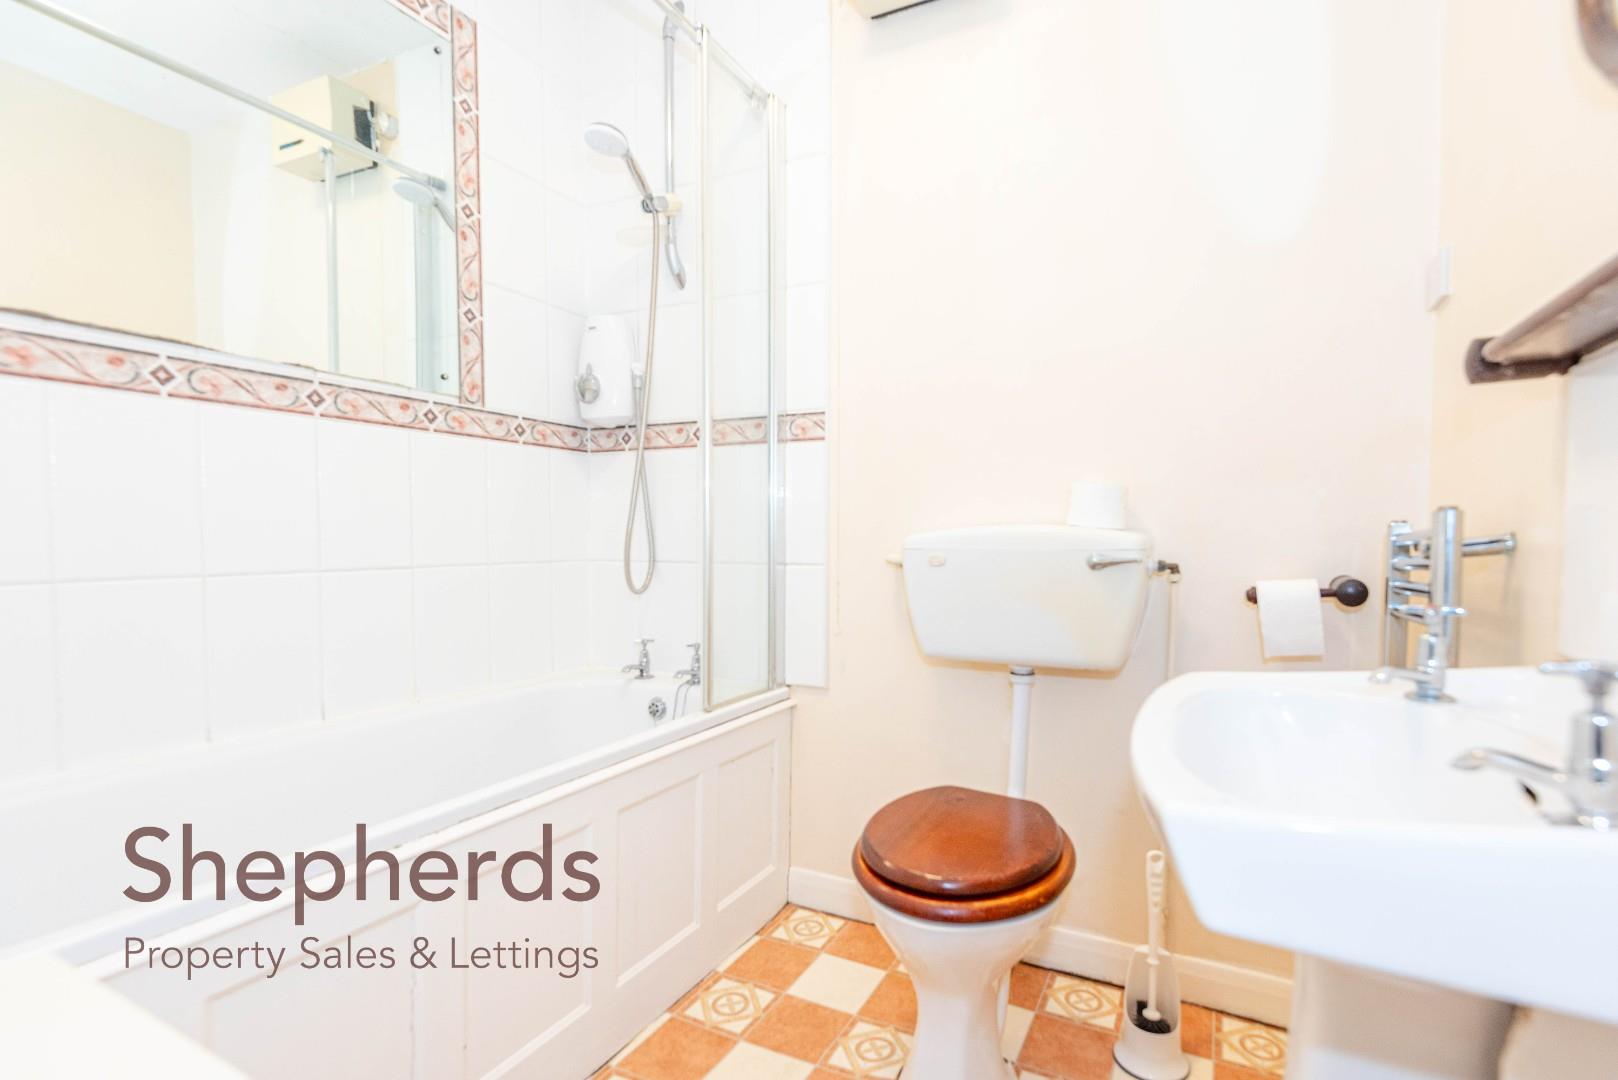
Bathroom
With suite comprising of a panel enclosed bath, pedestal mounted hand basin and low level W/C. Wall mounted chrome finish heated towel rail, tiled flooring.
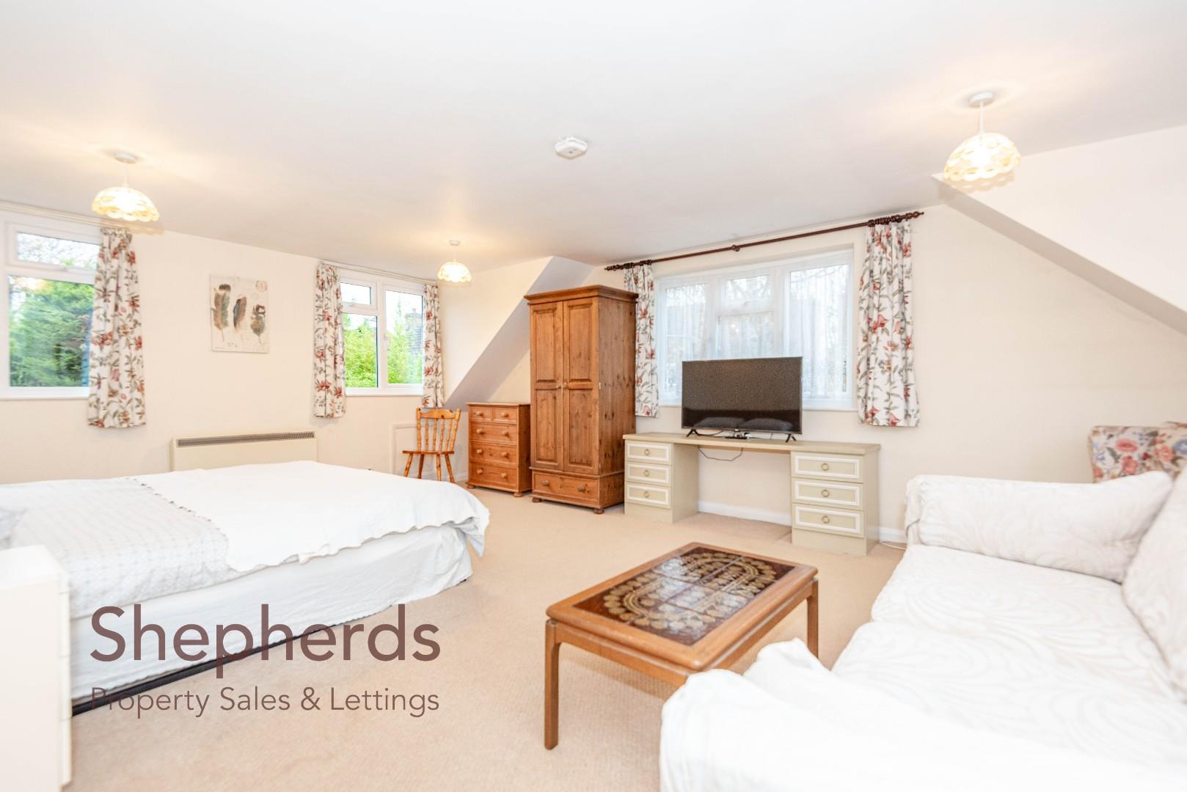
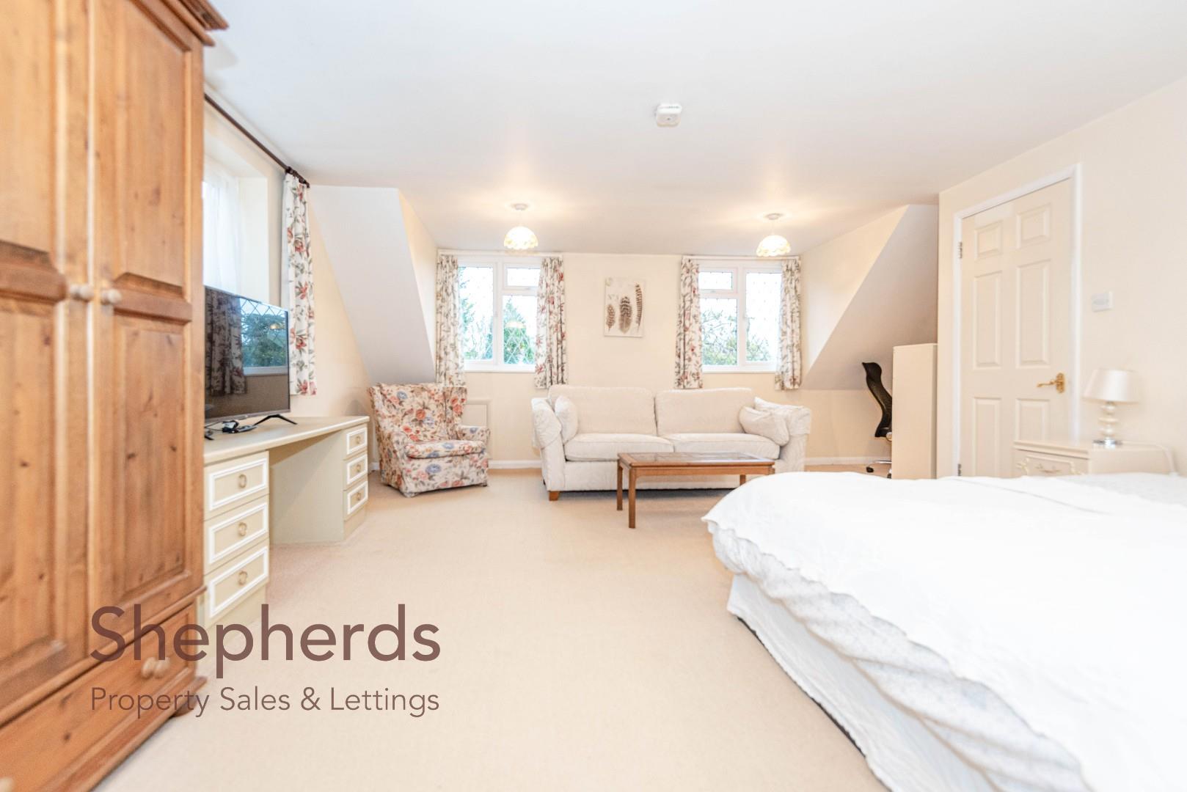
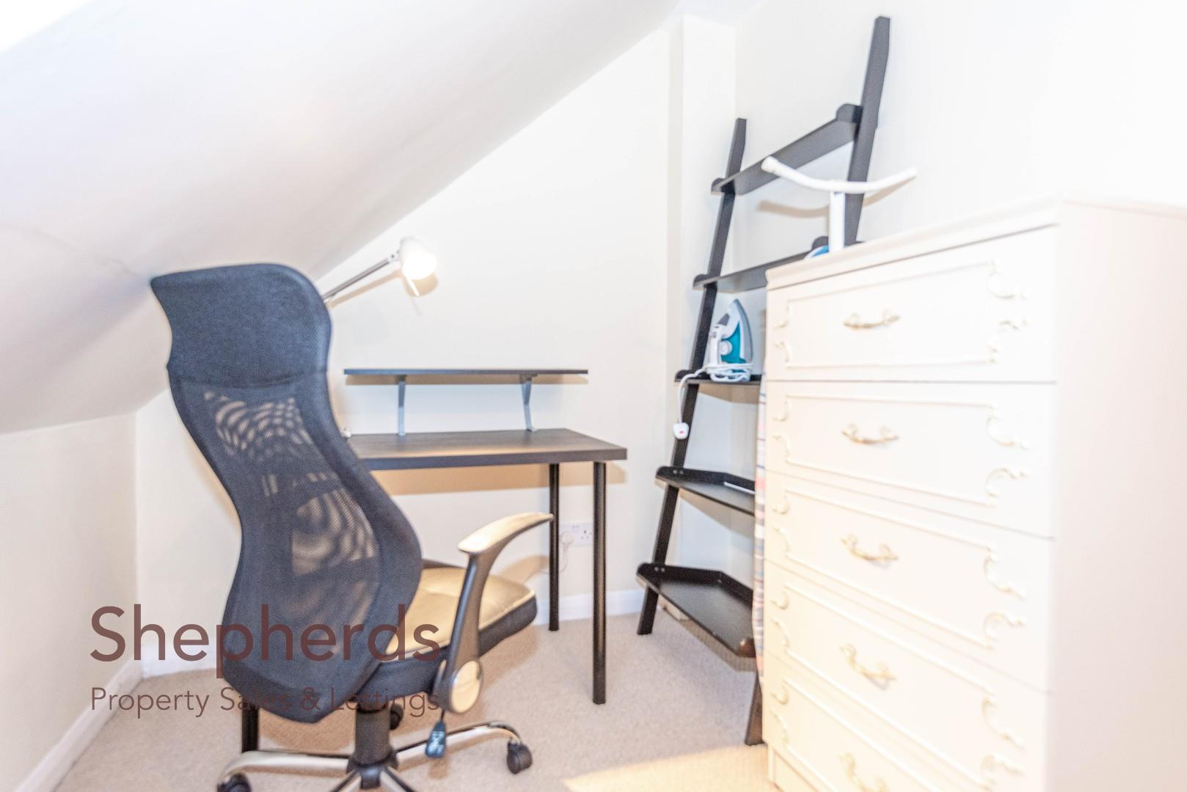
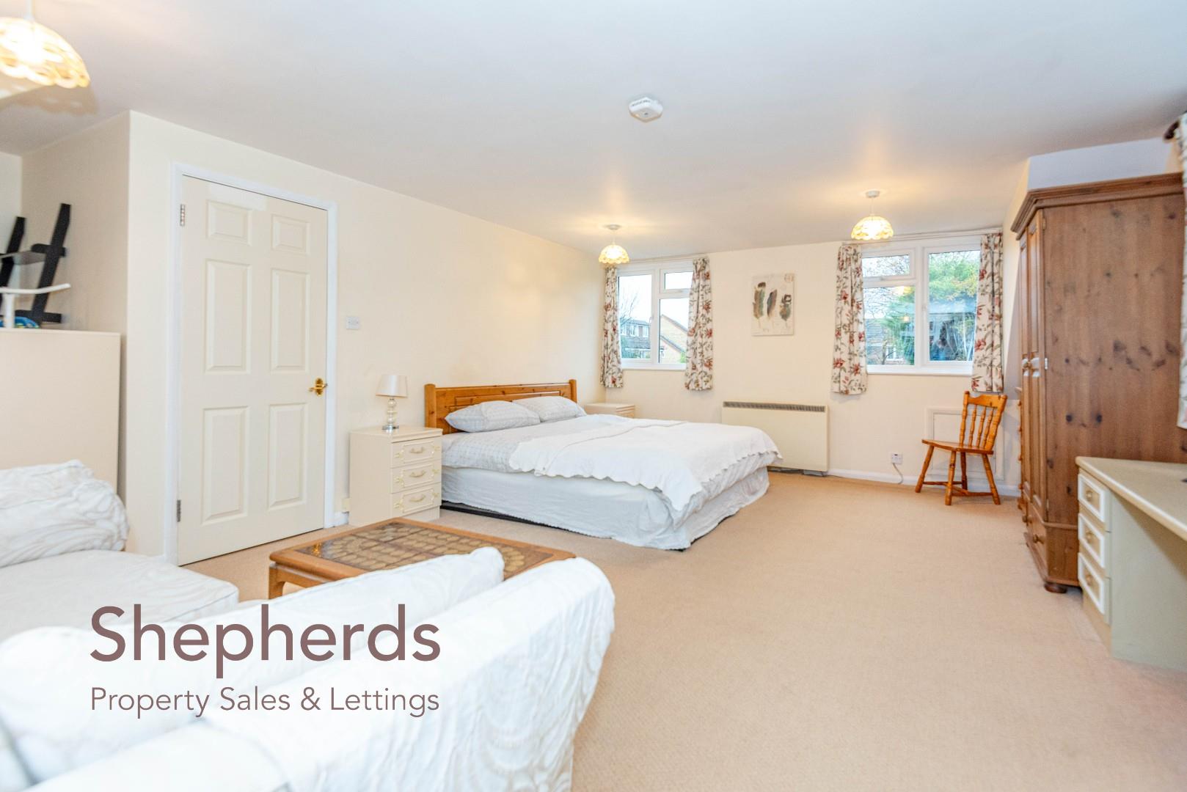
Living/Bedroom 20'8 x 19'7
A beautiful and bright room with triple aspect double glazed windows.
Outside
Parking
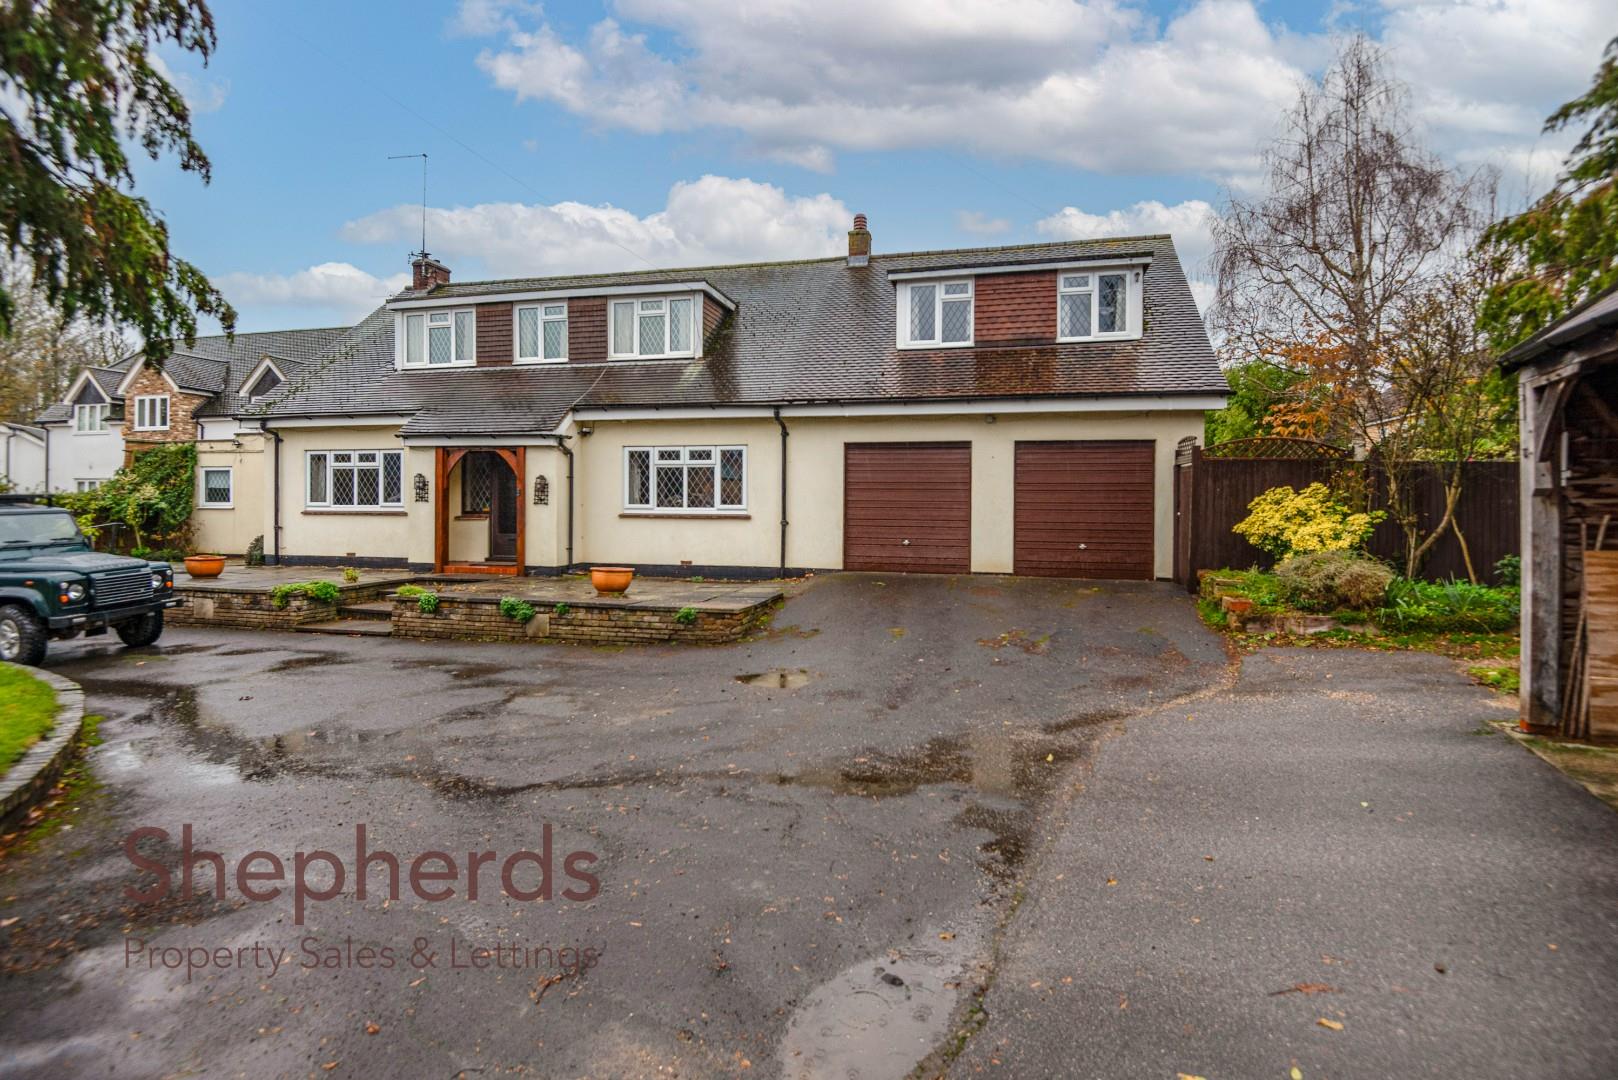
Off street parking to front of property.
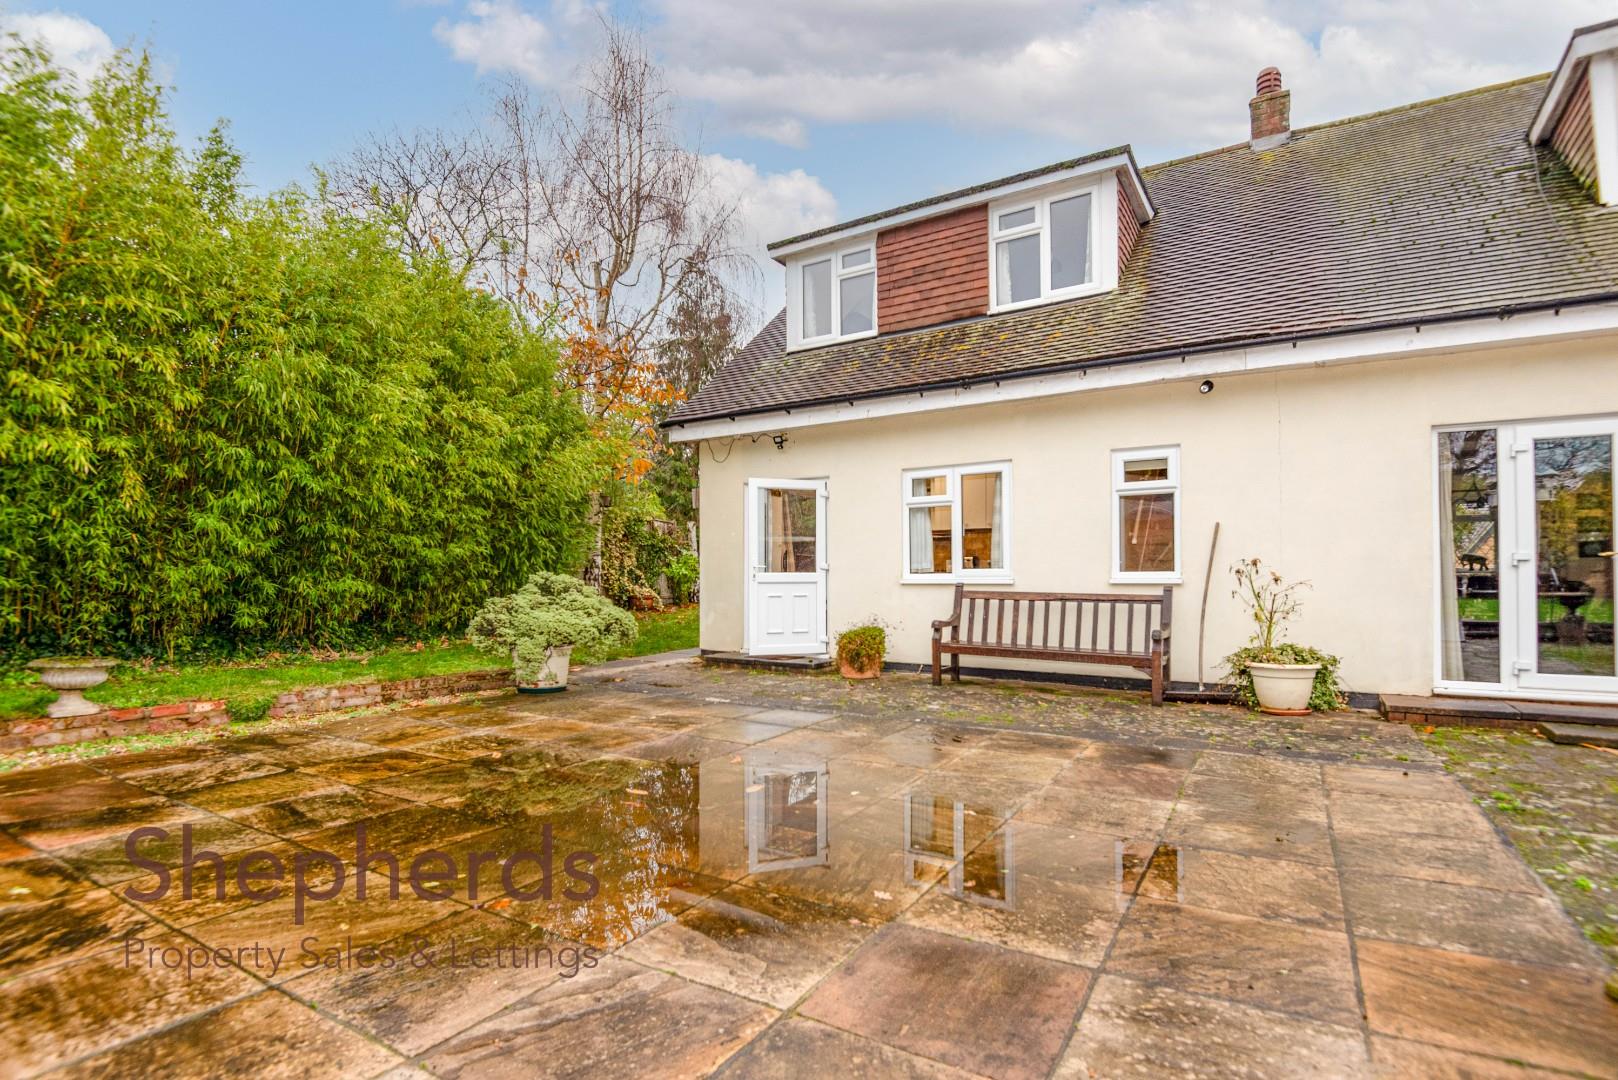
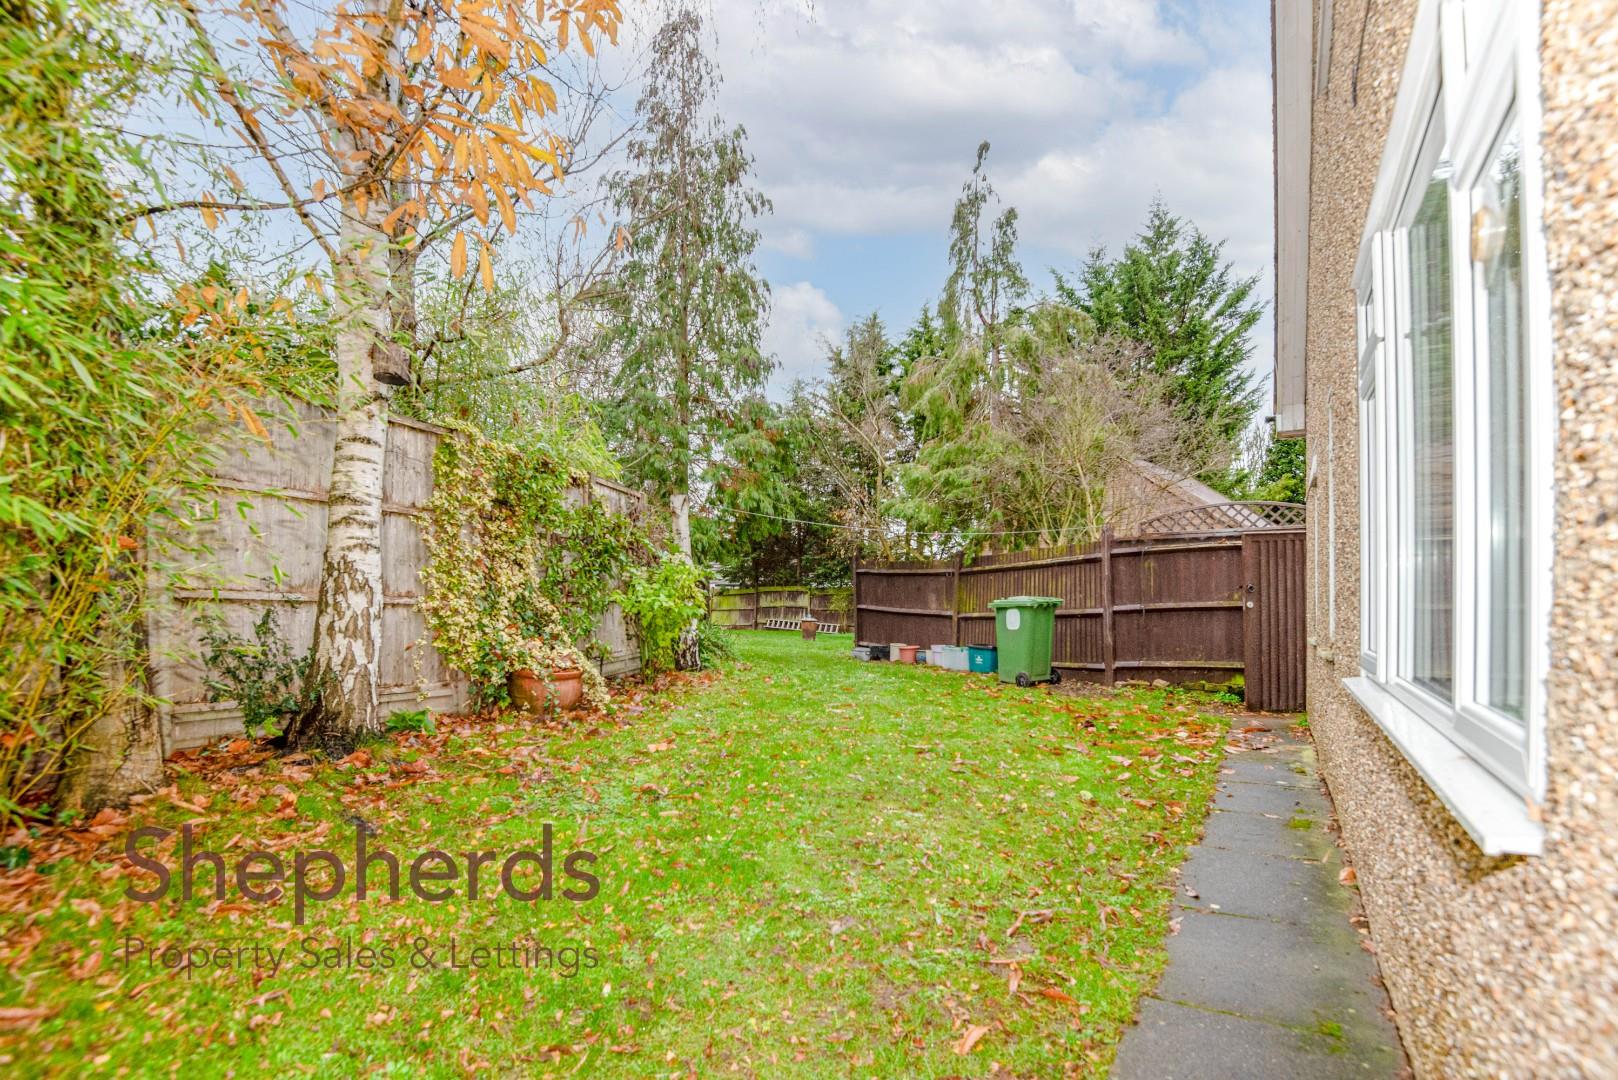
Garden Space
Fantastic addition of garden space for use of the tenant.
DEPOSIT & PERMITTED CHARGES
DEPOSIT & PERMITTED CHARGES INFORMATION
Pre - Tenancy Holding Deposit = to 1 Weeks Rent
Other Tenant Costs
Dilapidation deposit
= to 5 Weeks Rent (if under 50,000 per annum)
= to 6 weeks Rent (50,001+ per annum)
Changes to Tenancy term, person/s names/ additions or any other amendment
£50.00 inc vat per change
Early Termination/ Early Surrender of Contract
Price on application
*additional inventory cost could apply (to be advised)
Late Payment of Rent/Arrears
Charged at 3% above Bank of England BASE RATE * terms apply regarding when charged
Key/ Fob/ Alarm Control Replacements
Cost of item + any additional agent / third party reasonable costs - charged at £15.00 inc vat per hour, if applicable
Prices are subject to change.