• Request Viewing
  • floor plan.jpg
  • View Brochure
  • View EPC
  • Utilities & More

Murchison Road, Hoddesdon

3 Bedrooms
1 Bathrooms
2 Receptions
For Sale
£400,000 Offers Over

Property Summary

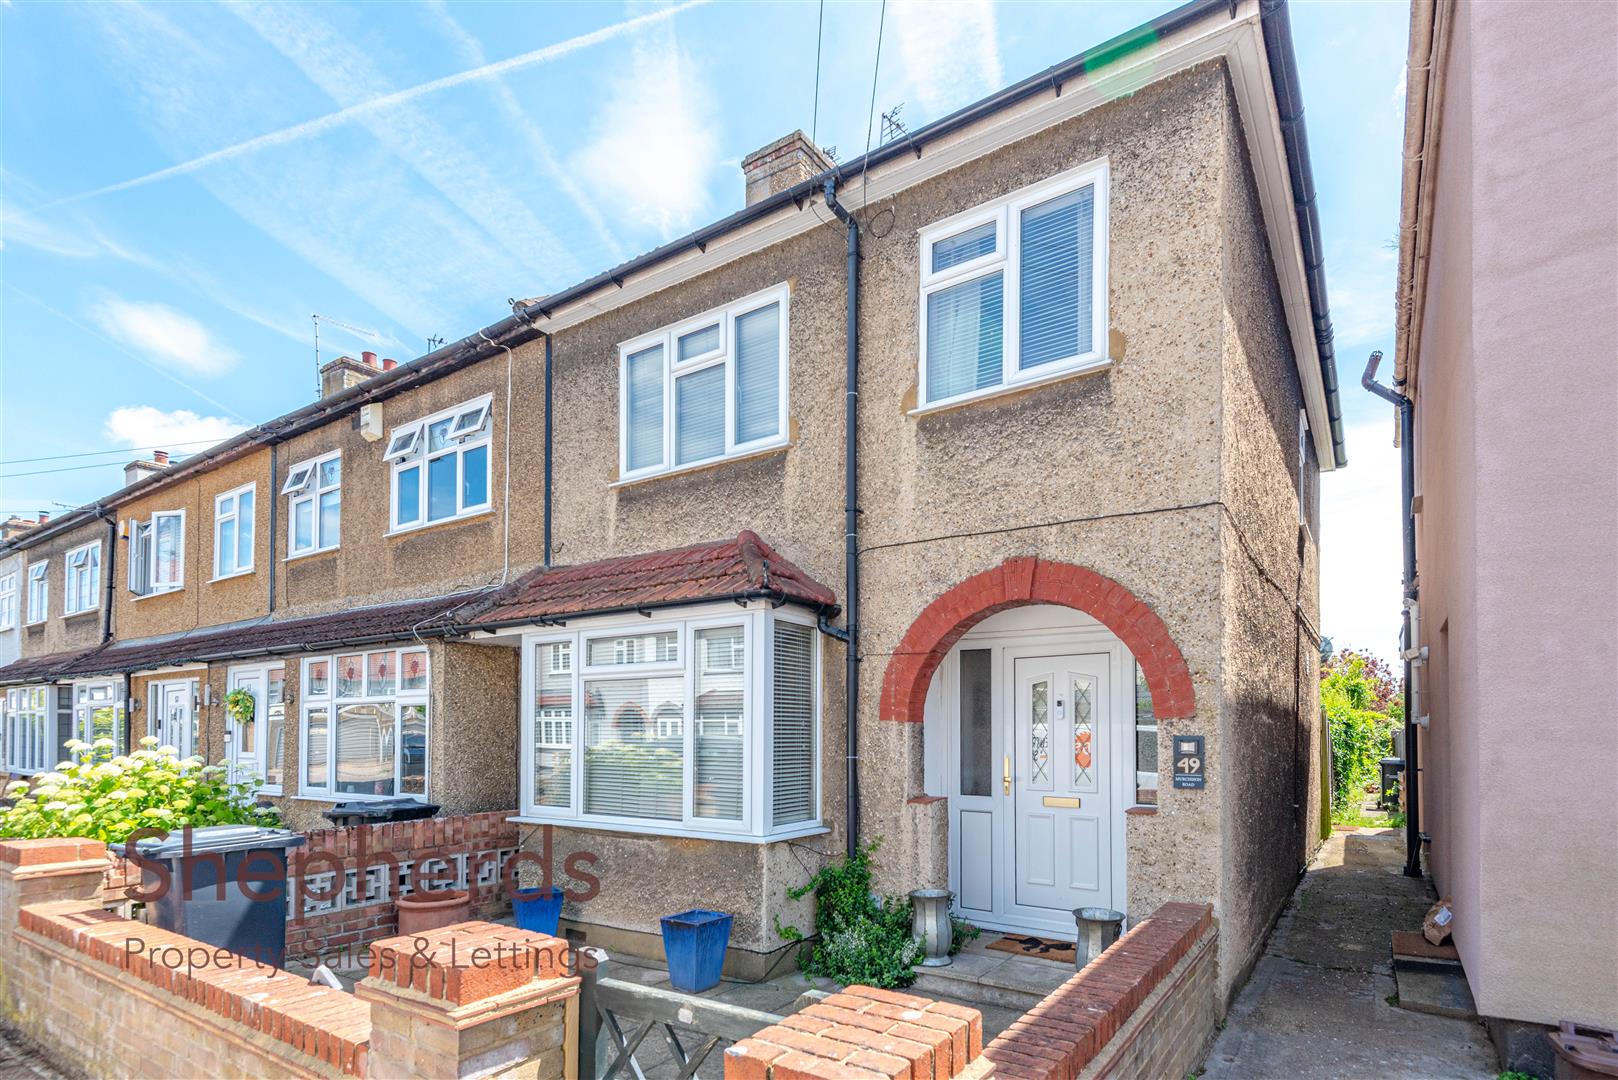
Offers between £400,000 - £410,000. Nestled on Murchison Road in the charming town of Hoddesdon, this delightful end terrace house, built in 1930, presents an excellent opportunity for both first-time buyers and savvy investors. Spanning an impressive 980 square feet, the property boasts a versatile layout that is both comfortable and inviting.

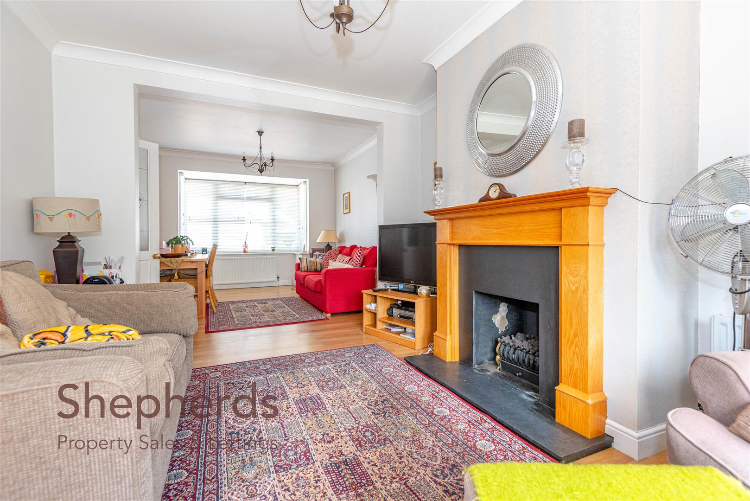
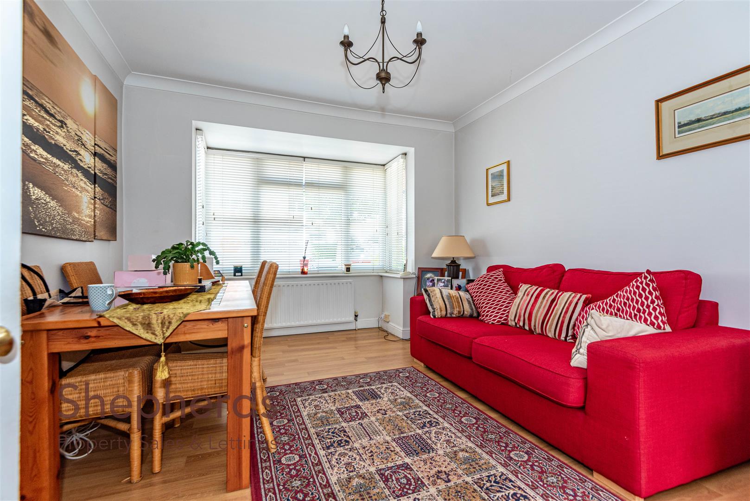
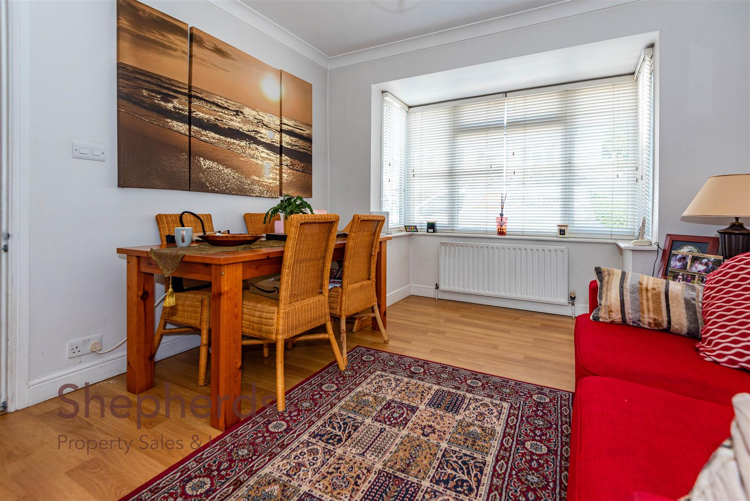
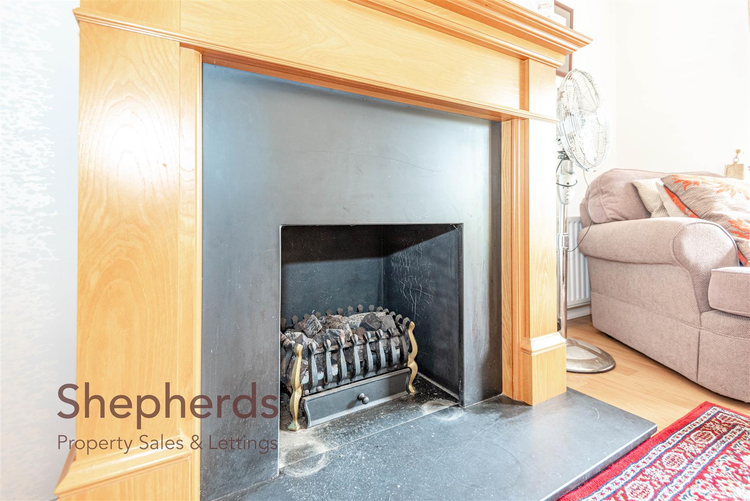
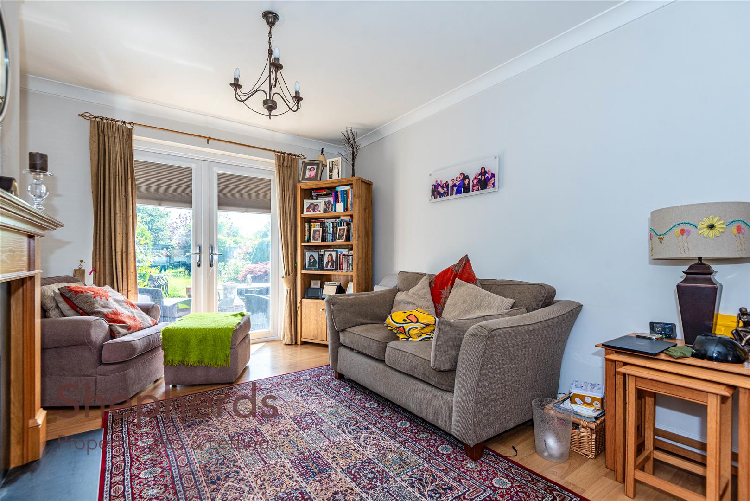
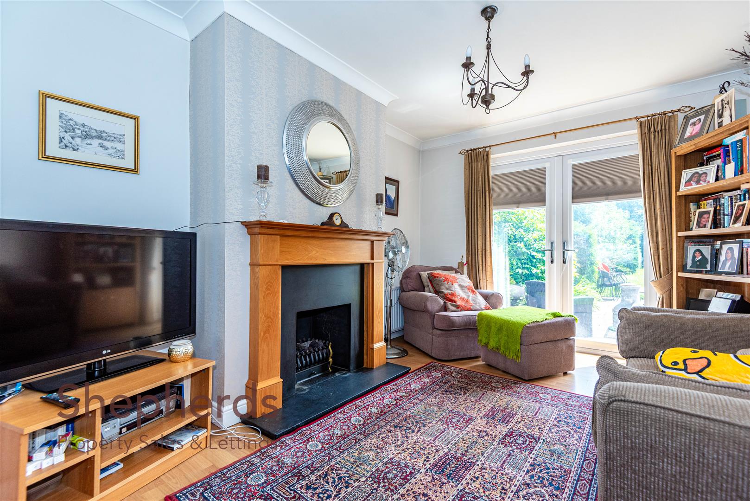
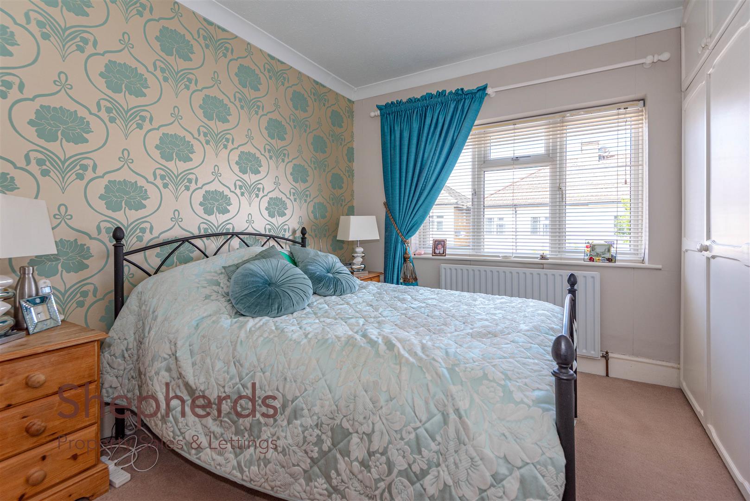
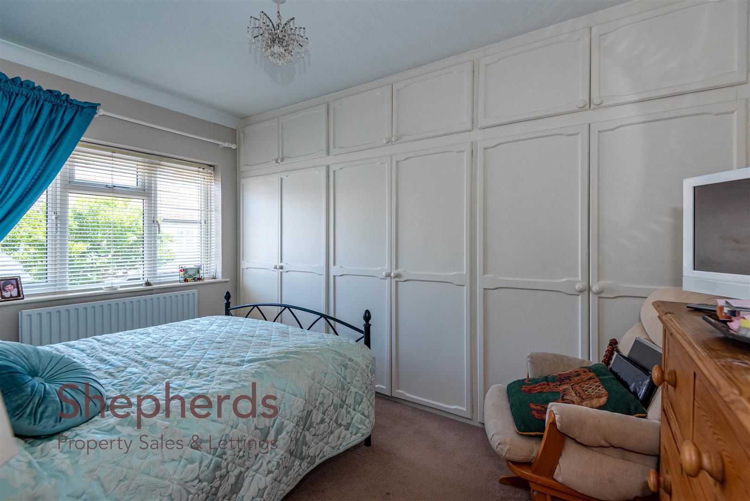
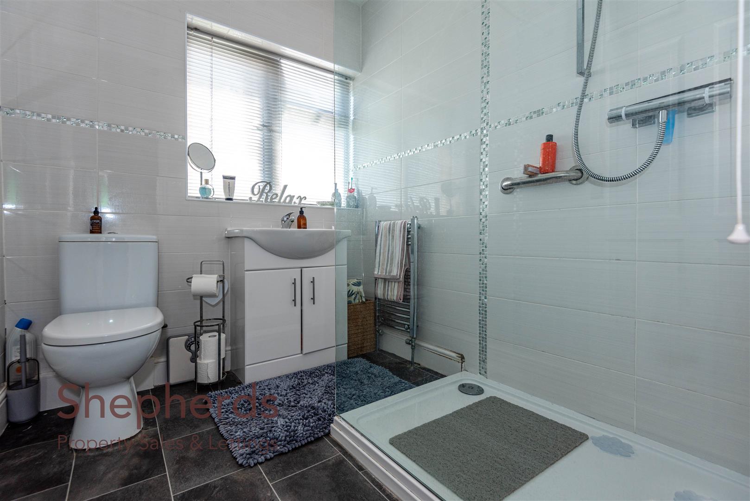
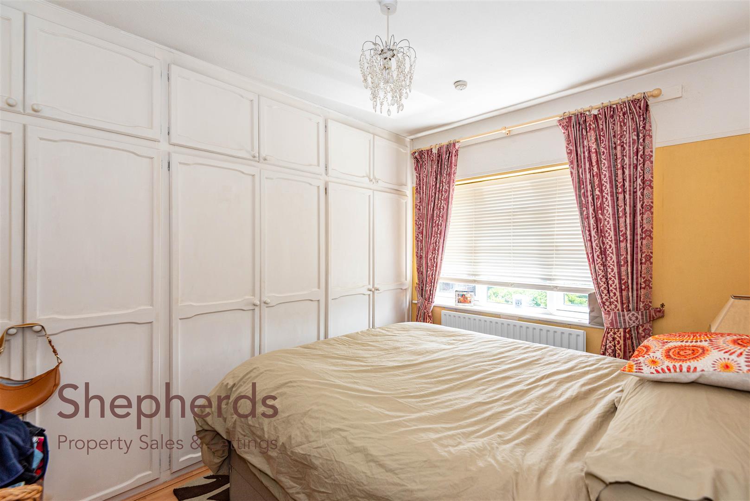
Upon entering, you are greeted by a bright and spacious lounge, complete with a feature fireplace that serves as a lovely focal point for gatherings. The adjoining dining area, enhanced by double doors, seamlessly connects to the private rear garden, allowing for a perfect flow between indoor and outdoor living. The home features three well-proportioned bedrooms, with the main bedroom offering the added convenience of built-in wardrobes. A fully tiled family shower room completes the internal layout, providing practicality for everyday living.

Externally, the south-facing rear garden is a true highlight, featuring a combination of a patio area and a lawn, ideal for relaxation and outdoor entertaining. Side access further enhances the usability of this outdoor space.

Murchison Road is conveniently located, providing easy access to essential local amenities, reputable schools such as The John Warner School and Forres School, as well as green spaces for leisurely strolls. Excellent bus routes to nearby towns make this location even more appealing. Access to the main line railway station at Rye House which is within walking distance.

Offered chain free, this property is a rare find and presents a wonderful opportunity to create a family home or a lucrative investment. Do not miss your chance to view this charming residence.

Mains gas, electric , water and sewage are connected

Full Details

Porch

Entrance Door

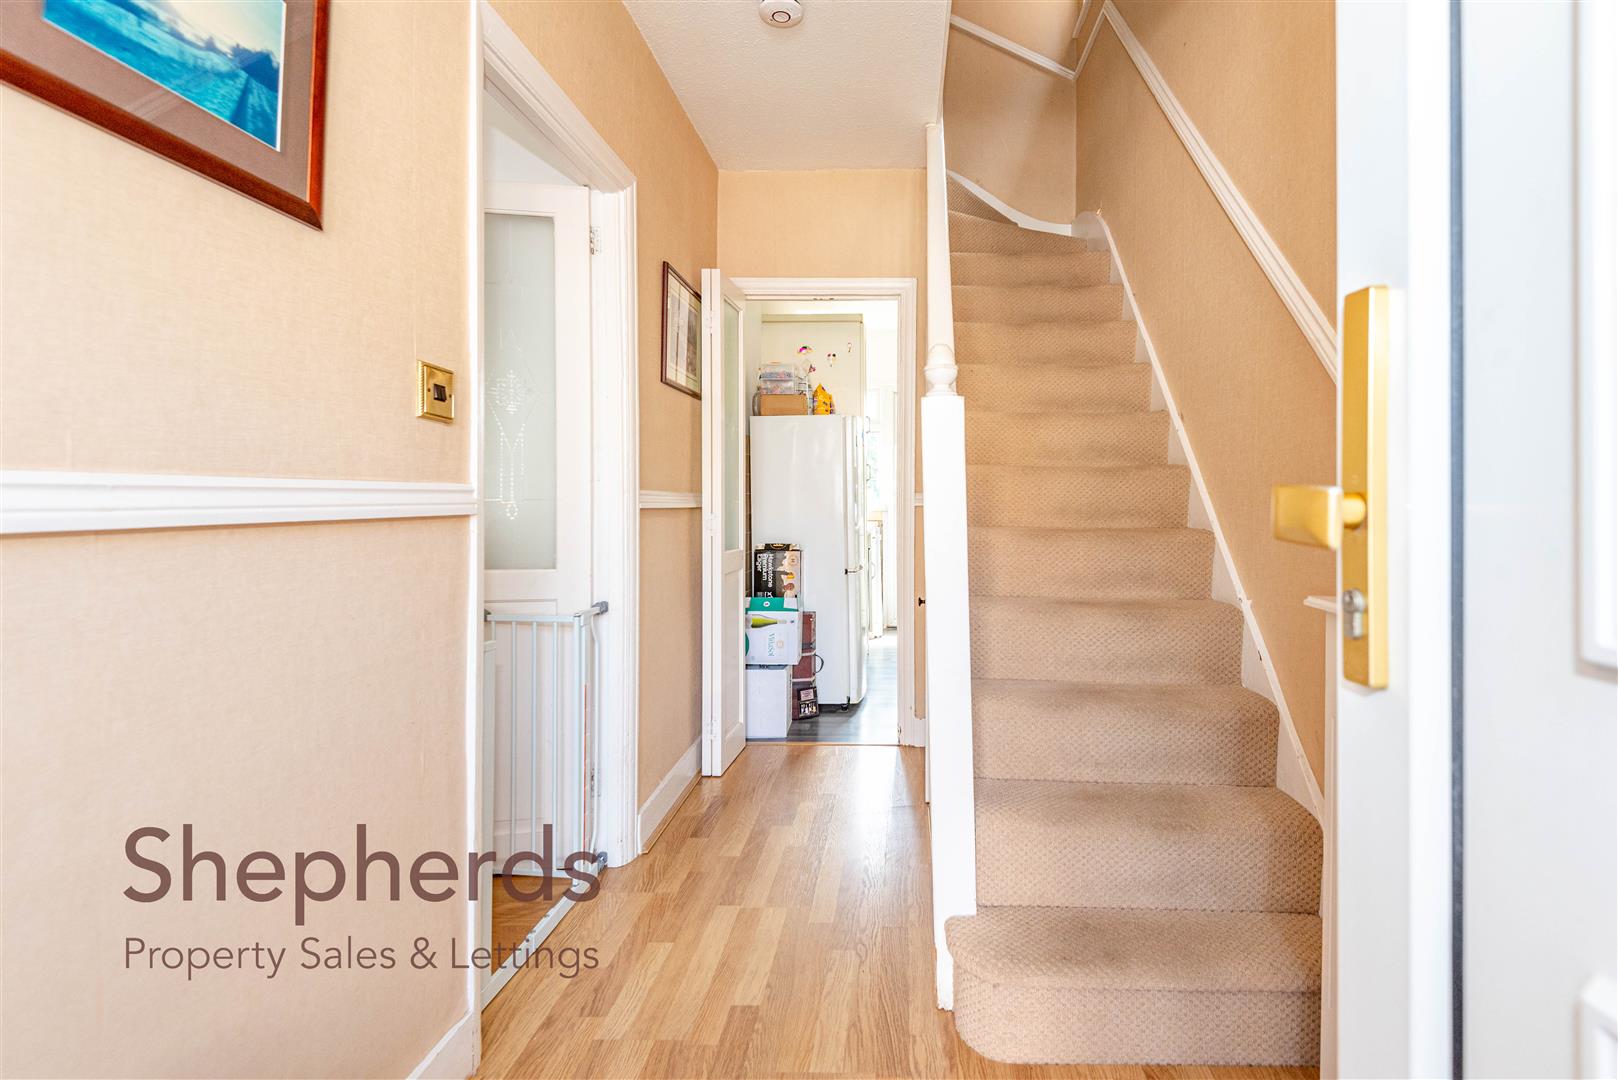
Entrance Hall

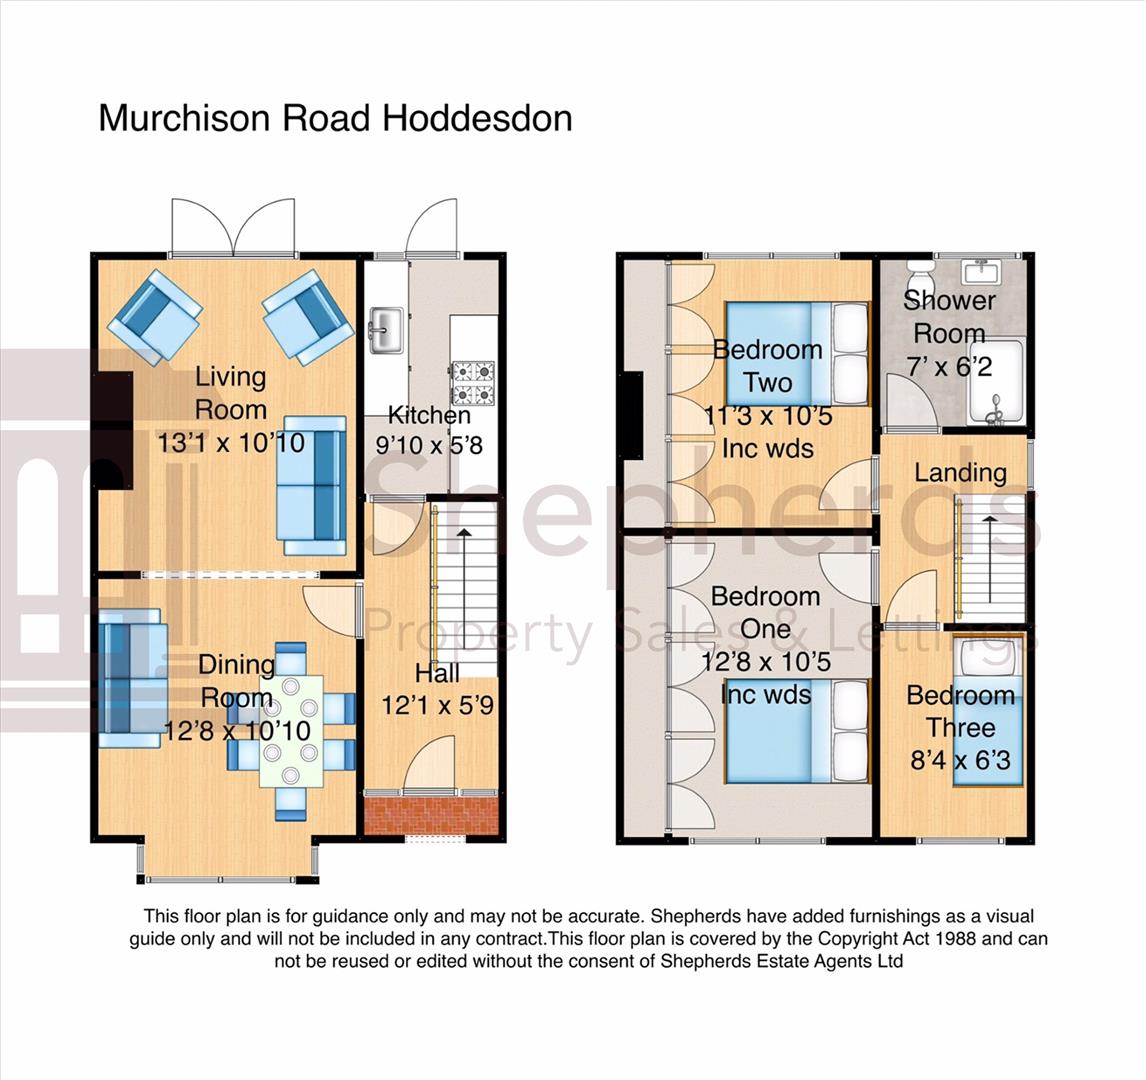
Living Room 3.99m x 3.30m (13'1 x 10'10)

Dining Area 3.86m x 3.30m (12'8 x 10'10)

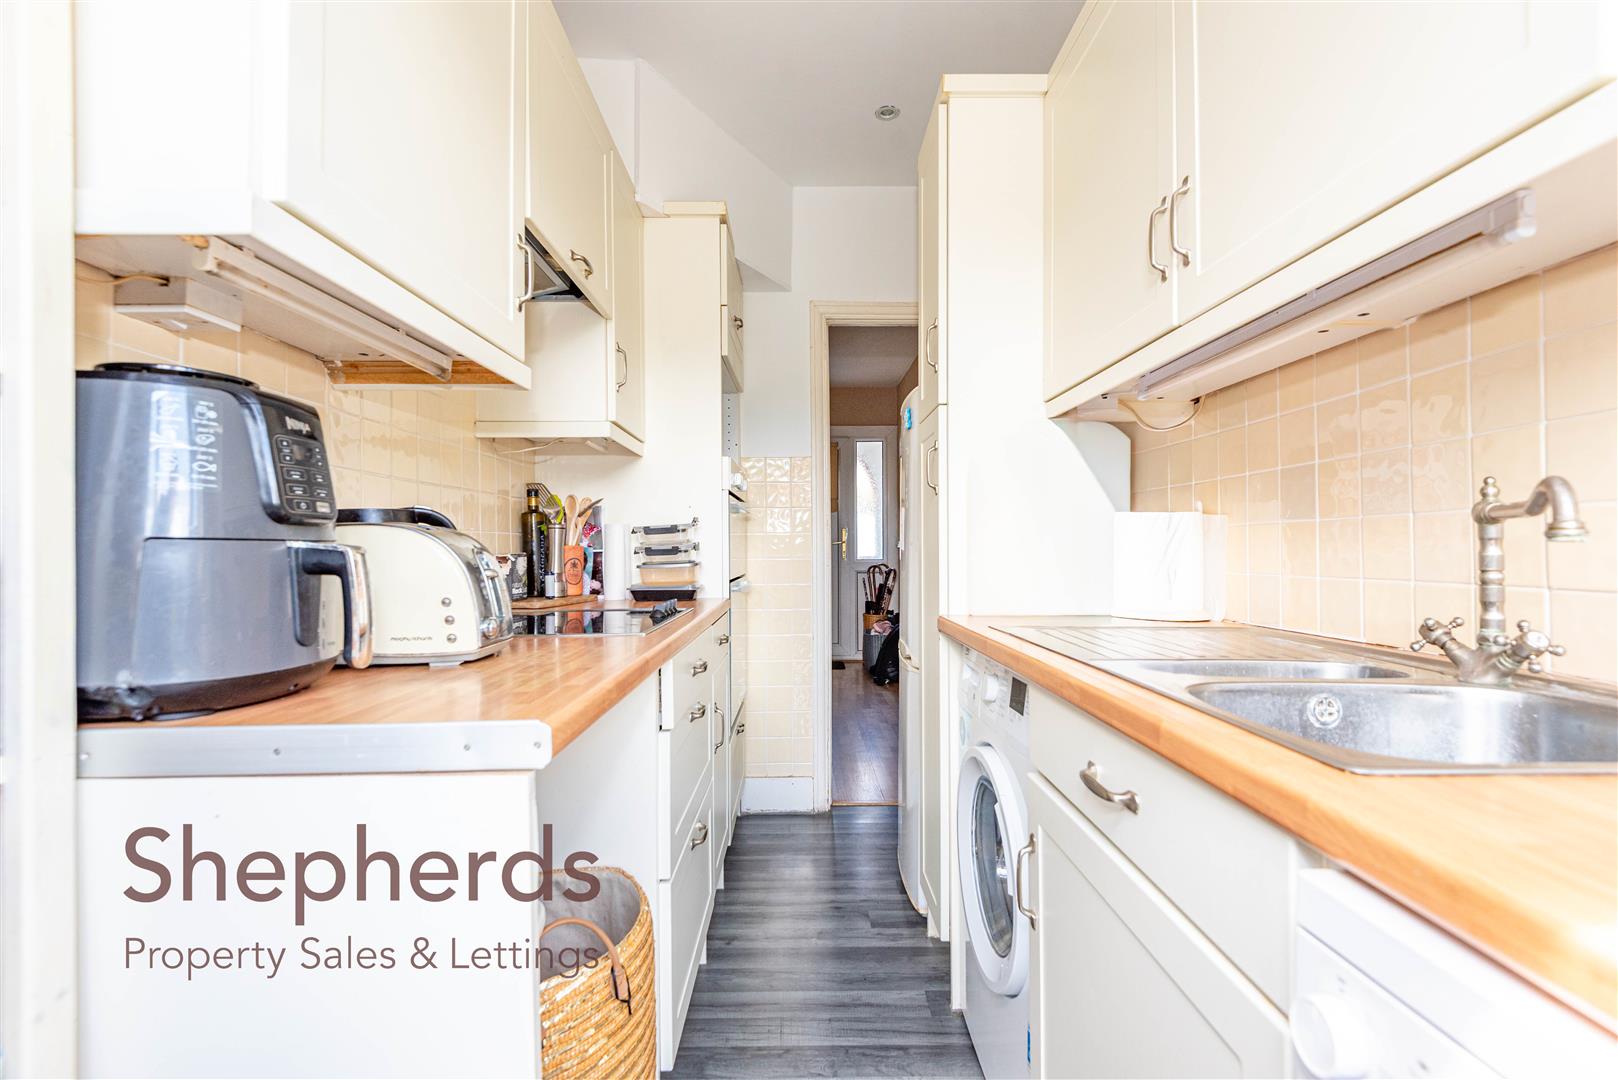
Kitchen 3.00m x 1.73m (9'10 x 5'8)

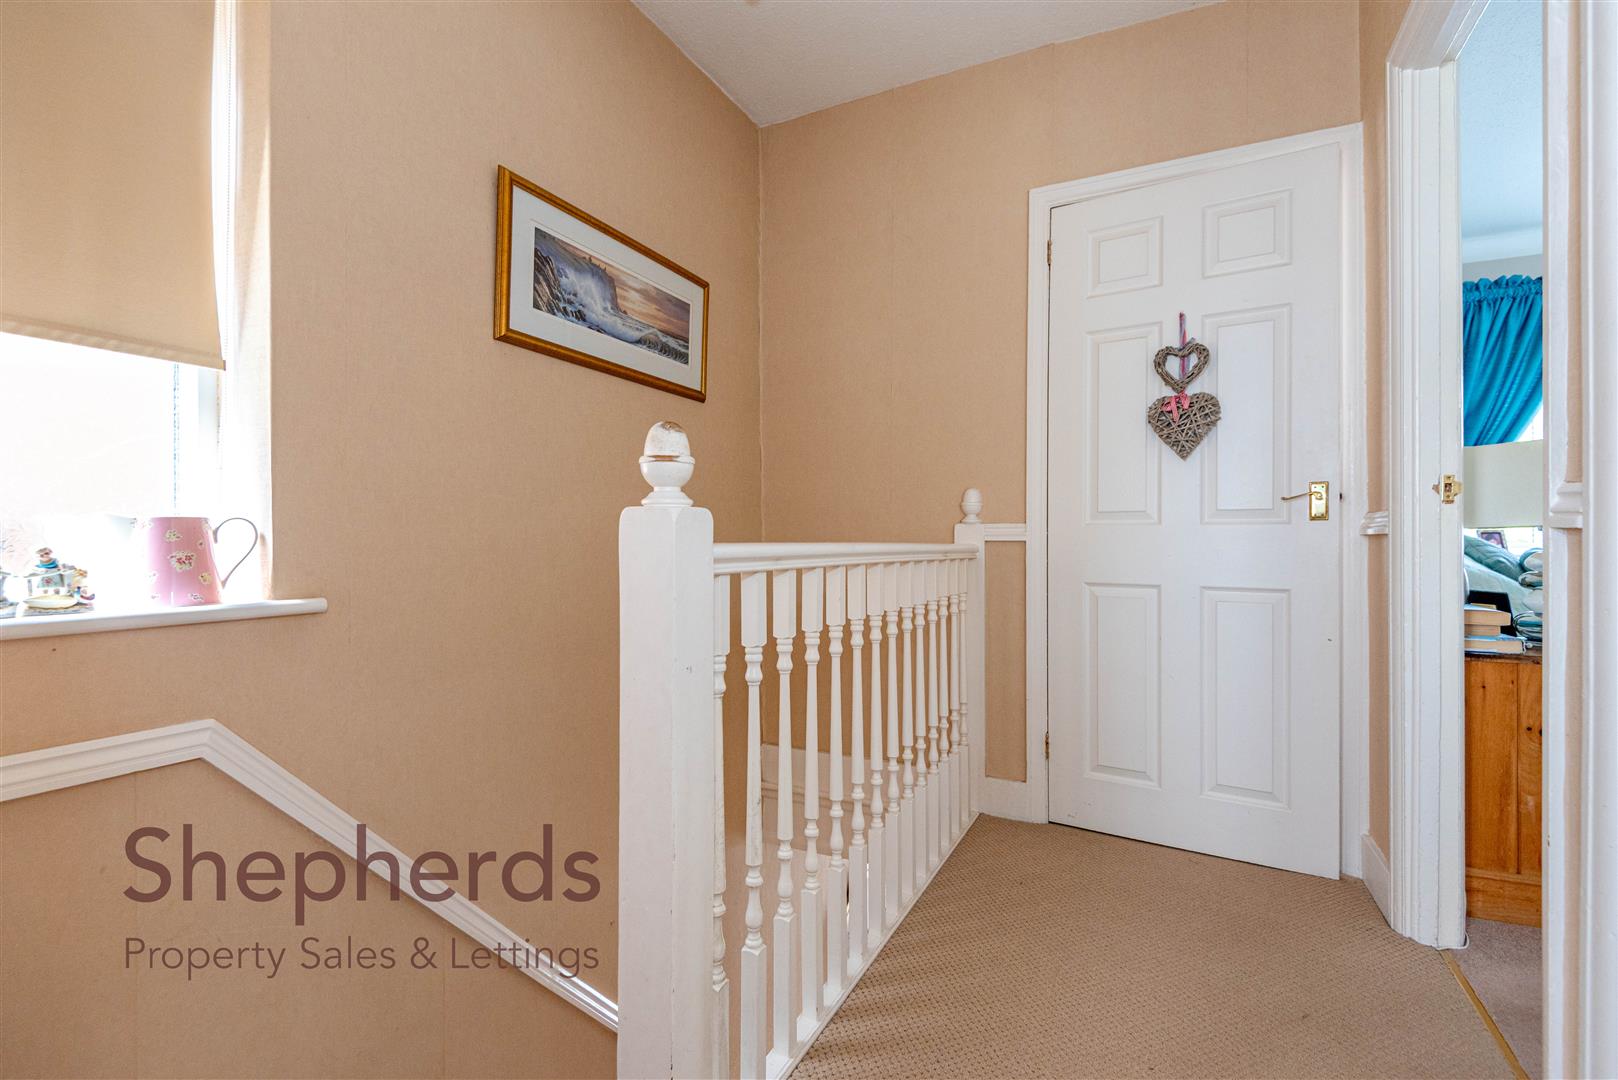
Landing 2.44m x 1.88m (8' x 6'2)

Bedroom One 3.86m x 3.18m inc wds (12'8 x 10'5 inc wds)

Modern Shower Room 2.13m x 1.88m (7' x 6'2)

Bedroom Two 3.43m x 3.18m inc wds (11'3 x 10'5 inc wds)

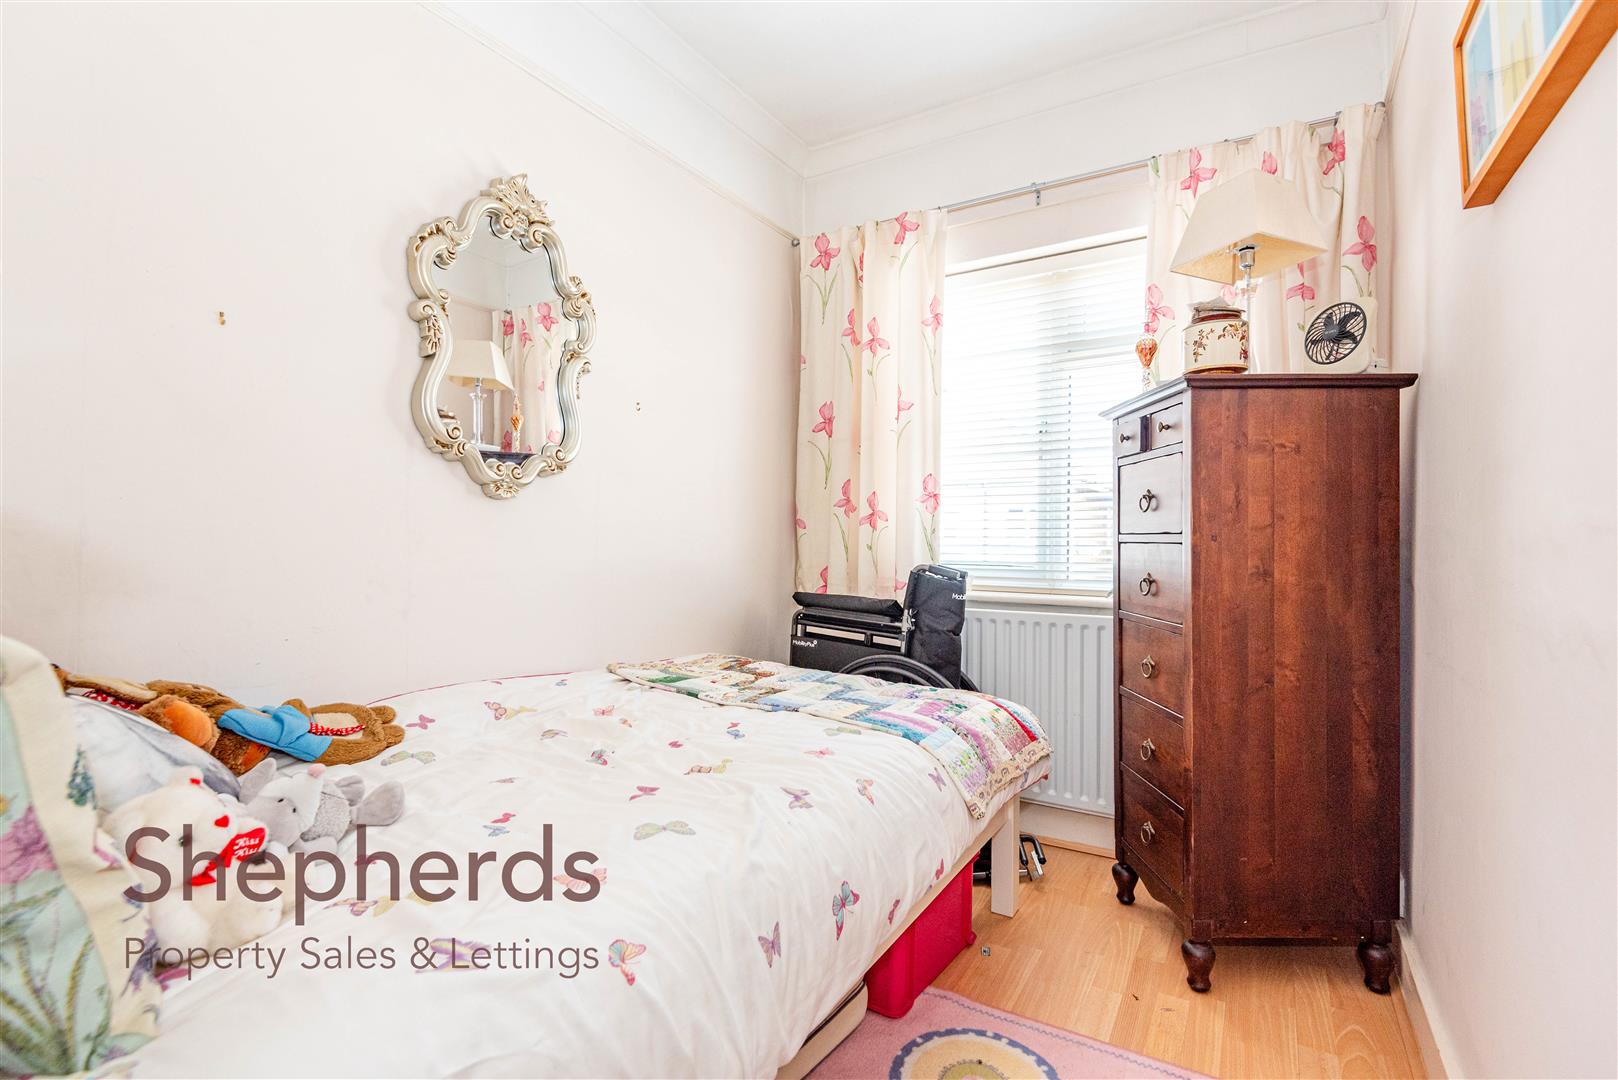
Bedroom Three 2.54m x 1.91m (8'4 x 6'3)

Exterior

Front Garden

South Facing Garden

Go to Top