Utilities & More
Utilities
Electricity: Mains SupplyWater: Mains Supply
Heating: Gas Central Heating
Sewerage: Mains Supply
Flood Risk
Flooded In Last Five Years: No-
Request Viewing
Request Viewing
Please complete the form below and a member of staff will be in touch shortly.
- fp.jpg
- View Brochure
- Utilities & More
Eleanor Cross Road, Waltham Cross
2 Bedrooms
2 Bathrooms
1 Receptions
For Sale
£270,000
Offers Over
Property Summary
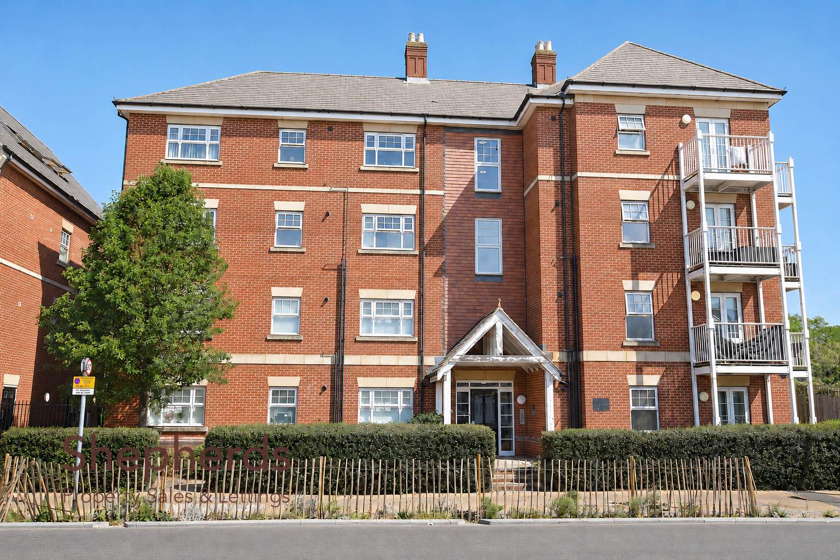
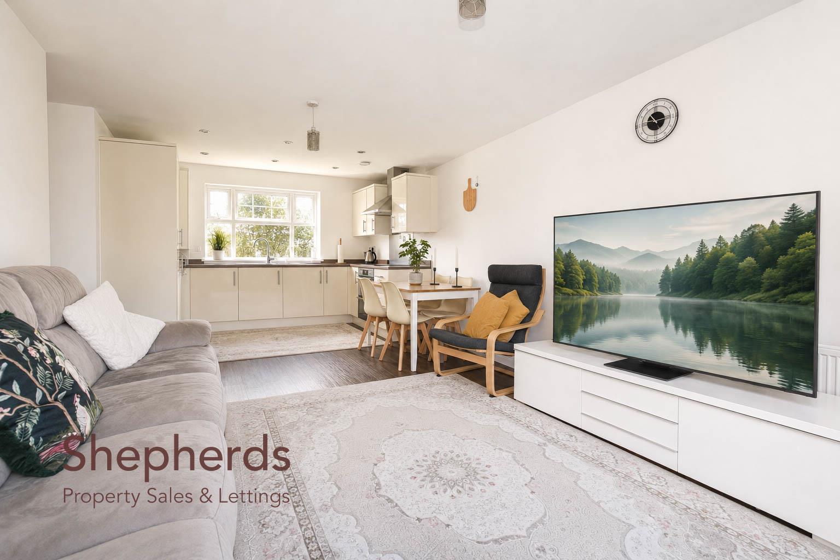
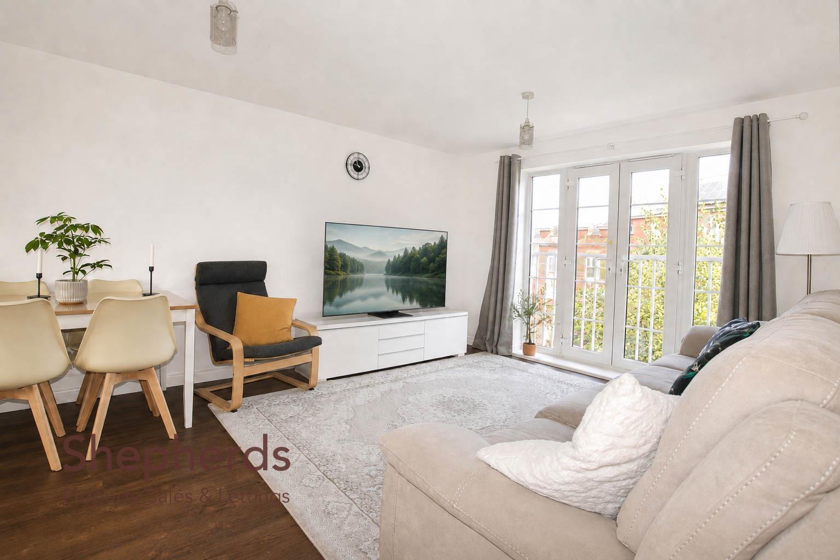
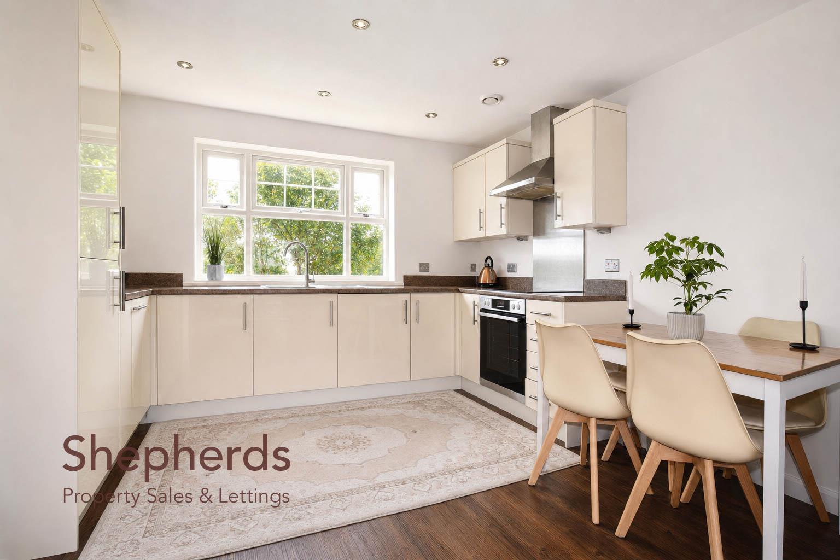
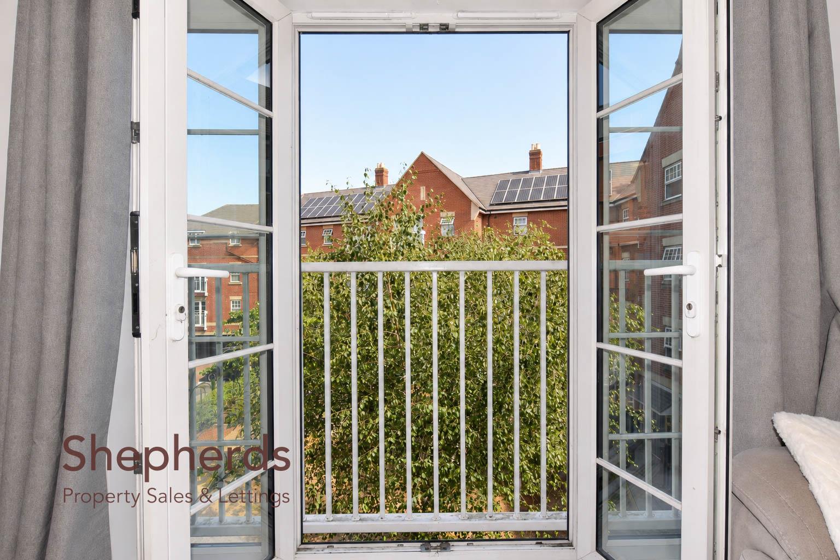
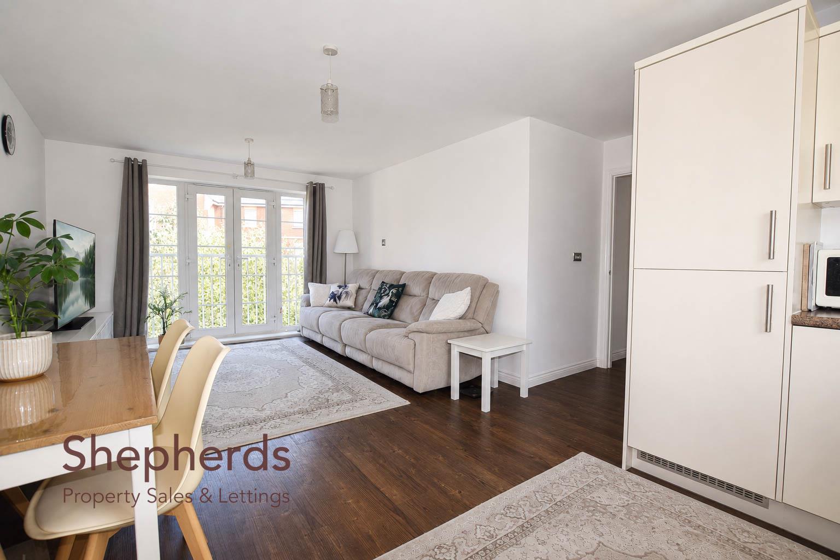
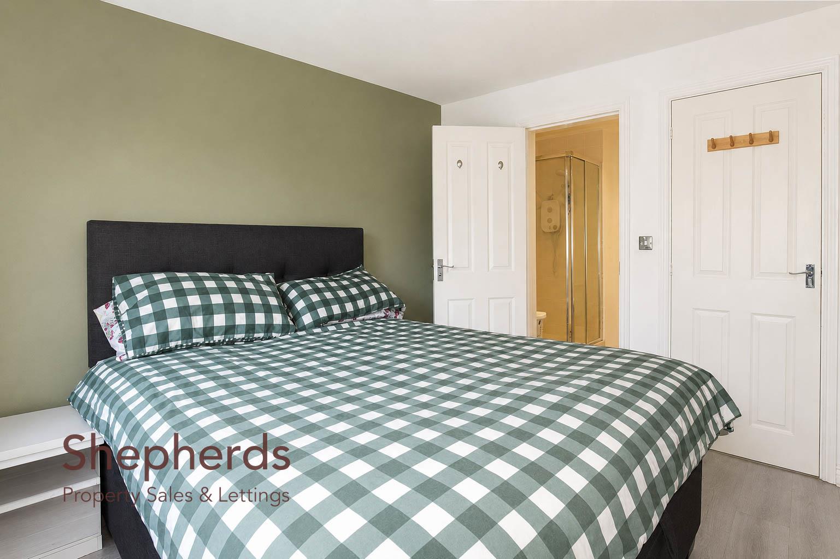
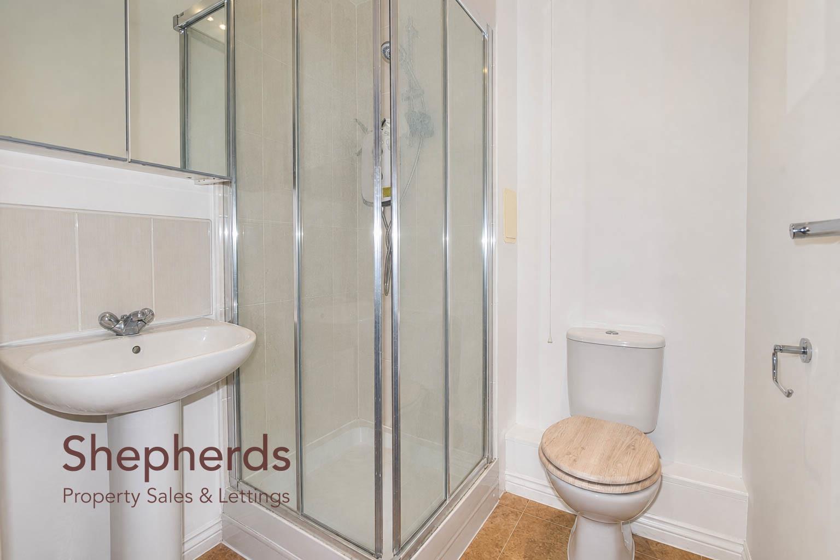
Shepherd Estate Agents are delighted to present this stylish two bedroom, second floor apartment situated in the heart of Waltham Cross. The property is accessed via a well maintained communal entrance lobby with a secure entry phone system. Internally, the apartment offers a welcoming entrance hall with built in storage options, leading to a modern open plan kitchen, lounge and dining area. This impressive living space is perfect for both everyday living and entertaining, with the added benefit of a Juliette balcony allowing plenty of natural light. There are two generously sized double bedrooms, with the principal bedroom benefiting from a modern en suite shower room. A well-appointed family bathroom completes the accommodation. Externally, the property benefits from an allocated parking space, accessed via a secure gated entrance. The property is within easy walking distance of a wide range of shops, cafés and everyday amenities, while also offering excellent transport links, with Waltham Cross Station, the A10 and M25 all easily accessible.
Lease Information
109 years remaining: Ground Rent £250 per Year Maintenance Charge £2,500 per year
All information on the lease and charges have been provided verbally via the owner and will need to be confirmed via solicitors.
Services Connected
Mains Water & Sewage. Electricity & Gas Connected
Note: Some photographs may have been digitally enhanced, and furniture may have been added / removed using AI-generated imagery for illustrative purposes only.
Lease Information
109 years remaining: Ground Rent £250 per Year Maintenance Charge £2,500 per year
All information on the lease and charges have been provided verbally via the owner and will need to be confirmed via solicitors.
Services Connected
Mains Water & Sewage. Electricity & Gas Connected
Note: Some photographs may have been digitally enhanced, and furniture may have been added / removed using AI-generated imagery for illustrative purposes only.
Rooms
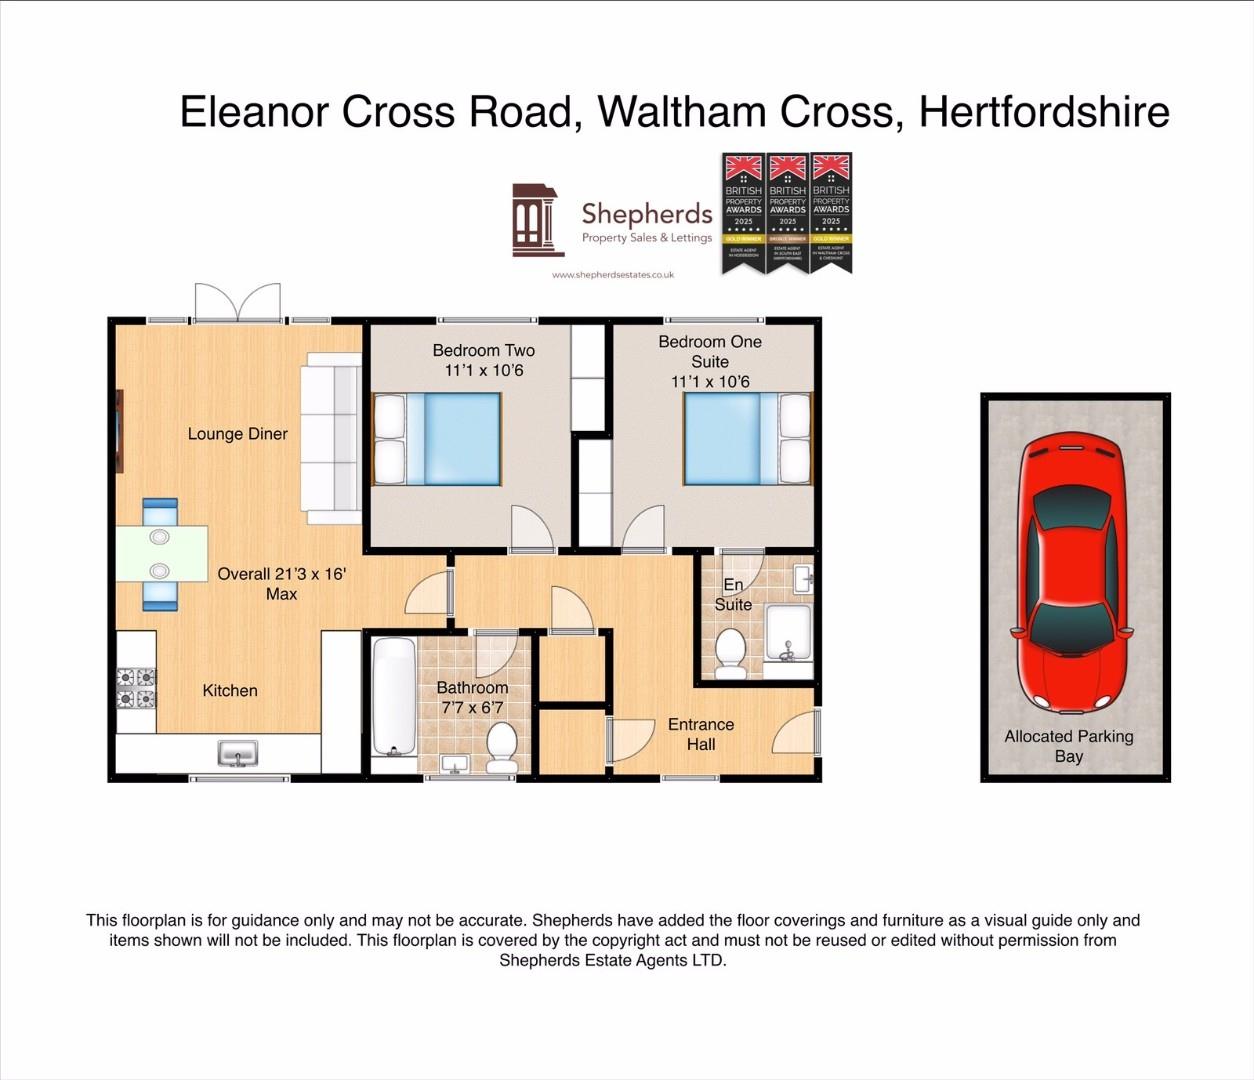
Floorplan
Brochure
Rooms
Full Details
Communal Entrance
Entry Phone system
2nd Floor
Front Door
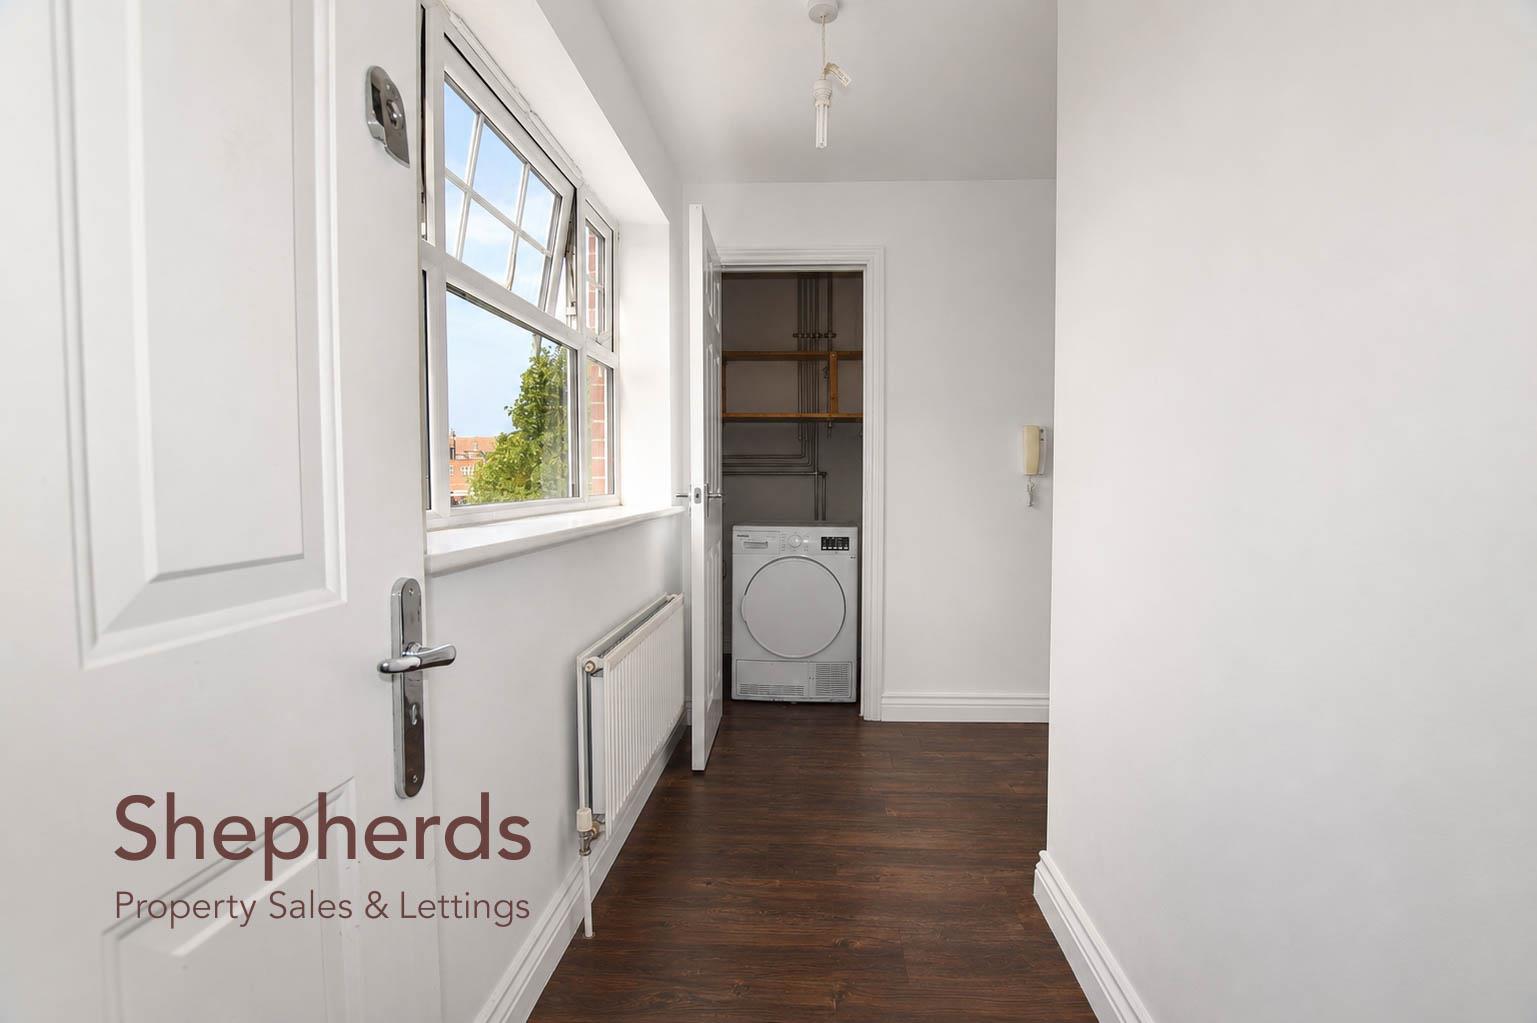
Entrance Hall
Storage Options
Kitchen
Lounge Diner 6.48m x 4.88m (21'3 x 16)
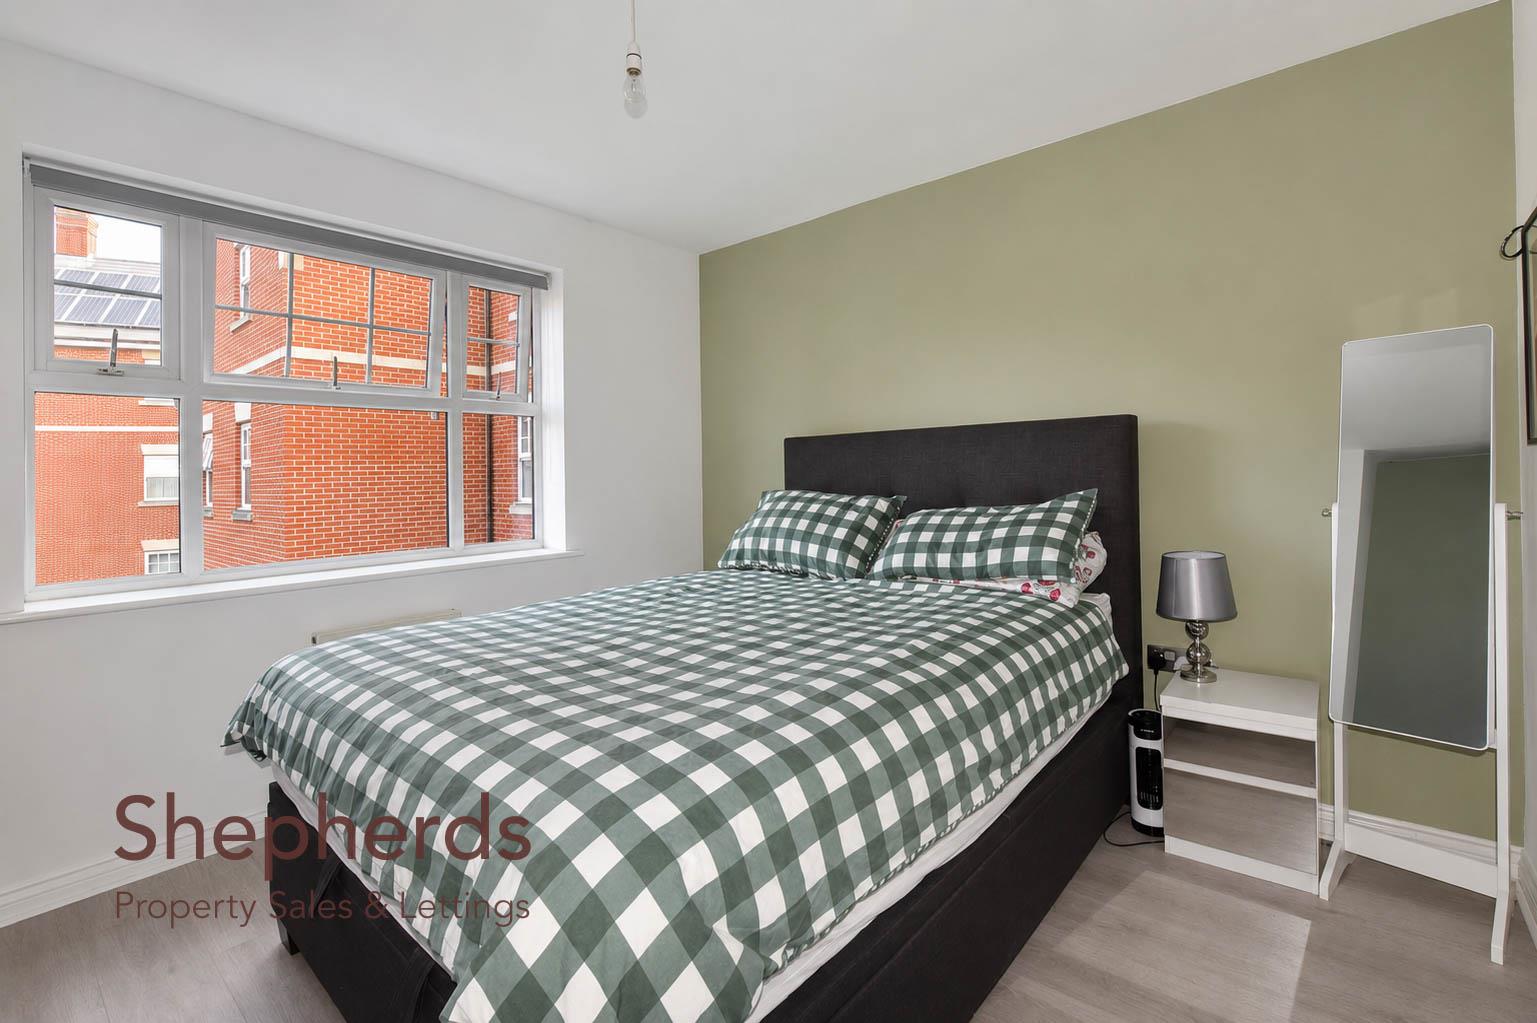
Bedroom One 3.38m x 3.20m (11'1 x 10'6)
En Suite
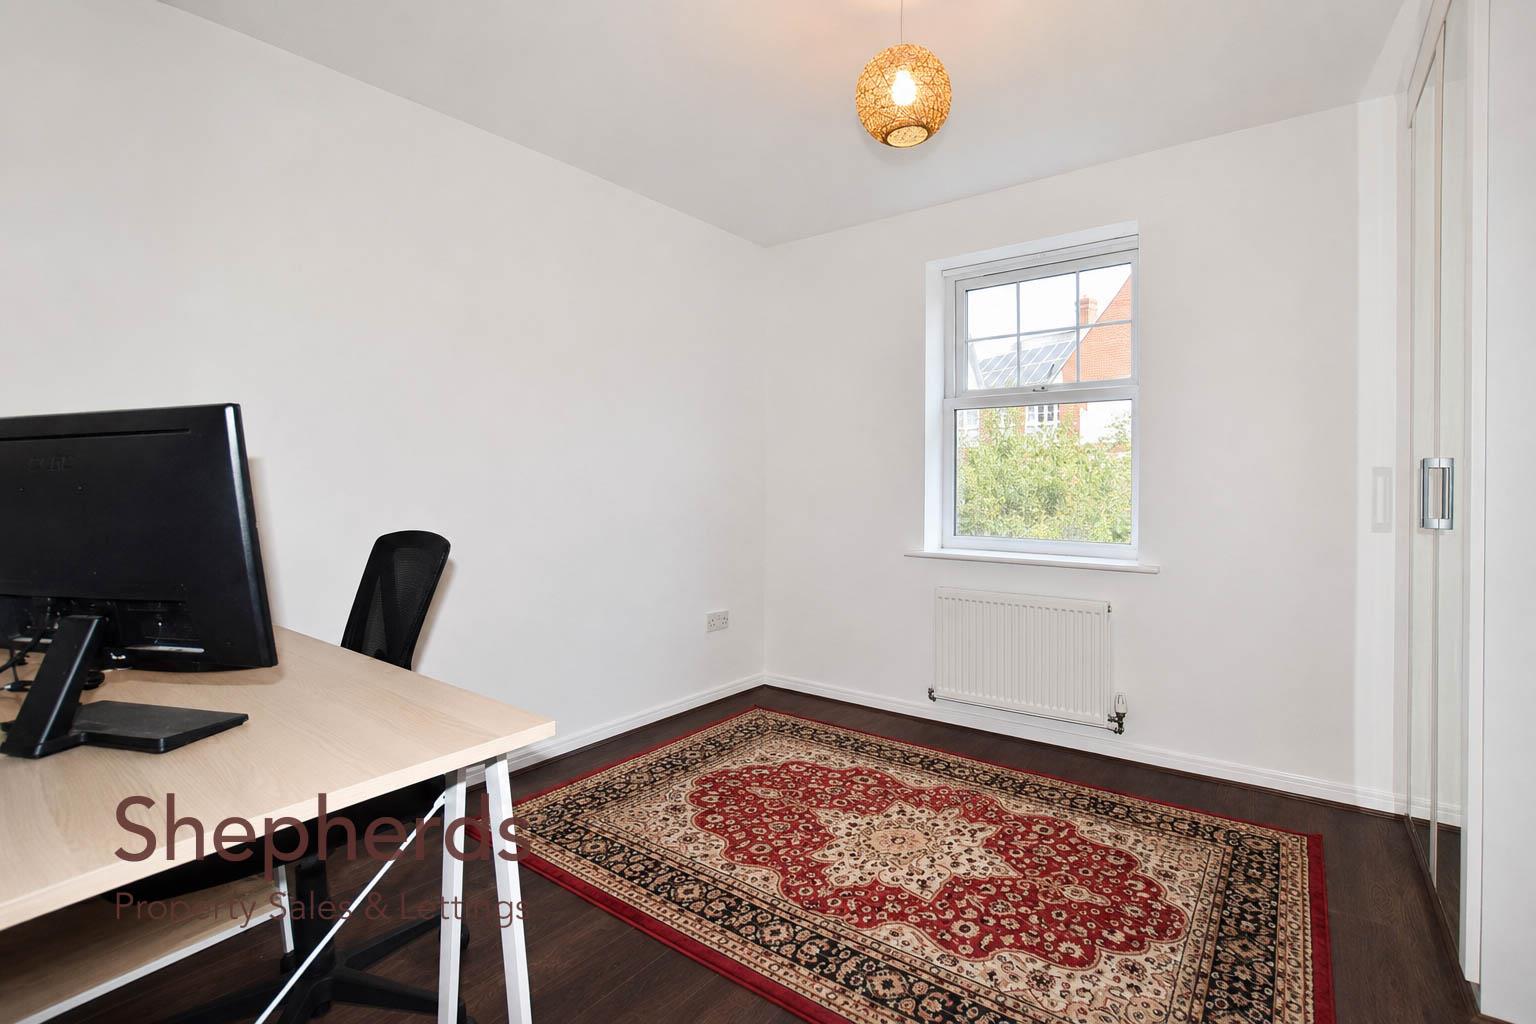
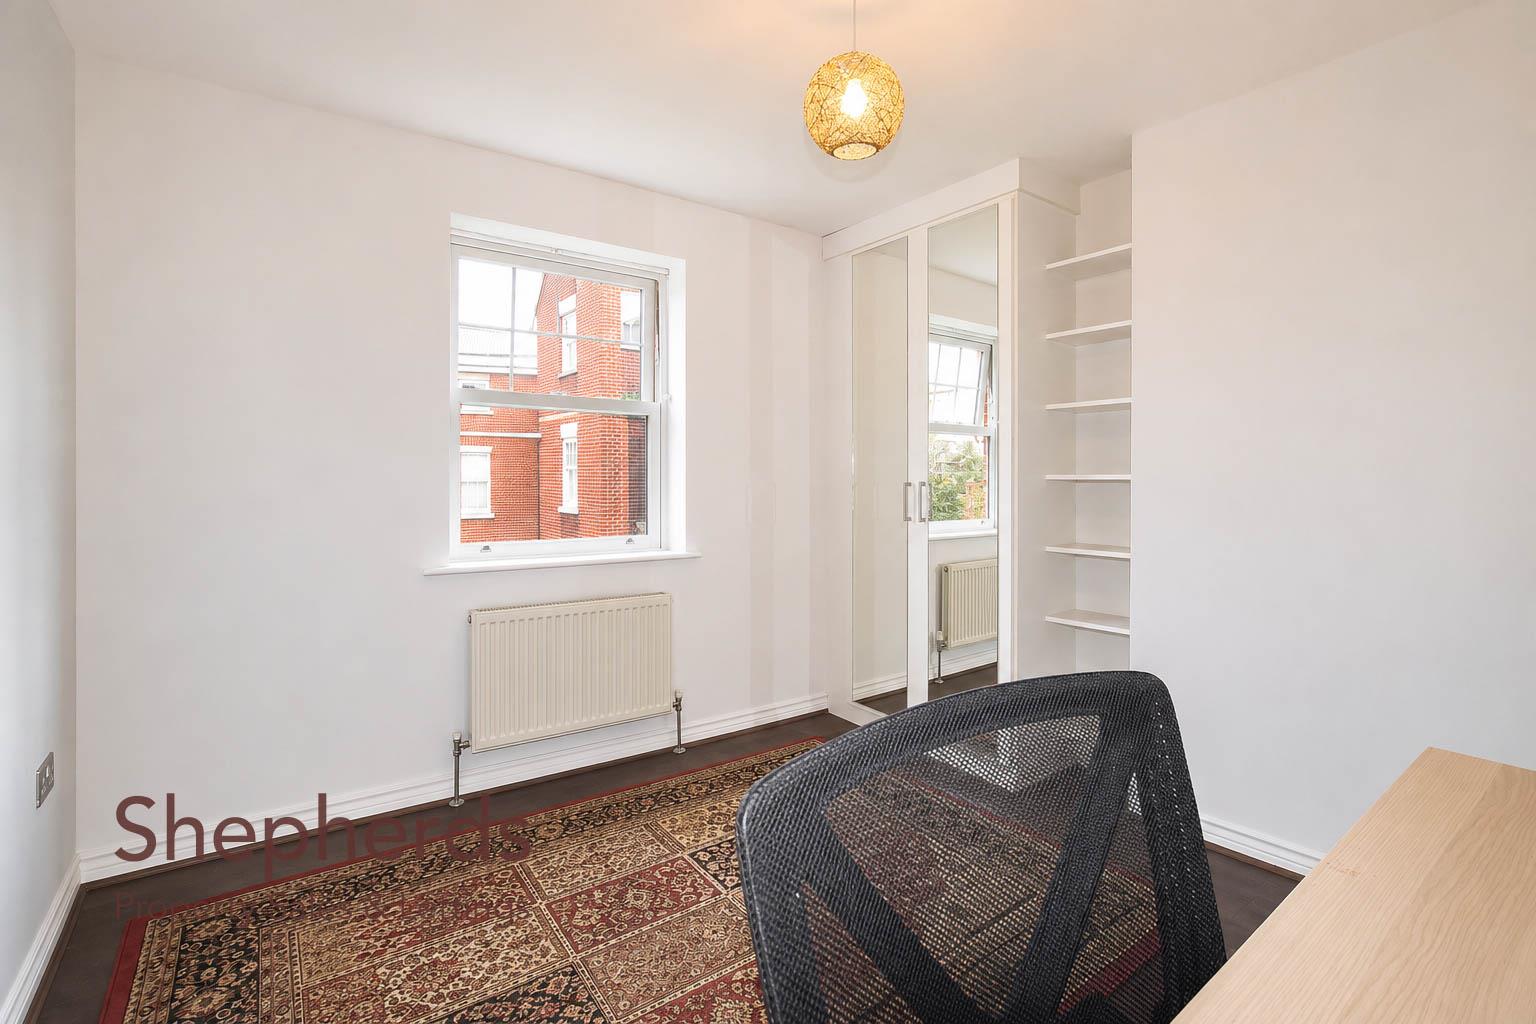
Bedroom Two 3.38m x 3.20m (11'1 x 10'6)
Bathroom 2.31m x 2.01m (7'7 x 6'7)
External
Gated Access
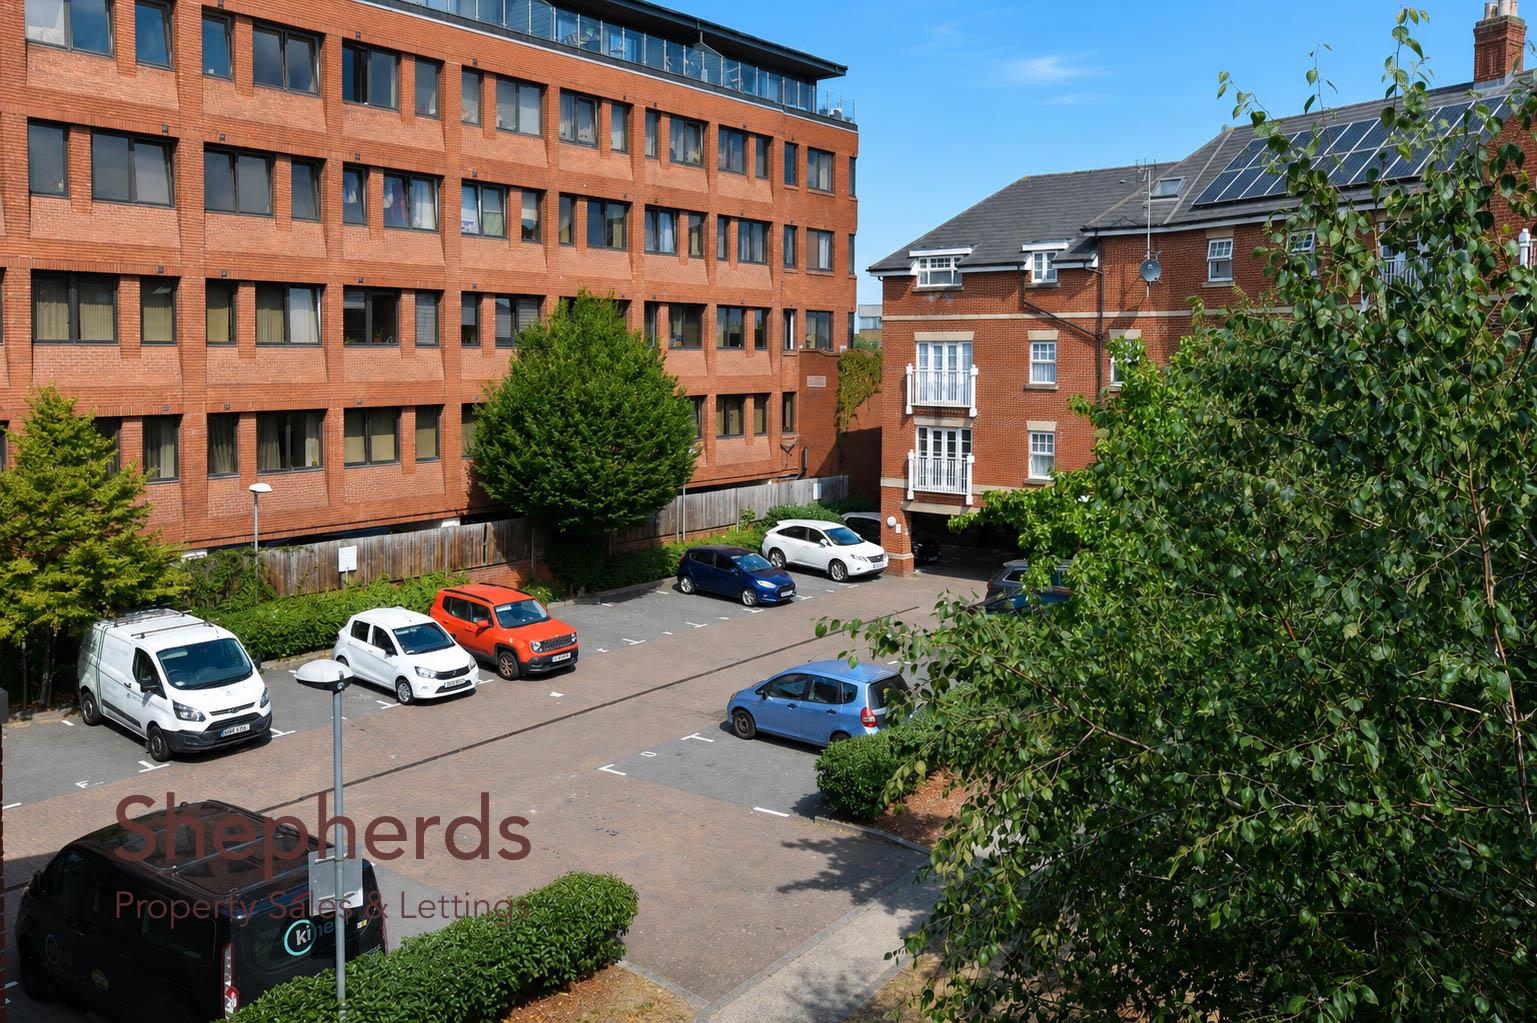
Allocated parking space
Floorplan
Brochure



