Utilities & More
Utilities
Electricity: Mains SupplyWater: Mains Supply
Heating: Gas Central Heating
Sewerage: Mains Supply
Flood Risk
Flooded In Last Five Years: No-
Request Viewing
Request Viewing
Please complete the form below and a member of staff will be in touch shortly.
- floor plan 1.jpg
- View Brochure
- Utilities & More
Gladstone Road, Hoddesdon
4 Bedrooms
2 Bathrooms
2 Receptions
For Sale
£535,000
Property Summary
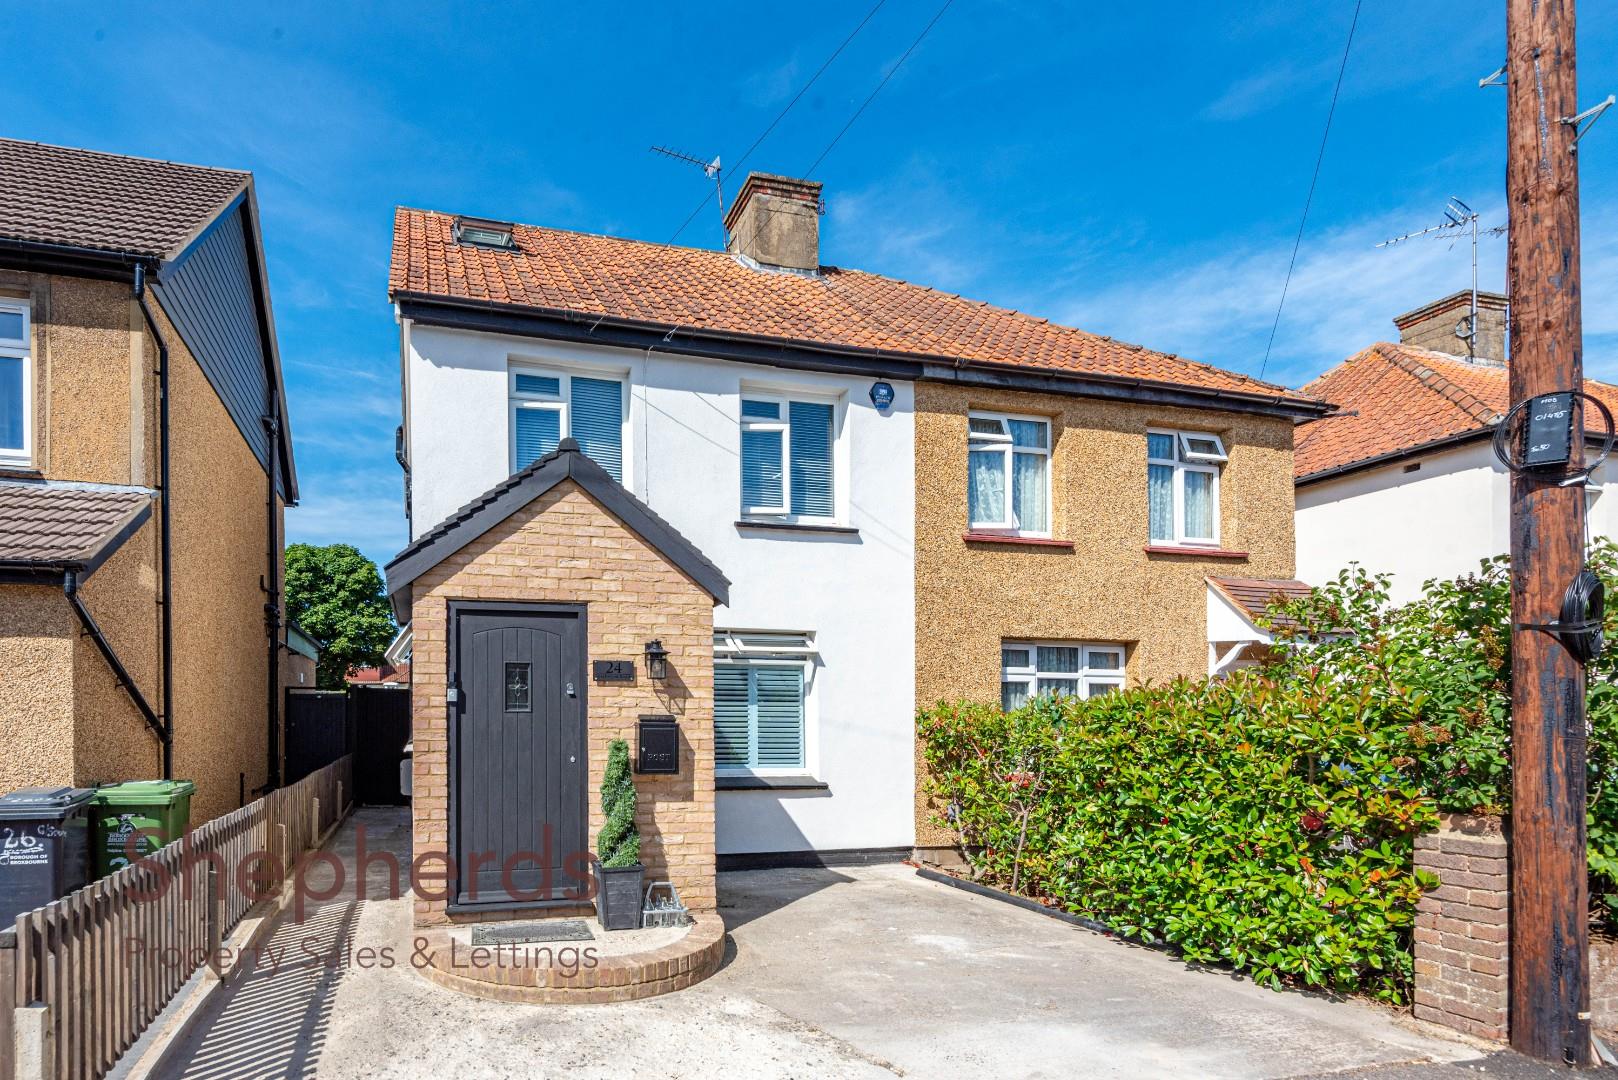
Nestled on the charming Gladstone Road in Hoddesdon, this delightful semi-detached house offers a perfect blend of comfort and style. Built between in the 1930's, the property has been thoughtfully extended to provide ample living space, boasting an impressive 1,085 approx square feet.
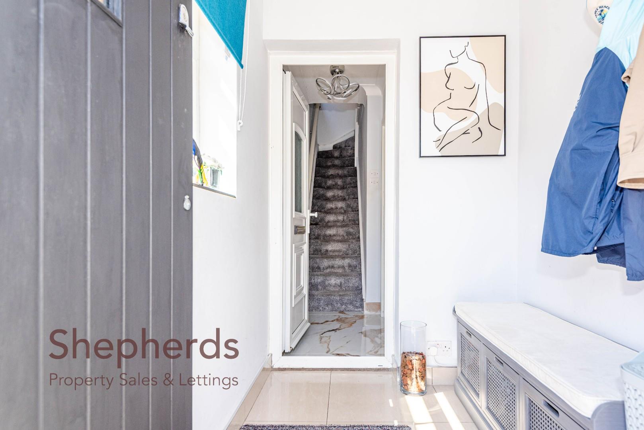
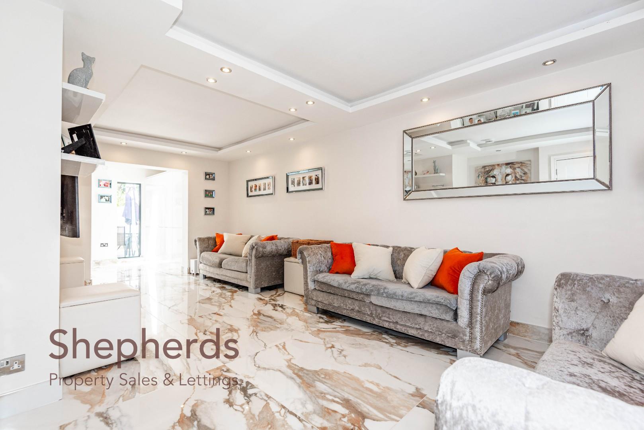
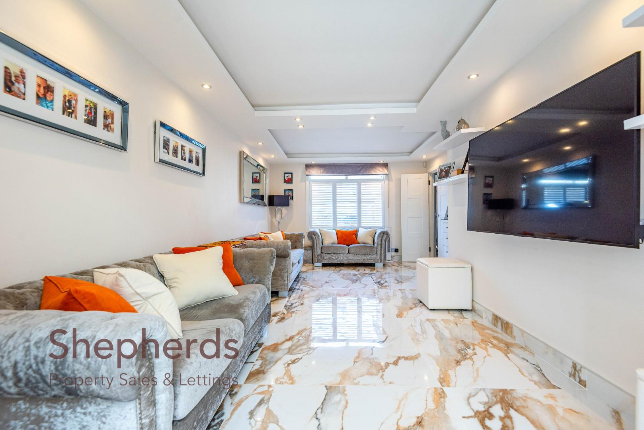
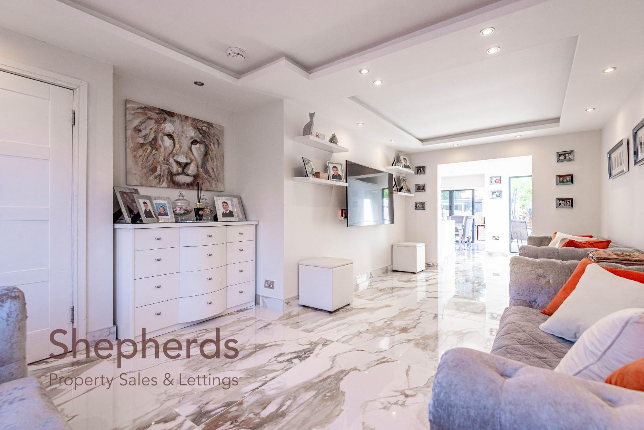
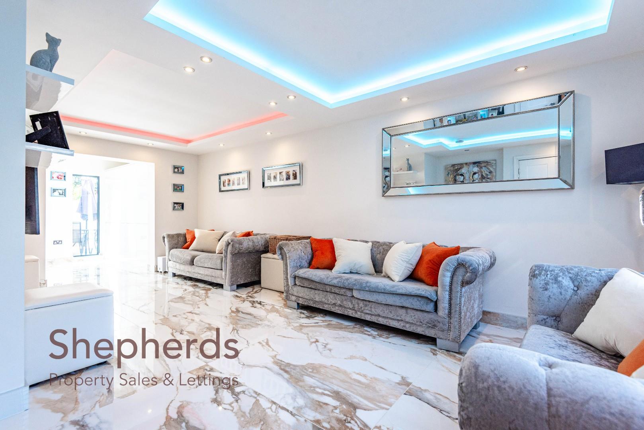
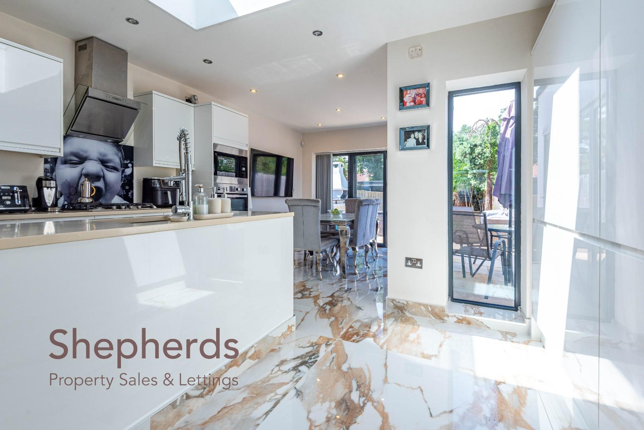
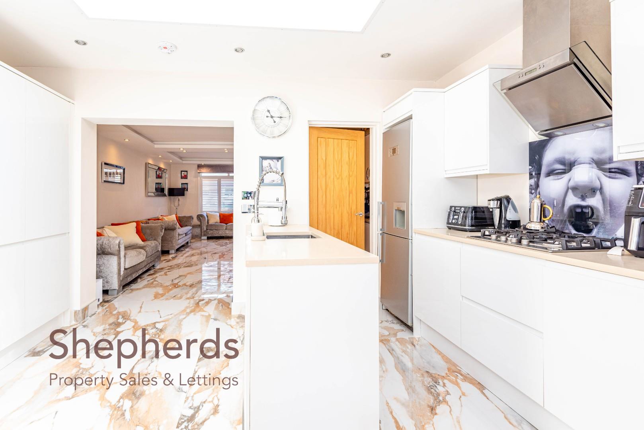
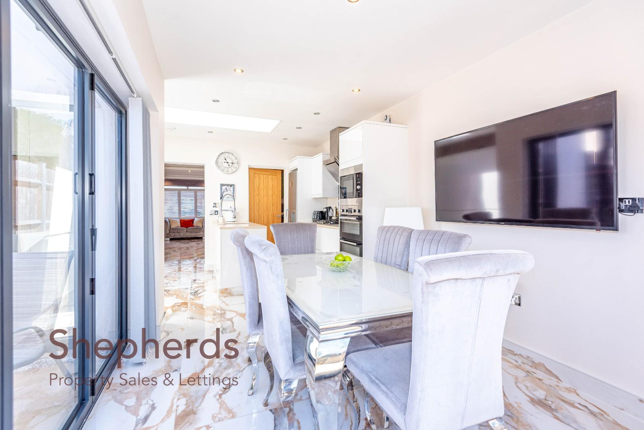
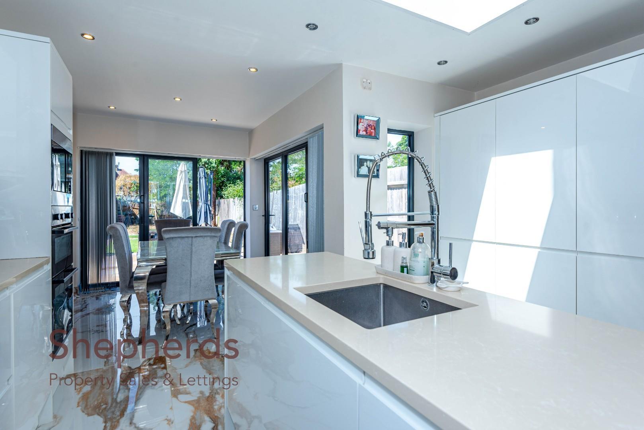
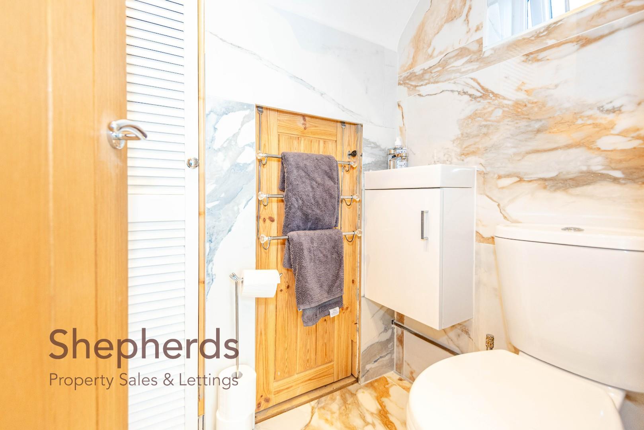
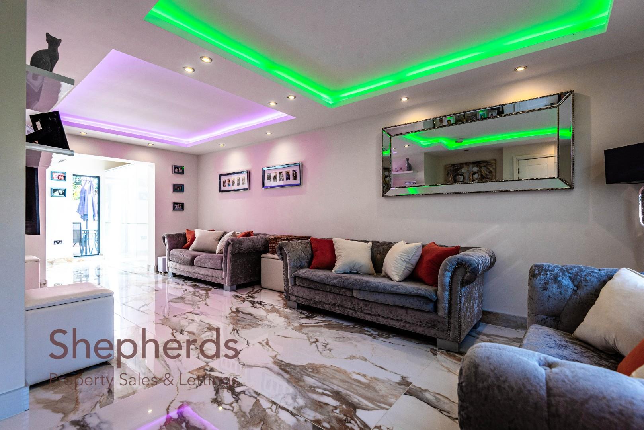
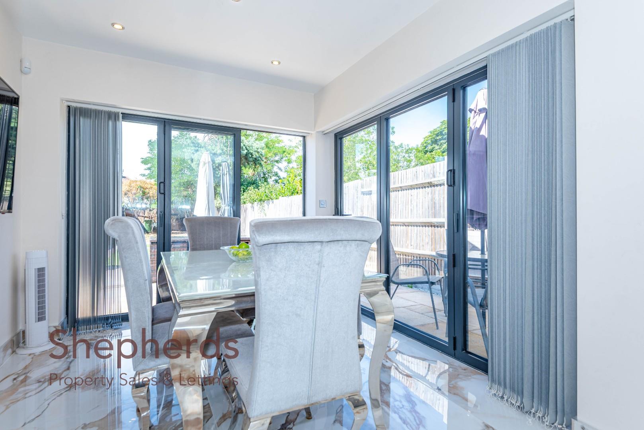
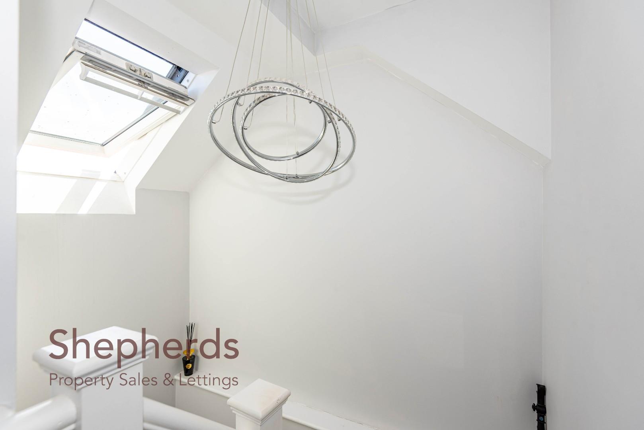
Upon entering, you are greeted by an inviting reception room, ideal for both relaxation and entertaining. The layout is designed to accommodate family life, with plenty of room for gatherings and quiet evenings alike. The ground floor has some beautiful porcelain tiles with under floor heating that extends through to the modern Kitchen/ breakfast room that has two sets of bi fold doors. Kitchen units have a quartz worksurfaces. A beautiful lantern window baths this area in light. There is a ground floor cloakroom and a utility room that adds to the comfort of this property
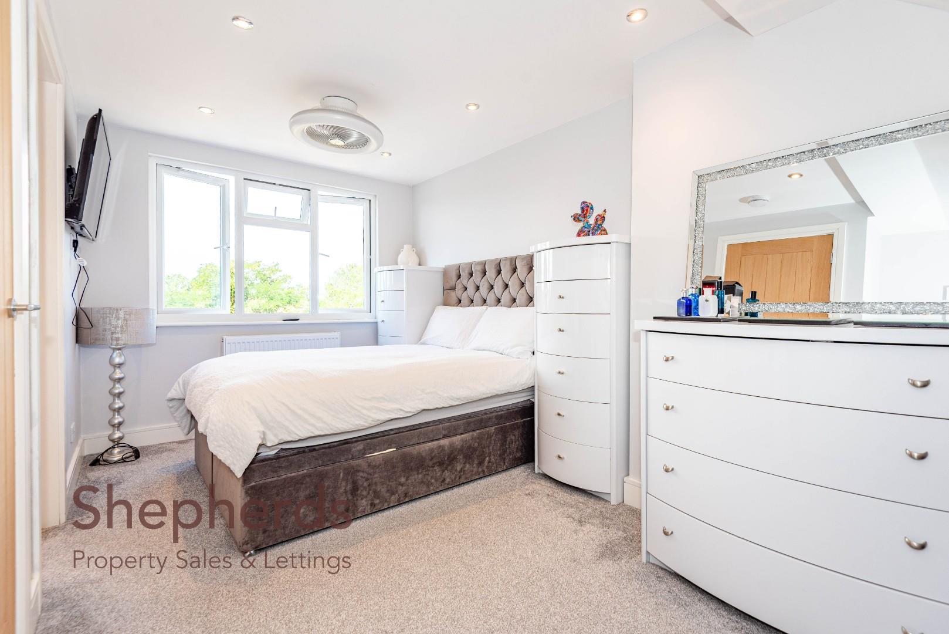
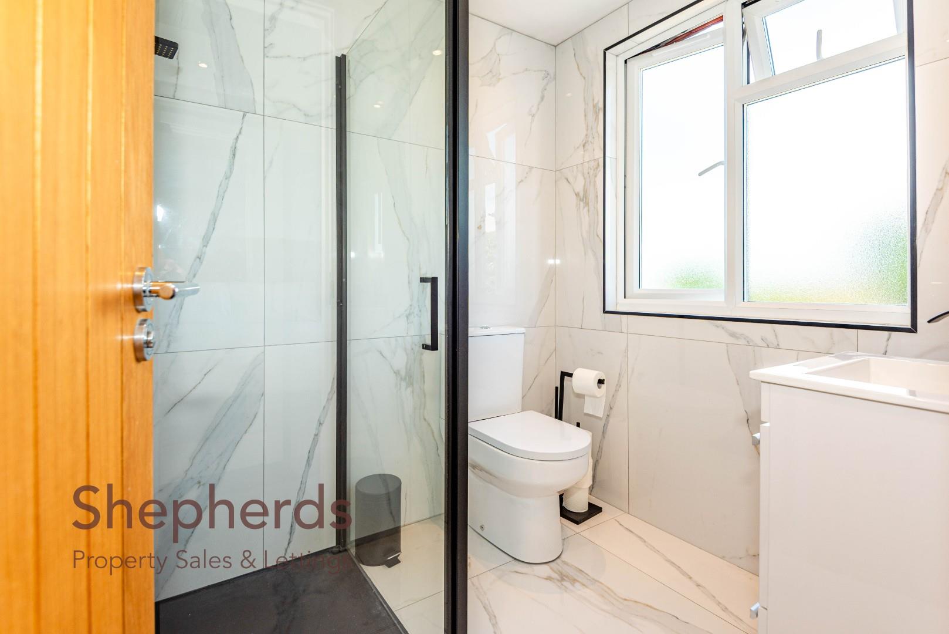
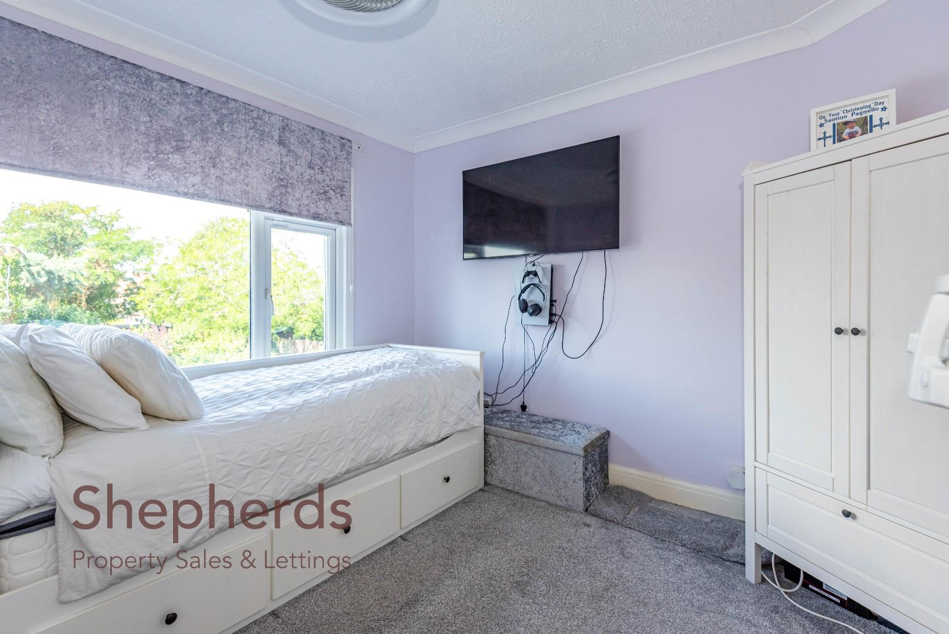
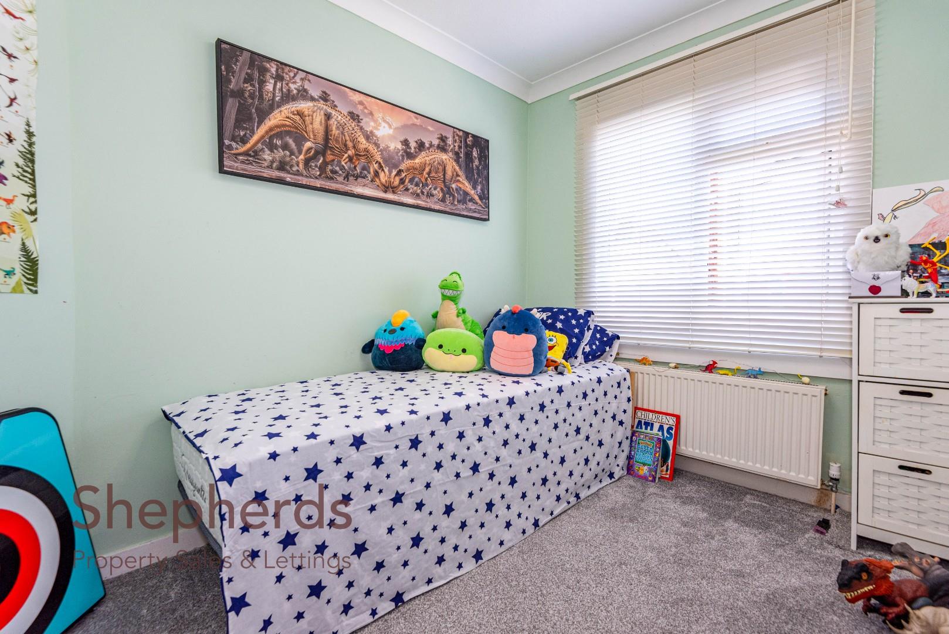
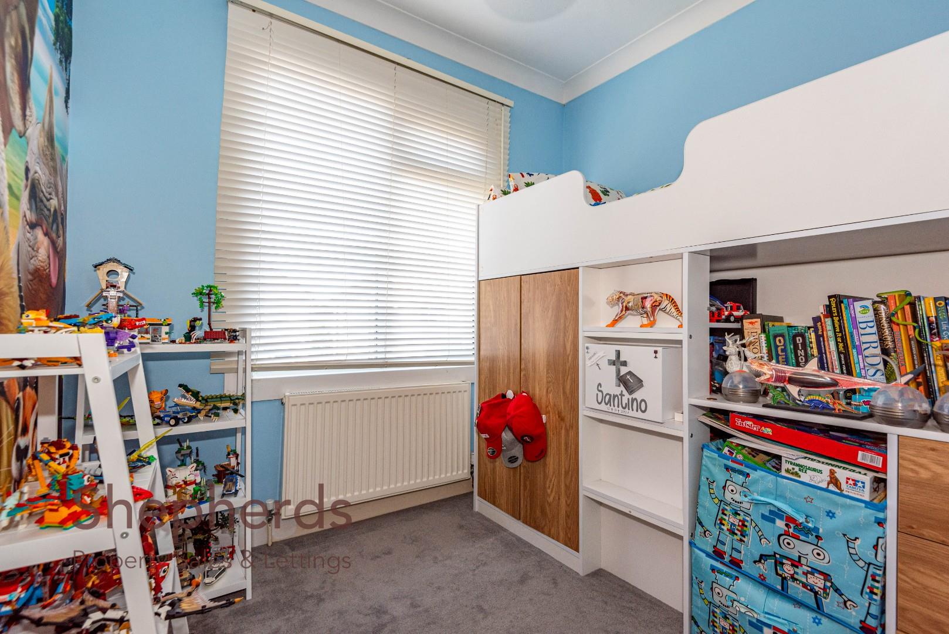
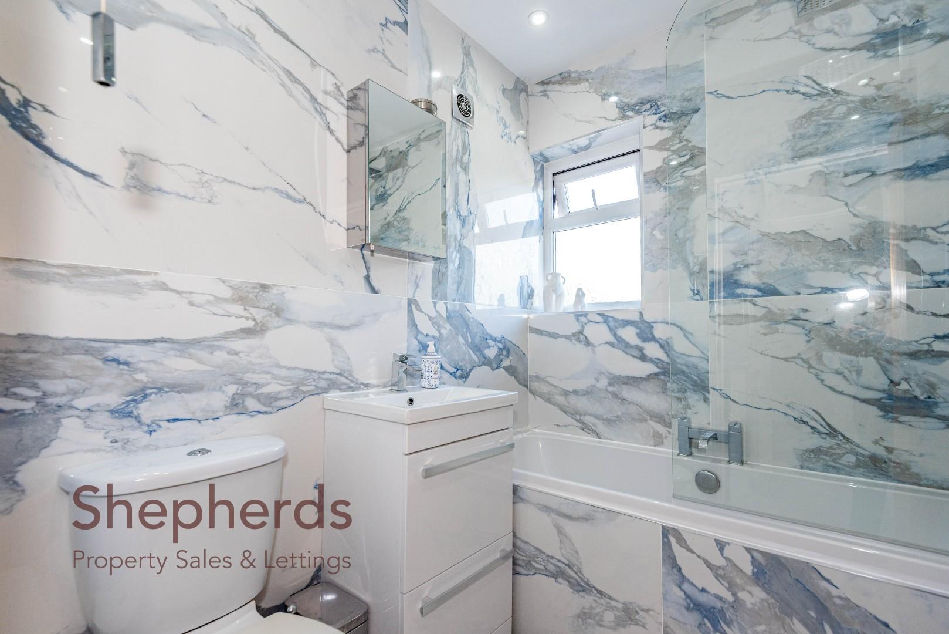
The house features four well-proportioned bedrooms, providing ample space for family members or guests. The two modern bathrooms, a family and an en-suite ensure convenience for all, making morning routines a breeze.
The exterior of the property includes parking for one vehicle, adding to the practicality of this lovely home. The location on Gladstone Road is not only picturesque but also conveniently situated near local amenities, schools, and parks, making it an excellent choice for families and professionals alike.
This semi-detached house is a wonderful opportunity for those seeking a spacious and well-appointed home in a desirable area. With its charming character and modern conveniences, it is sure to appeal to a wide range of buyers. Do not miss the chance to make this delightful property your own.
The property benefits from gas central heating, UPVC double glazing, mains electric, water and drainage.
Upon entering, you are greeted by an inviting reception room, ideal for both relaxation and entertaining. The layout is designed to accommodate family life, with plenty of room for gatherings and quiet evenings alike. The ground floor has some beautiful porcelain tiles with under floor heating that extends through to the modern Kitchen/ breakfast room that has two sets of bi fold doors. Kitchen units have a quartz worksurfaces. A beautiful lantern window baths this area in light. There is a ground floor cloakroom and a utility room that adds to the comfort of this property
The house features four well-proportioned bedrooms, providing ample space for family members or guests. The two modern bathrooms, a family and an en-suite ensure convenience for all, making morning routines a breeze.
The exterior of the property includes parking for one vehicle, adding to the practicality of this lovely home. The location on Gladstone Road is not only picturesque but also conveniently situated near local amenities, schools, and parks, making it an excellent choice for families and professionals alike.
This semi-detached house is a wonderful opportunity for those seeking a spacious and well-appointed home in a desirable area. With its charming character and modern conveniences, it is sure to appeal to a wide range of buyers. Do not miss the chance to make this delightful property your own.
The property benefits from gas central heating, UPVC double glazing, mains electric, water and drainage.
Rooms
Floorplan
Brochure
Rooms
Full Details
Entrance Door
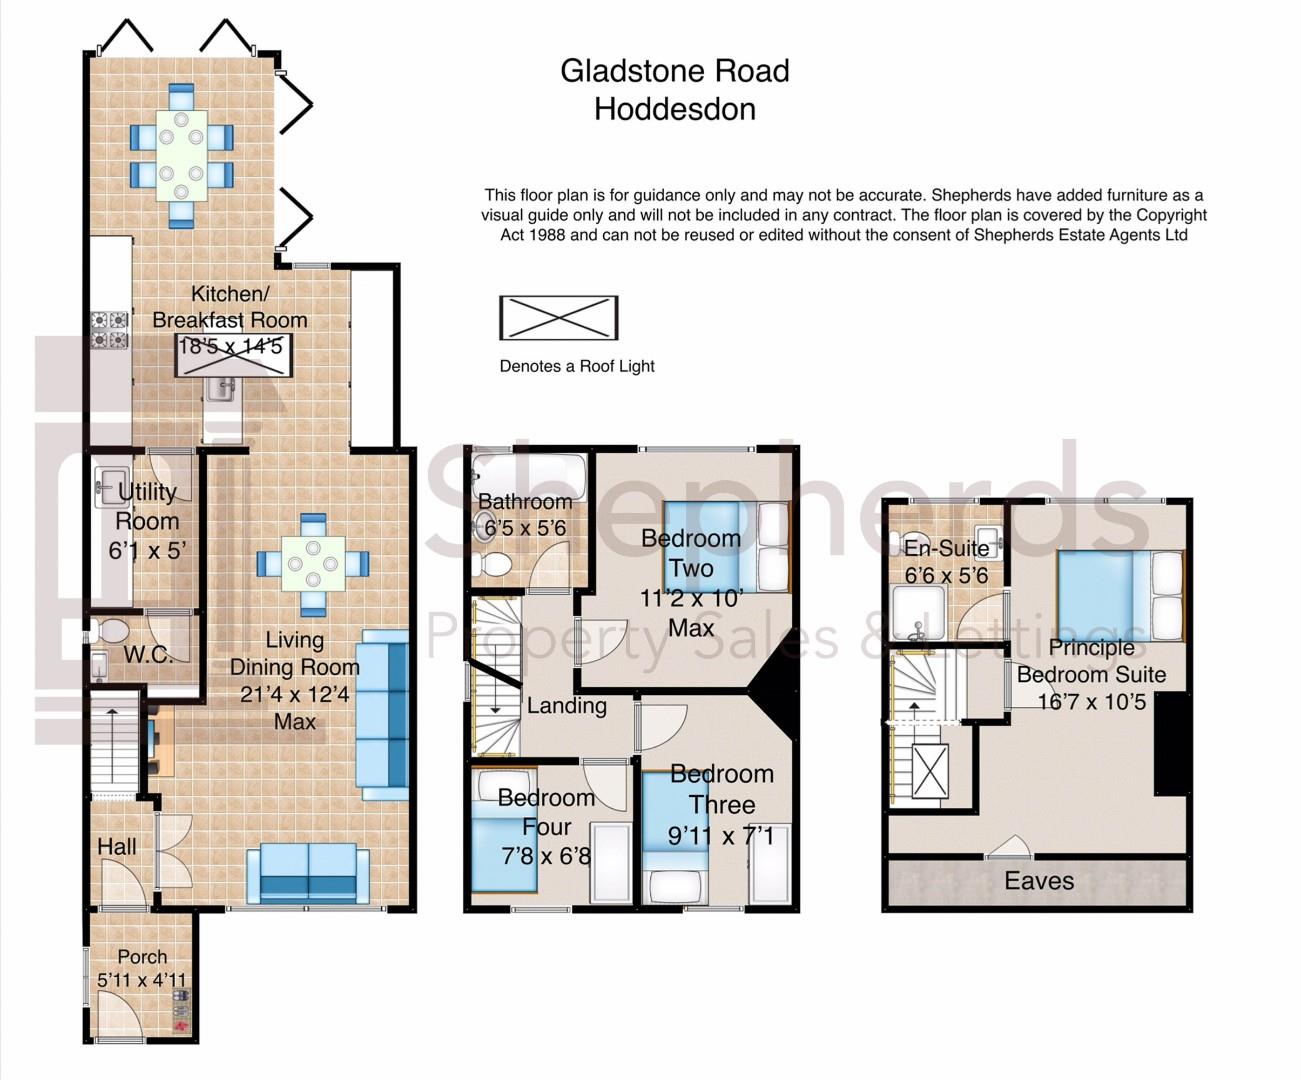
Entrance Porch 1.80m x 1.50m (5'11 x 4'11)
Hall
Living /Dining Room 6.50m x3.76m max (21'4 x12'4 max)
L shaped Kitchen/ Breakfast Room 5.61m x 4.39m (18'5 x 14'5)
Utility Room 1.85m x 1.52m (6'1 x 5')
Cloakroom/ W.C.
First Floor Landing
Bedroom Two 3.40m x 3.05m (11'2 x 10')
Bathroom 1.96m x 1.68m (6'5 x 5'6)
Bedroom Three 3.02m x 2.16m (9'11 x 7'1)
Bedroom Four 2.34m x 2.03m (7'8 x 6'8)
Second Floor
Principle Bedroom 5.05m x 3.18m (16'7 x 10'5)
En-Suite Shower Room 1.98m x 1.68m (6'6 x 5'6)
Exterior
Front Driveway
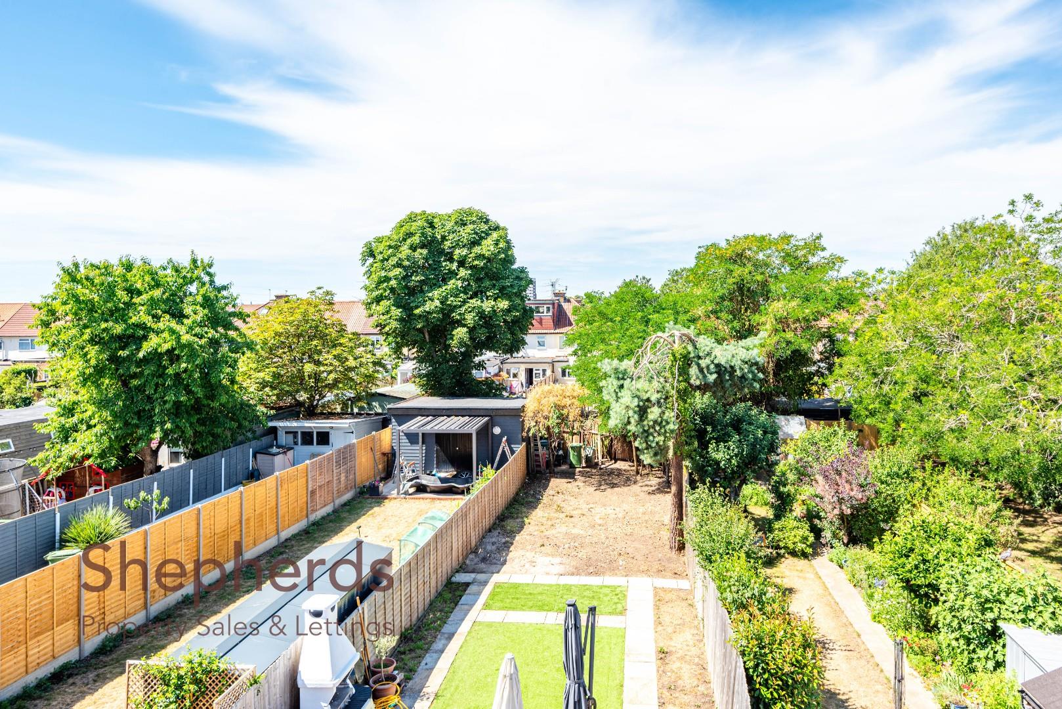
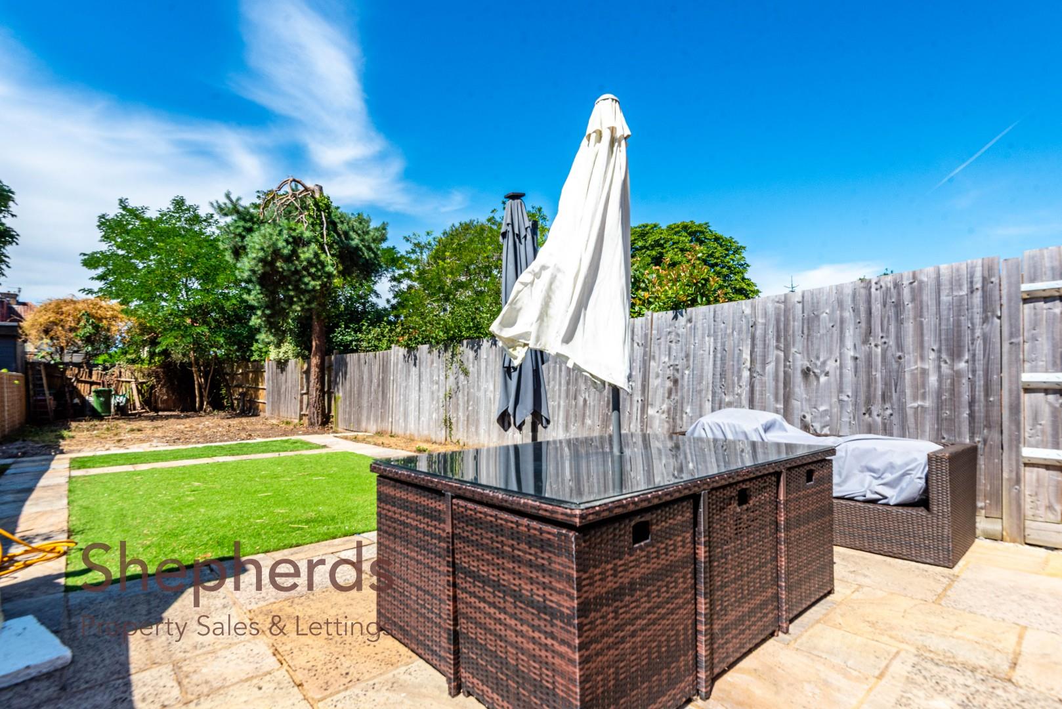
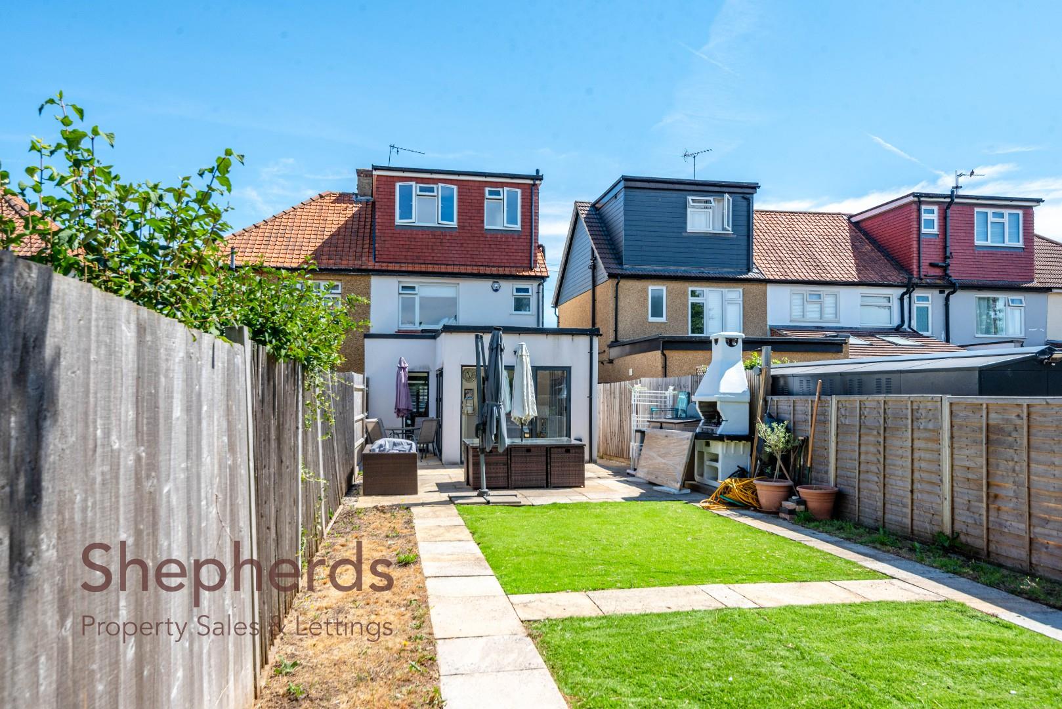
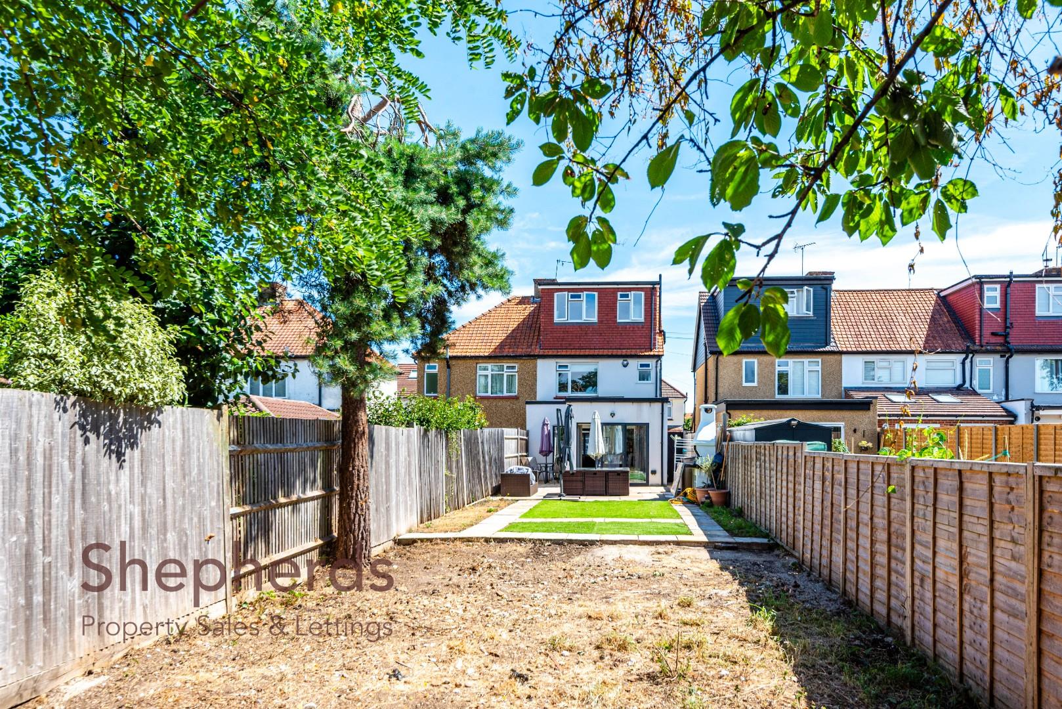
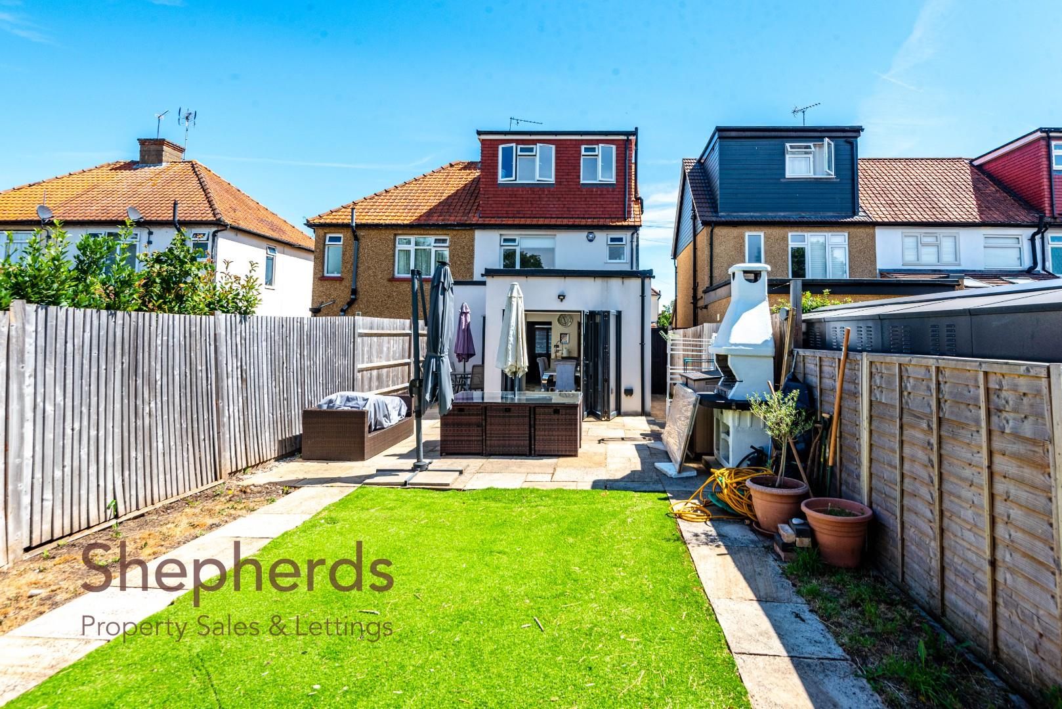
Large Rear Garden
Floorplan
Brochure