Utilities & More
Utilities
Electricity: Mains SupplyWater: Mains Supply
Heating: Gas Central Heating
Sewerage: Mains Supply
Flood Risk
Flooded In Last Five Years: No-
Request Viewing
Request Viewing
Please complete the form below and a member of staff will be in touch shortly.
- fp.jpg
- View Brochure
- View EPC
- Utilities & More
Sycamore Close, West Cheshunt
4 Bedrooms
2 Bathrooms
2 Receptions
For Sale
£700,000
Guide Price
Property Summary
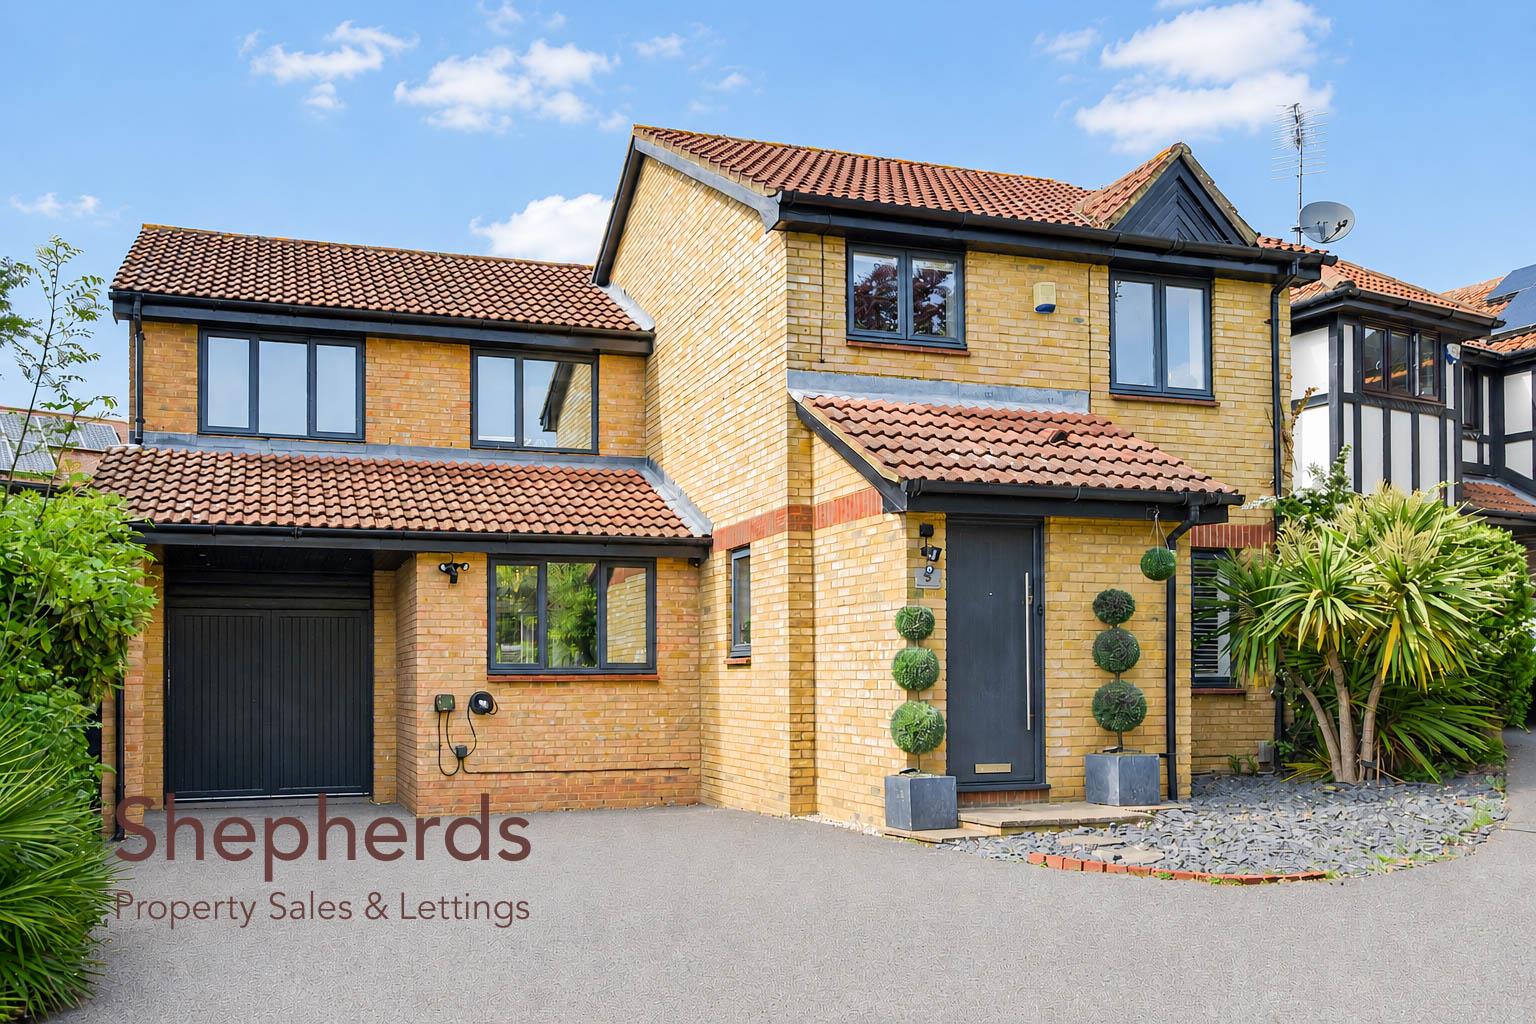
GUIDE PRICE £700,000 - £730,000 - Shepherds Estate Agents are delighted to present this beautifully extended and impeccably maintained four-bedroom family home, tucked away within a quiet cul-de-sac on the highly sought-after west side of Cheshunt.
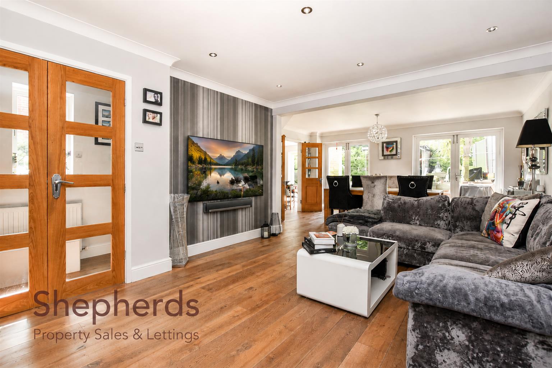
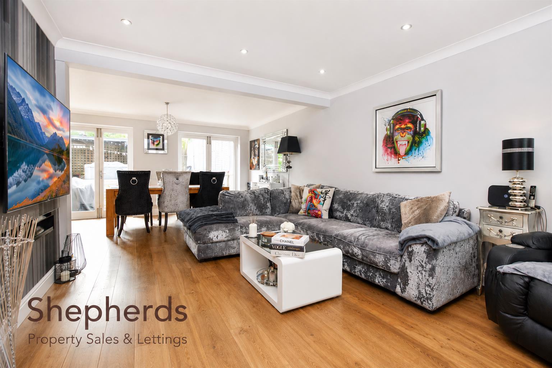
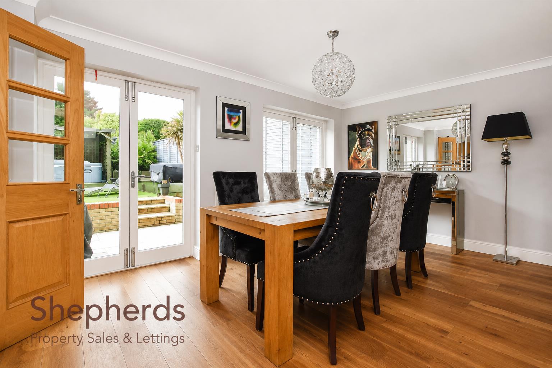
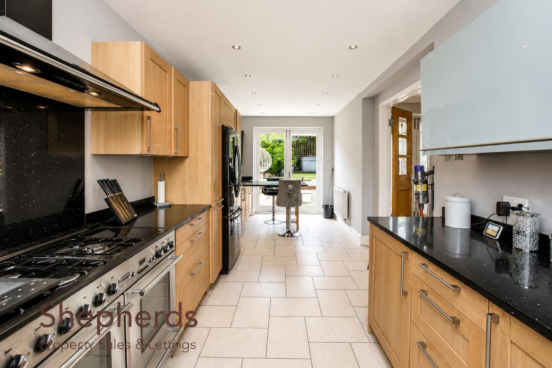
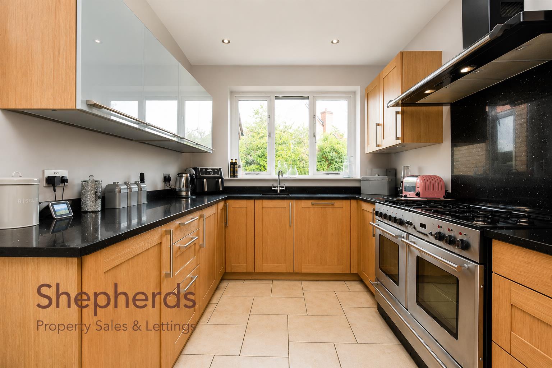
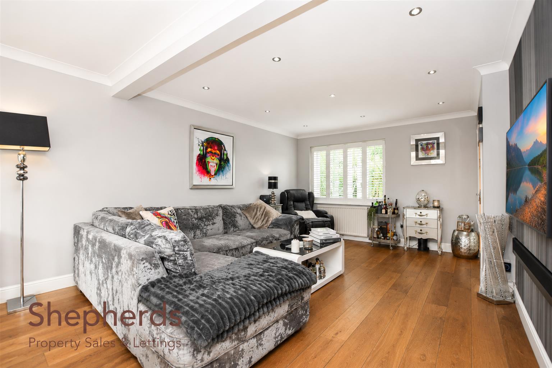
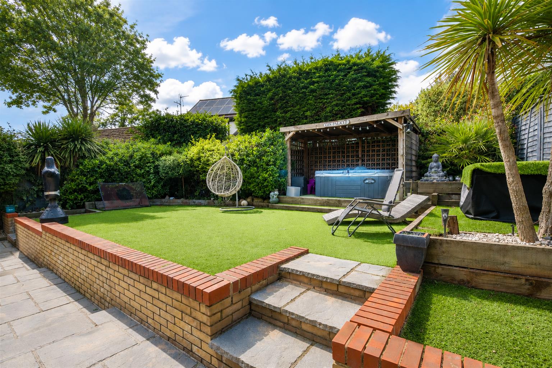
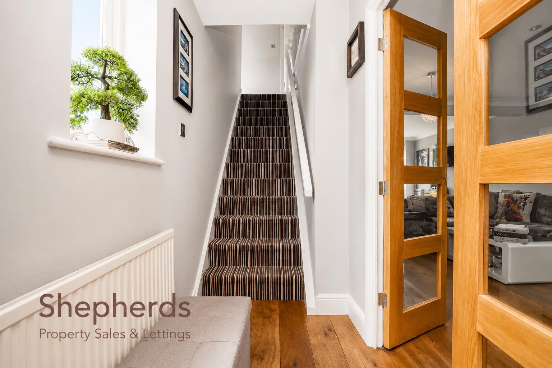
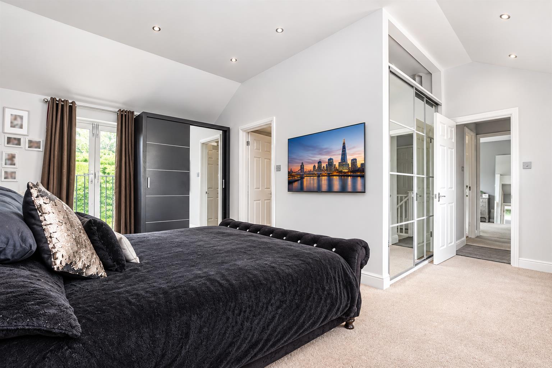
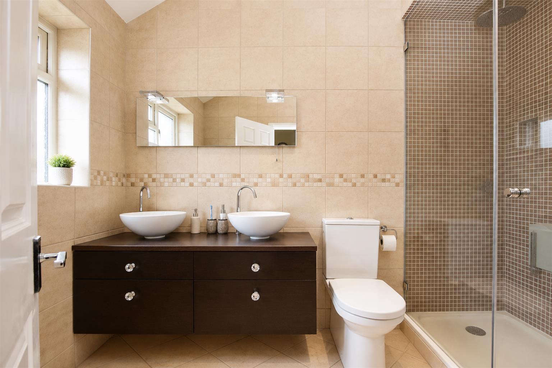
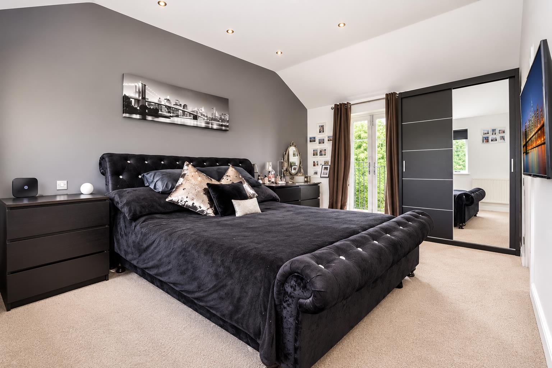
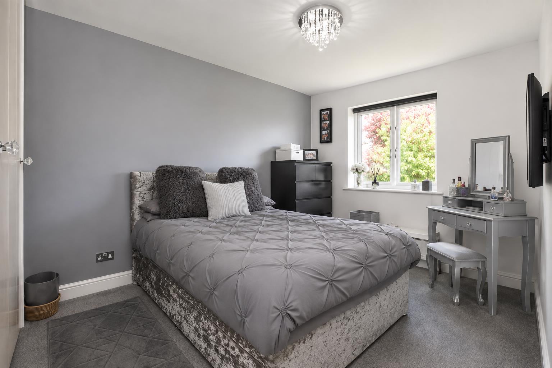
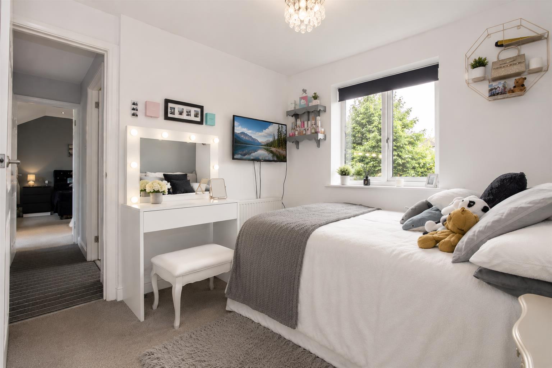
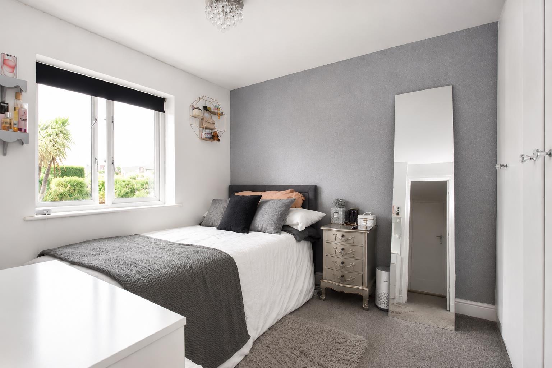
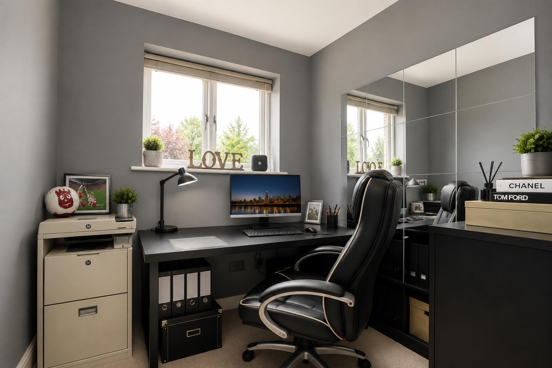
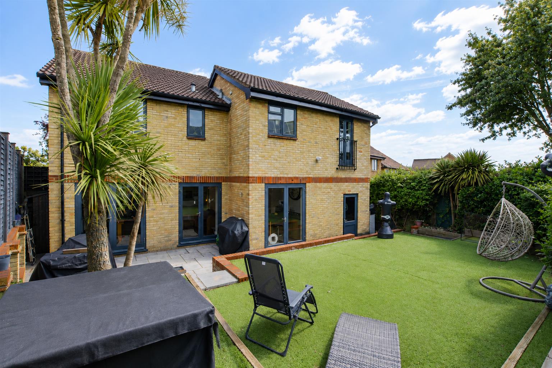
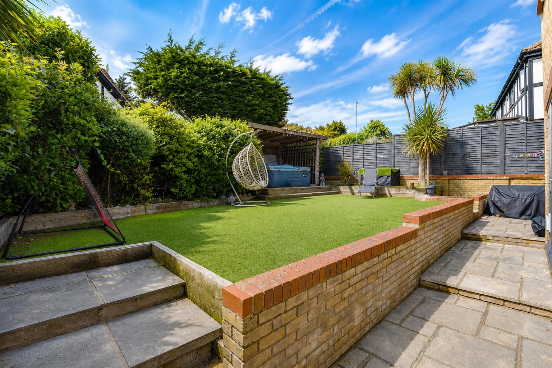
The ground floor offers a welcoming entrance lobby, leading into a bright and spacious open-plan living and dining area with patio doors opening onto a beautifully landscaped west-facing garden, ideal for entertaining and outdoor living. A stylish contemporary kitchen/breakfast room, ground-floor WC and partly converted garage, currently arranged as a home gym, provide excellent versatility for modern family life. Upstairs, the property boasts four generously sized bedrooms, including an impressive principal suite featuring a dressing area and luxurious en-suite with steam shower. A modern family bathroom serves the remaining bedrooms. Conveniently positioned close to Brookfield Farm Shopping Centre, highly regarded local schools and excellent transport links, this exceptional home combines comfort, style and practicality in a prime residential location.
Rooms
Floorplan
EPC
Brochure
Rooms
Full Details
Front Door
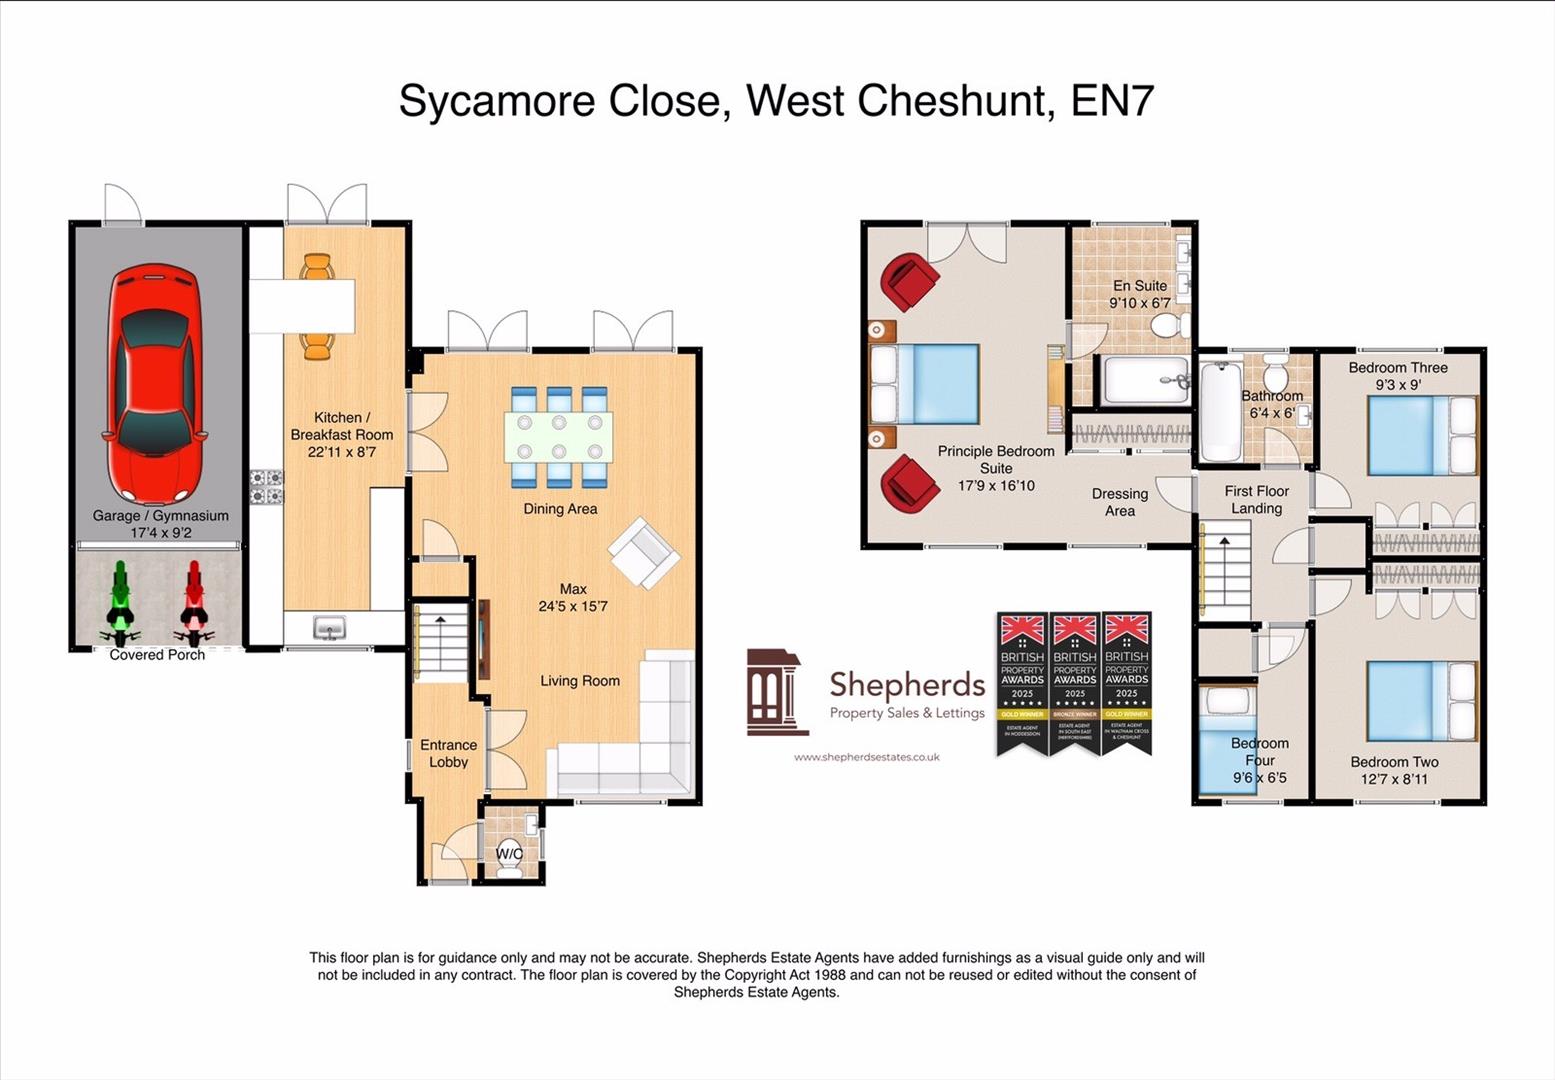
Entrance Lobby
W/C
Living Room max 7.44m x 4.75m (including dining room) (max 24'
Dining Room max 7.44m x 4.75m (including living room) (max 24'
Kitchen / Breakfast Room 6.99m x 2.62m (22'11 x 8'7)
First Floor Landing
Principle Bedroom Suite 5.41m x 5.13m (17'9 x 16'10)
Dressing Area
En Suite 3.00m x 2.01m (9'10 x 6'7)
Bedroom Two 3.84m x 2.72m (12'7 x 8'11)
Bedroom Three 2.82m x 2.74m (9'3 x 9')
Bedroom Four 2.90m x 1.96m (9'6 x 6'5)
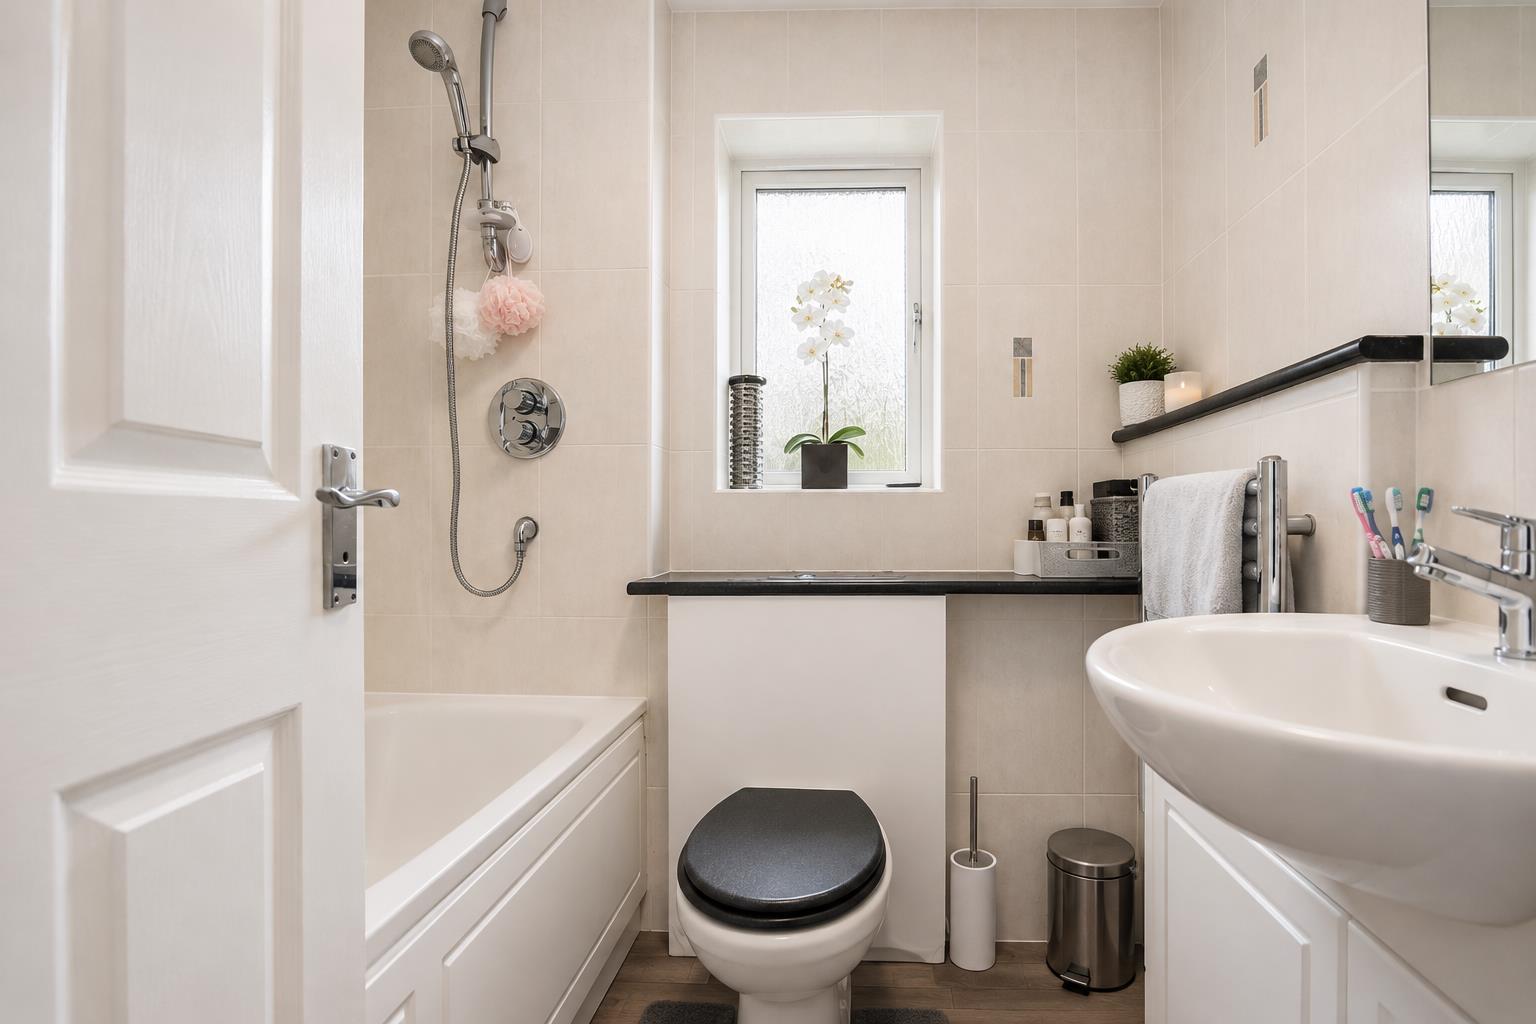
Bathroom 1.93m x 1.83m (6'4 x 6')
Front Driveay
Covered Garage Porch
Garage / Gymnasium 5.28m x 2.79m (17'4 x 9'2)
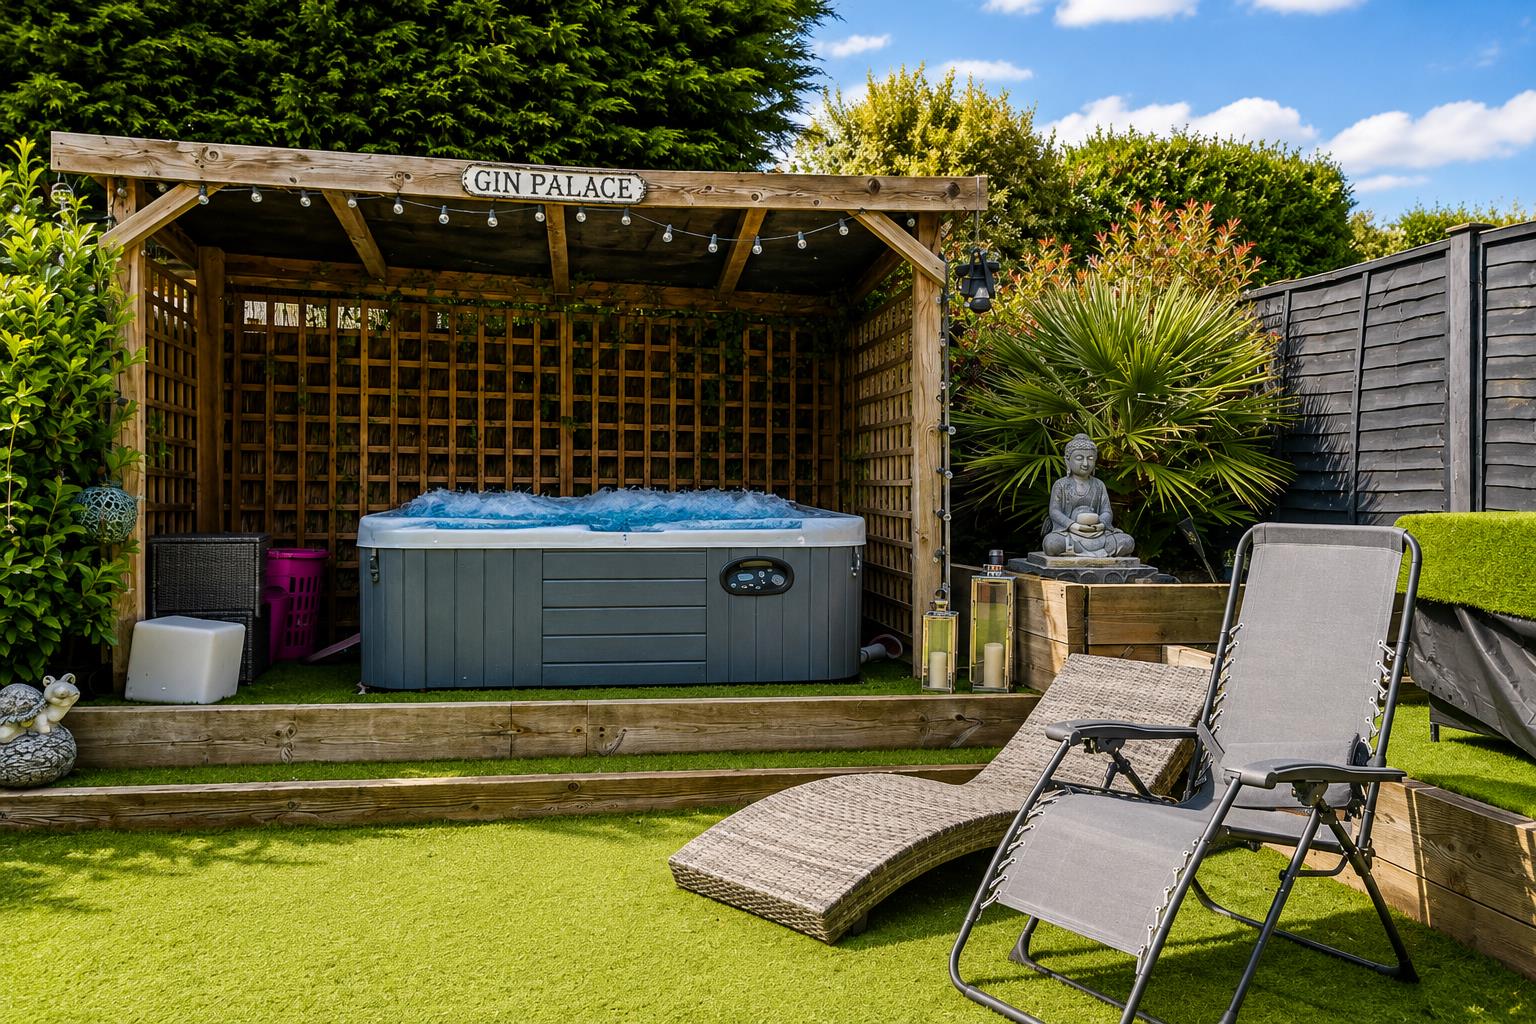
West Facing Rear Garden
Floorplan
EPC
Brochure



