-
Request Viewing
Request Viewing
Please complete the form below and a member of staff will be in touch shortly.
- floor plan.jpg
- View Brochure
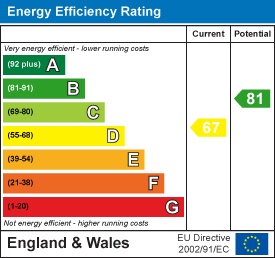
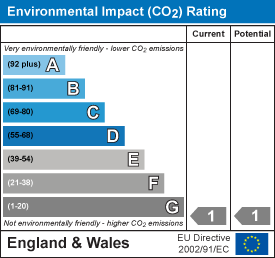
- View EPC
- View EPC
Pulham Avenue, Broxbourne
Property Summary
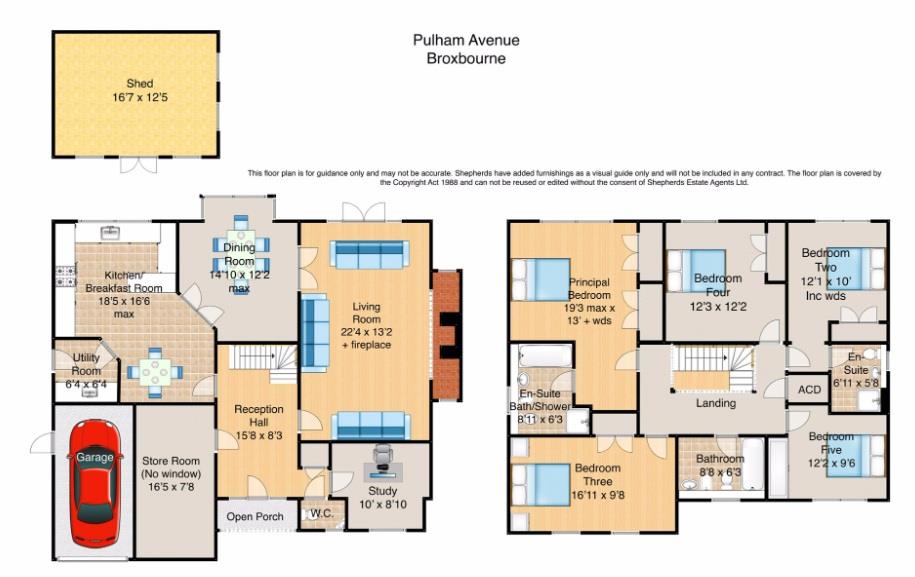
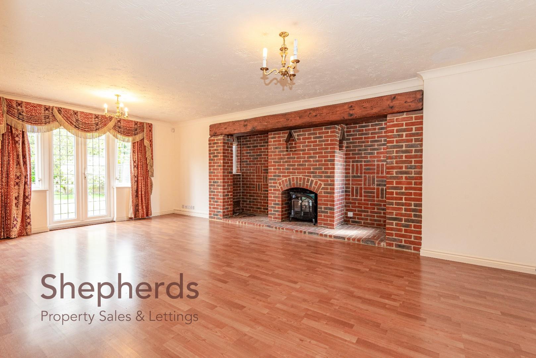
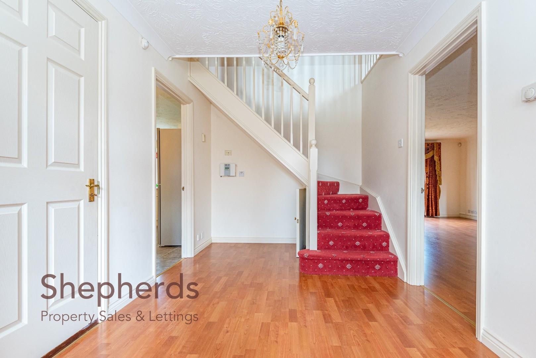
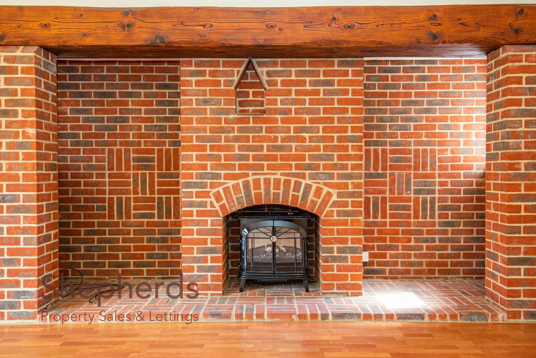
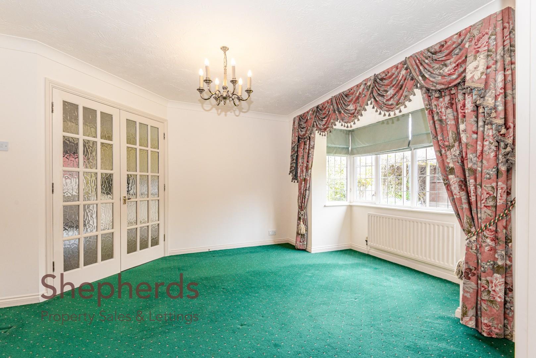
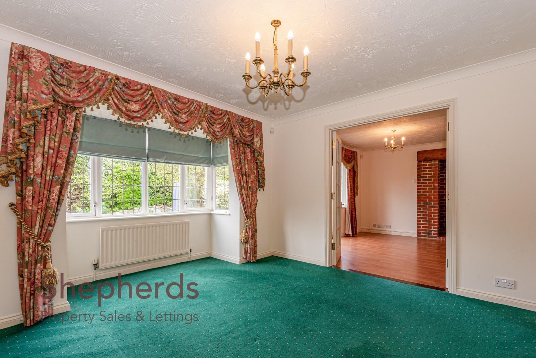
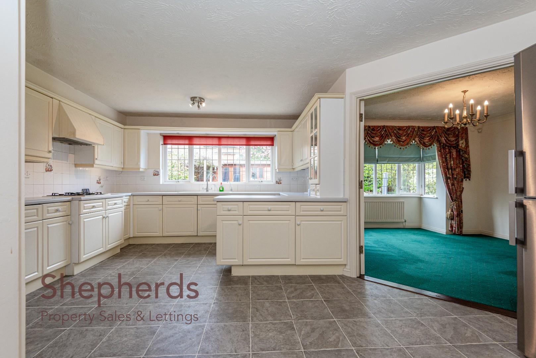
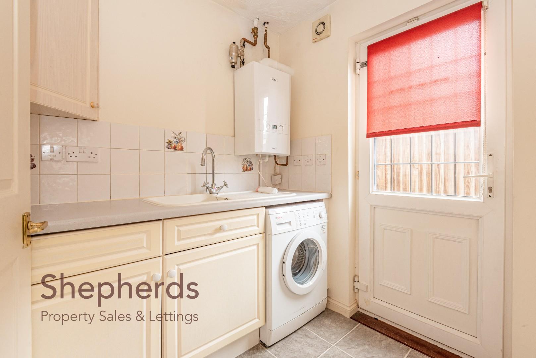
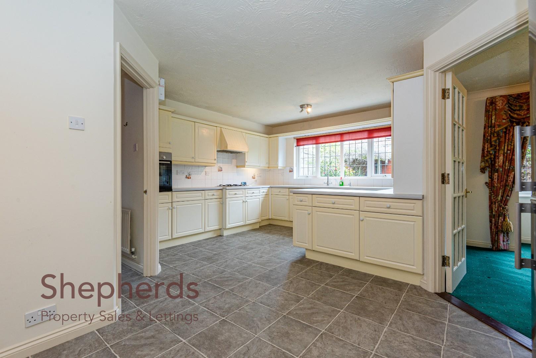
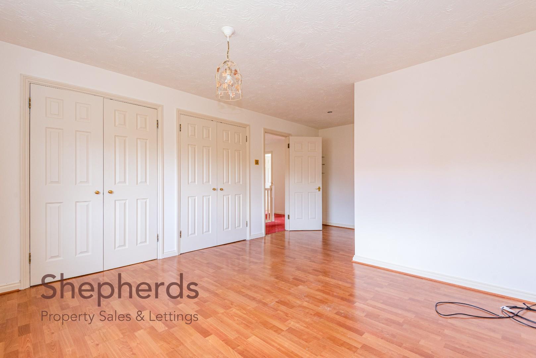
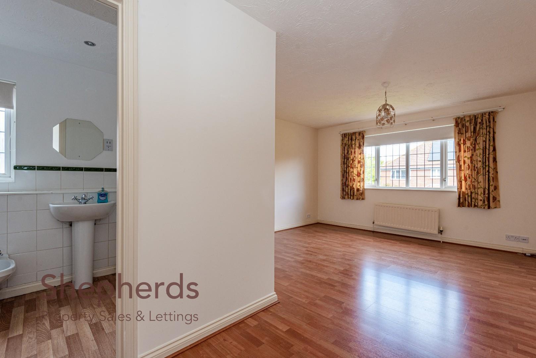
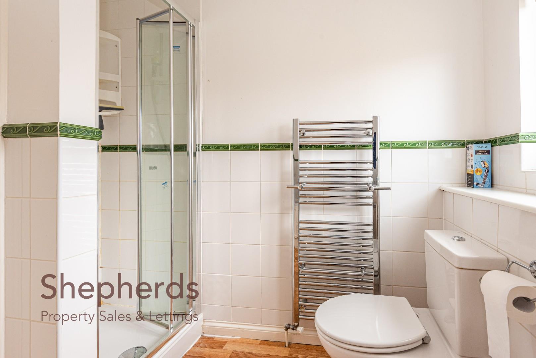
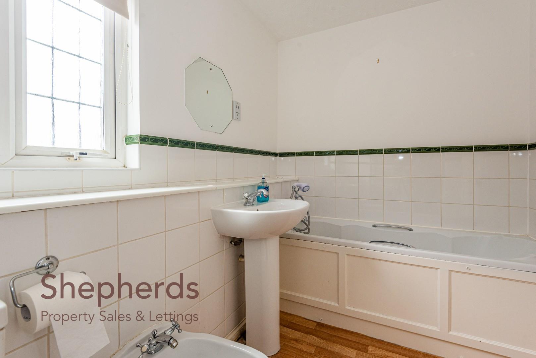
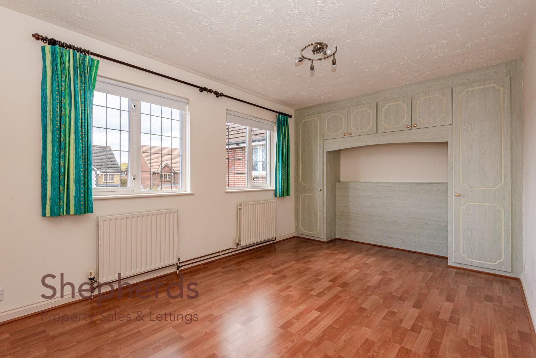
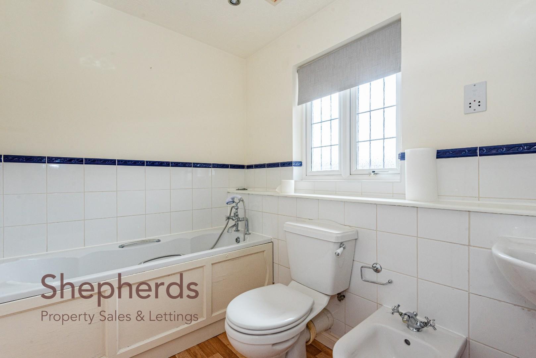
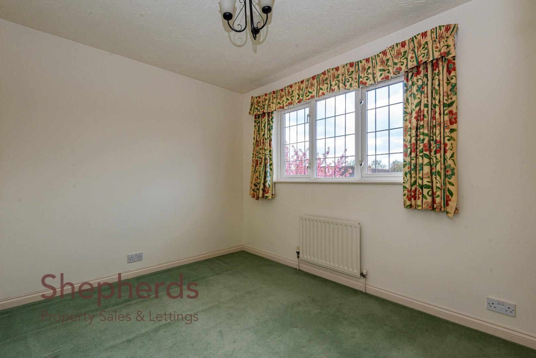
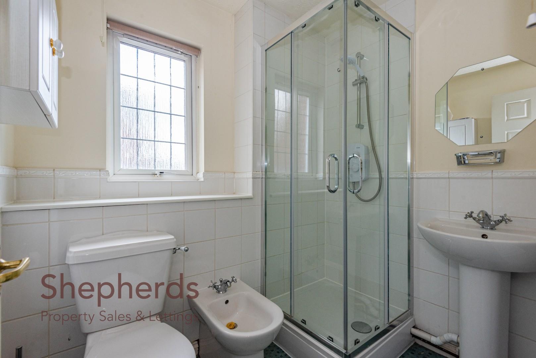
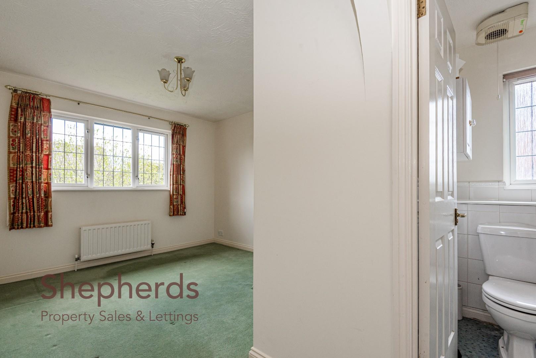
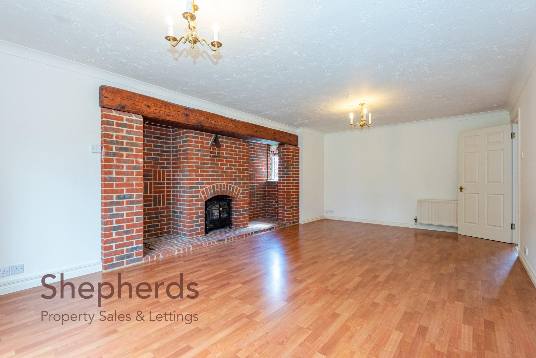
GROUND FLOOR ACCOMMODATION - Entrance hall with coat cupboard and wood flooring, spacious kitchen/breakfast room with vinyl flooring; dishwasher, fridge, electric oven and gas hob, utility room with sink unit, and washing machine, There is a large lounge with wood floor, electric wood burner effect fire and French doors to garden, dining room with bay window, study, playroom/additional reception room, d/stairs WC. FIRST FLOOR ACCOMMODATION - ALL FIVE BEDROOMS are doubles. The principal bedroom offers; A well proportioned room with wood floor, two double built in wardrobes and en-suite bathroom/WC, with shower cubicle. Bedroom 2 has wood flooring and double built in cupboard. Bedroom 3 also benefits from double built in cupboards. Bedroom 4 has double built in cupboards and en-suite shower room/WC. Bedroom 5 is a smaller double with wardrobes. There is a family bathroom/WC with over bath shower.
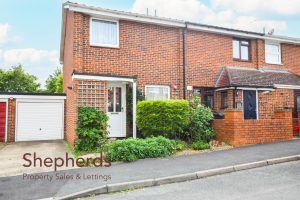
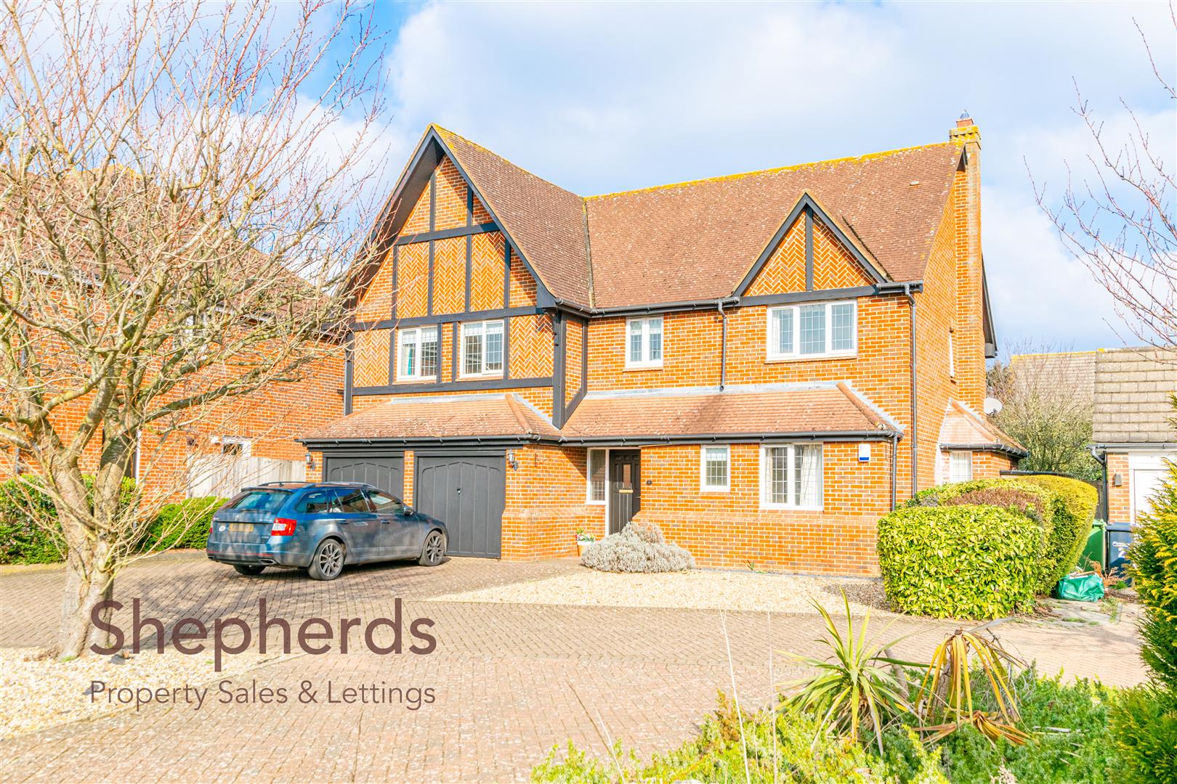
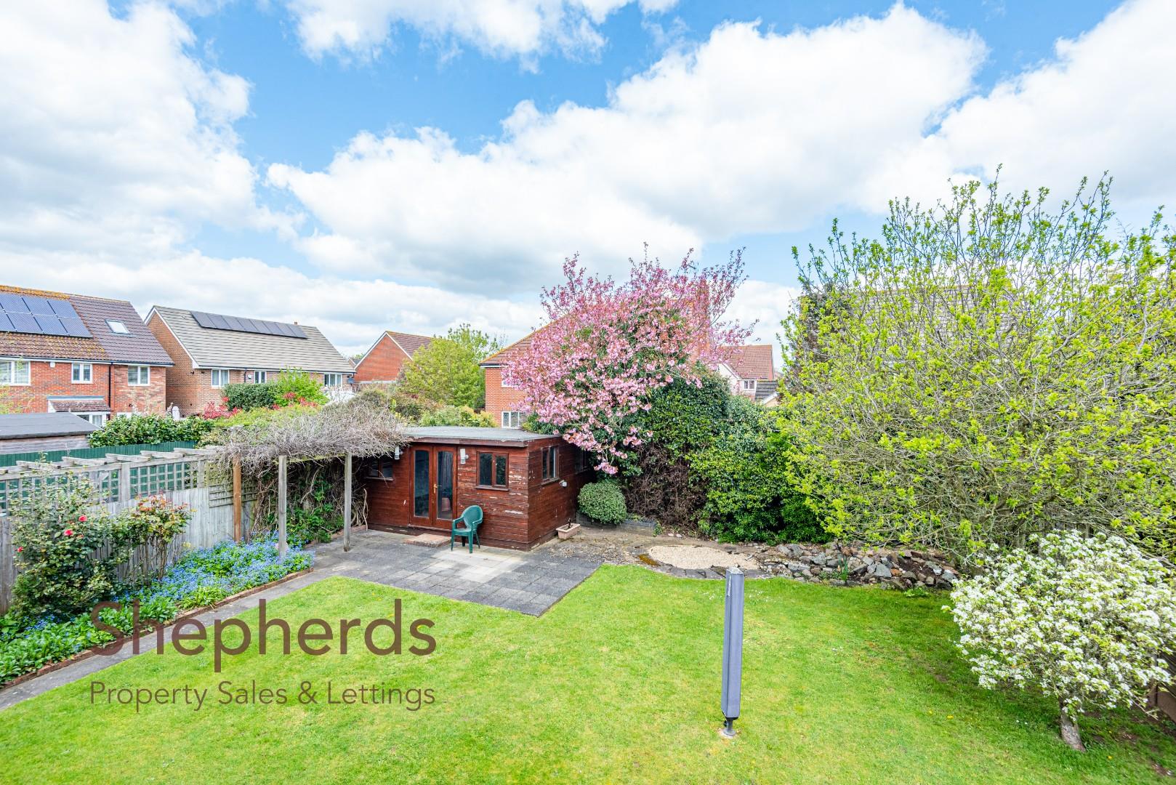
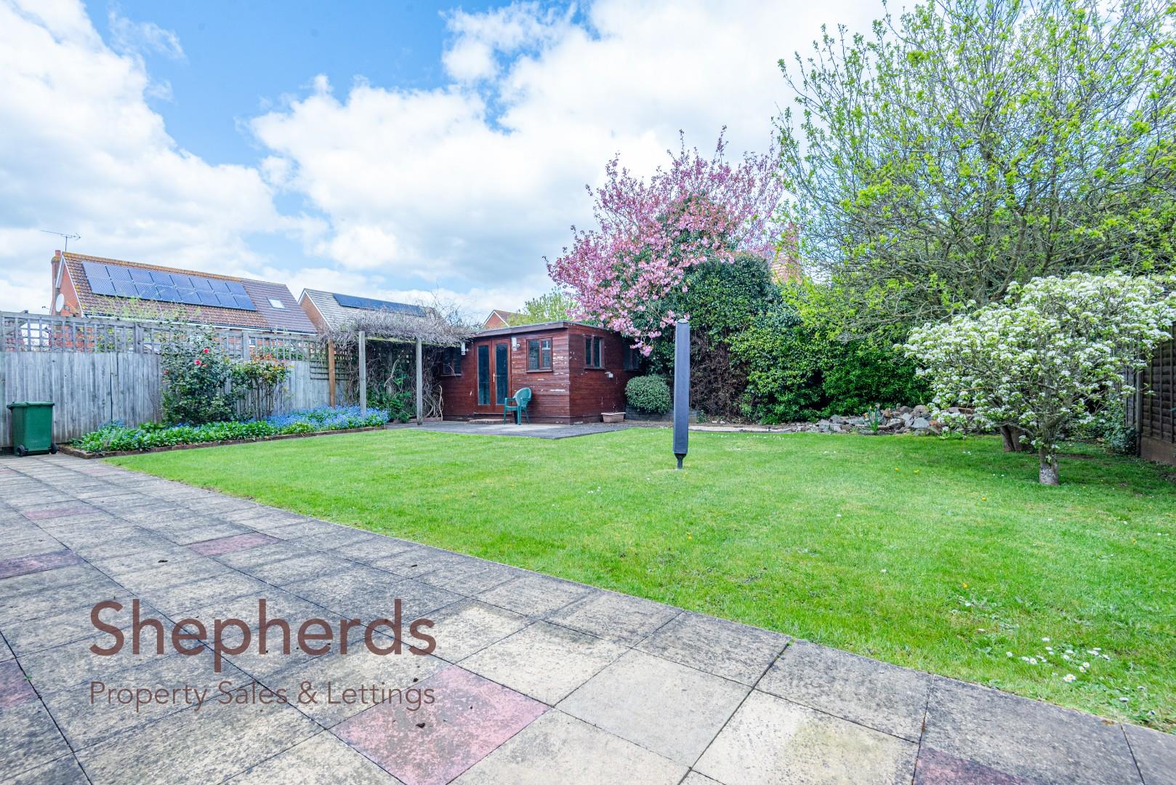
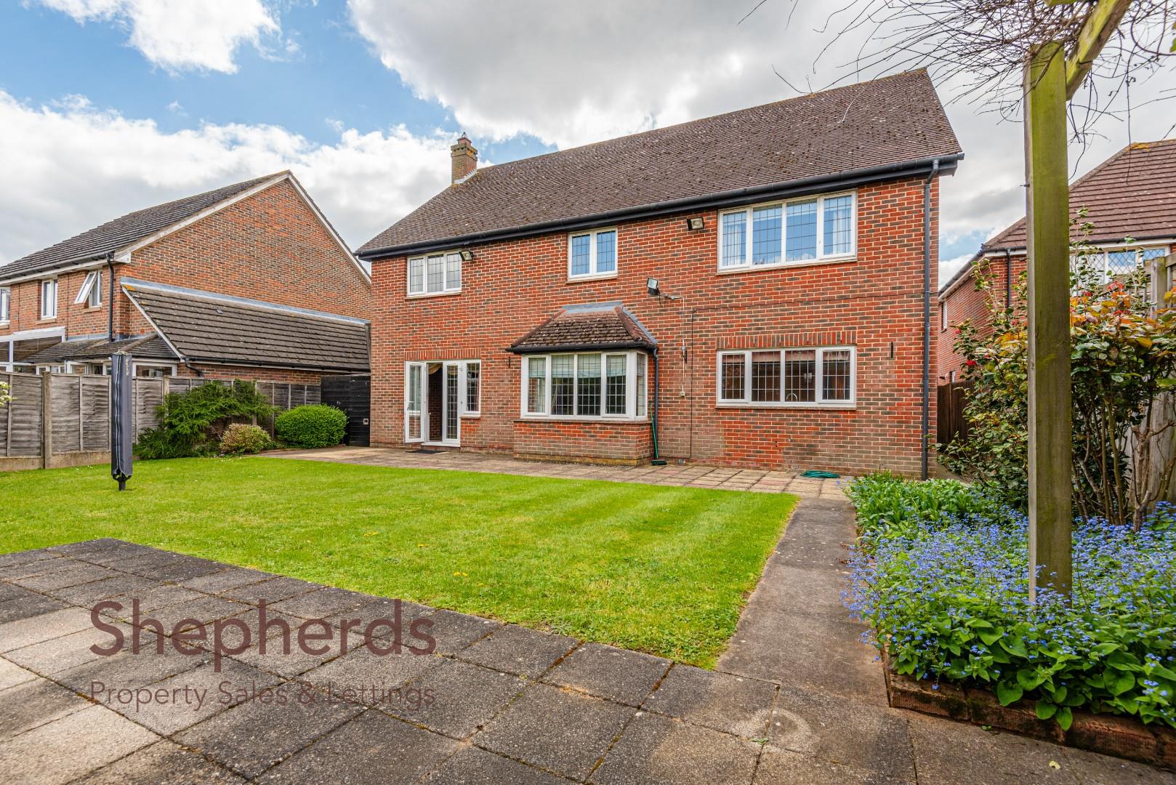
EXTERNALLY - Single garage + parking on driveway . The garden has a patio and is mainly laid to lawn with a shed. Council Tax Band G Borough of Broxbourne.
Full Details
Entrance Door
Reception Hall 4.78m x 2.51m (15'8 x 8'3)
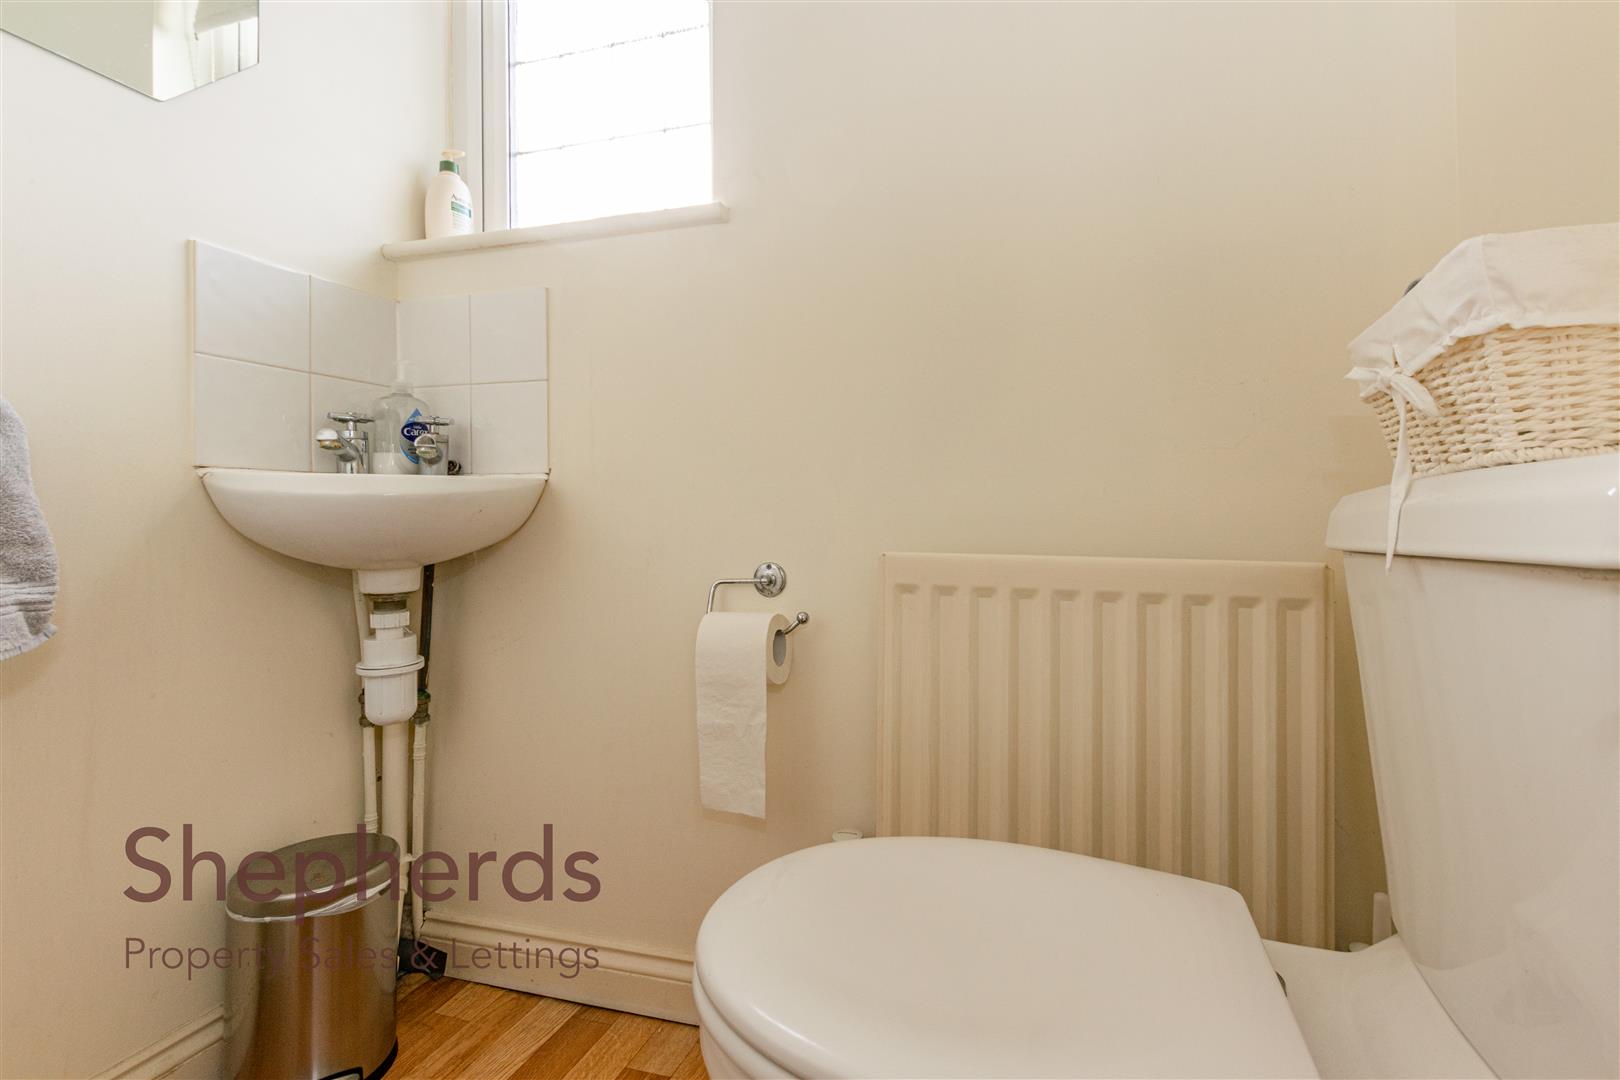
Cloakroom
Study 3.05m x 2.69m (10' x 8'10)
Living Room 6.81m x 4.01m +fireplace (22'4 x 13'2 +fireplace)
Dining Room 4.52m x 3.71m (14'10 x 12'2)
Kitchen/ Breakfast Room 5.61m x 5.03m max (18'5 x 16'6 max)
Utility Room 1.93m x 1.93m (6'4 x 6'4)
Store Room (no Window) 5.00m x 2.34m (16'5 x 7'8)
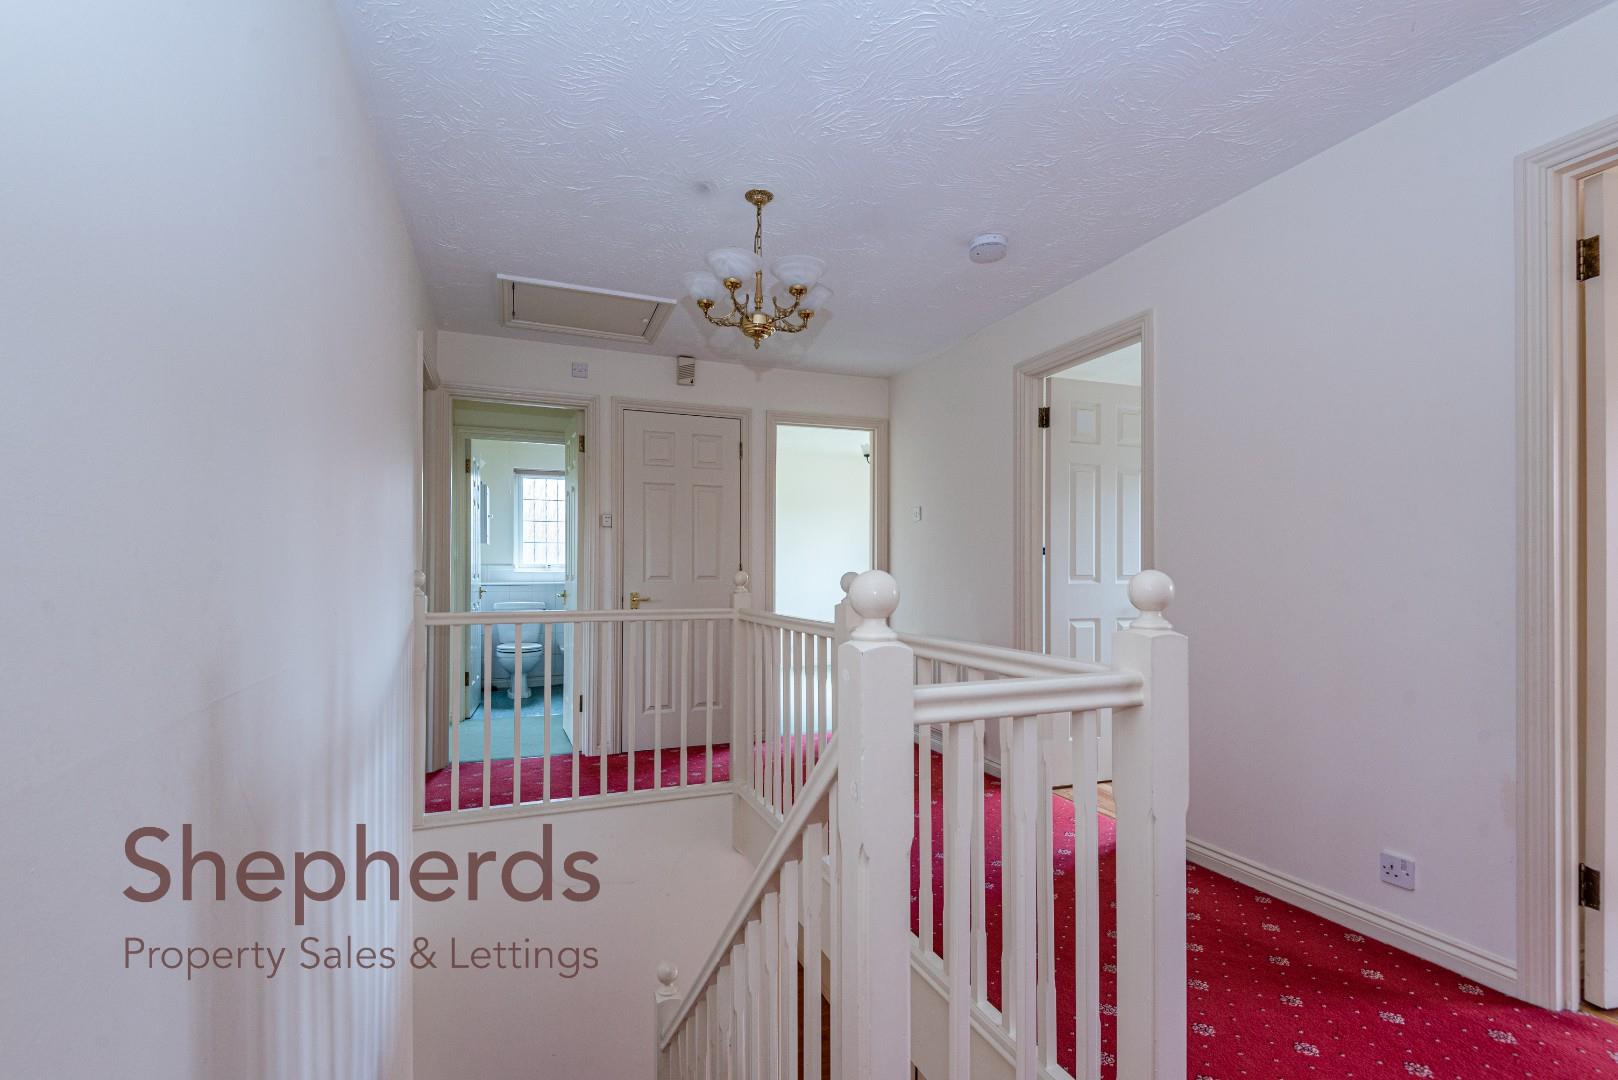
Landing
Principal Bedroom 5.87m max x 3.96m +wds (19'3 max x 13' +wds)
En-Suite Shower/Bathroom 2.72m x 1.91m (8'11 x 6'3)
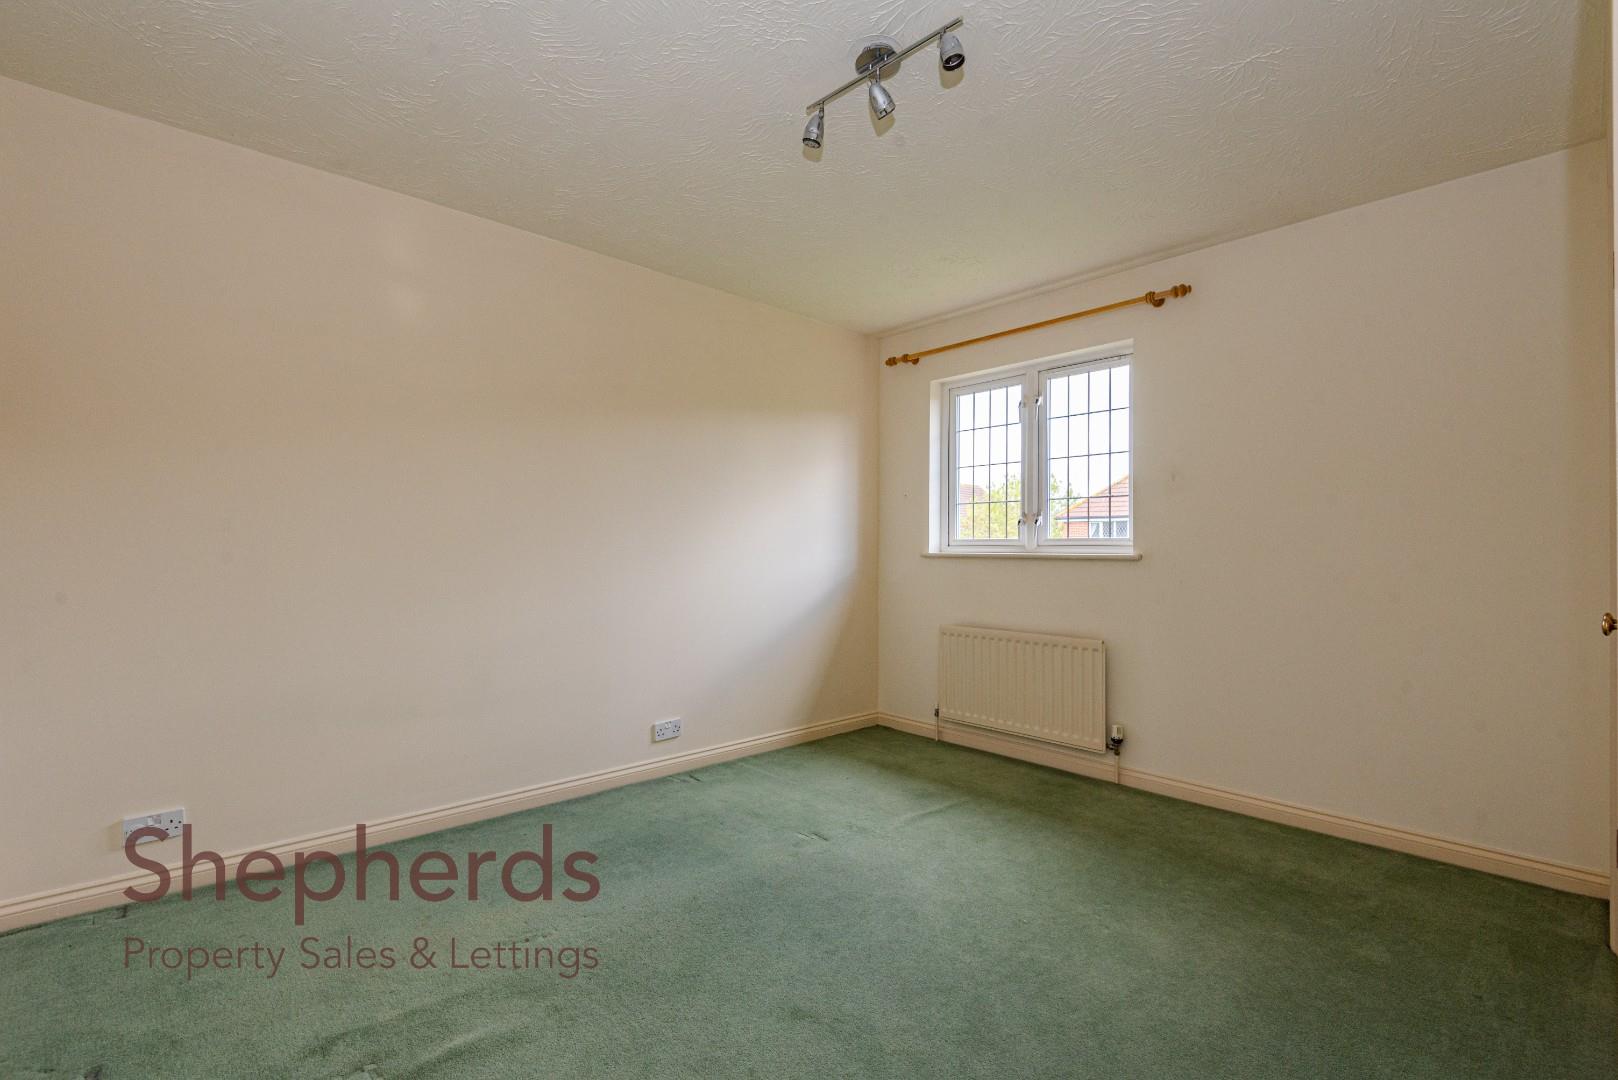
Bedroom Two 3.68m x 3.05m inc wds (12'1 x 10' inc wds)
En-Suite Shower 2.11m x 1.73m (6'11 x 5'8)
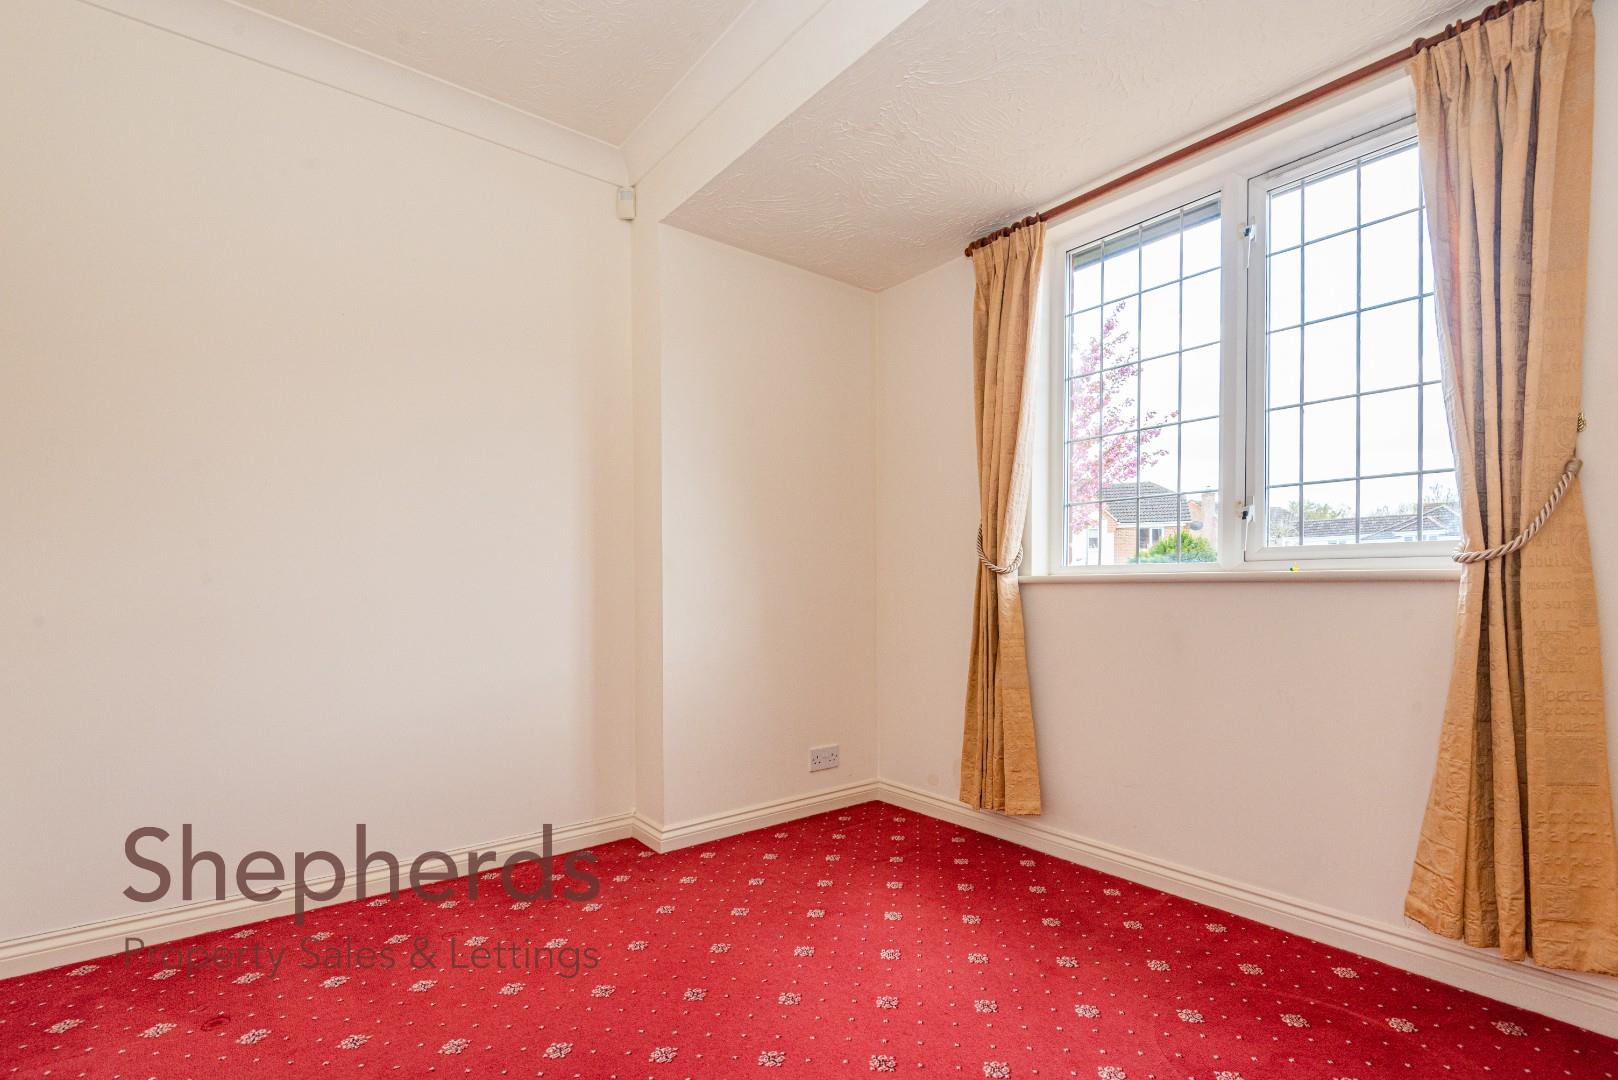
Bedroom Three 5.16m x 2.95m (16'11 x 9'8)
Bedroom Four 3.73m x 3.71m (12'3 x 12'2)
Family Bathroom 2.64m x 1.91m (8'8 x 6'3)
Bedroom Five 3.71m x 2.90m (12'2 x 9'6)
Exterior
Front Driveway
Single Garage
Rear Garden
Shed 5.05m x 3.78m (16'7 x 12'5)
Deposit and permitted charges