Utilities & More
Utilities
Electricity: Mains SupplyWater: Mains Supply
Heating: Gas Central Heating
Sewerage: Mains Supply
Flood Risk
Flooded In Last Five Years: NoFlood Defences: No
-
Request Viewing
Request Viewing
Please complete the form below and a member of staff will be in touch shortly.
- FP.jpg
- View Brochure
- Utilities & More
Westmeade Close, West Cheshunt, EN7
3 Bedrooms
1 Bathrooms
1 Receptions
For Sale
£460,000
Offers Over
Property Summary
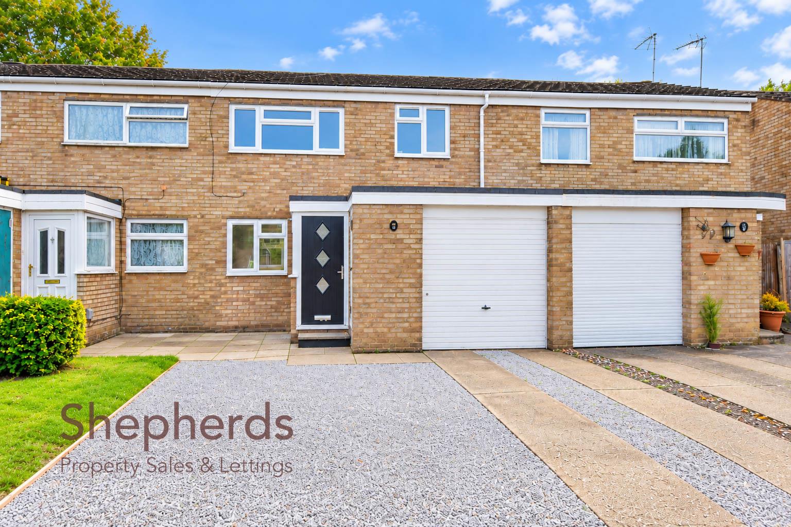
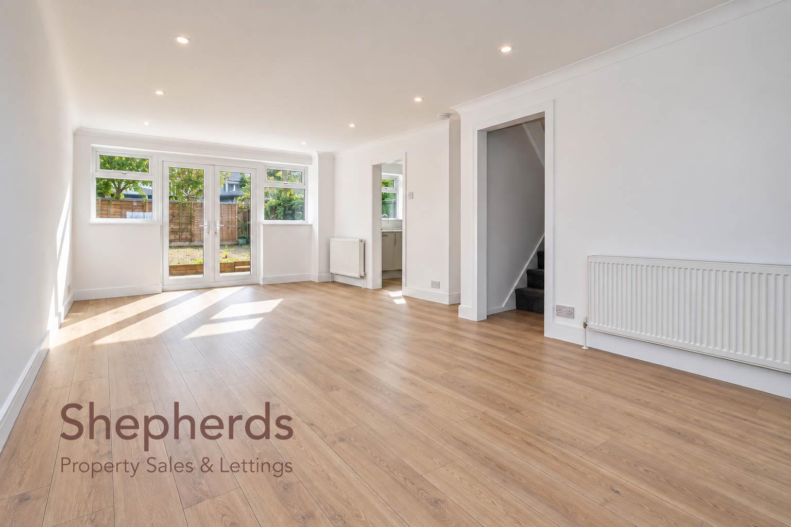
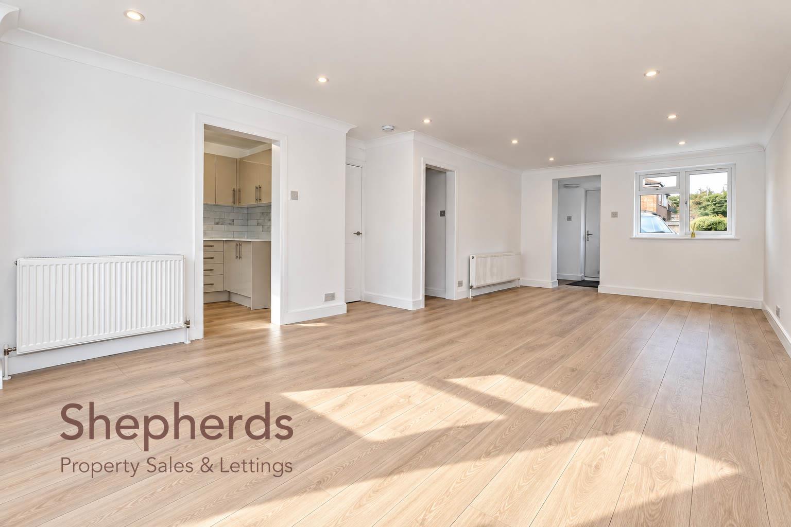
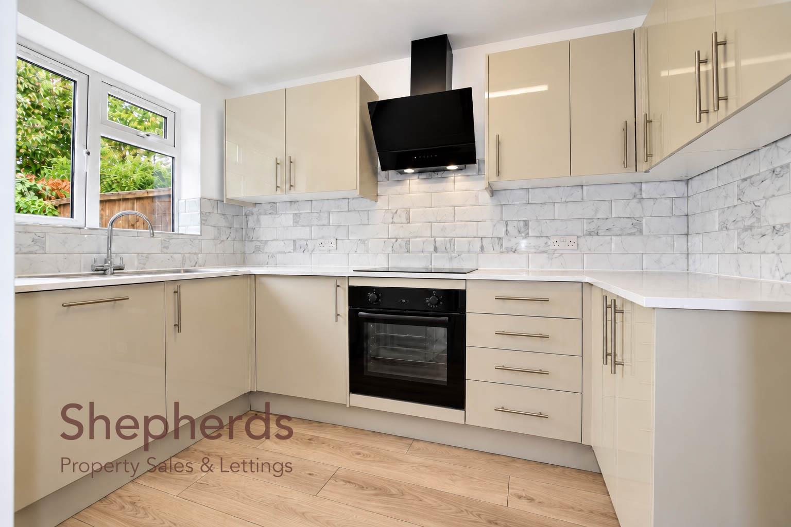
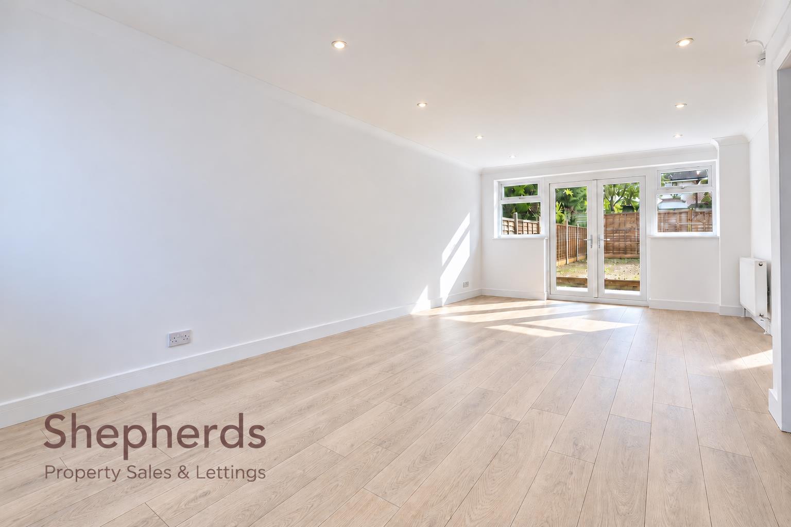
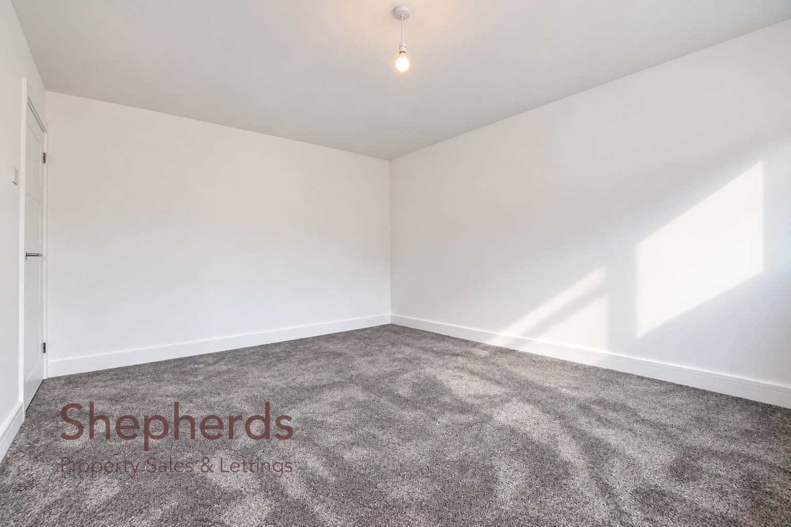
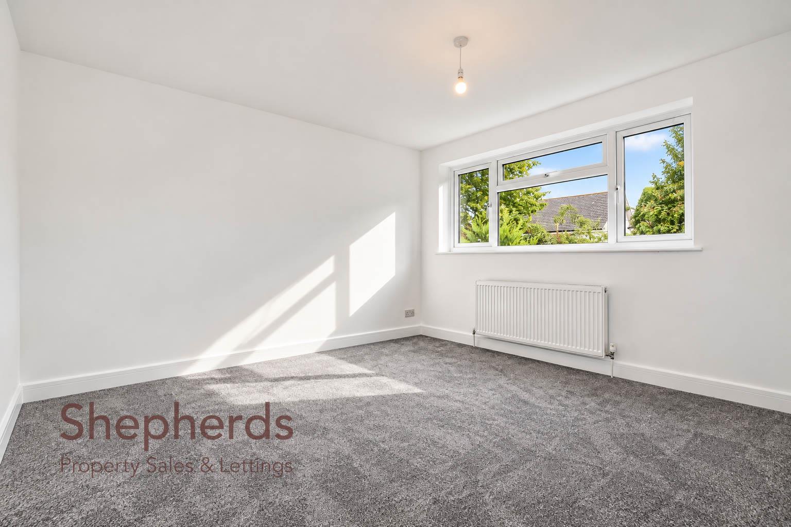
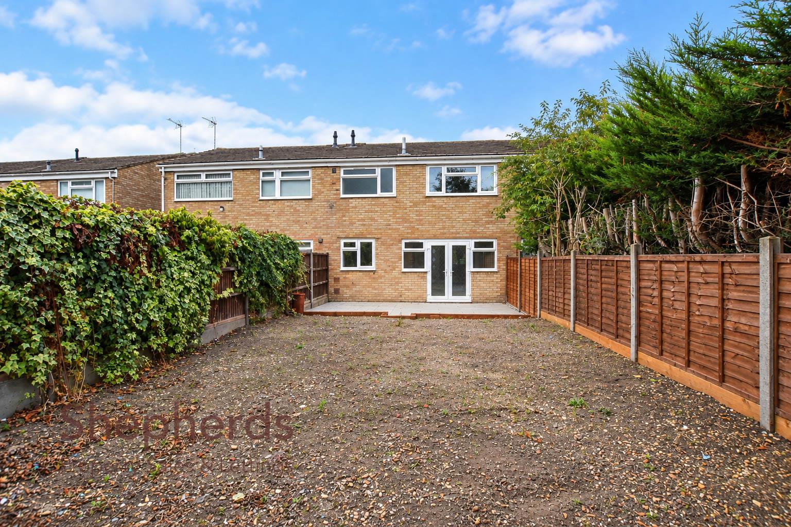
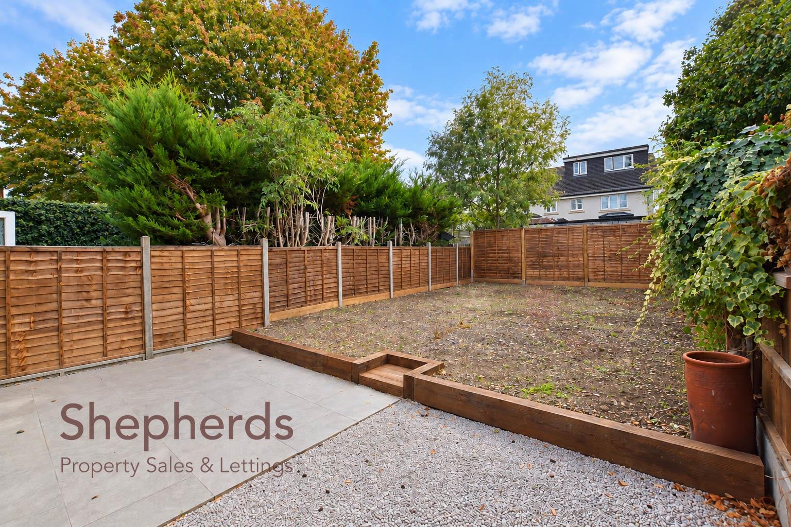
Shepherds Estate Agents are pleased to market this recently refurbished, modern, three bedroom family home located in a popular cul-de-sac in Cheshunt. The ground floor features an entrance area, a spacious open plan lounge diner, providing ample space for both living and dining areas and a kitchen with integrated appliances. On the first floor there are three bedrooms, two of which are doubles and a modern family bathroom. Both floors benefit from extra storage space. Externally, the property benefits from a rear garden with slabbed patio area whilst to the front there is a private driveway providing off-street parkin, an integral garage and an outdoor storage cupboard. The property is conveniently located closer to amenities such as Brookfield Farm Shopping Centre, primary and secondary schools and transport connections making it the perfect purchase for families and investors. TO BE SOLD CHAIN FREE.
Note: Some photographs may have been digitally enhanced, and furniture may have been added / removed using AI-generated imagery for illustrative purposes only.
Rooms
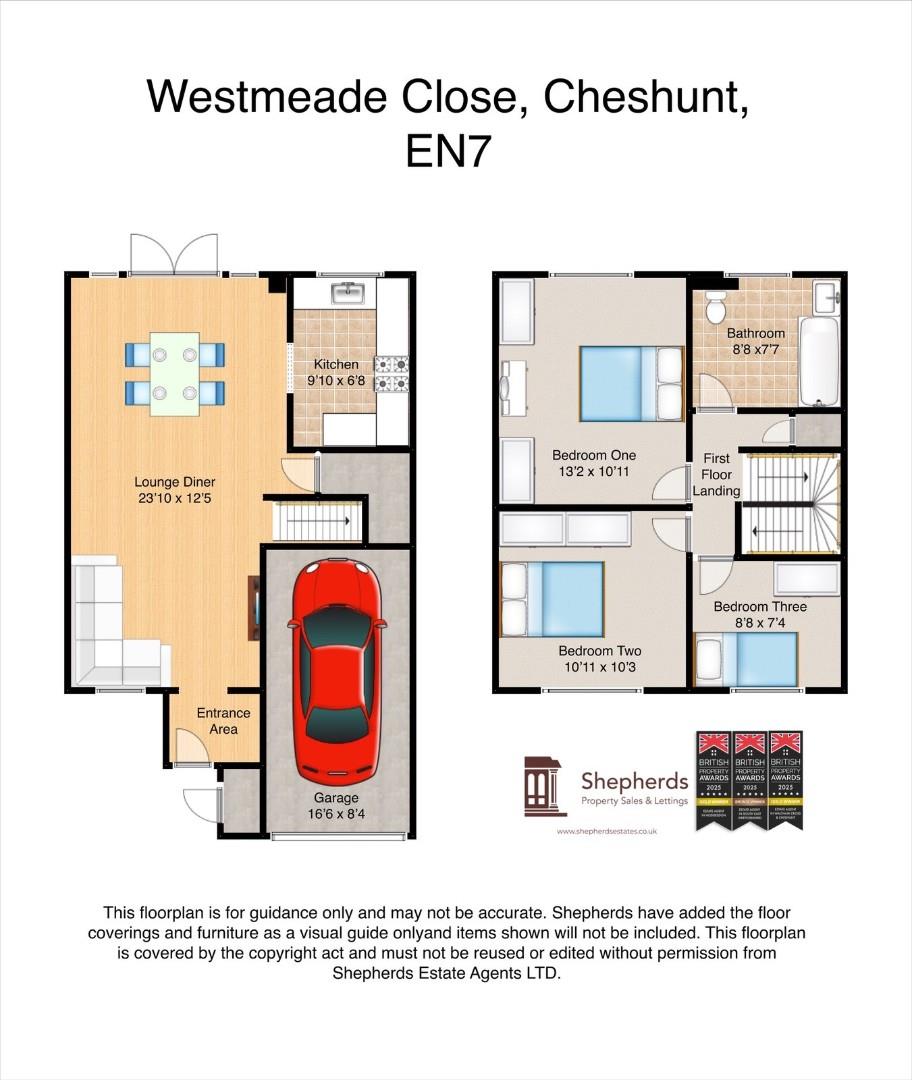
Floorplan
Brochure
Rooms
Full Details
Front Door
Entrance Area
Lounge Diner 7.26m x 3.78m (23'10 x 12'5)
Kitchen 3.00m x 2.03m (9'10 x 6'8)
Cupboard
Stairs
First Floor Landing
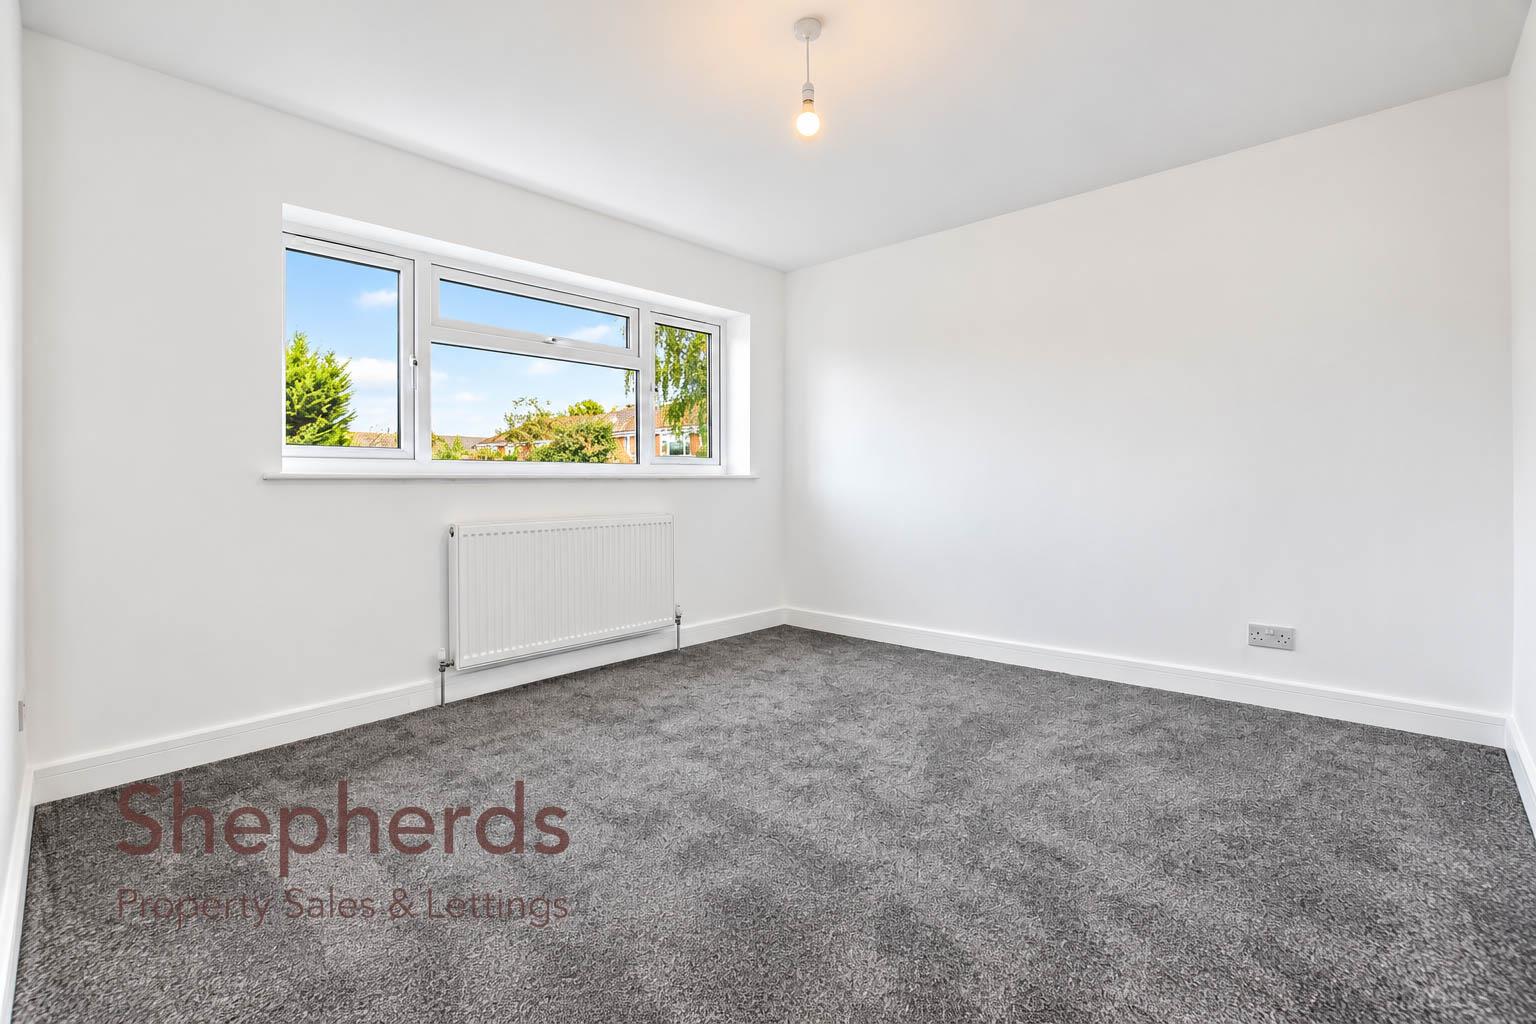
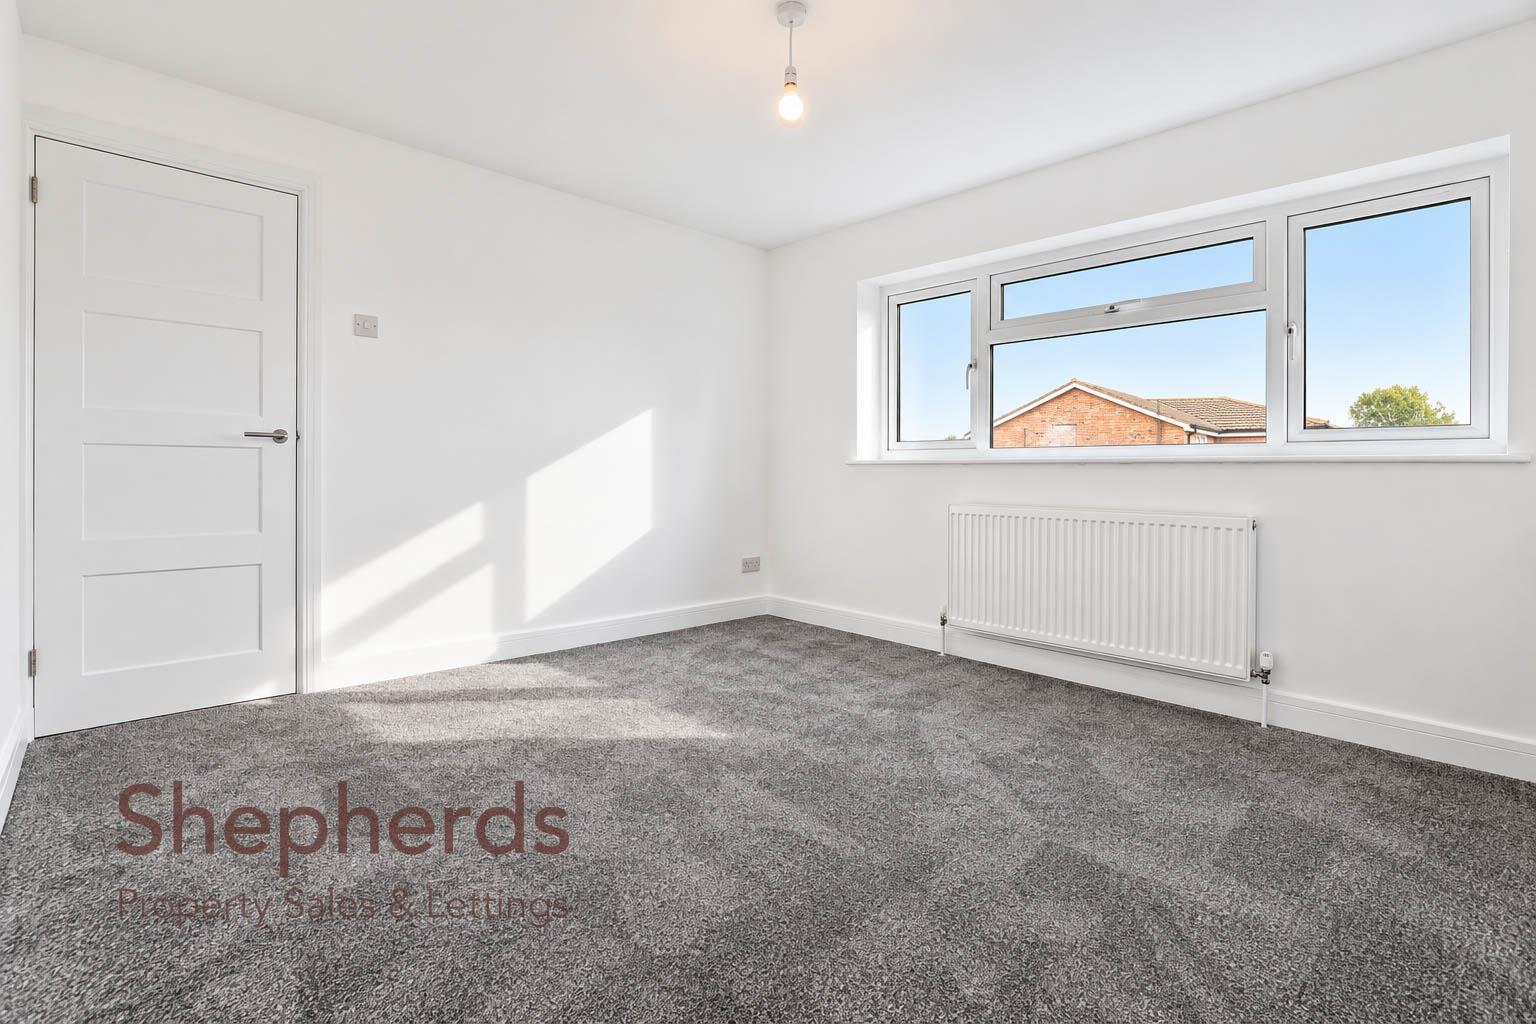
Bedroom One 4.01m x 3.33m (13'2 x 10'11)
Bedroom Two 3.33m x 3.12m (10'11 x 10'3)
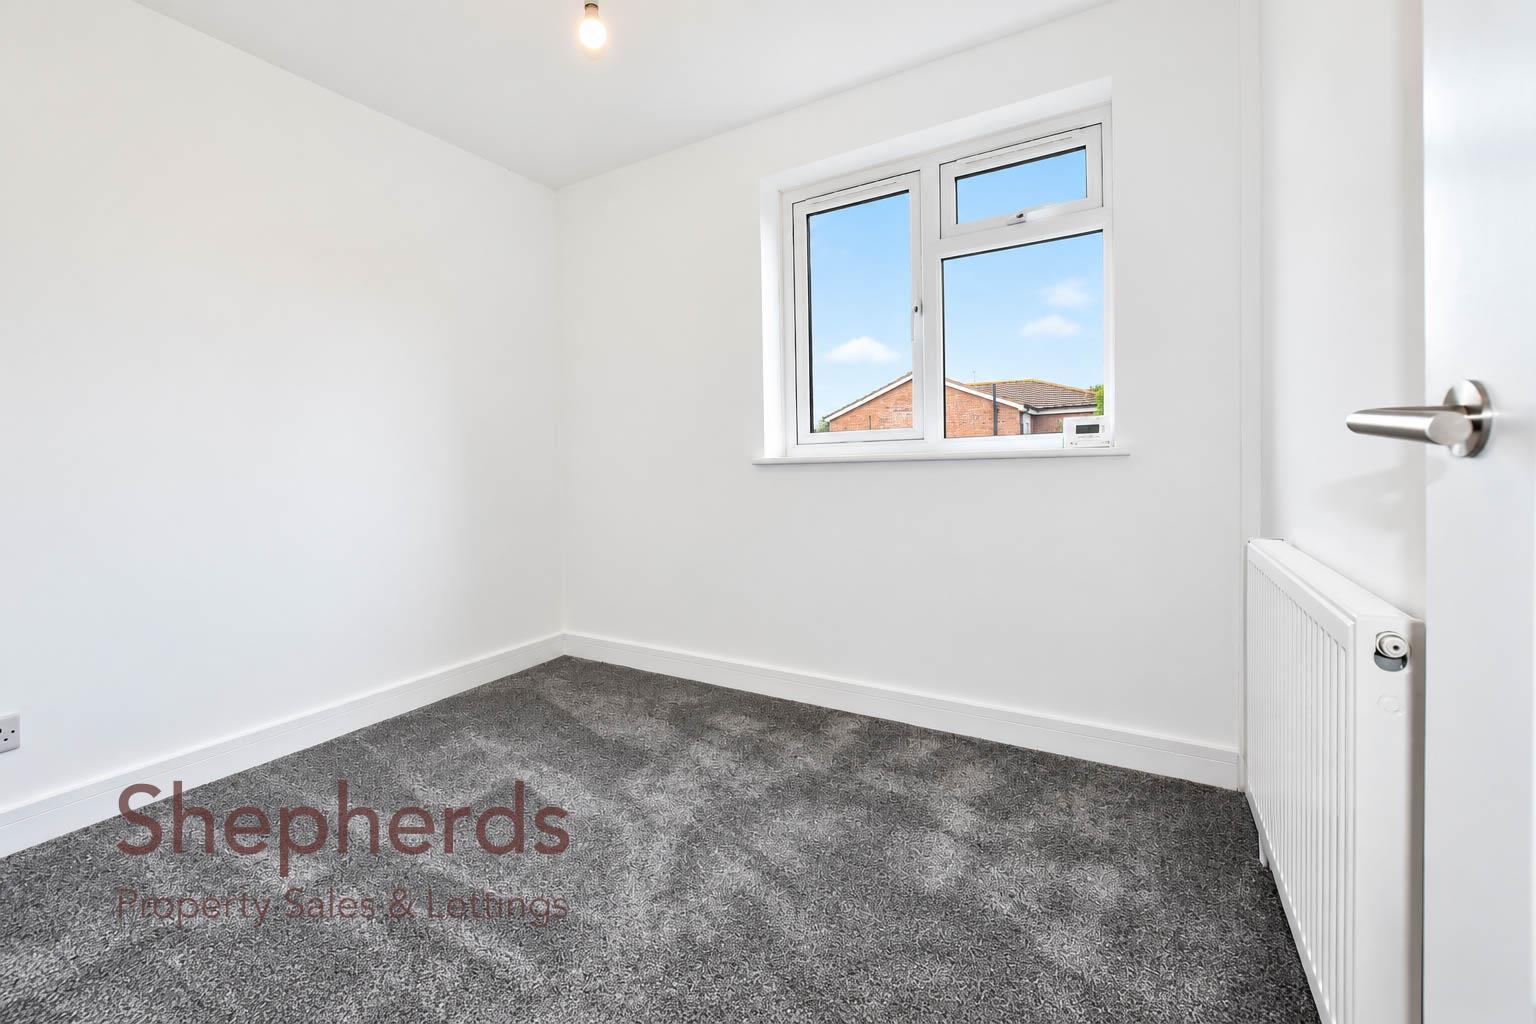
Bedroom Three 2.64m x 2.24m (8'8 x 7'4)
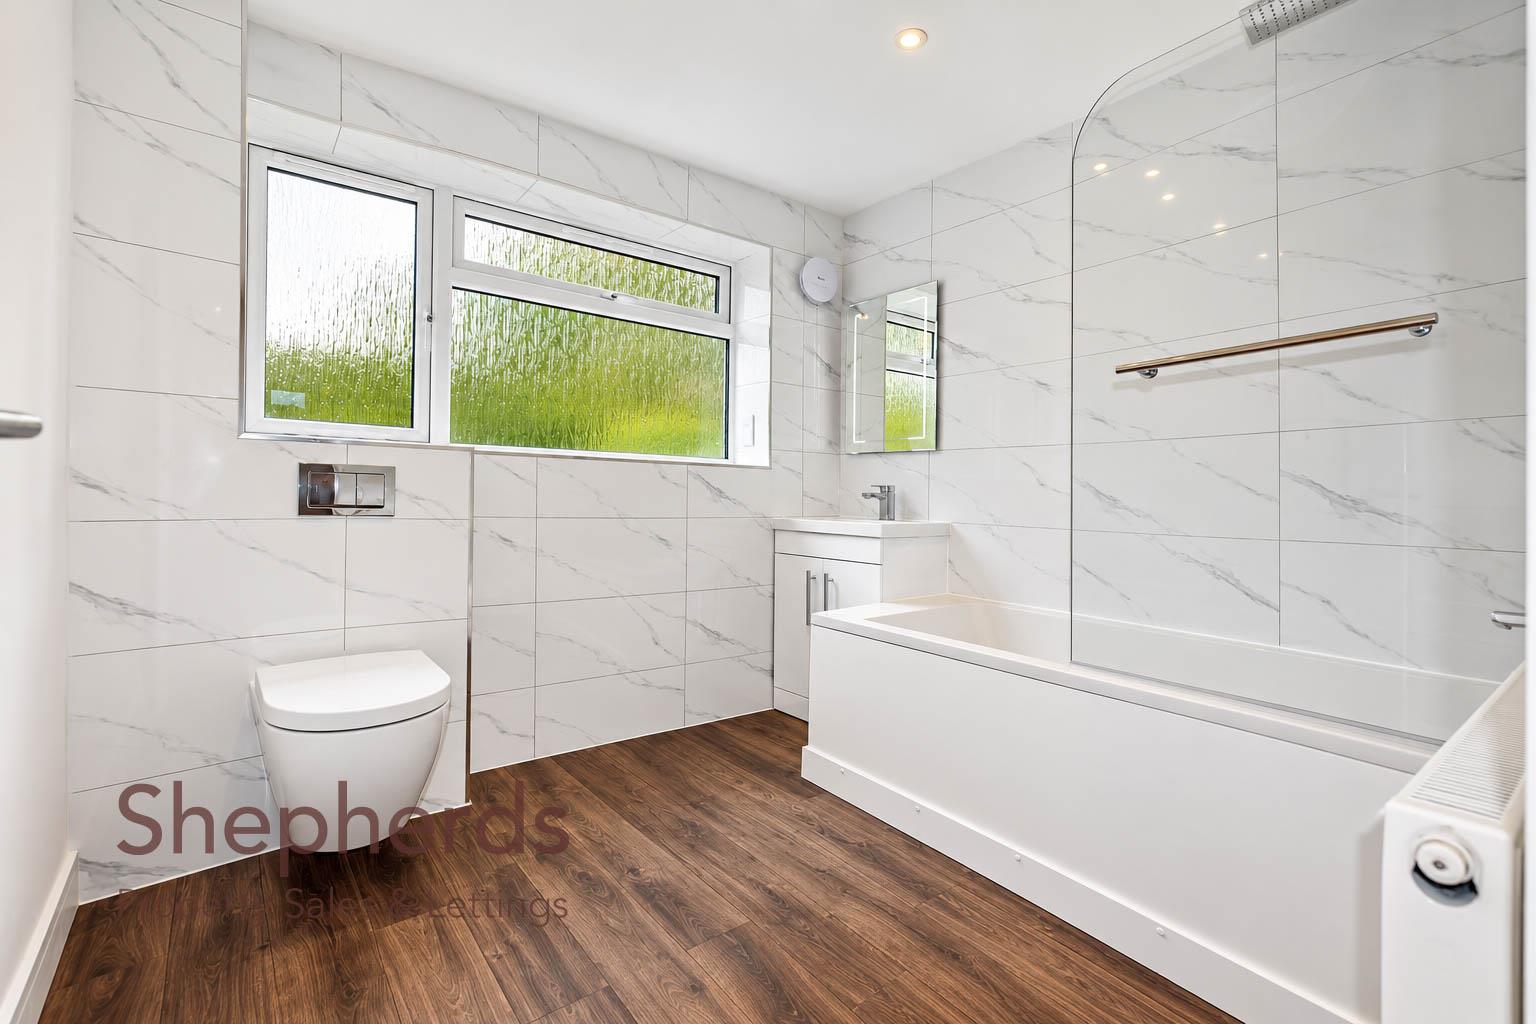
Bathroom 2.64m x 2.31m (8'8 x 7'7)
Cupboard
External
Front Driveway
Integral Garage 5.03m x 2.54m (16'6 x 8'4)
Rear Garden
Floorplan
Brochure