Utilities & More
Utilities
Electricity: Mains SupplyWater: Mains Supply
Heating: Gas Central Heating
Sewerage: Mains Supply
Restrictions
Restrictions: Restrictions in the leaseFlood Risk
Flooded In Last Five Years: No-
Request Viewing
Request Viewing
Please complete the form below and a member of staff will be in touch shortly.
- Floorplan
- View Brochure
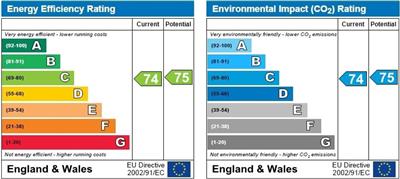
- View EPC
- Utilities & More
Holdbrook South, Waltham Cross
3 Bedrooms
1 Bathrooms
1 Receptions
For Sale
£299,950
Property Summary
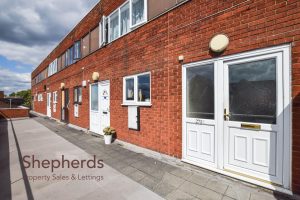
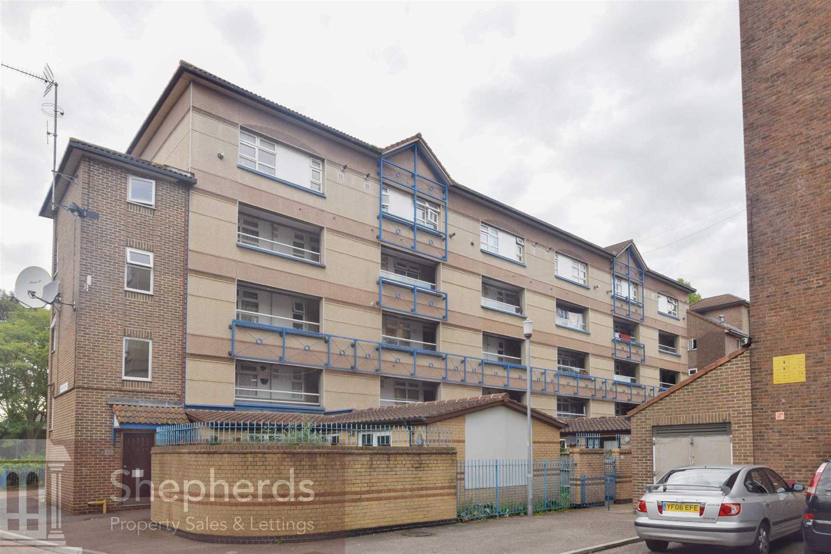
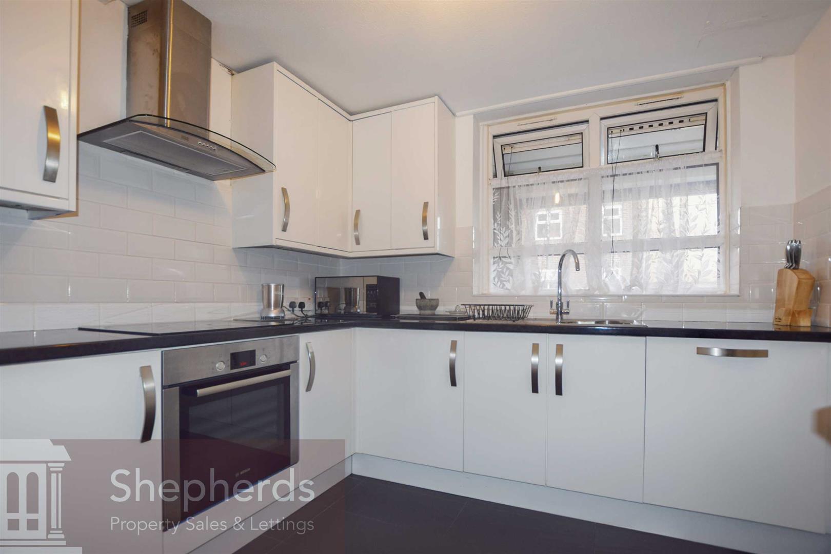
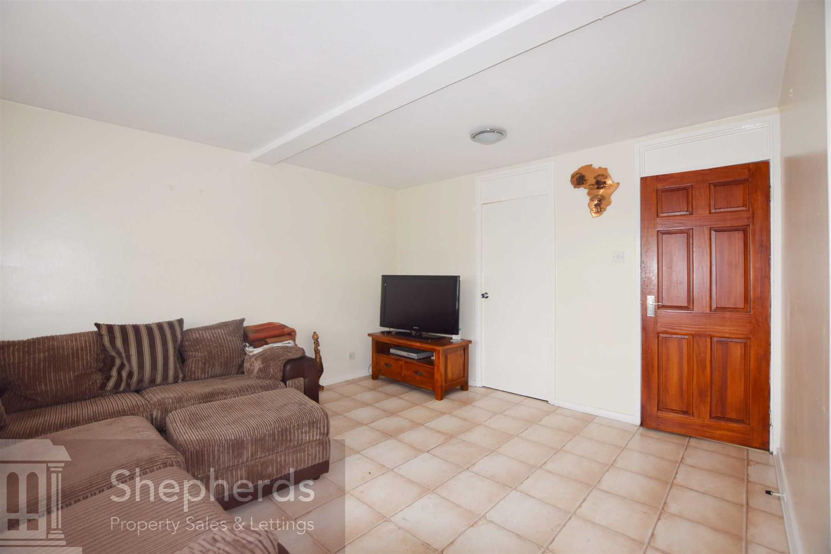
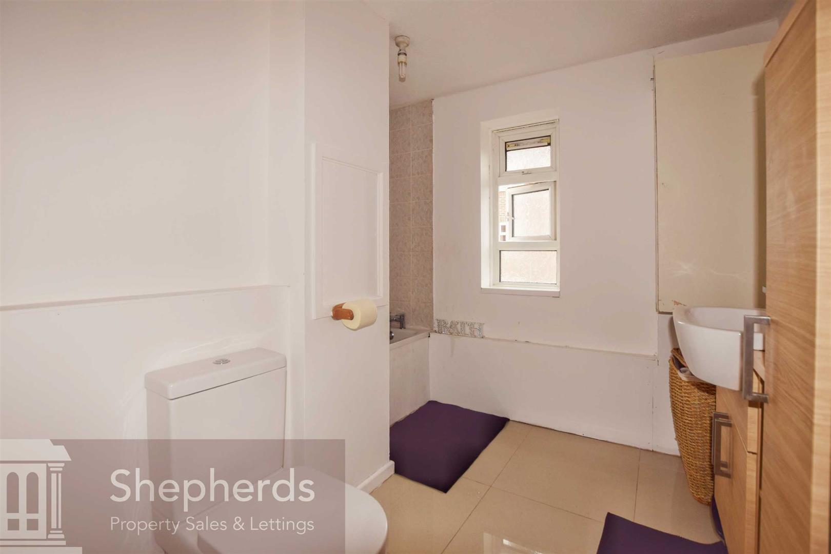
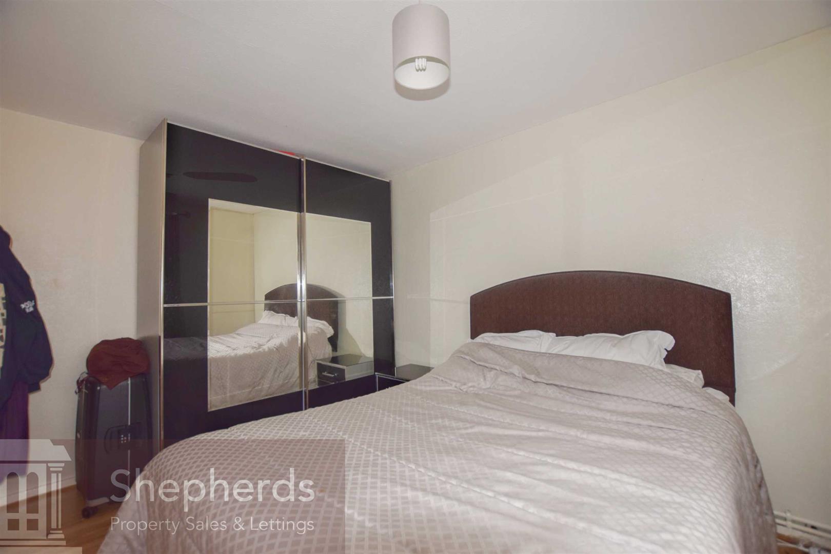
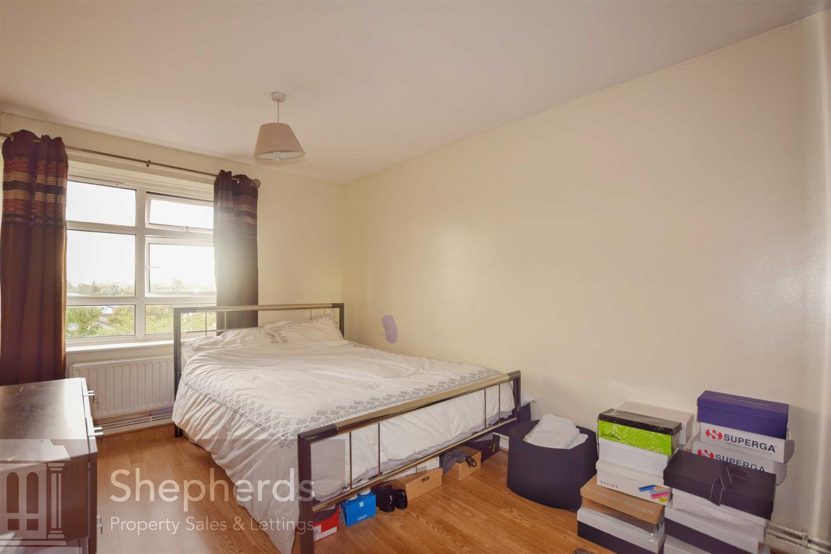
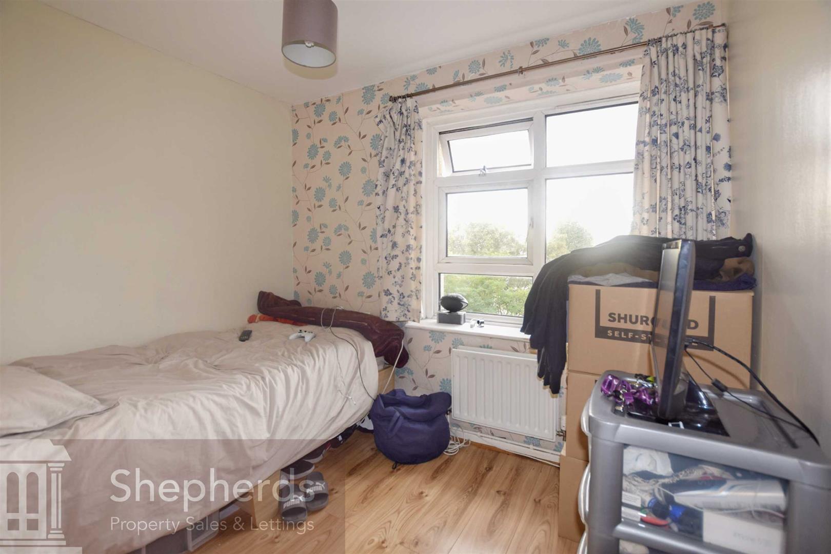
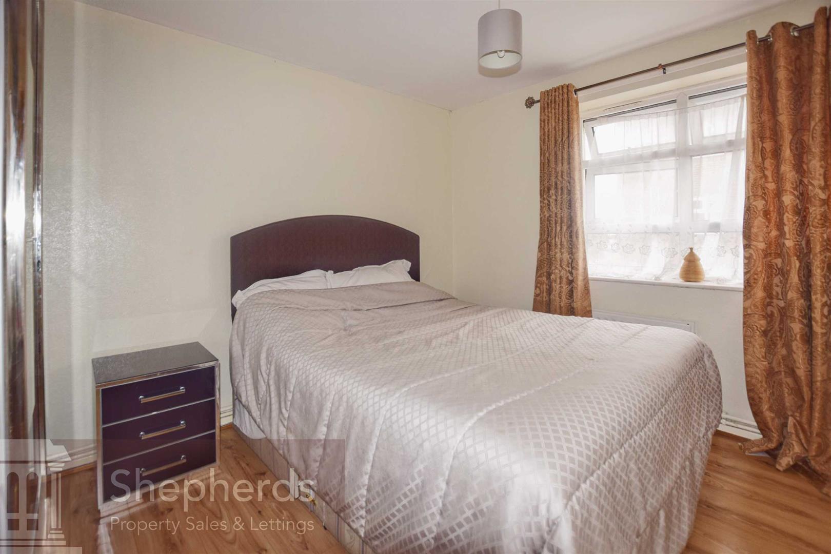
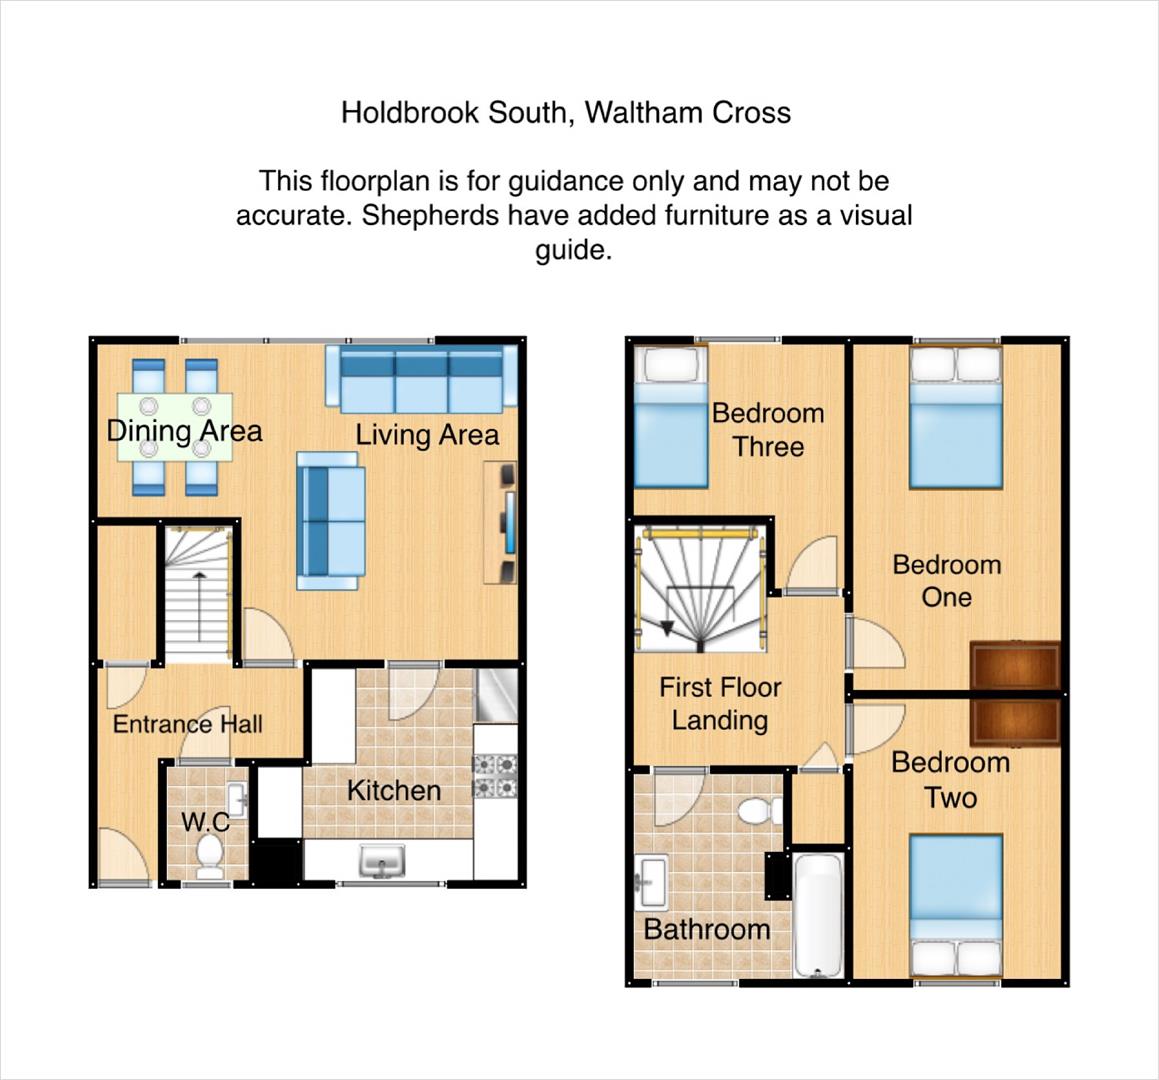
Shepherds Estate Agents are pleased to market this spacious CHAIN FREE three bedroom split level maisonette, which is conveniently located a stones throw from Waltham Cross High Street. The ground floor of the property comprises of a kitchen, lounge diner and WC whilst on the first floor you are greeted by three well sized bedrooms and bathroom. Moments from Waltham Cross town centre and the Pavilions Shopping Centre, offering a wide choice of high street shops, supermarkets, restaurants, cafes, banks and other local businesses. You will also be within walking distance of local gyms, GPs, Lea Valley Park, the Lee Valley White Water Centre and many other amenities. For commuters, Waltham Cross Station is a short walk away.
** Please note the photos were taken pre tenancy **
lease remaining : 106 Years Renaming
Ground Rent : £10 per year
Service Charge : £1,985 per year
All information on the lease and charges have been provided verbally via the owner and will need to be confirmed via solicitors.
Services Connected
Mains Water, Sewage & Gas
** Please note the photos were taken pre tenancy **
lease remaining : 106 Years Renaming
Ground Rent : £10 per year
Service Charge : £1,985 per year
All information on the lease and charges have been provided verbally via the owner and will need to be confirmed via solicitors.
Services Connected
Mains Water, Sewage & Gas
Rooms
Floorplan
EPC
Brochure
Rooms
Full Details
Chain Free
Entrance Hall
Cloakroom 4'10 x 3'6
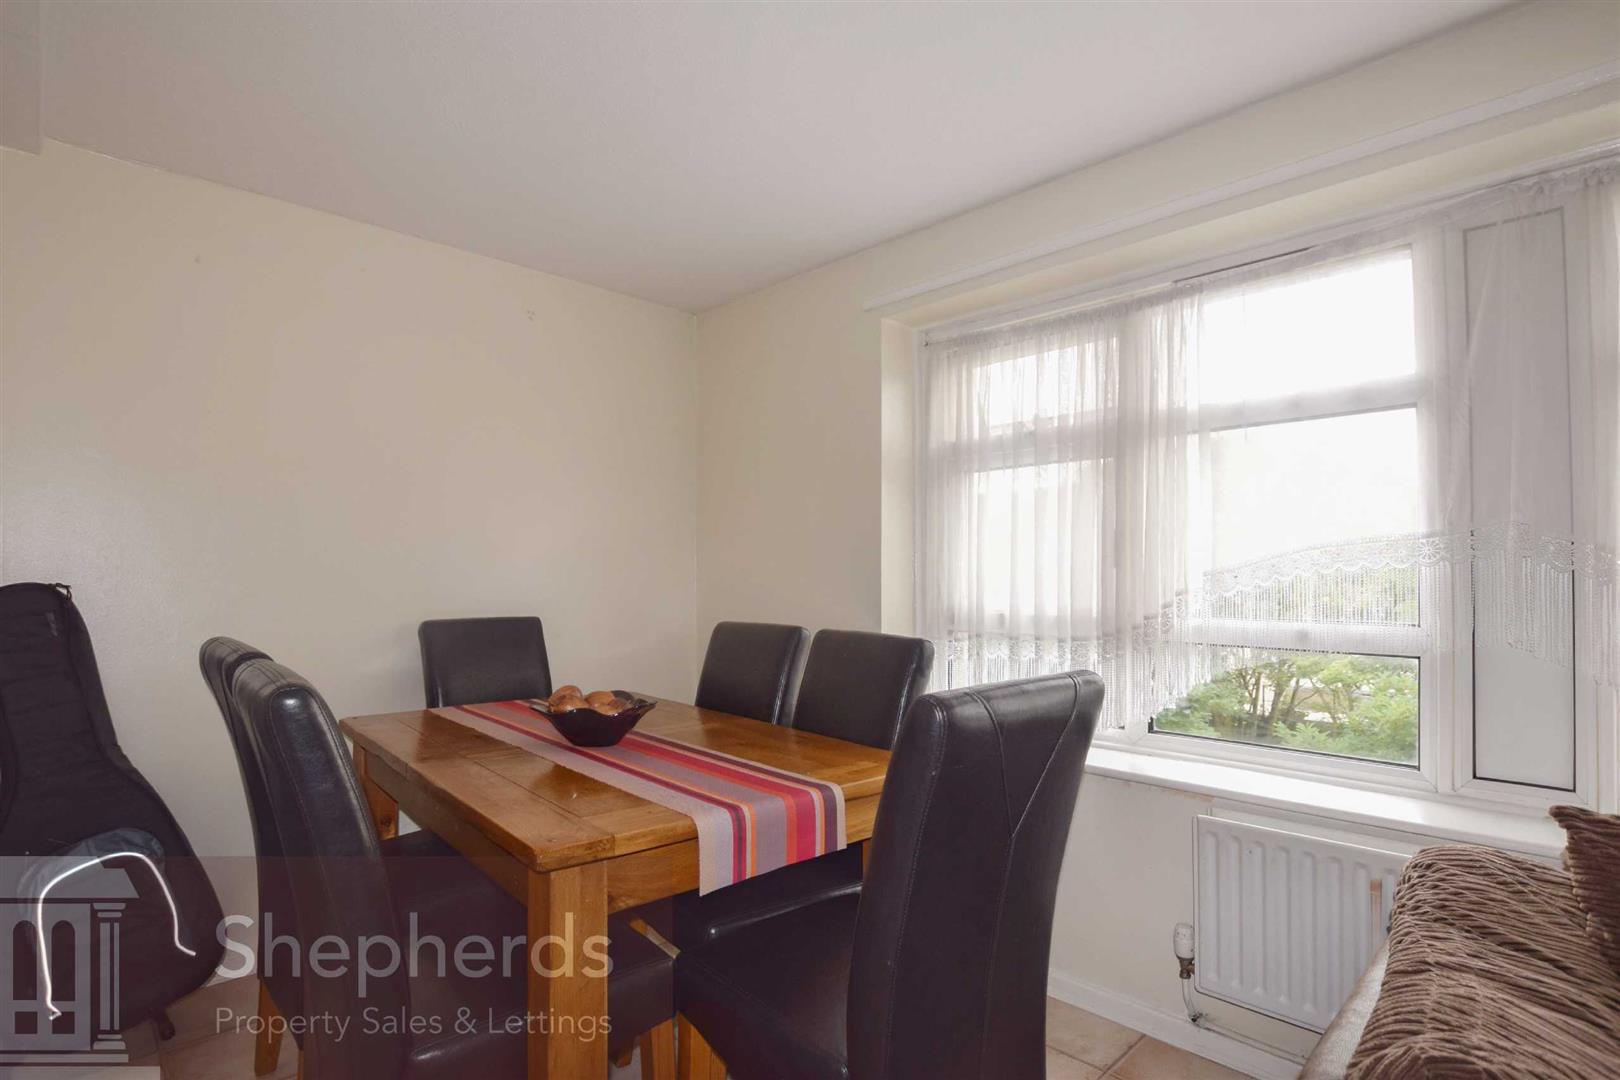
Living Area 13'4 x 11'10
Dining Area 7'4 x 6'
Kitchen 11' x 9'
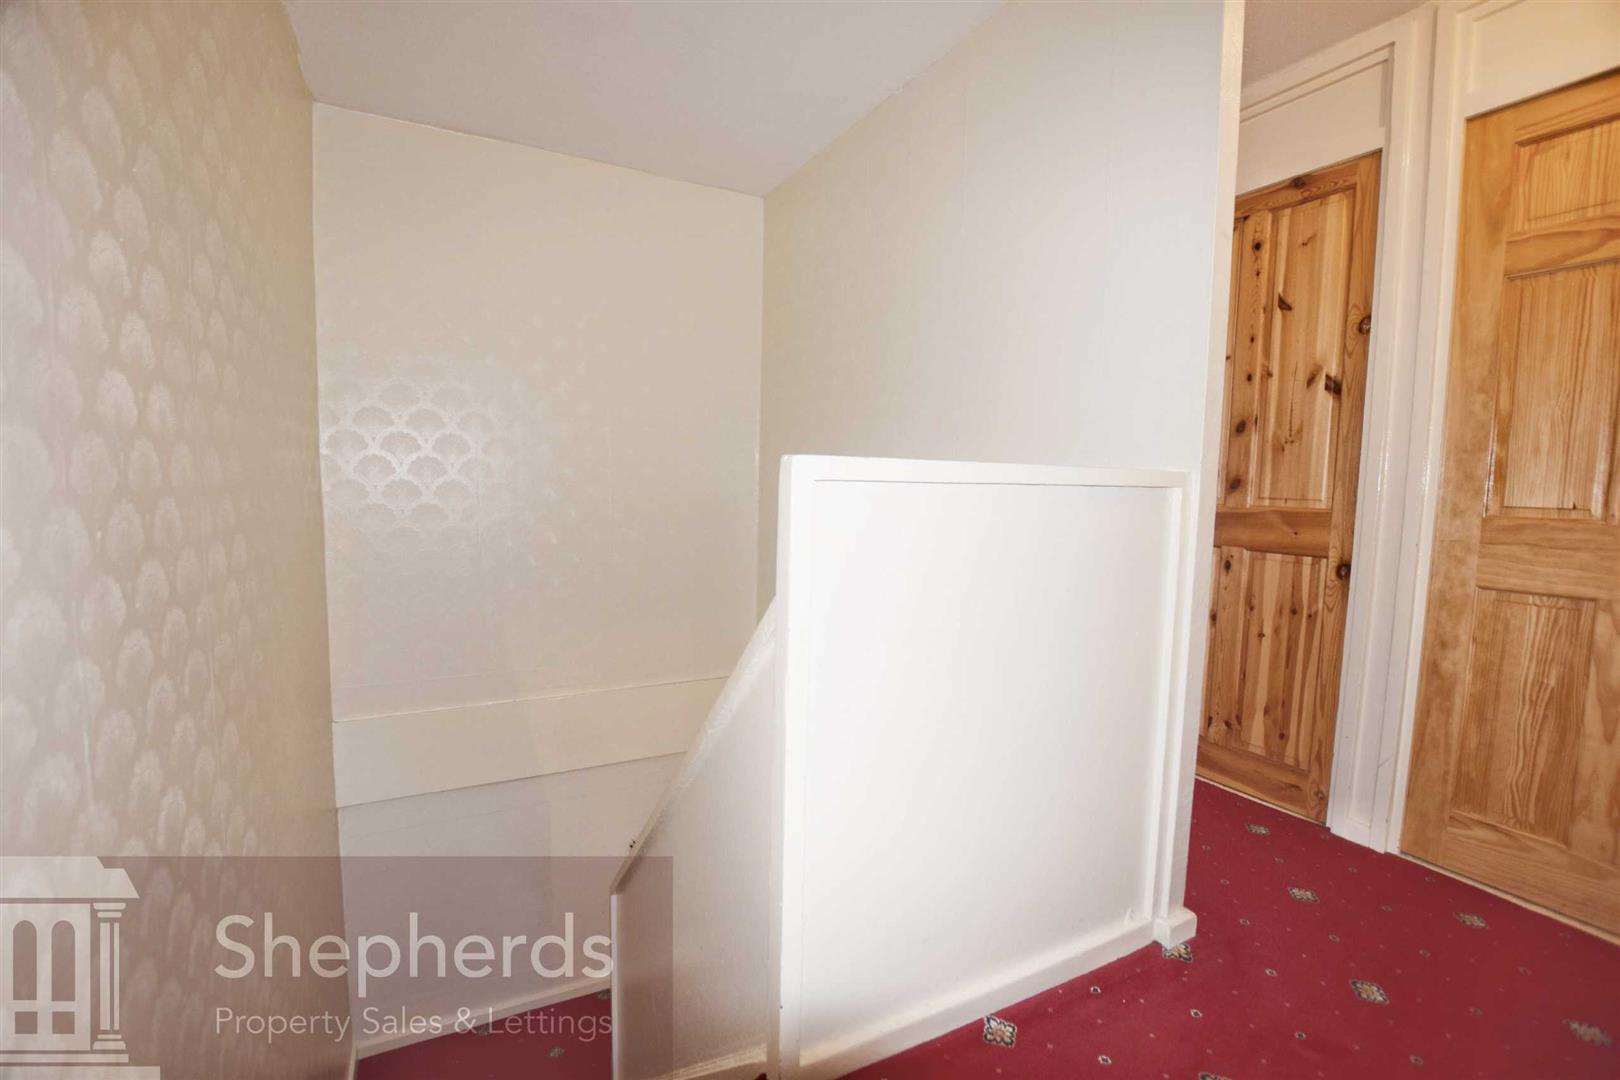
First Floor Landing 9' x 7'3 Max
Bedroom One 14'7 x 8'10
Bedroom Two 11'10 x 8'10
Bedroom Three 10'3 x 8'11 Max
Bathroom 8'10 x 8'8 Max
Exterior
Communal Parking
Floorplan
EPC
Brochure