• Request Viewing
  • floorplan-2.jpg
  • View Brochure
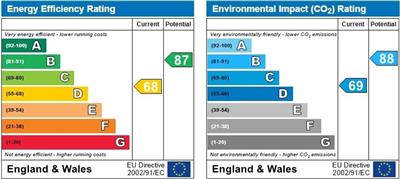
  • View EPC
  • Utilities & More

Gilliflower House, Hoddesdon

2 Bedrooms
1 Bathrooms
1 Receptions
For Sale
£337,000

Property Summary

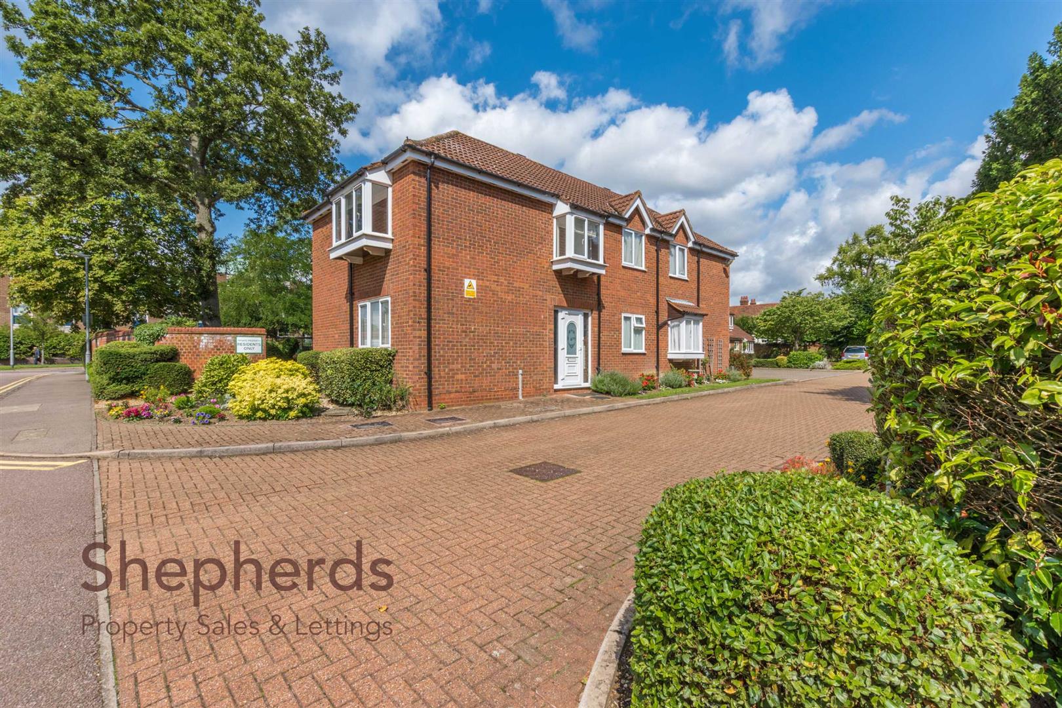
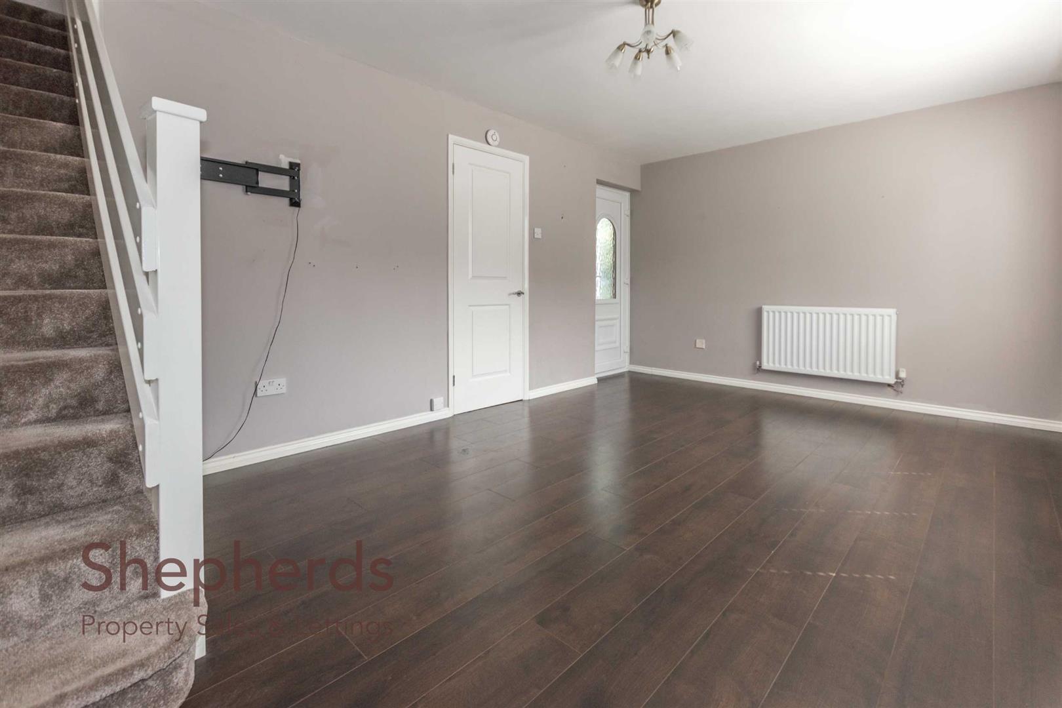
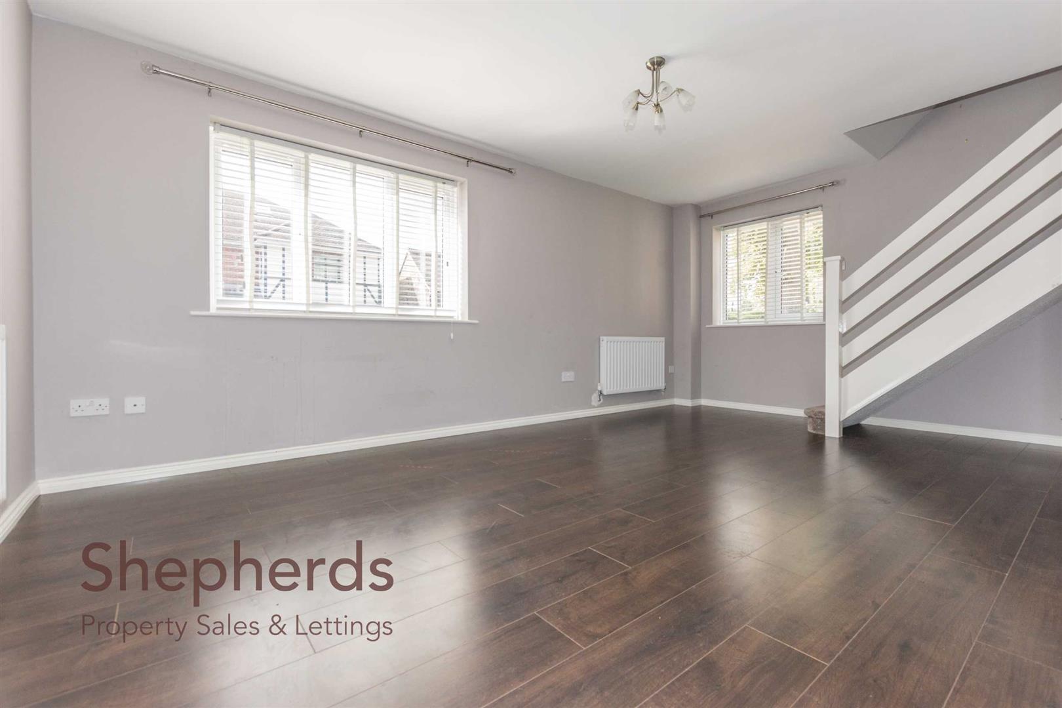
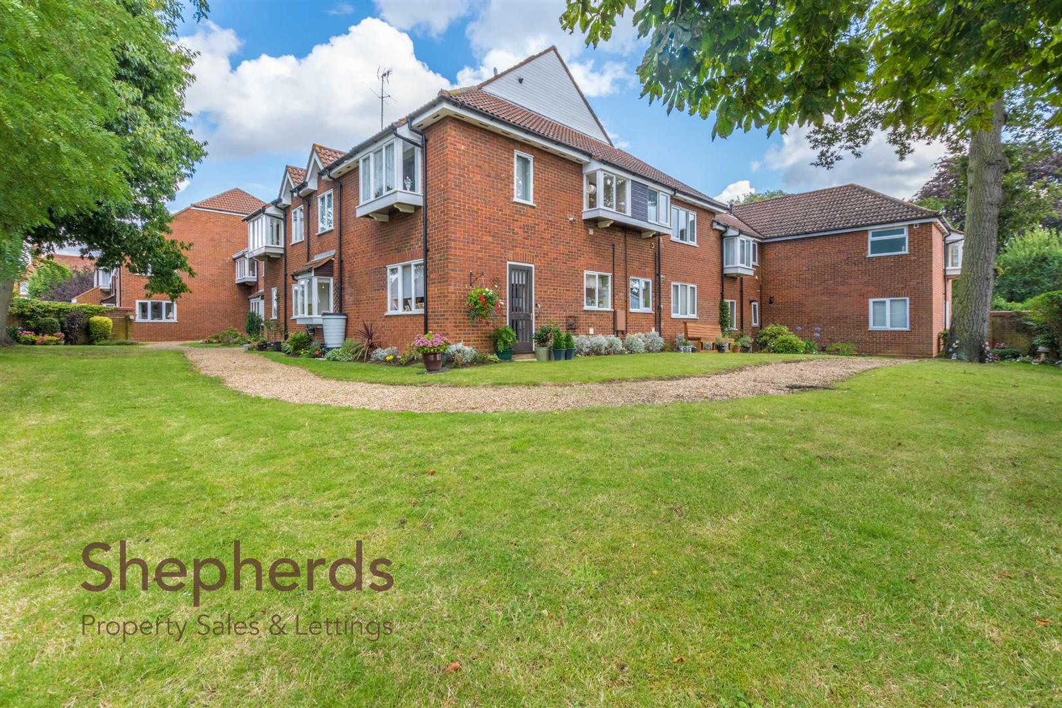
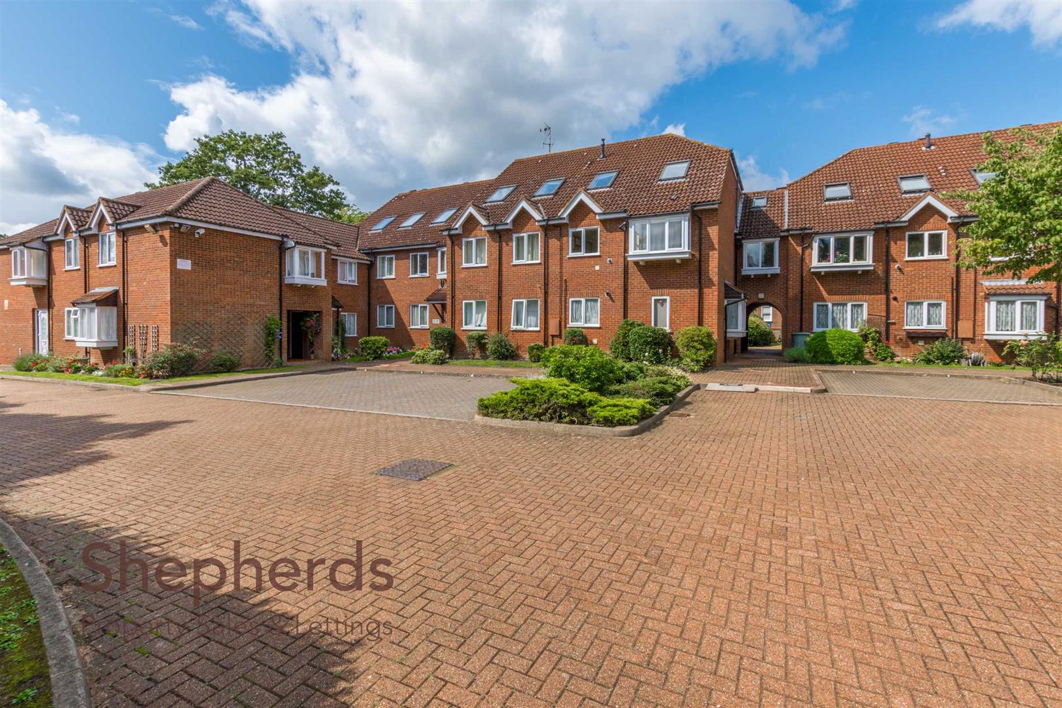
Yewlands. A charming and well proportioned two-bedroom split-level maisonette positioned in a small highly regarded development within the prime location of Yewlands South Hoddesdon. This delightful property offers a comfortable living space of over two levels, making it an ideal choice for couples, small families, or those seeking to downsize to a convenient lifestyle.
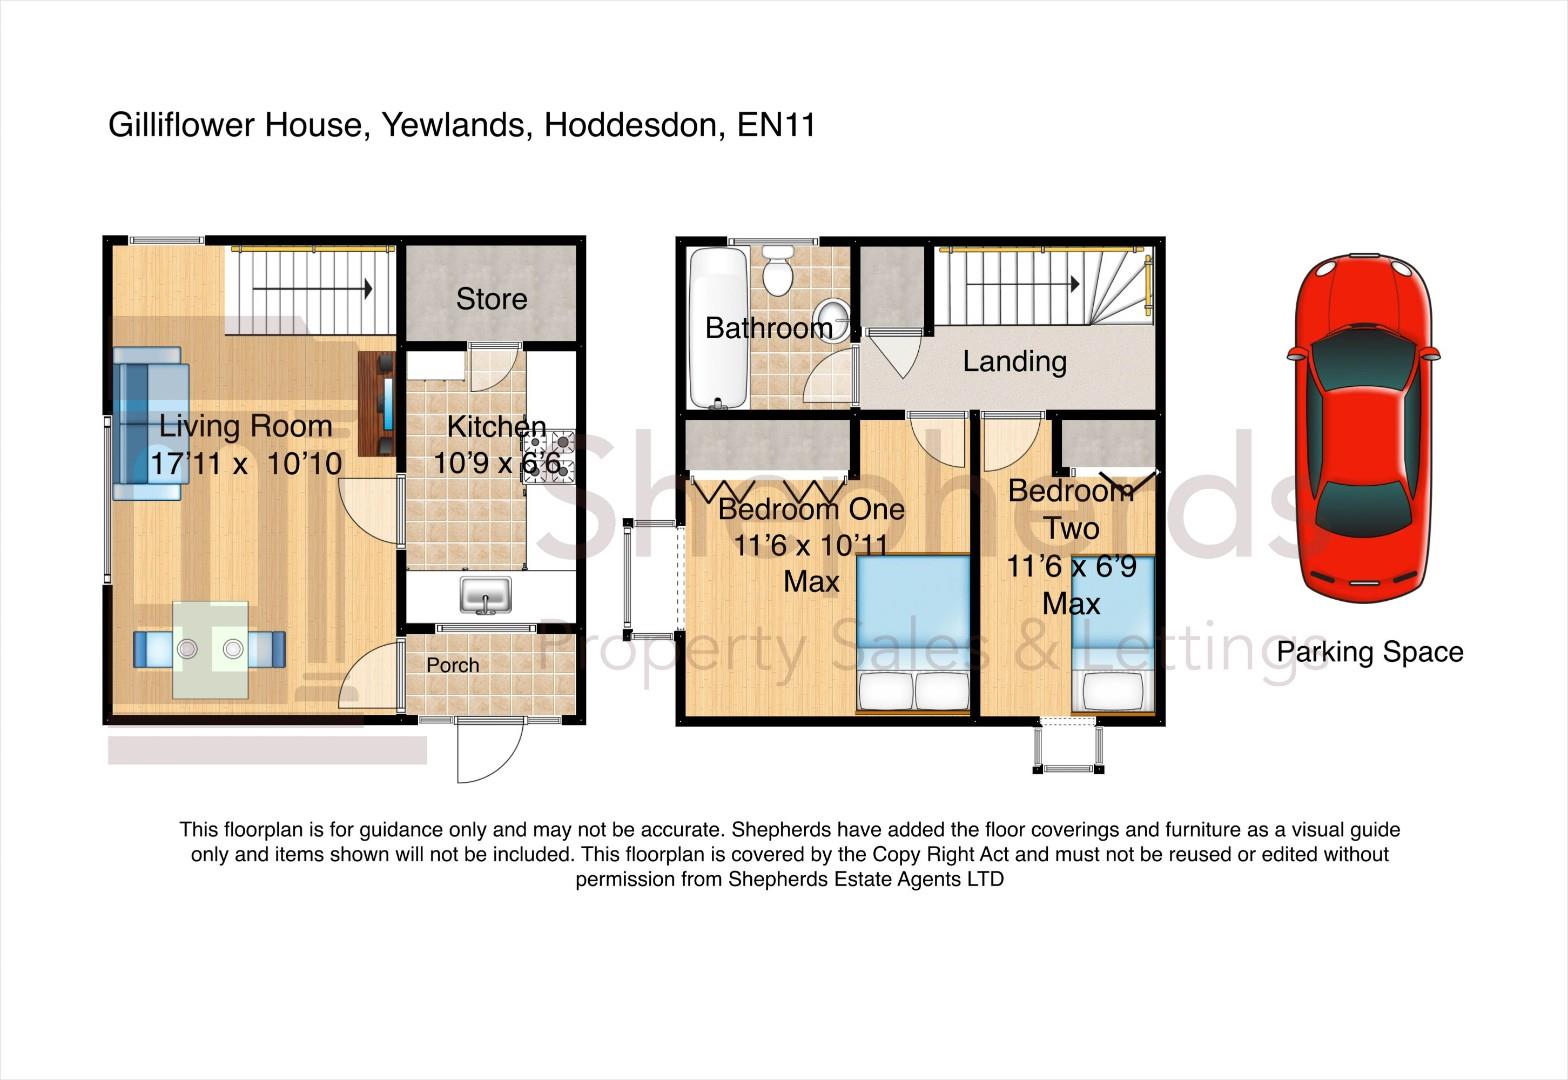
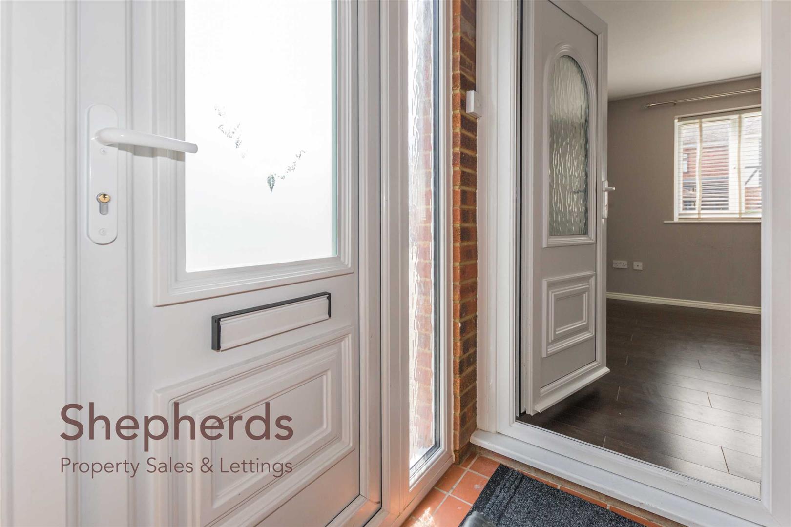
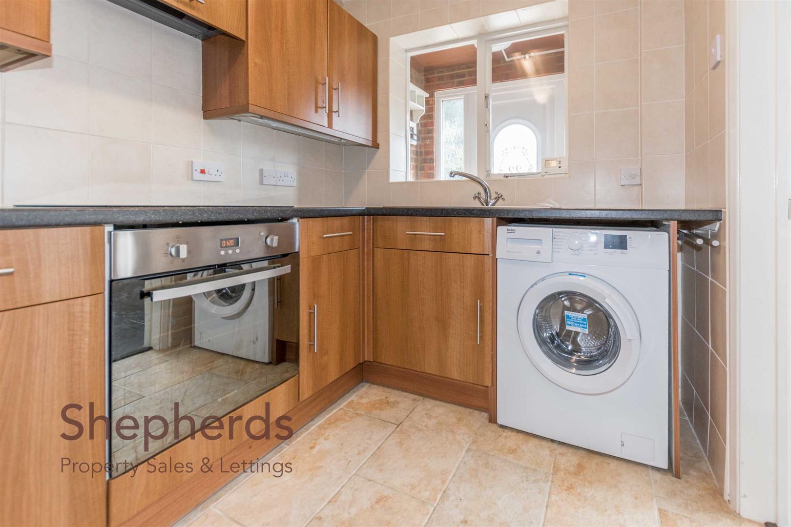
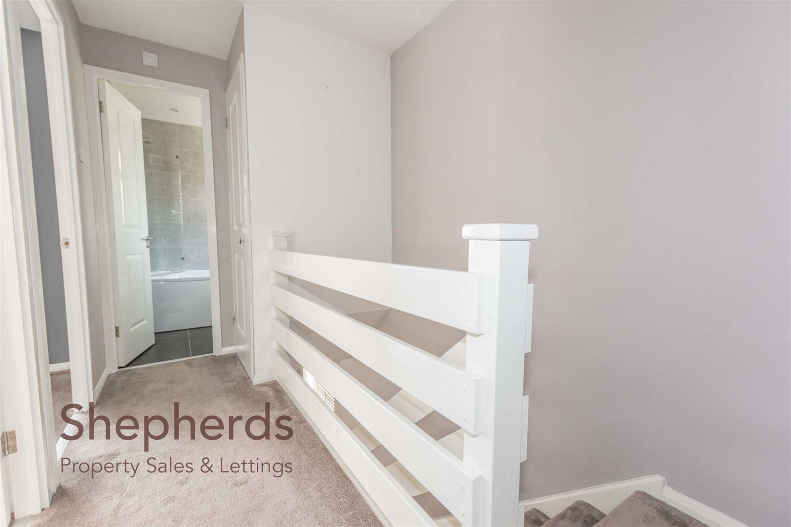
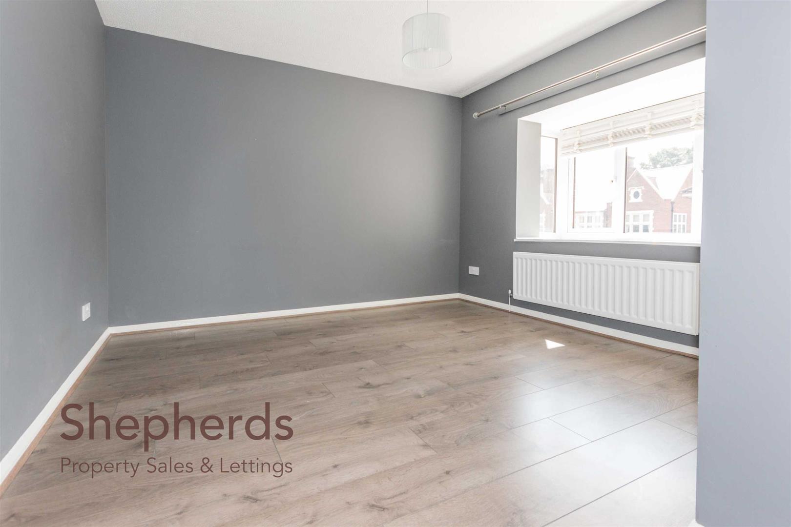
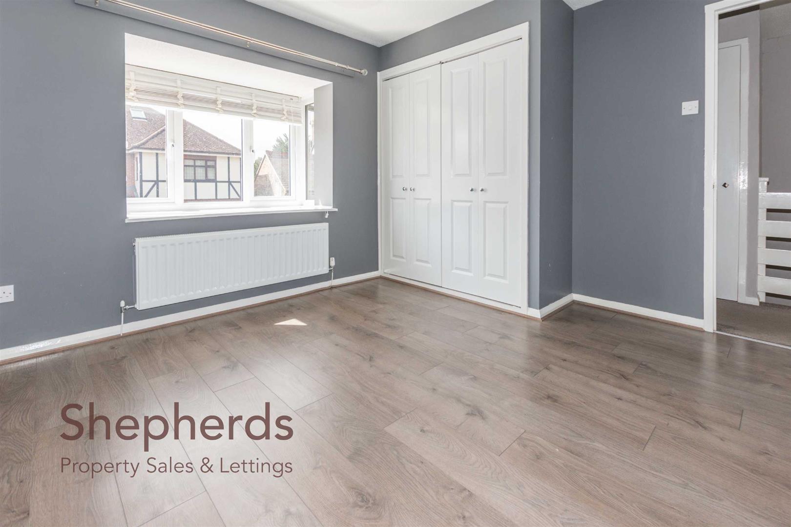
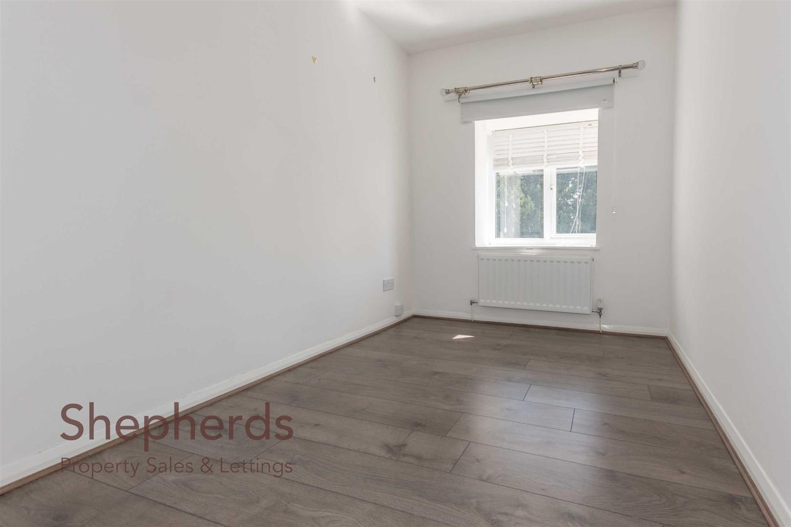
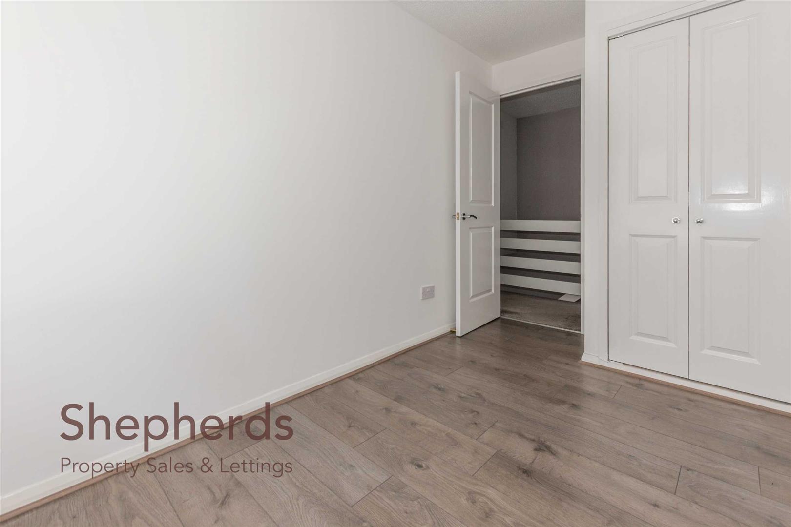
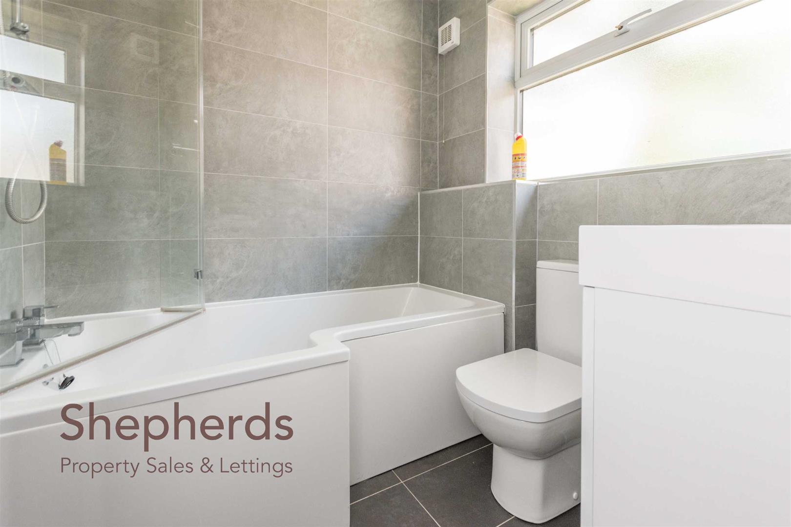
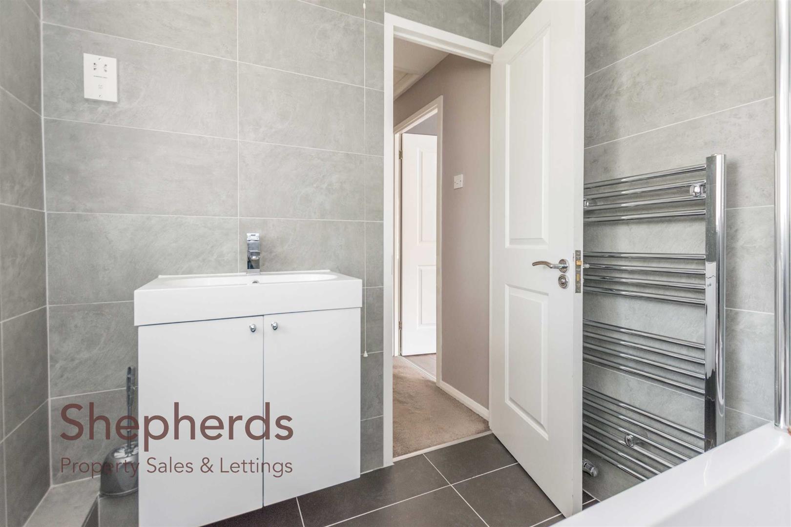
As you enter the maisonette via its own front door, you will find and entrance porch to a dual aspect living room that provides well proportioned accommodation, leading to modern Kitchen with large store. A stair flight from the living room leads to first floor landing with to two bedrooms that are thoughtfully designed to maximise space and light, ensuring a restful retreat at the end of the day. The property also features a well-appointed and attractive fully tiled modern bathroom and shower catering to all your daily needs.
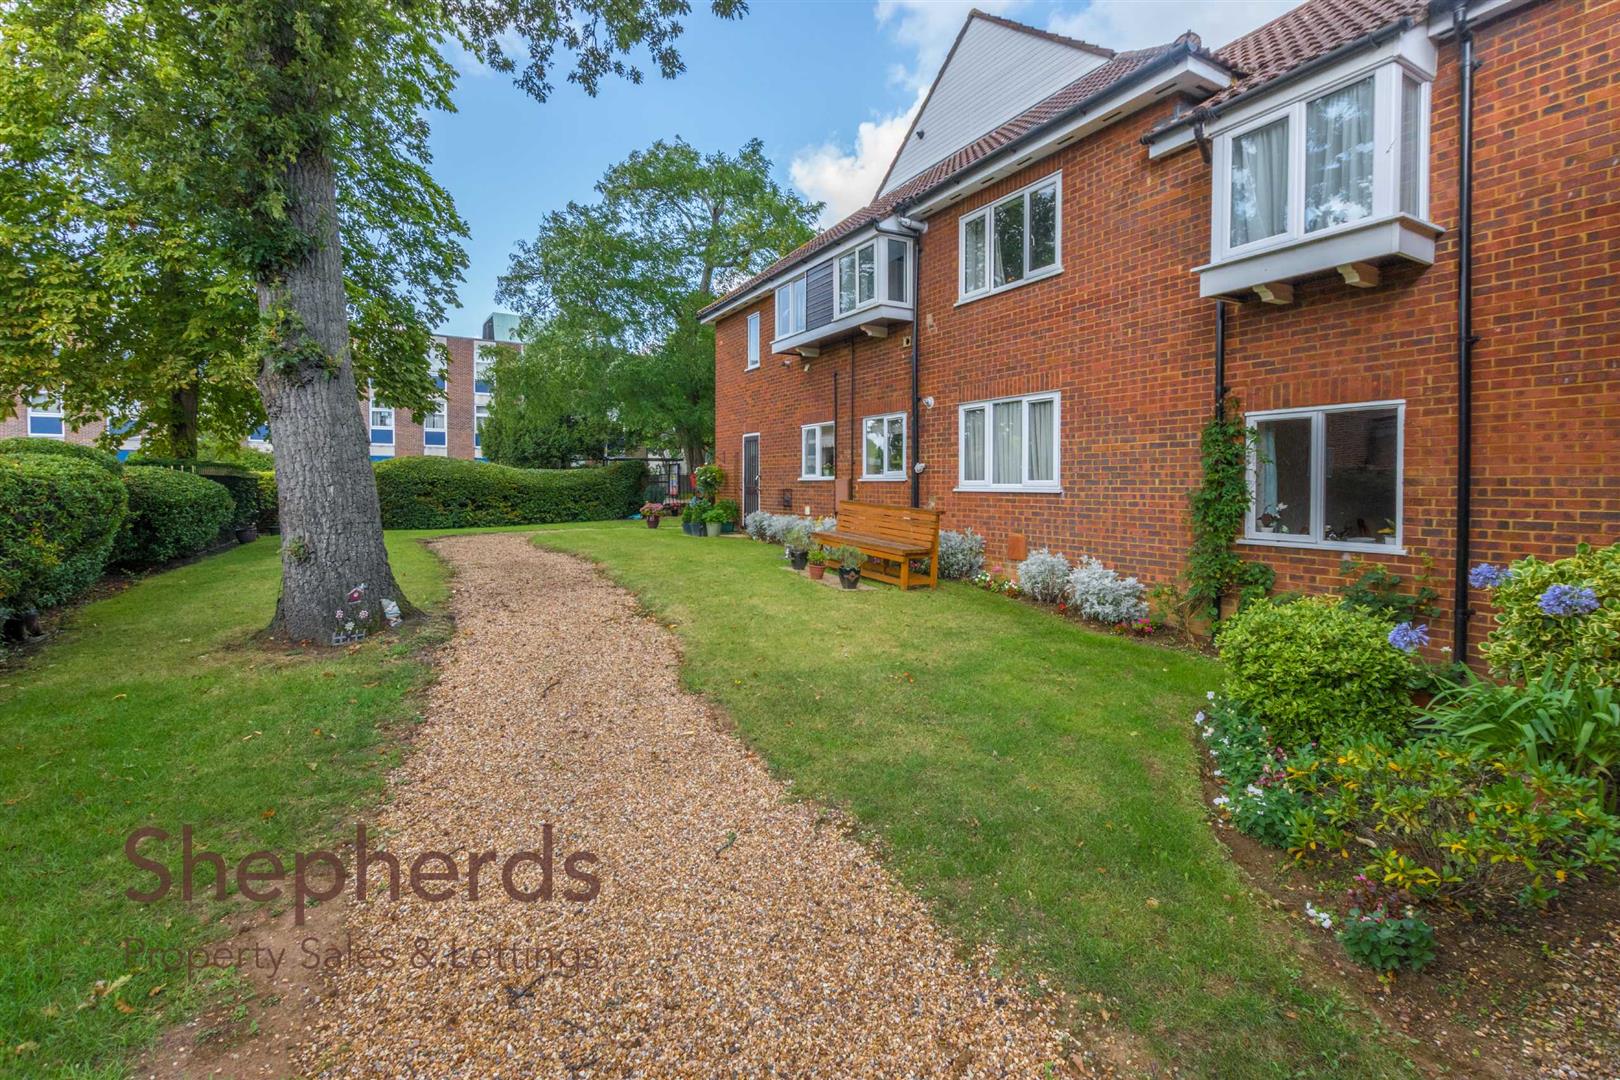
One of the standout features of this property is the allocated parking space, providing you with the convenience of off-street parking. Additionally, residents can enjoy the well-maintained communal gardens, offering a pleasant outdoor space to unwind and socialise with neighbours.
Gilliflower House is ideally situated within walking distance of Broxbourne Main Line Station thus making it an excellent choice for commuters. Hoddesdon town center is close by and boasts a variety of local amenities, including shops, schools, restaurants and beautiful Barclay Park, ensuring that all living and leisure needs are met within easy reach.
Furthermore, this maisonette comes with an unexpired lease of 995 years with no ground rent and share of freehold - Service/ maintenance charges are £1200 per annum.
Mains Electricity Mains Gas Mains Water are connected.

Agents Note: Photographs shown were taken prior to the existing tenant moving in and are for reference purposes only- intending purchasers should satisfy via an internal viewing.

Full Details

Porch

Living Area 17'11 x 10'10

Kitchen 10'9 x 6'6

Larder/ Store

Landing

Bedroom One 11'6 x 10'11

Bedroom Two 11'6 x 6'9

Family Bathroom

Neat Communal External Gardens

Allocated Parking Space

Go to Top