Utilities & More
Utilities
Electricity: Mains SupplyWater: Mains Supply
Heating: Gas Central Heating
Sewerage: Mains Supply
Flood Risk
Flooded In Last Five Years: NoFlood Defences: No
-
Request Viewing
Request Viewing
Please complete the form below and a member of staff will be in touch shortly.
- FP.jpg
- View Brochure
- View EPC
- Utilities & More
Turners Hill, Cheshunt
2 Bedrooms
1 Bathrooms
1 Receptions
For Sale
£215,000
Property Summary
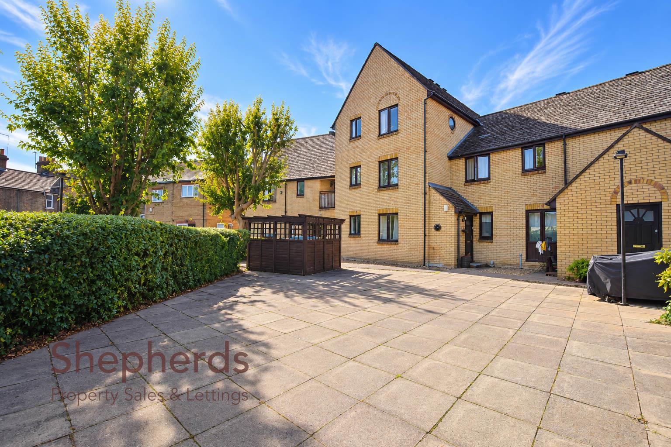
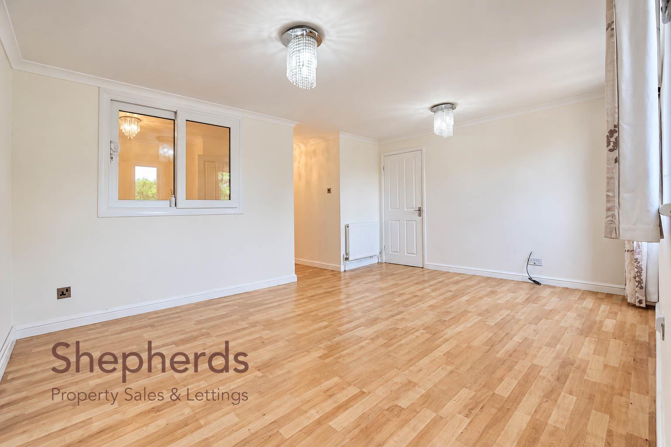
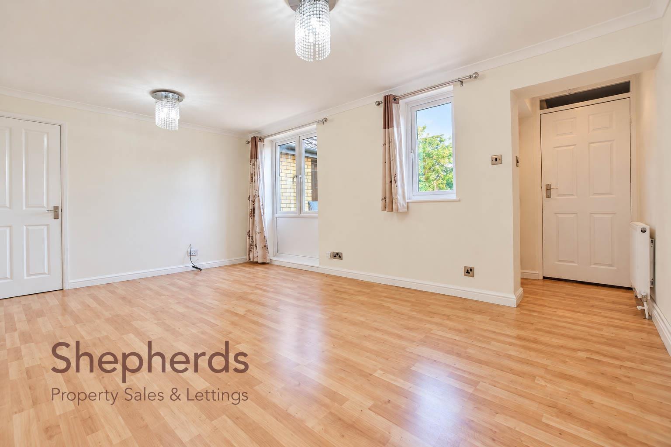
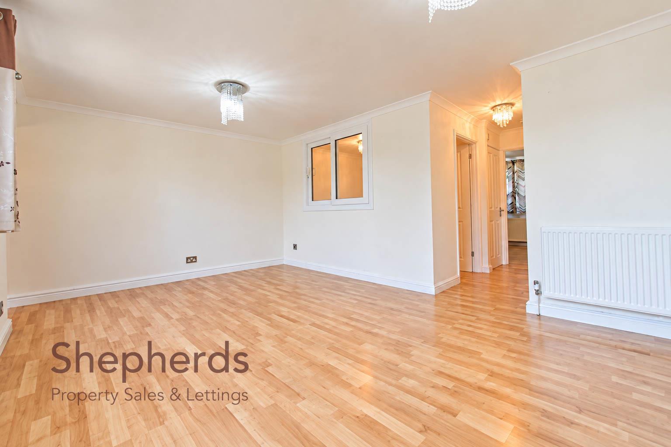
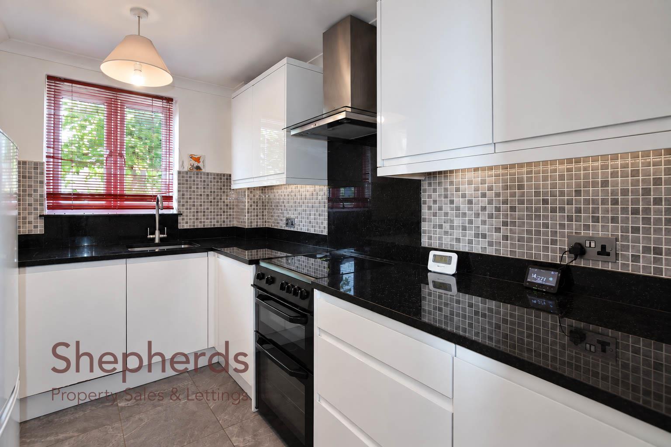
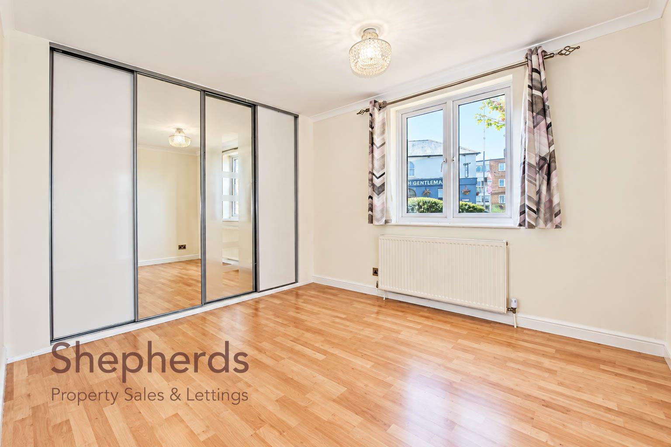
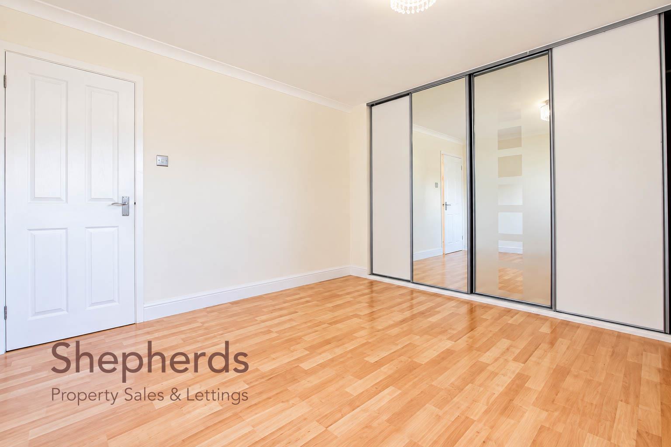
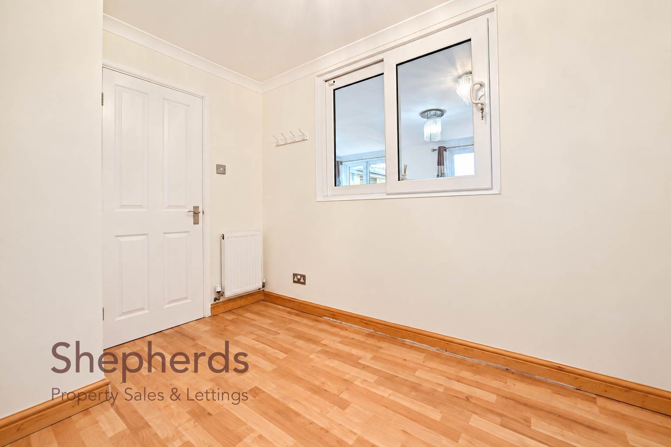
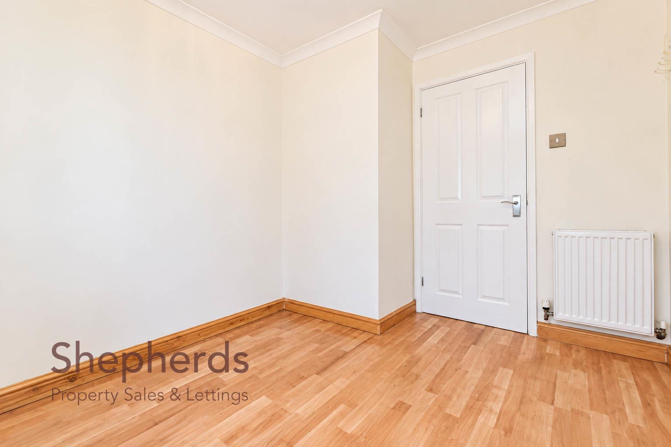
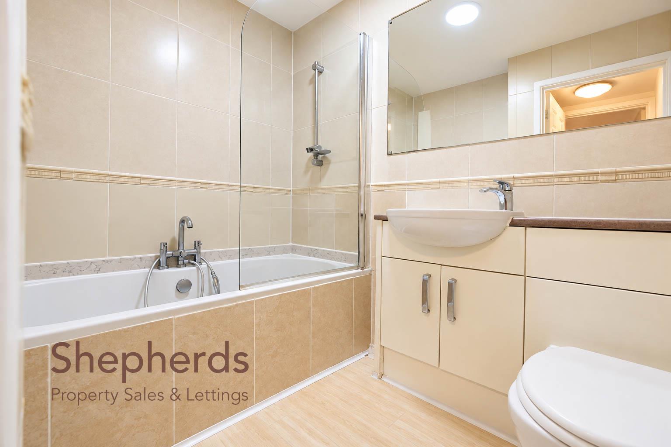
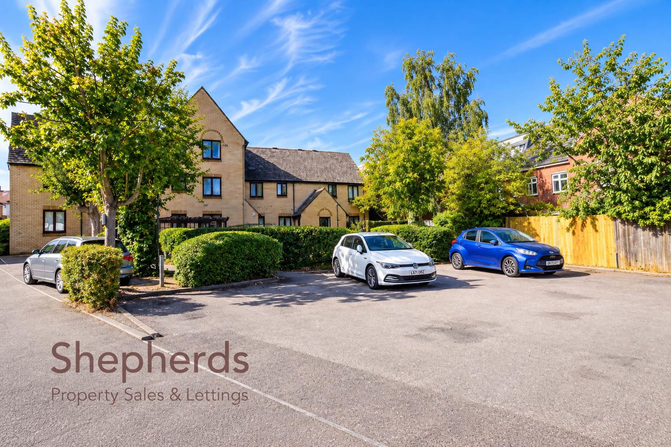
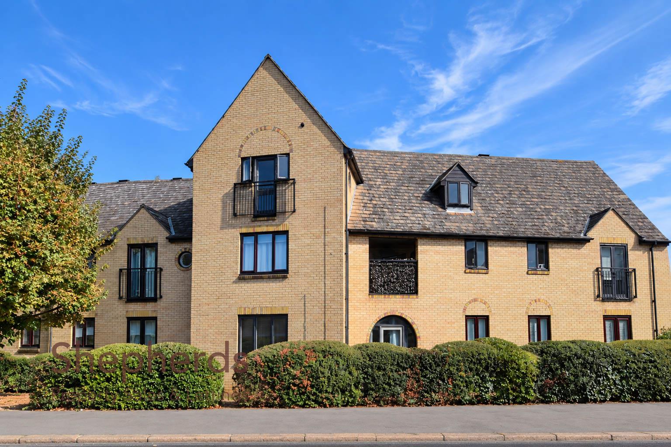
Shepherds Estate Agents are pleased to offer to the market this spacious ground floor two bedroom maisonette ideally located just off Cheshunt High Street. The accommodation comprises a separate kitchen, bright open-plan lounge diner, two good-sized double bedrooms and a family bathroom. The property further benefits from an allocated parking space and well-maintained communal gardens. Perfectly placed the home is a short walk from Cheshunt Station with frequent services to London Liverpool Street, close to shops on the High Street , The Old Pond and Brookfield Farm Shopping Centre as well as within easy reach of popular local schools. To be sold CHAIN FREE.
Lease Information
Lease years Remaining : 86 Years plus remaining
Ground Rent : £50
Maintenance £ 2,557.70
Services connected
Mains drainage, water, gas, electricity
All information on the lease and charges have been provided verbally via the owner and will need to be confirmed via solicitors.
Note: Some photographs may have been digitally enhanced, and furniture may have been added / removed using AI-generated imagery for illustrative purposes only.
Lease Information
Lease years Remaining : 86 Years plus remaining
Ground Rent : £50
Maintenance £ 2,557.70
Services connected
Mains drainage, water, gas, electricity
All information on the lease and charges have been provided verbally via the owner and will need to be confirmed via solicitors.
Note: Some photographs may have been digitally enhanced, and furniture may have been added / removed using AI-generated imagery for illustrative purposes only.
Rooms
Floorplan
EPC
Brochure
Rooms
Full Details
Front Door
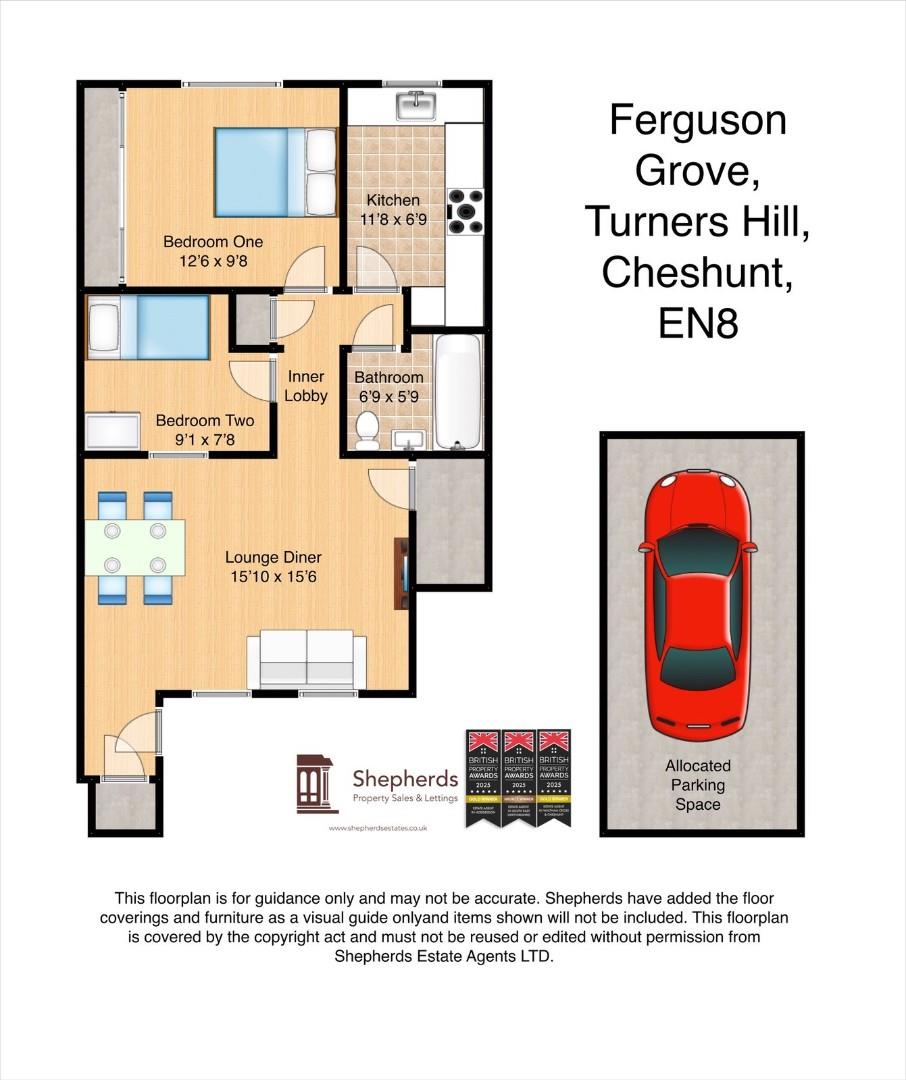
Lounge Diner 4.83m x 4.78m (15'10 x 15'8)
Cupboard
Inner Lobby
Kitchen 3.56m x 2.06m (11'8 x 6'9)
Bedroom One 3.81m x 2.95m (12'6 x 9'8)
Bedroom Two 2.77m x 2.34m (9'1 x 7'8)
Bathroom 2.06m x 1.75m (6'9 x 5'9)
Cupboard
External
Allocated Parking Space
Communal Gardens
Floorplan
EPC
Brochure