• Request Viewing
  • floorplan 1.jpg
  • View Brochure
  • View EPC
  • View EPC
  • Utilities & More

Ottawa Court, Broxbourne

1 Bedrooms
1 Bathrooms
1 Receptions
For Sale
£209,995

Property Summary

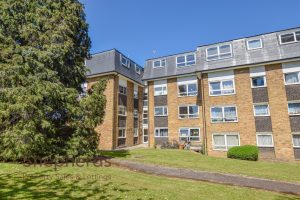
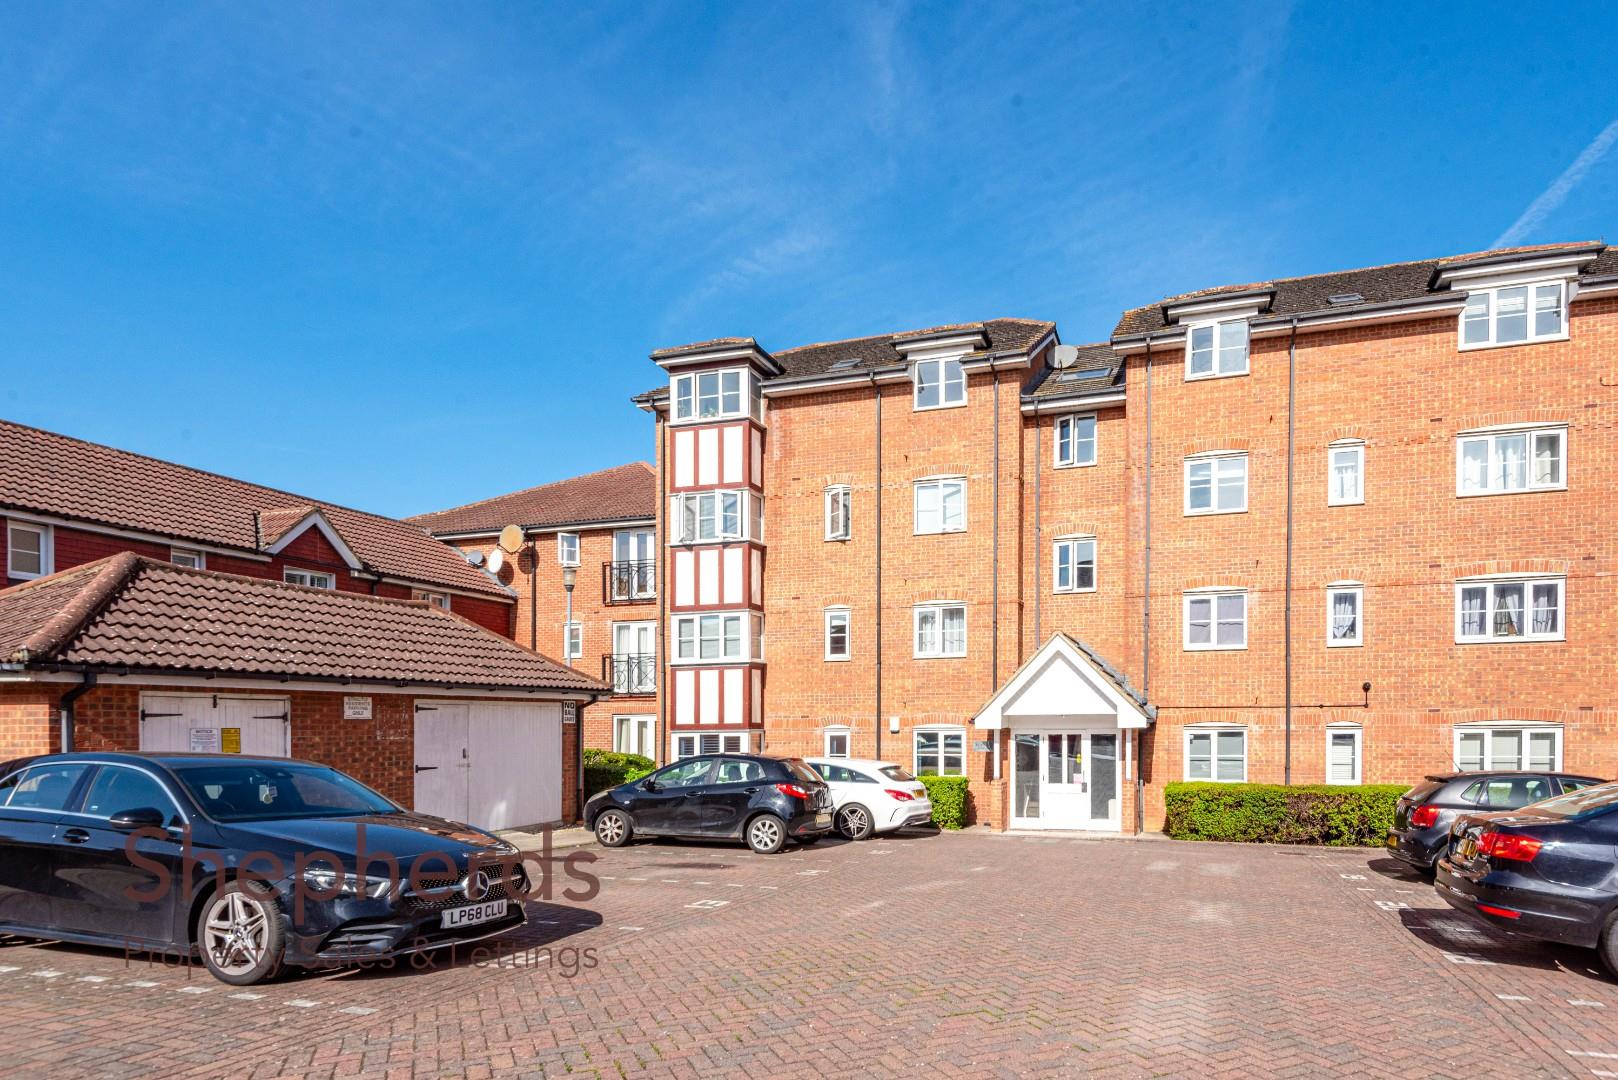
Nestled in the desirable area of Ottawa Court, Broxbourne, this charming one-bedroom ground floor flat offers a perfect blend of comfort and convenience. Spanning an impressive 480 square feet, the property is situated within a purpose-built block, constructed in 2004, ensuring modern living standards.

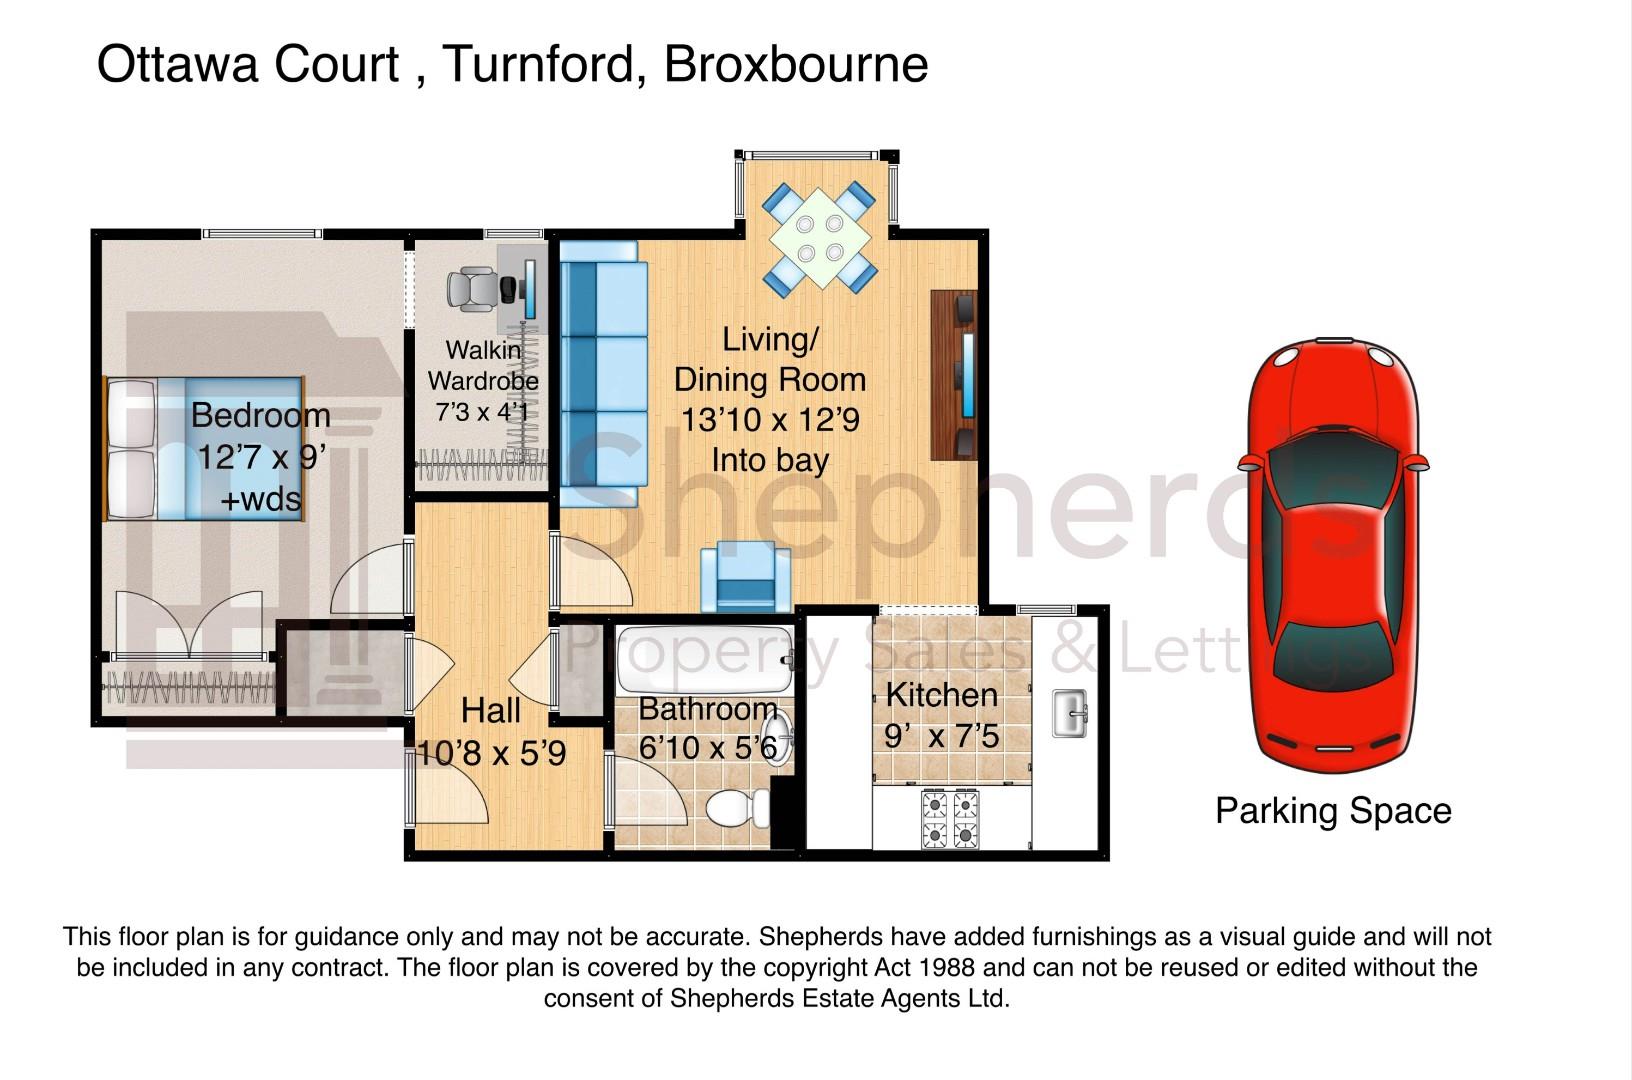
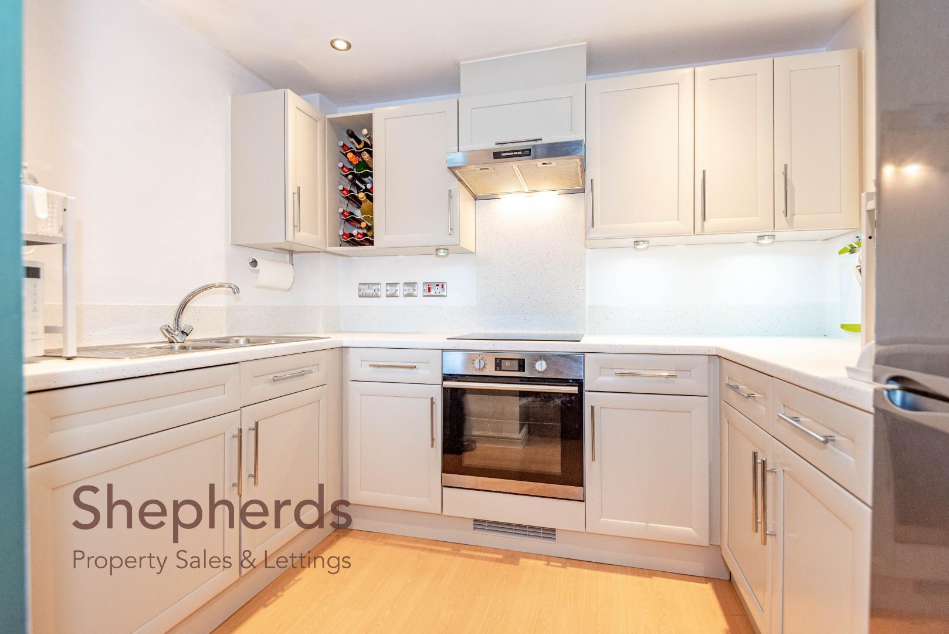
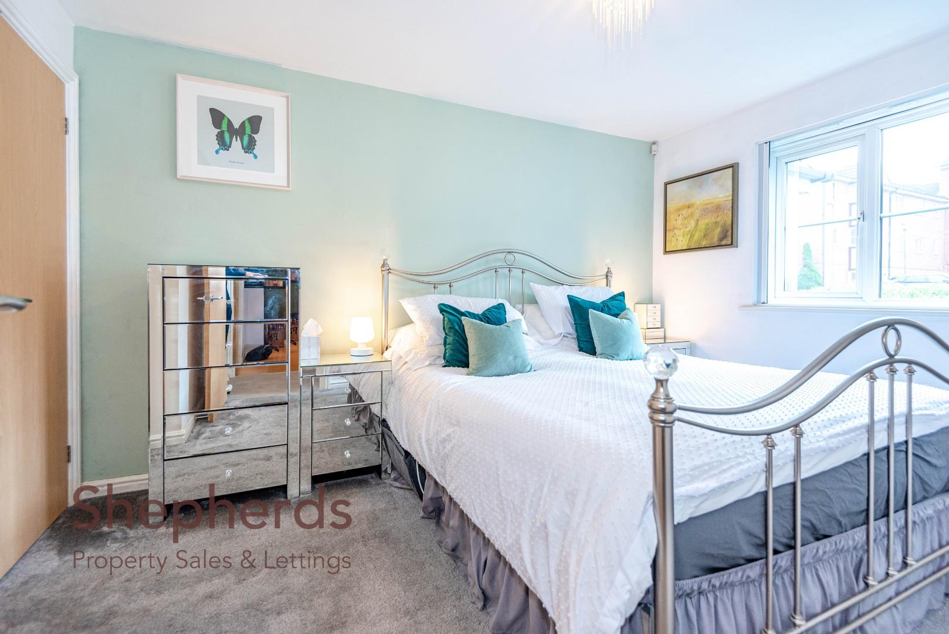
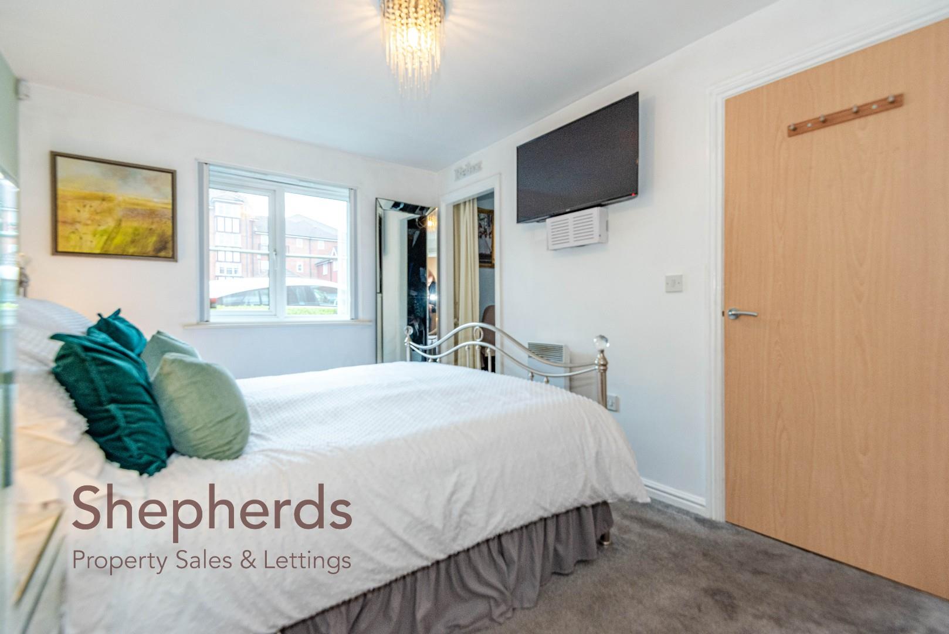
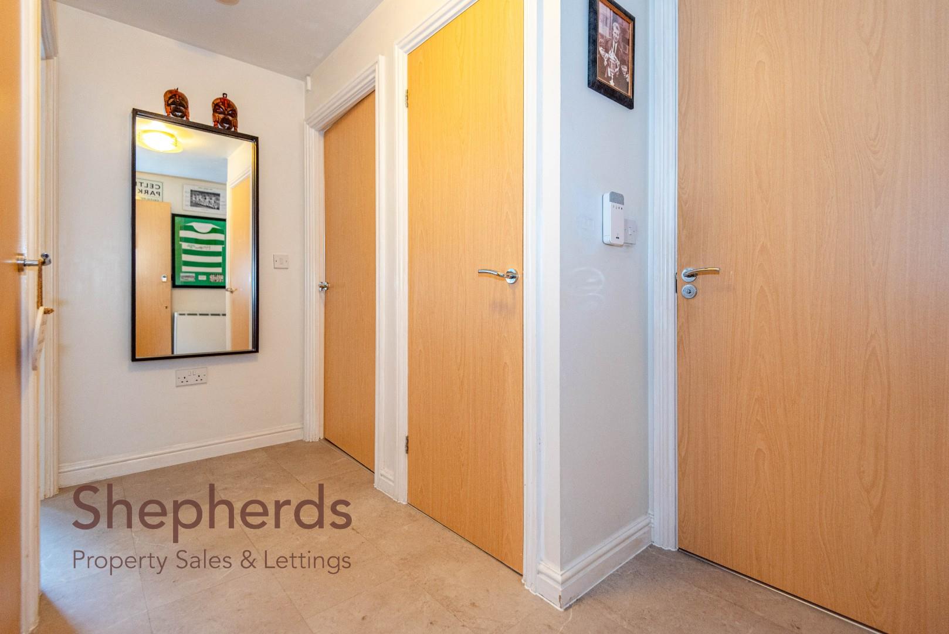
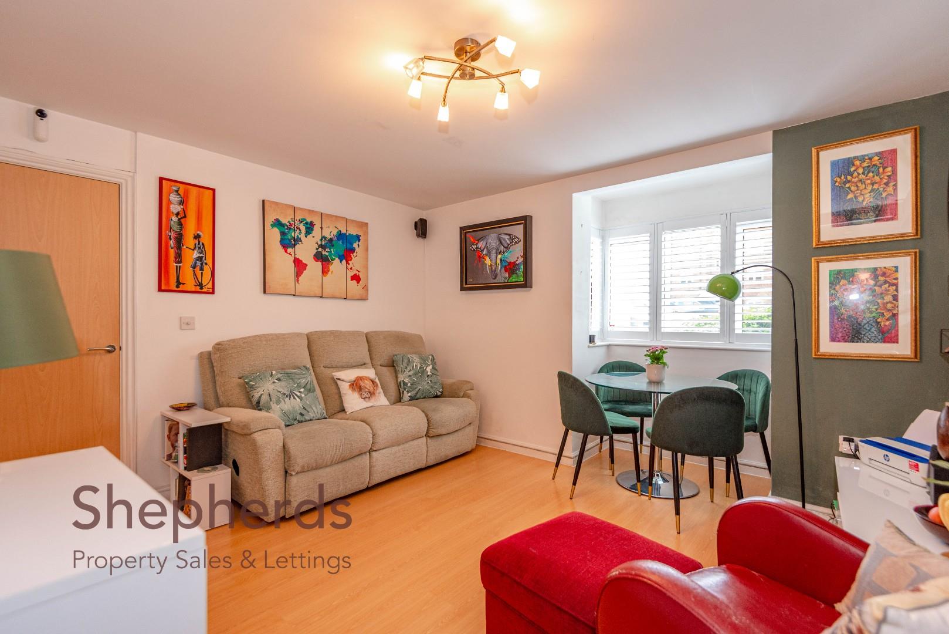
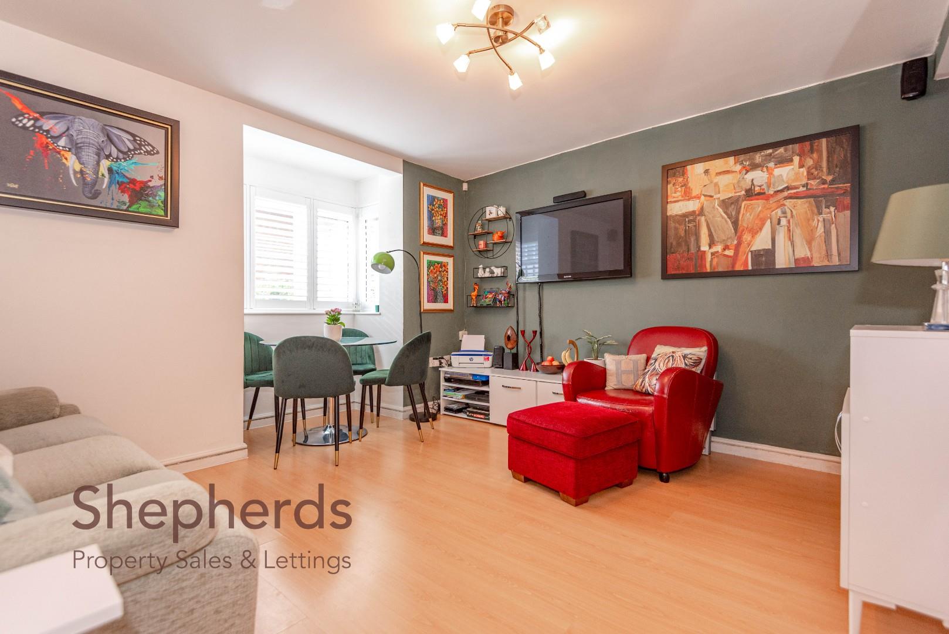
As you enter, you are greeted by a central hallway with doors leading off. A spacious living room provides an inviting atmosphere, ideal for both relaxation and entertaining. The fitted kitchen is well-equipped, making meal preparation a delight. The bedroom features a walk-in wardrobe, providing ample storage space and adding a touch of luxury to your daily routine.

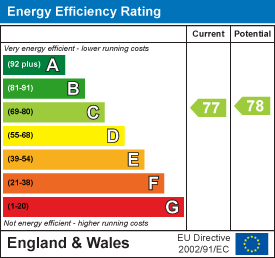
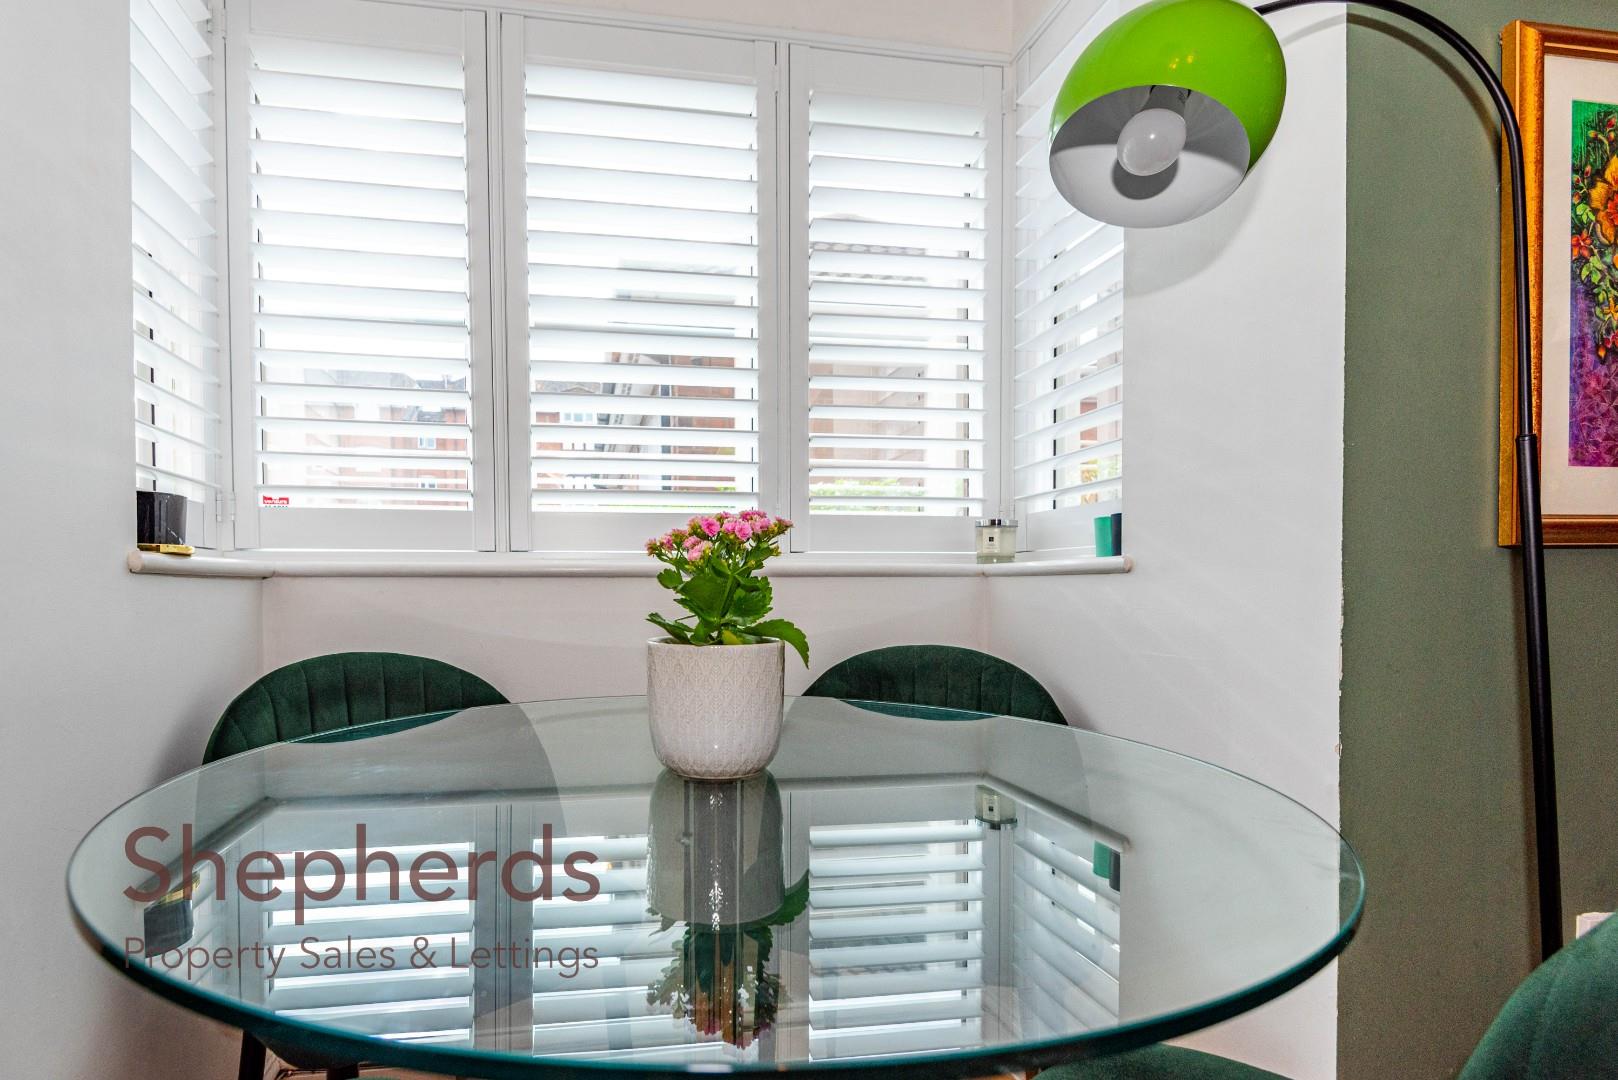
The flat benefits from double glazing, ensuring a warm and quiet environment, while the economy seven heating system offers energy efficiency, keeping your utility bills manageable. Additionally, the property includes allocated parking for one vehicle, a valuable asset in this bustling area.

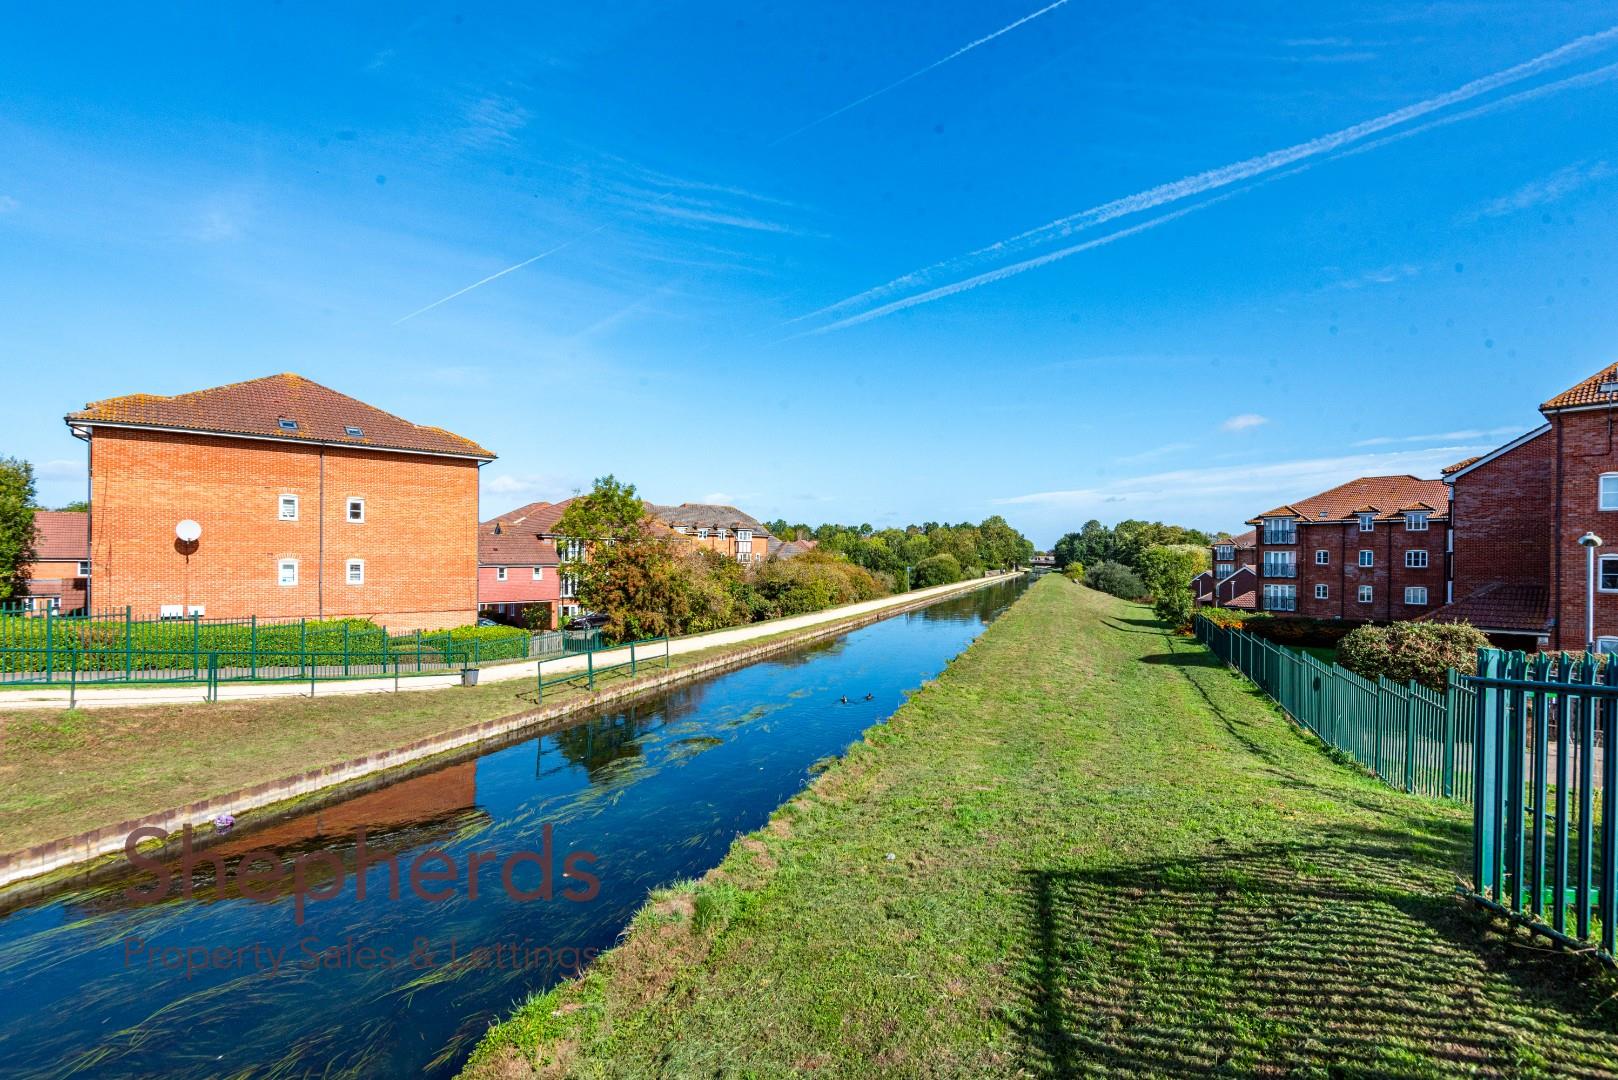
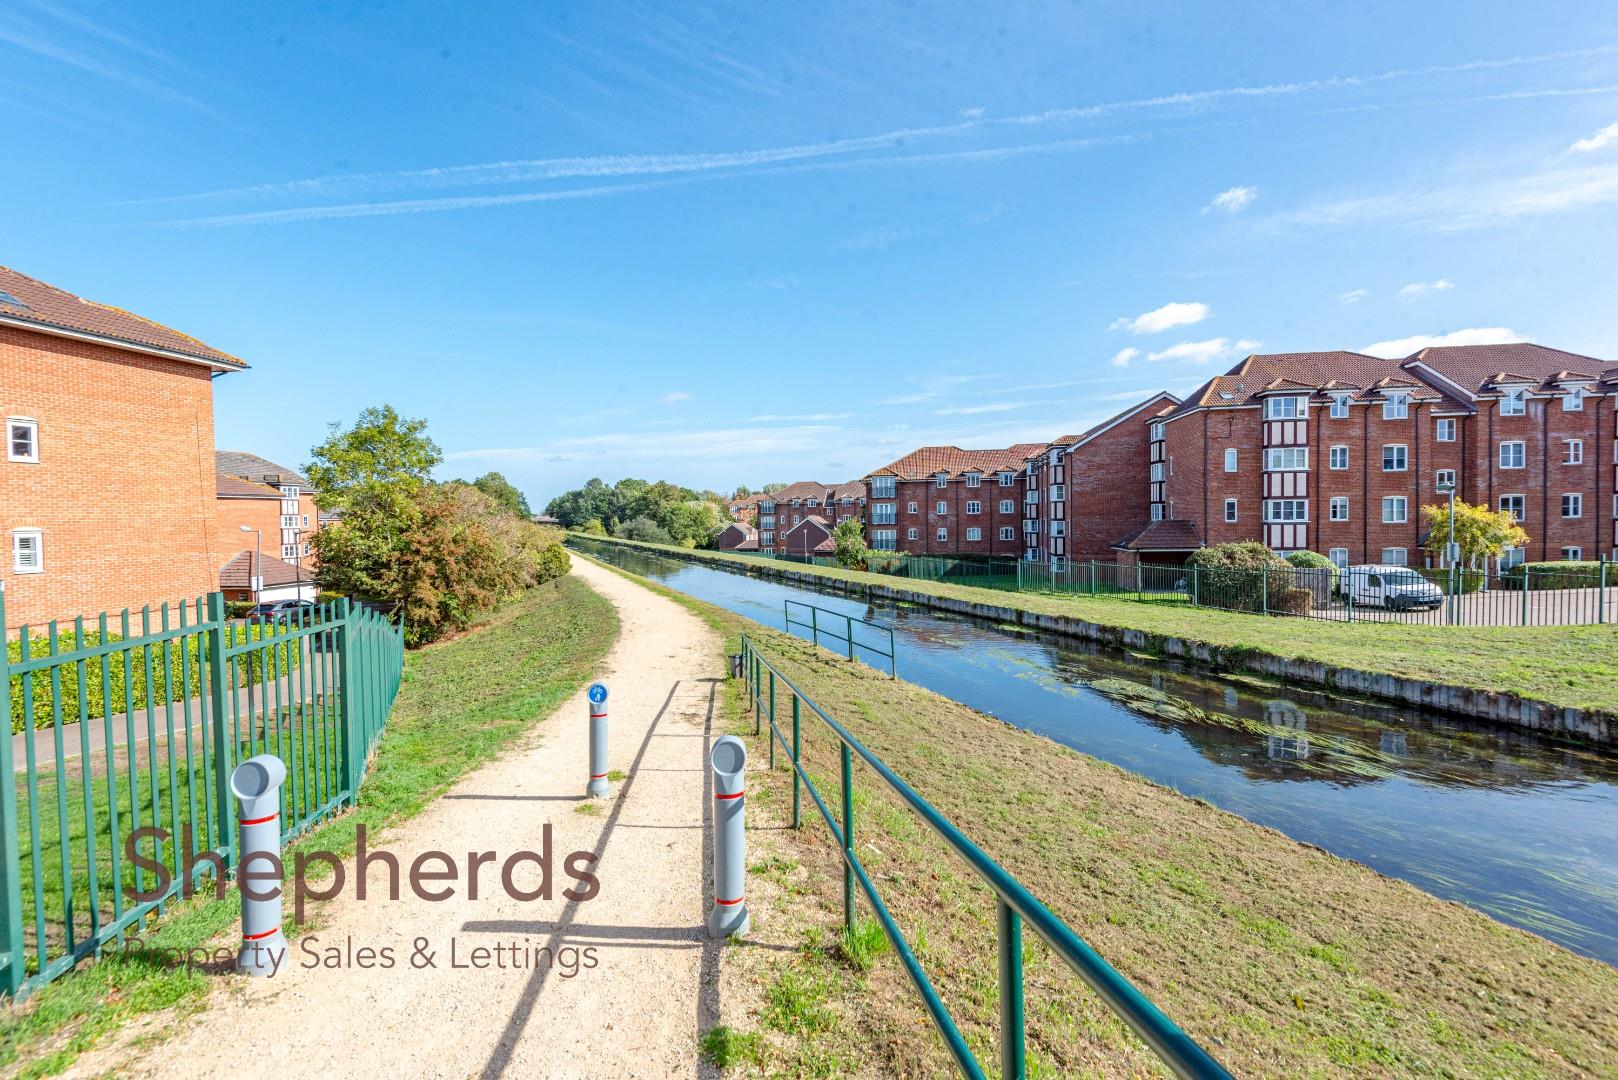
Located in close proximity to The Brookfield shopping centre, residents will enjoy easy access to a variety of shops, restaurants, and amenities, making daily life both convenient and enjoyable.

This property is an excellent opportunity for first-time buyers or those looking to downsize, and we highly recommend scheduling a viewing to fully appreciate all that this lovely flat has to offer.

The property has a lease that runs until March 2128 (101 years remaining) Ground Rent £100 per annum, Maintenance £2050.17 per annum to include Water Rates and Building Insurance. The property benefits from Mains Electric Water and drainage. There is a communal bike store and bin store

Full Details

Communal Entrance Door

Communal Hallway 3.25m x 1.75m (10'8 x 5'9)

Entrance Door

Reception Hall 10'8 x 5'9

Storage Cupboard

Living Room 3.68m x 3.89m (12'1 x 12'9)

Kitchen 2.74m x 2.26m (9' x 7'5)

Bedroom One 3.84m x 2.74m +wds (12'7 x 9' +wds)

Walk in Dressing Room/ Study 2.21m x 1.24m (7'3 x 4'1)

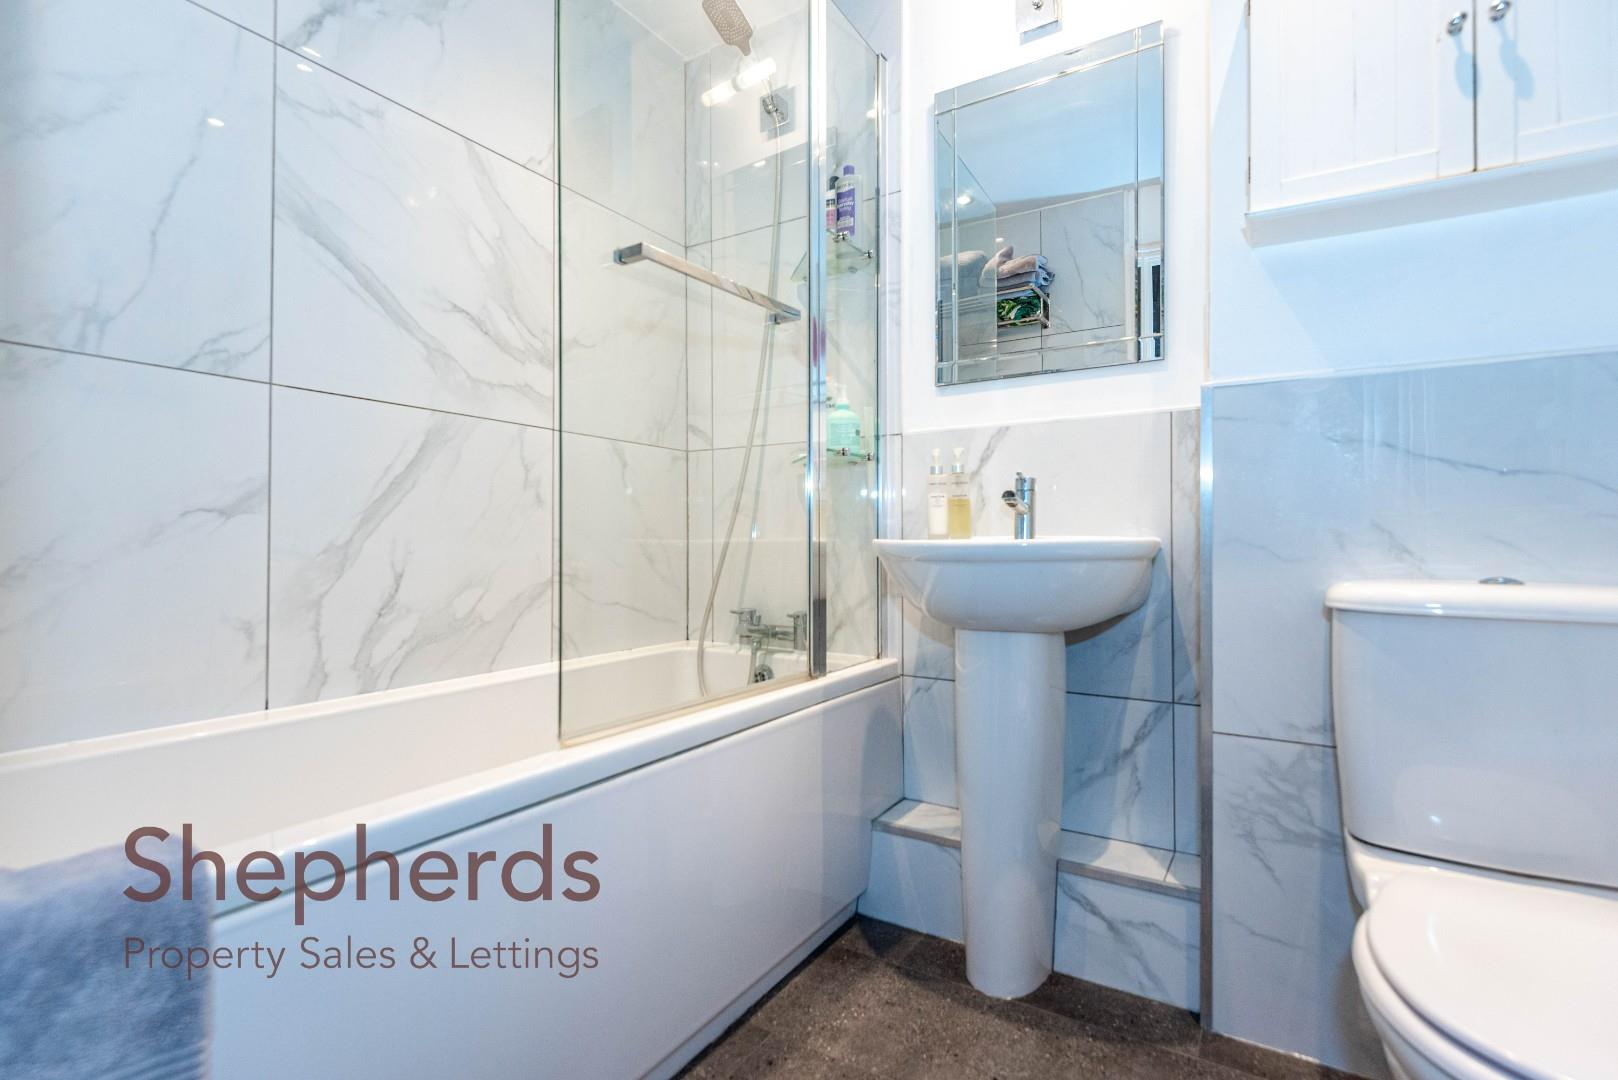
Modern Bathroom 2.08m x 1.68m (6'10 x 5'6)

Exterior

Allocated Parking Space

Visitors Parking with Permit

Communal Bin Store

Communal Bike Store

Go to Top