Utilities & More
Utilities
Electricity: Solar PV PanelsWater: Mains Supply
Heating: Gas Central Heating
Sewerage: Mains Supply
Flood Risk
Flooded In Last Five Years: NoFlood Defences: No
-
Request Viewing
Request Viewing
Please complete the form below and a member of staff will be in touch shortly.
- FP.jpg
- View Brochure
- View EPC
- Utilities & More
Windmill Lane, Cheshunt, EN8
1 Bedrooms
1 Bathrooms
1 Receptions
For Sale
£275,000
Property Summary
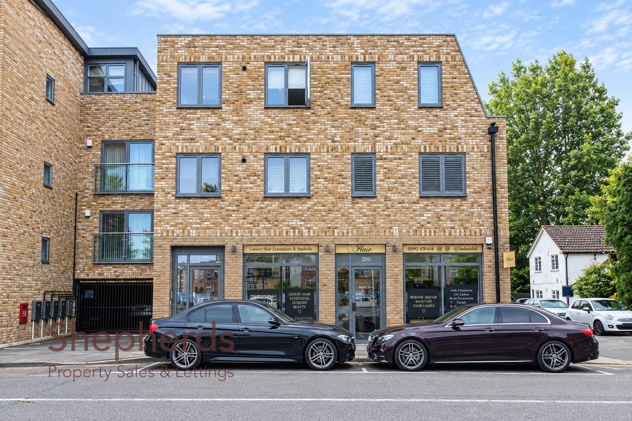
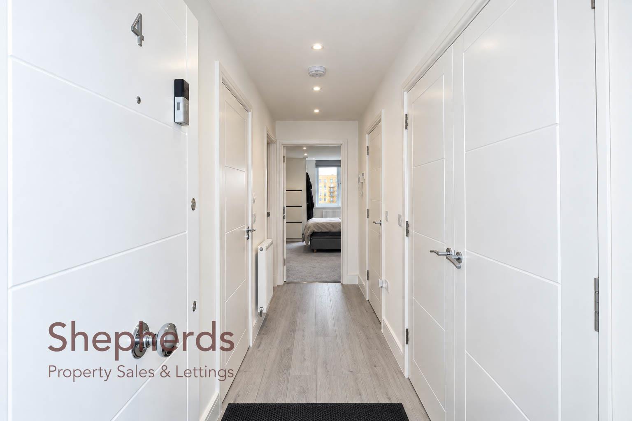
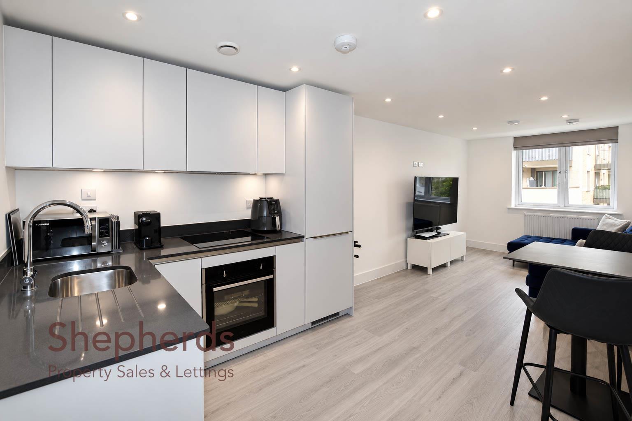
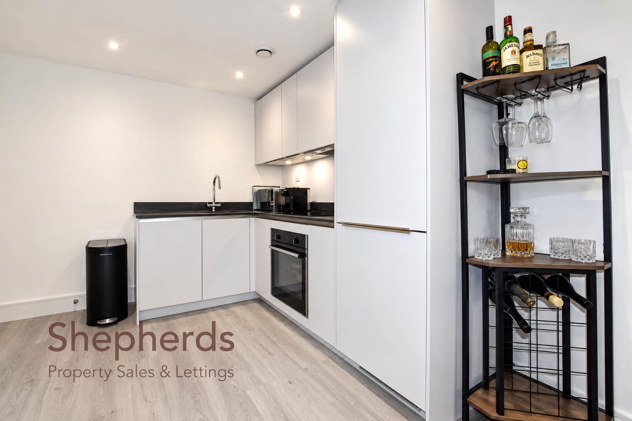
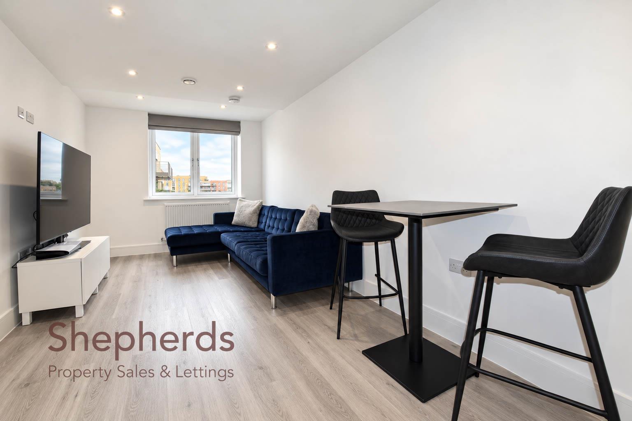
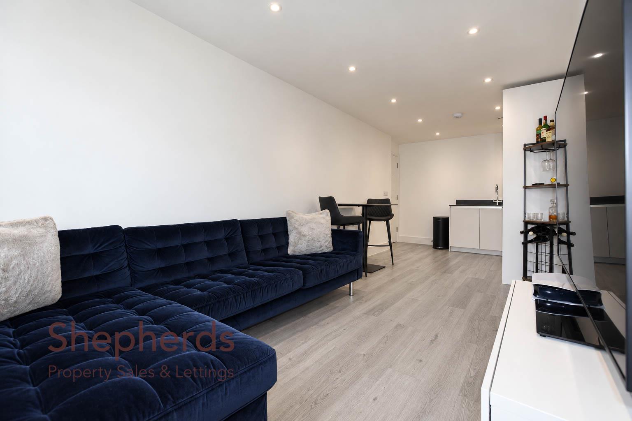
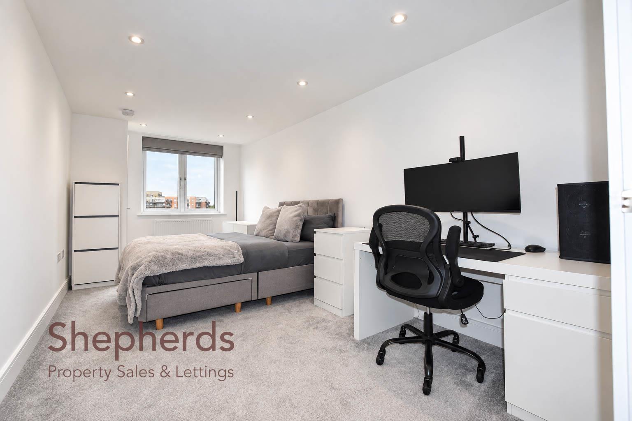
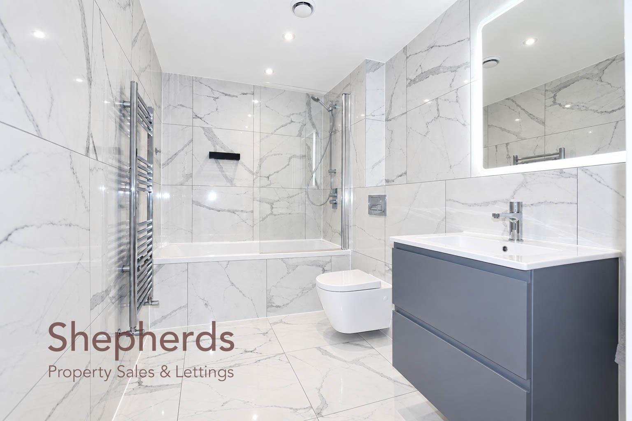
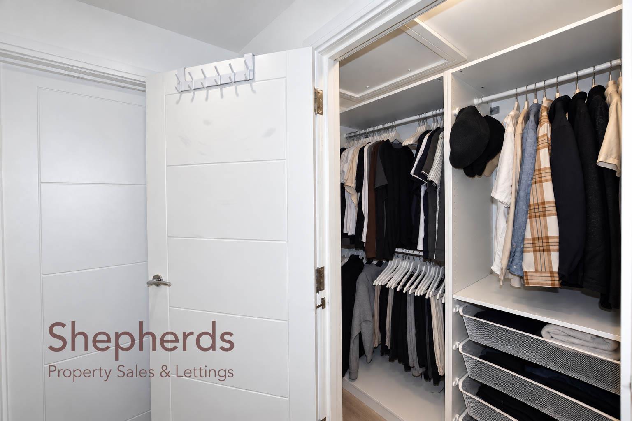
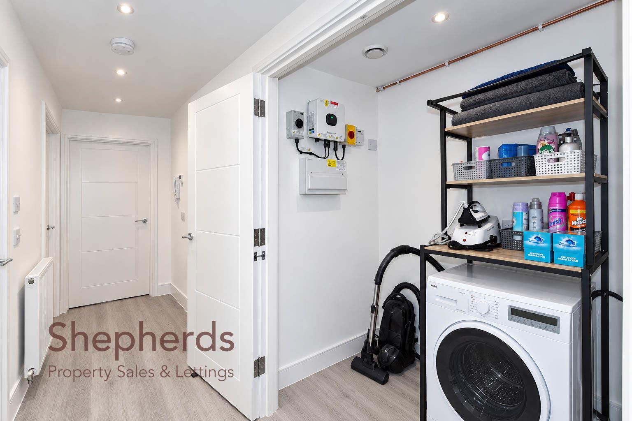
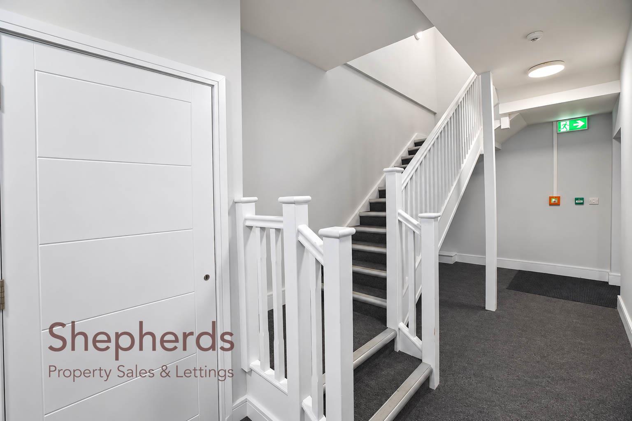
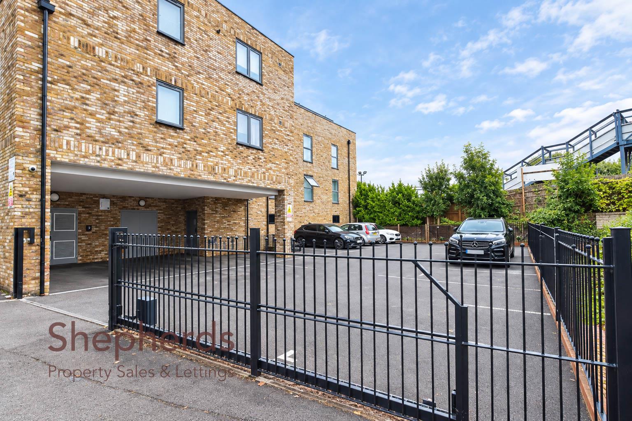
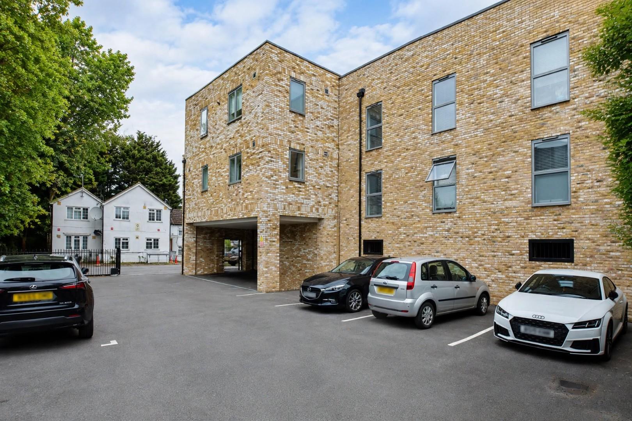
Shepherds are proud to present this high-specification, top-floor one-bedroom apartment within a quiet, exclusive development of only six residences, built in 2023 to a contemporary, energy-efficient standard and benefiting from an active new-build warranty. The block is entered via a secure entry phone system, opening into two bright and spacious communal hallways that provide a welcoming and well-maintained approach to the apartment. Inside the property, you are welcomed by a spacious open-plan kitchen/lounge/diner, which is fitted with a range of integrated appliances, a well-proportioned double bedroom with space for freestanding furniture, and a stylish modern bathroom. The property is further enhanced by a practical utility and separate storage cupboard providing additional space, an MVHR ventilation system and solar panels. Externally, the apartment benefits from an allocated parking space within a private gated car park, with secure access to the building offering added peace of mind. Ideally situated less than 100 metres from Cheshunt Station and just moments from Lee Valley Regional Park, the location offers the best of both worlds. Enjoy tranquil walks, lakes and wildlife on your doorstep, whilst benefiting from direct connections to London Liverpool Street and Stratford, as well as services to Stansted Airport. Journey times to London Liverpool Street and Stratford are approximately 25 minutes, with the M25 also conveniently accessible by road
Lease Information :
Share of Freehold
997 years remaining, Ground Rent £0 per Year, Maintenance Charge : £0 per year
Services connected - Mains drainage, Water, Gas and Electricity
** The share of freehold is currently being finalised, with future building management arrangements to be agreed by the unit owners
All information on the lease and charges have been provided verbally via the owner and will need to be confirmed
Lease Information :
Share of Freehold
997 years remaining, Ground Rent £0 per Year, Maintenance Charge : £0 per year
Services connected - Mains drainage, Water, Gas and Electricity
** The share of freehold is currently being finalised, with future building management arrangements to be agreed by the unit owners
All information on the lease and charges have been provided verbally via the owner and will need to be confirmed
Rooms
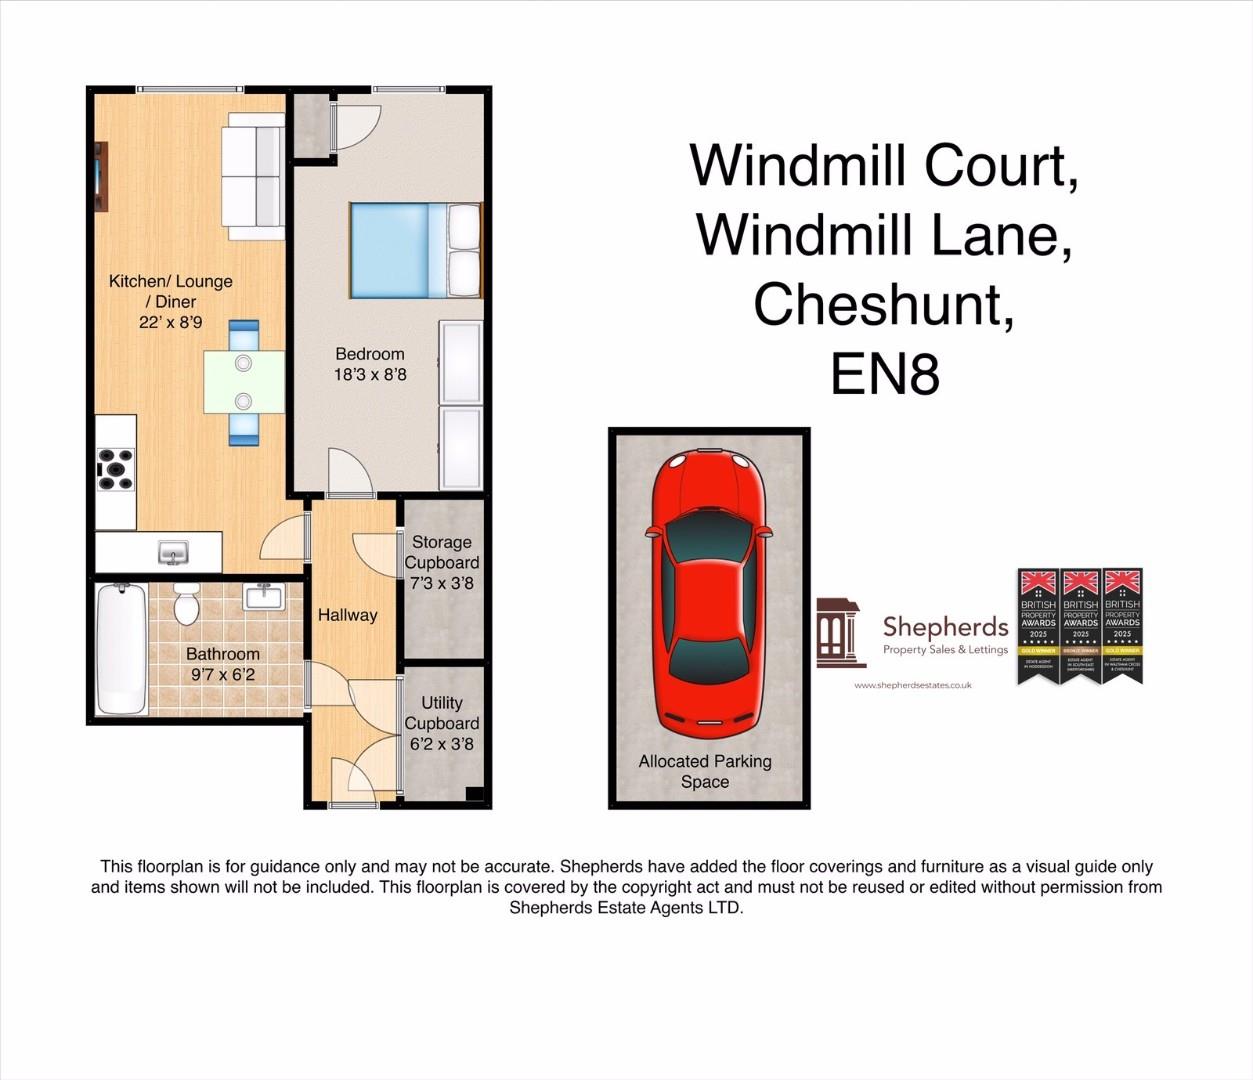
Floorplan
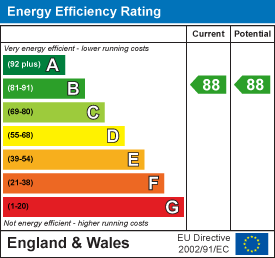
EPC
Brochure
Rooms
Full Details
Communal Entrance
Entry Phone System
Communal Hallway
Stairs To Top Floor
Front Door
Hallway
Kitchen Lounge Diner 6.71m x 2.67m (22 x 8'9)
Bedroom 5.56m x 2.64m (18'3 x 8'8)
Bathroom 2.92m x 1.88m (9'7 x 6'2)
Utility Cupboard 1.88m x 1.12m (6'2 x 3'8)
Storage Cupboard 2.21m x 1.12m (7'3 x 3'8)
External
Gated Car Park
Allocated Parking Space
Share Of Freehold
Floorplan
EPC
Brochure