• Request Viewing
  • floorplan.jpg
  • View Brochure
  • Utilities & More

Highland Road, Nazeing, Waltham Abbey

3 Bedrooms
2 Bathrooms
4 Receptions
For Sale
£670,000 Offers Over

Property Summary

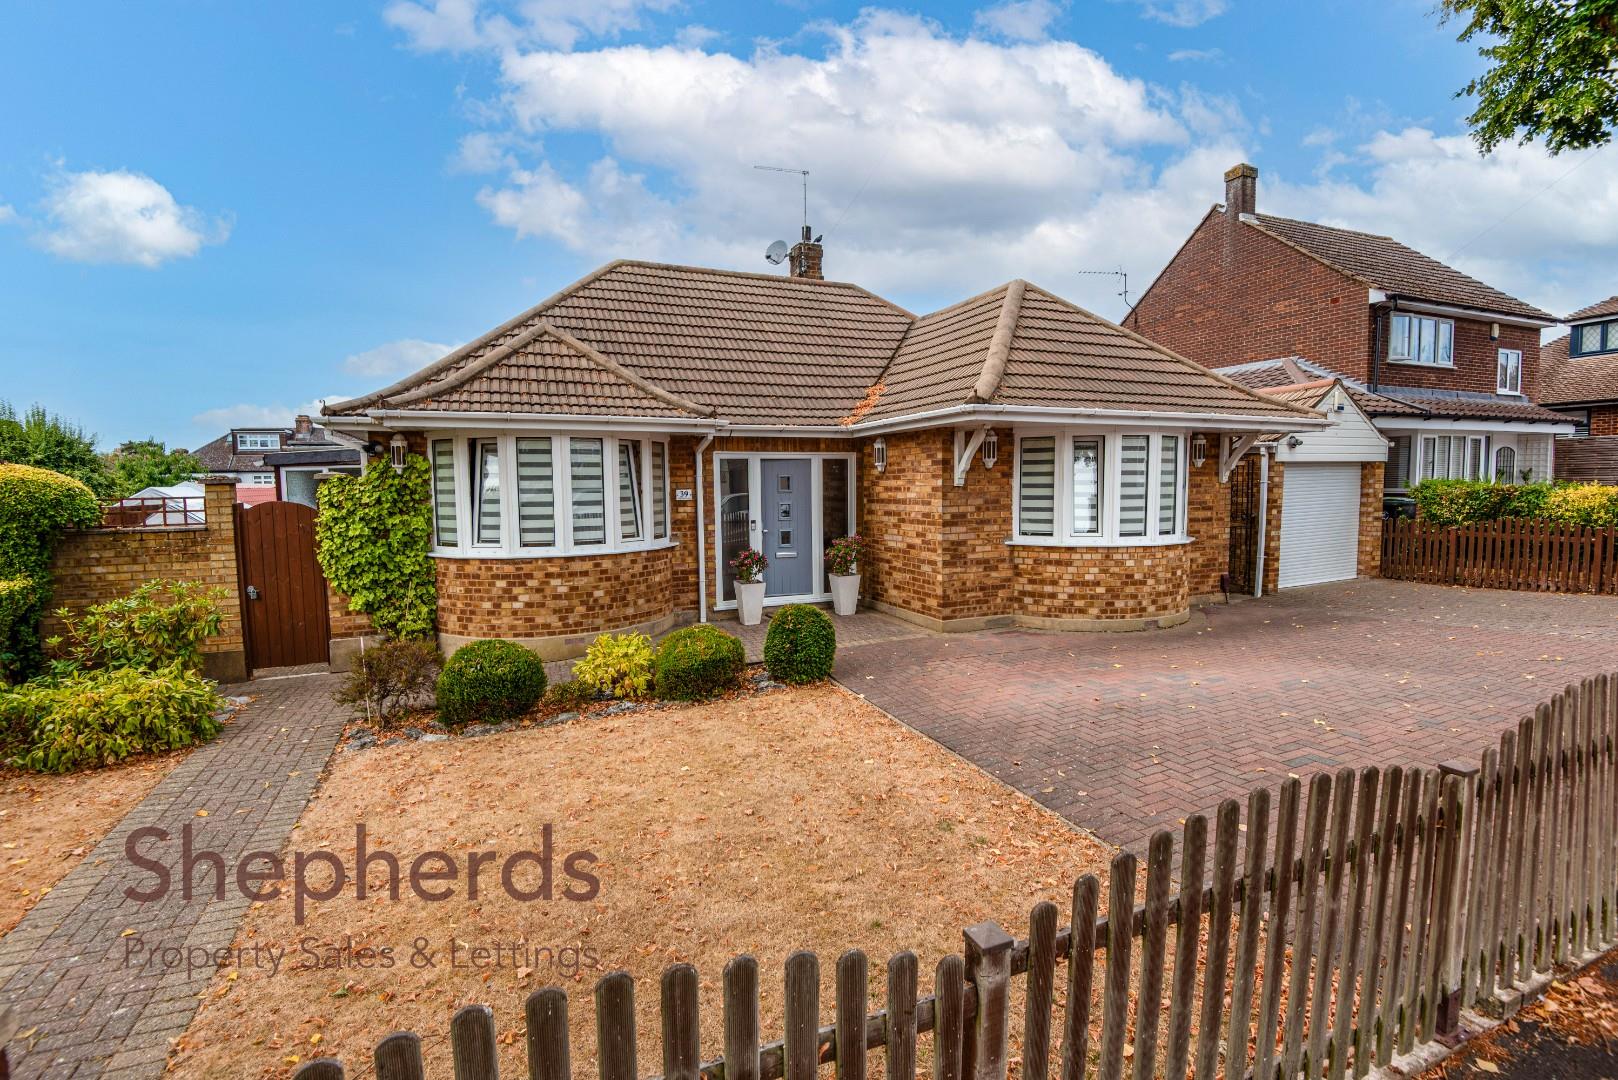
Nestled in the charming area of Highland Road, Nazeing, Waltham Abbey, this delightful detached bungalow offers a perfect blend of space and comfort. Built in 1962, the property spans an impressive 1,908 square feet (approx inc garage) and boasts four well-appointed reception rooms, making it an ideal home for families or those who enjoy entertaining.

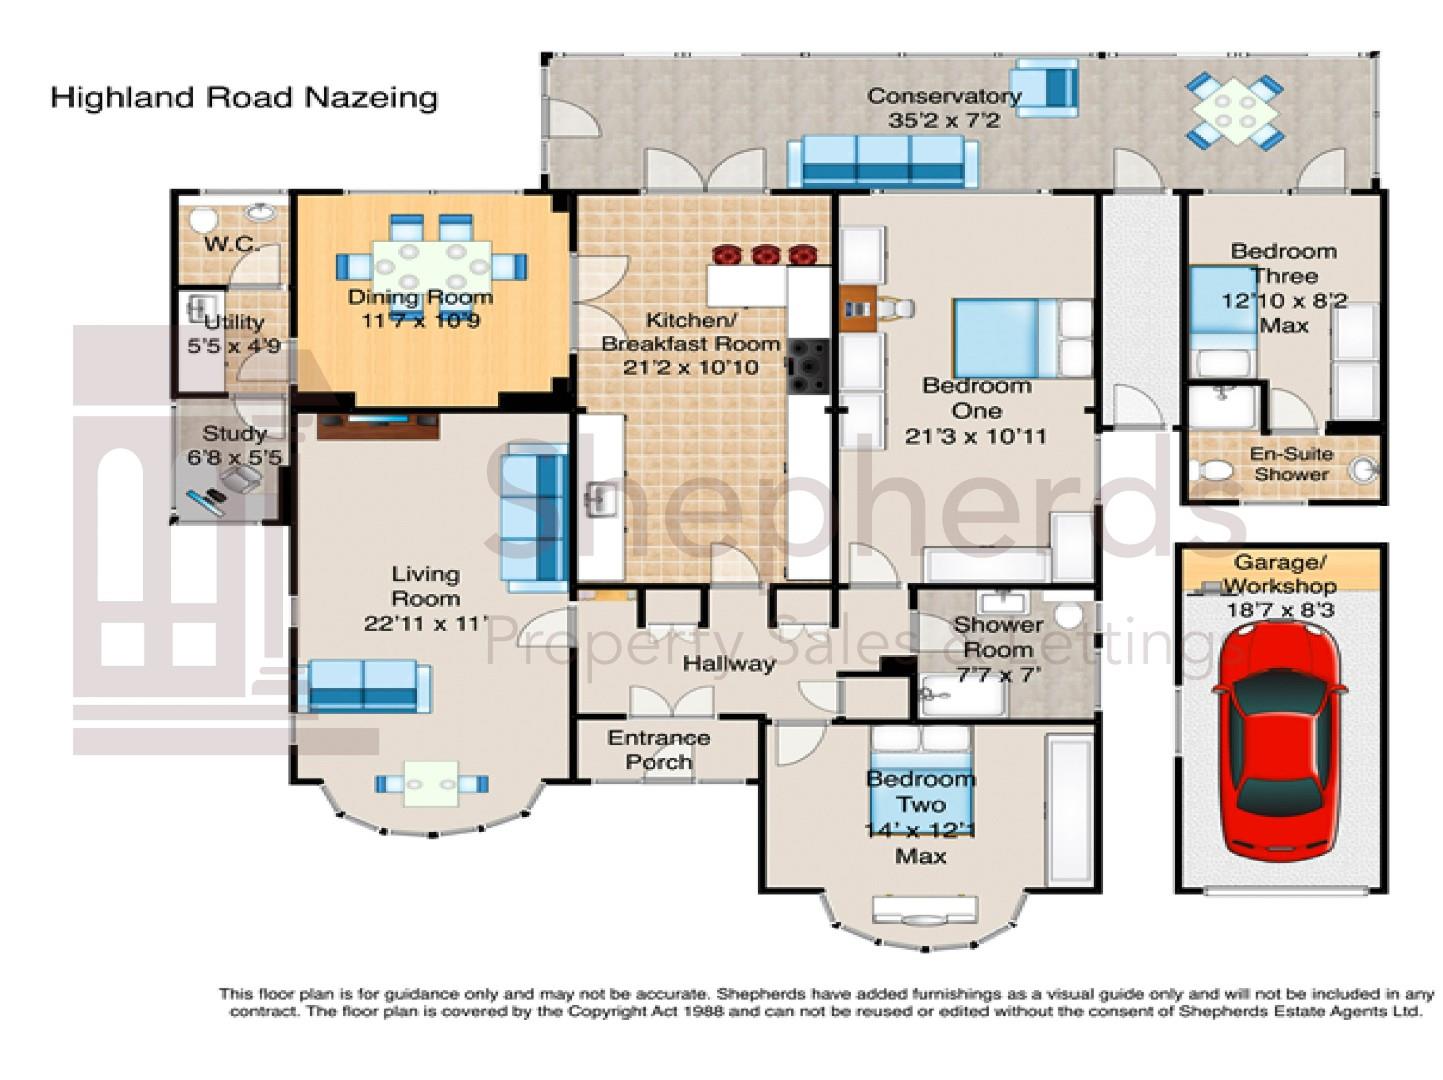
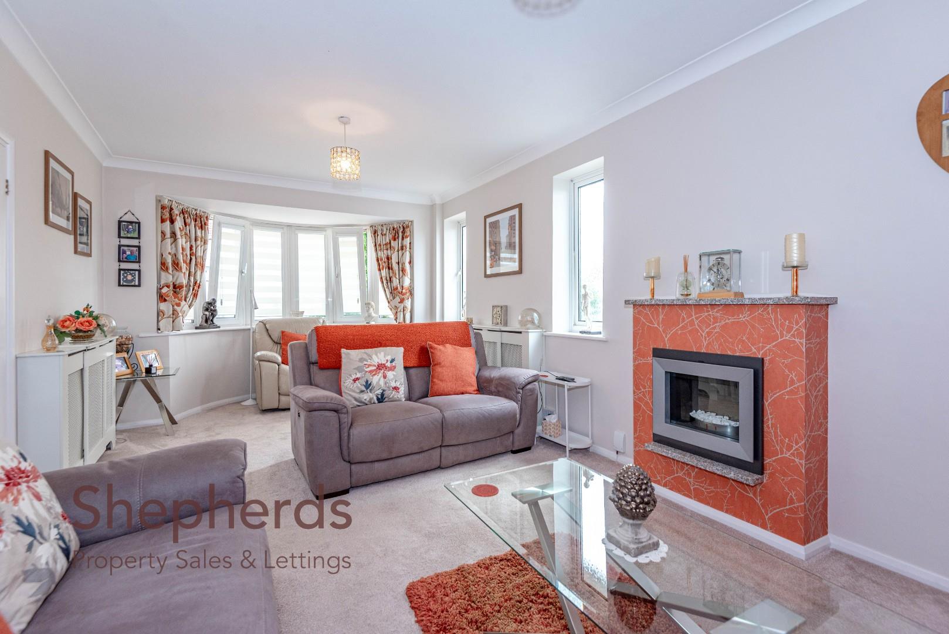
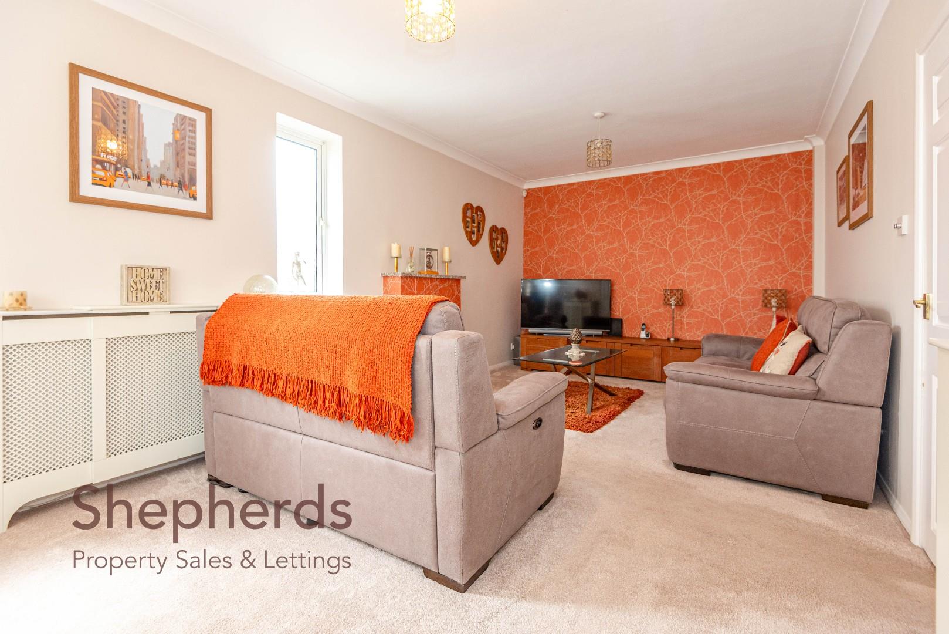
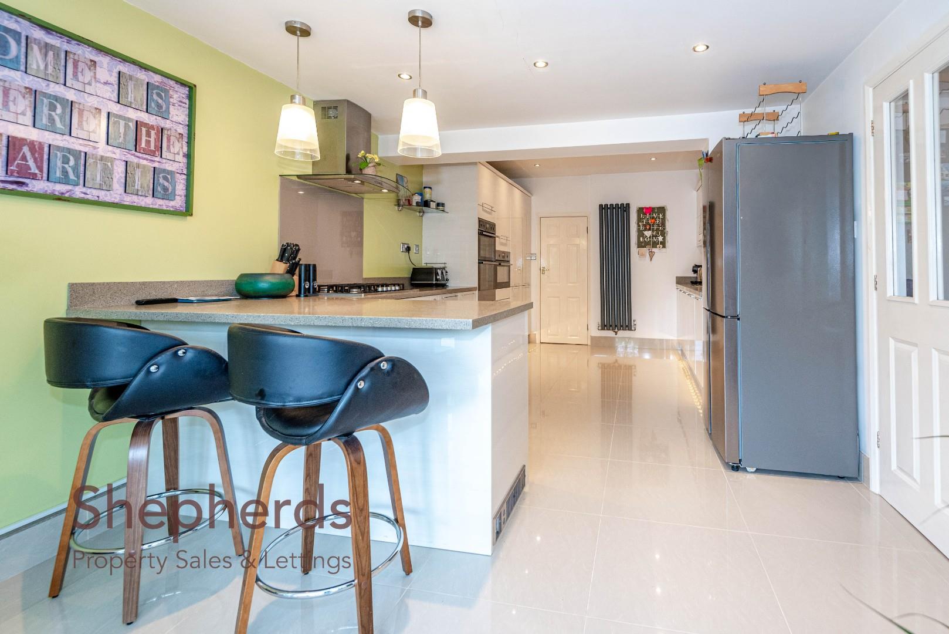
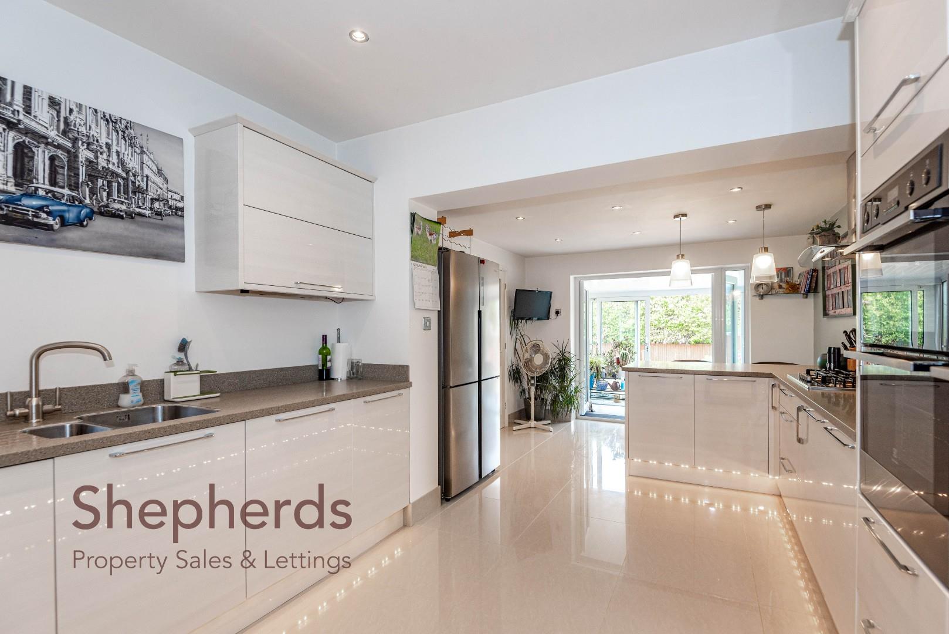
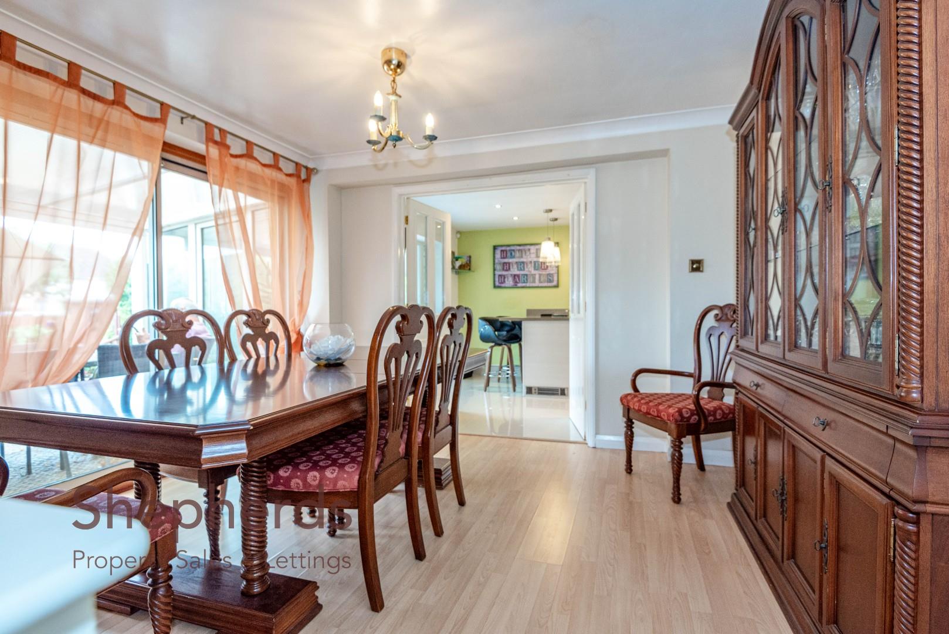
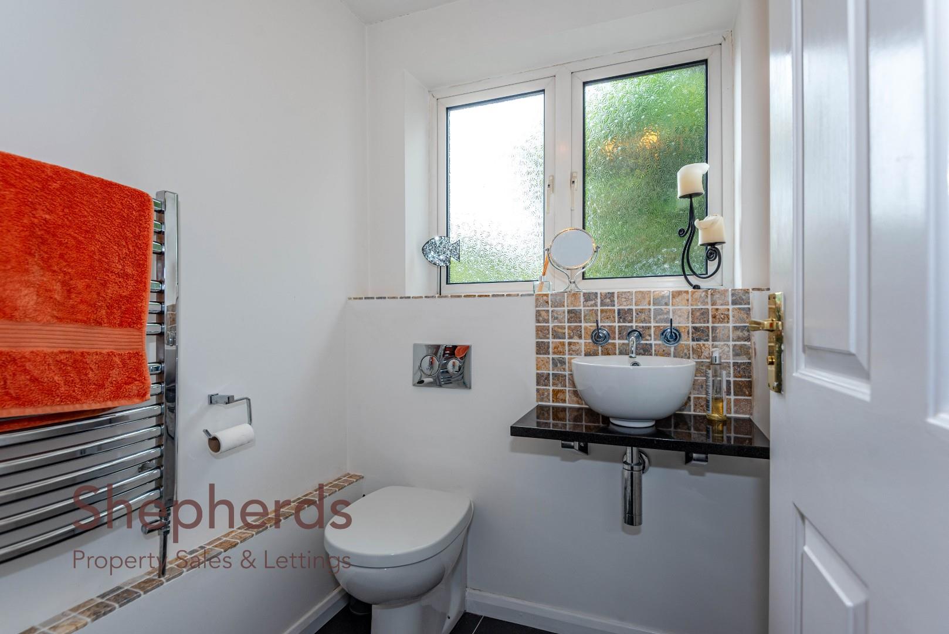
Upon entering, you are welcomed by a spacious entrance hall that leads to a generous living room, measuring 22'11 x 11', perfect for relaxation. The kitchen and breakfast room, measuring 21'2 x 10'10, is a bright and inviting space, ideal for casual dining. The dining room, measuring 11'7 x 10'9, provides a lovely setting for more formal meals. Additionally, a utility room and cloakroom W.C. enhance the practicality of this home.

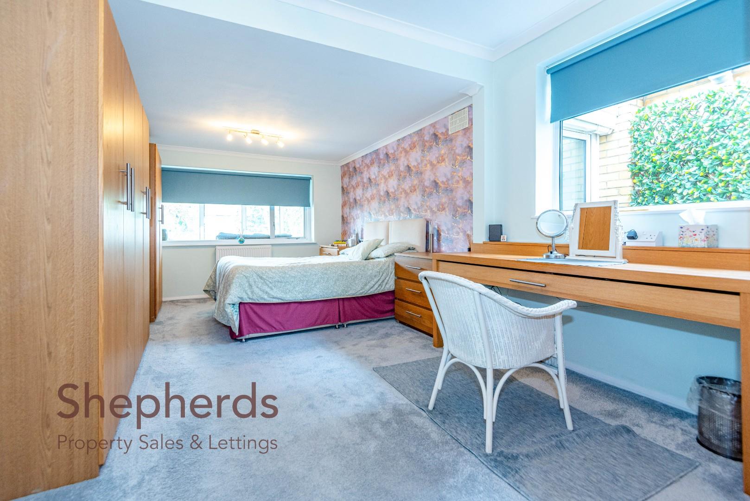
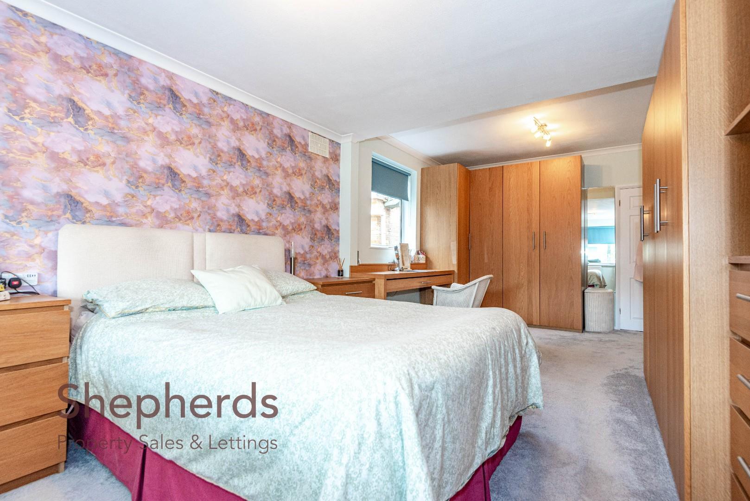
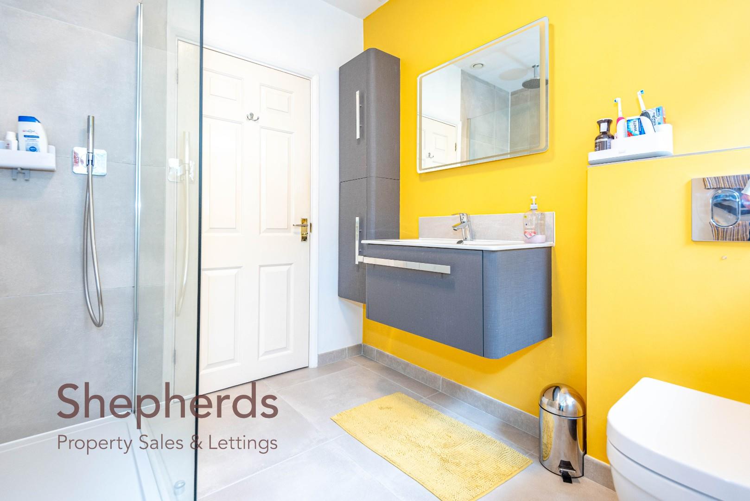
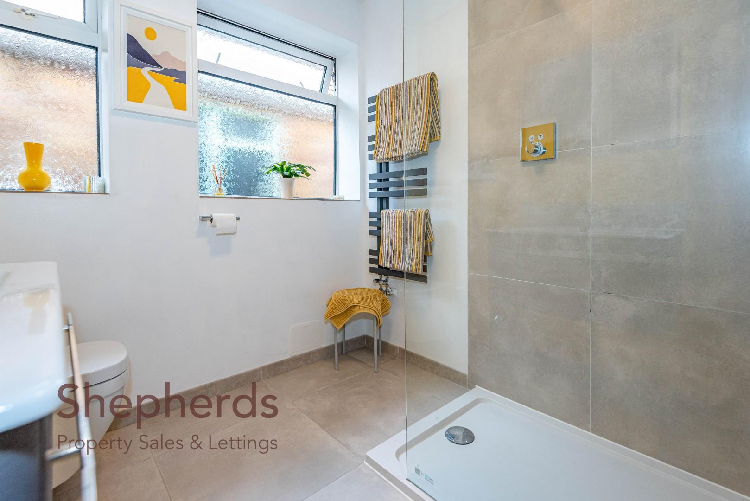
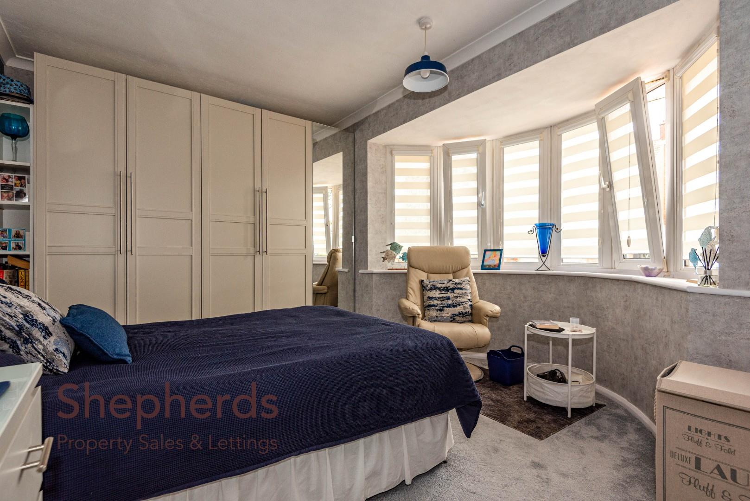
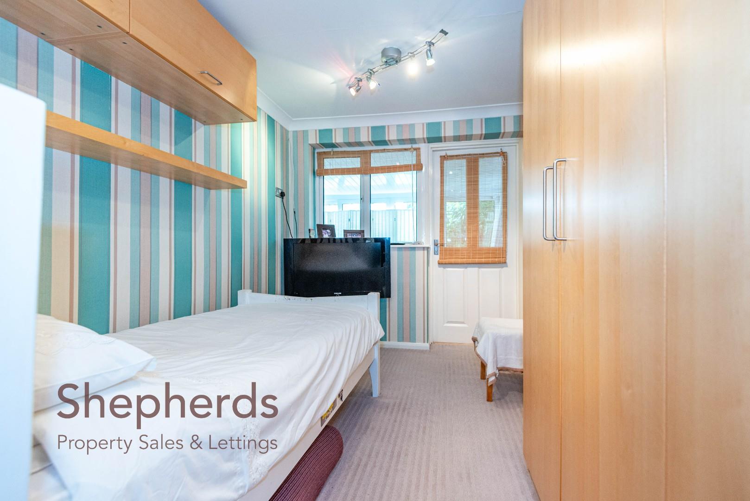
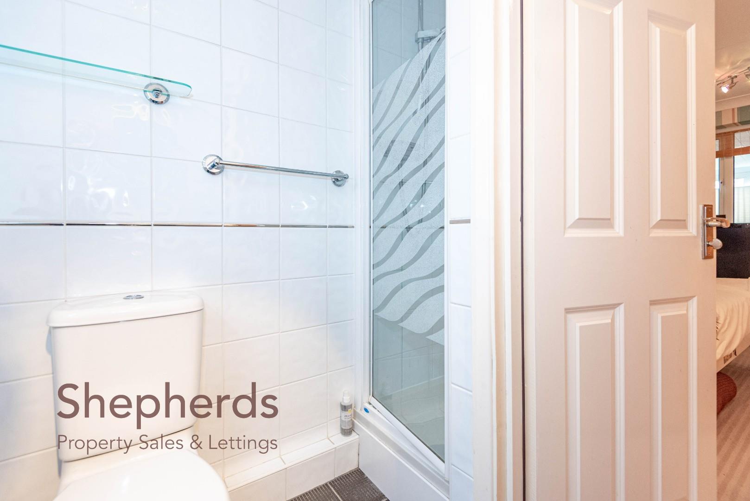
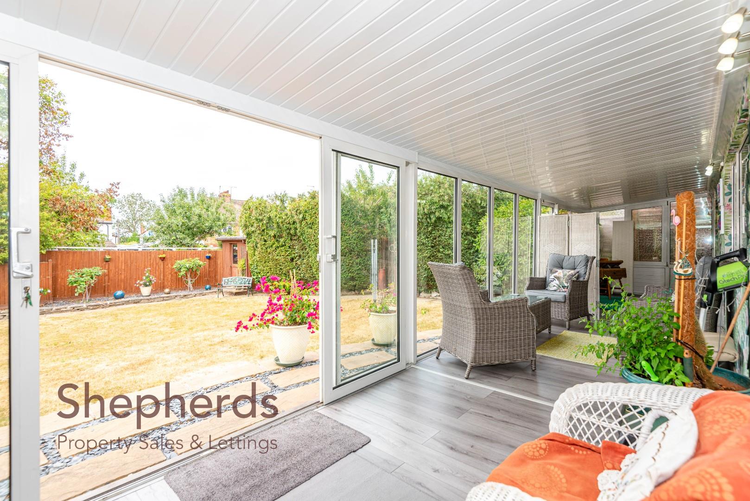
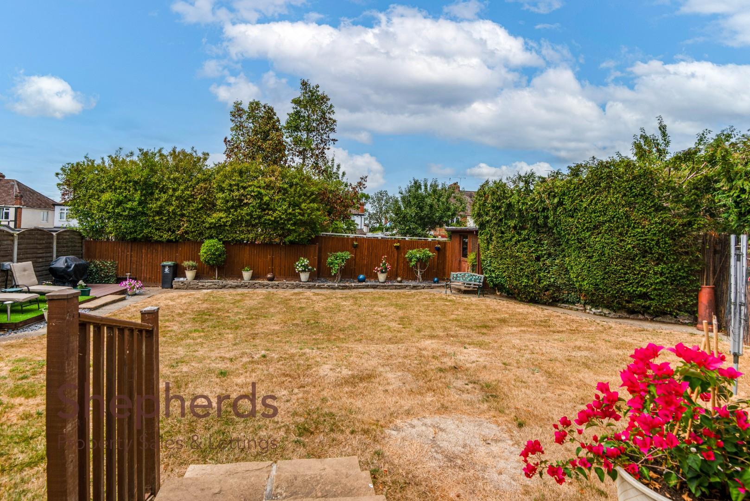
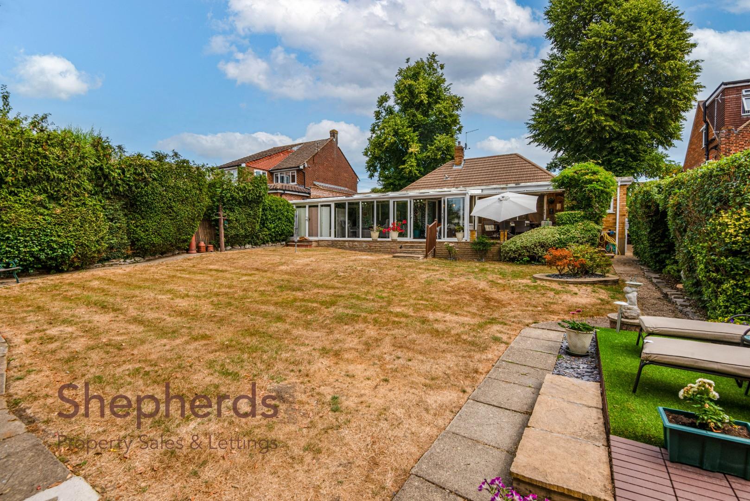
The bungalow features three comfortable bedrooms, with the main bedroom being particularly spacious at 21'3 x 10'11, with a large modern shower room next to it. The second bedroom, measuring 14' x 12'1 into bay with fitted wardrobes , and the third bedroom at 12'10 x 8'2 max with an en-suite shower room, offer ample space for family or guests. A study, measuring 6'8 x 5'5, provides a quiet area for work or hobbies, while a conservatory, extending 35'2 x 7'2, invites you to enjoy the beauty of the west-facing rear garden.

Outside, the property is equally impressive, featuring a front garden and driveway with parking for up to four vehicles, along with a garage/workshop measuring 18'7 x 8'3. The covered walkway adds a touch of charm and convenience.

This bungalow is a rare find, combining spacious living areas with a tranquil setting, making it a perfect choice for those seeking a peaceful yet accessible lifestyle. Don't miss the opportunity to make this wonderful property your new home.

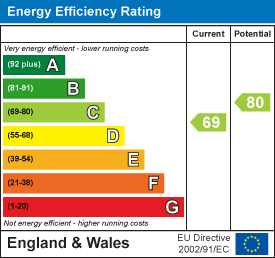
The property benefits from gas central heating, mains drainage water and electricity. The property has UPVC double glazing. Burglar Alarm and Electric garage draw

Full Details

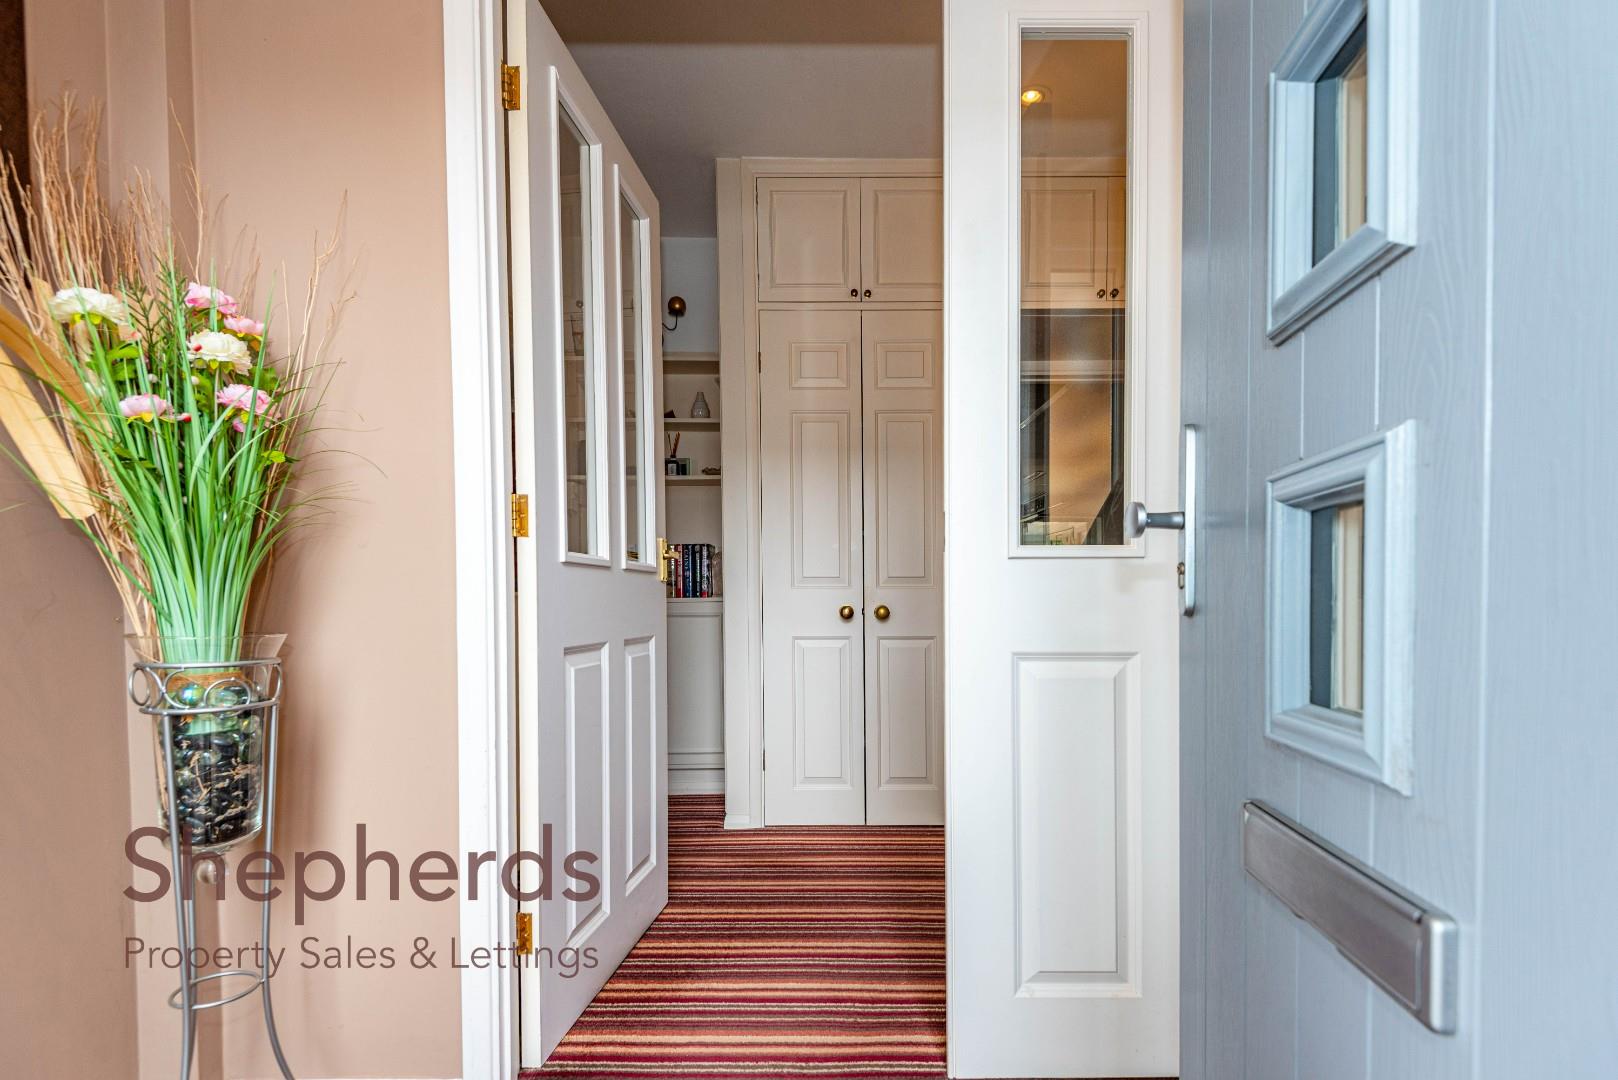
Entrance Door

Entrance Porch

Entrance Hall

Living Room 6.99m x 3.35m (22'11 x 11')

Kitchen/ Breakfast Room 6.45m x 3.30m (21'2 x 10'10)

Dining Room 3.53m x 3.28m (11'7 x 10'9)

Utility Room 1.65m x 1.45m (5'5 x 4'9)

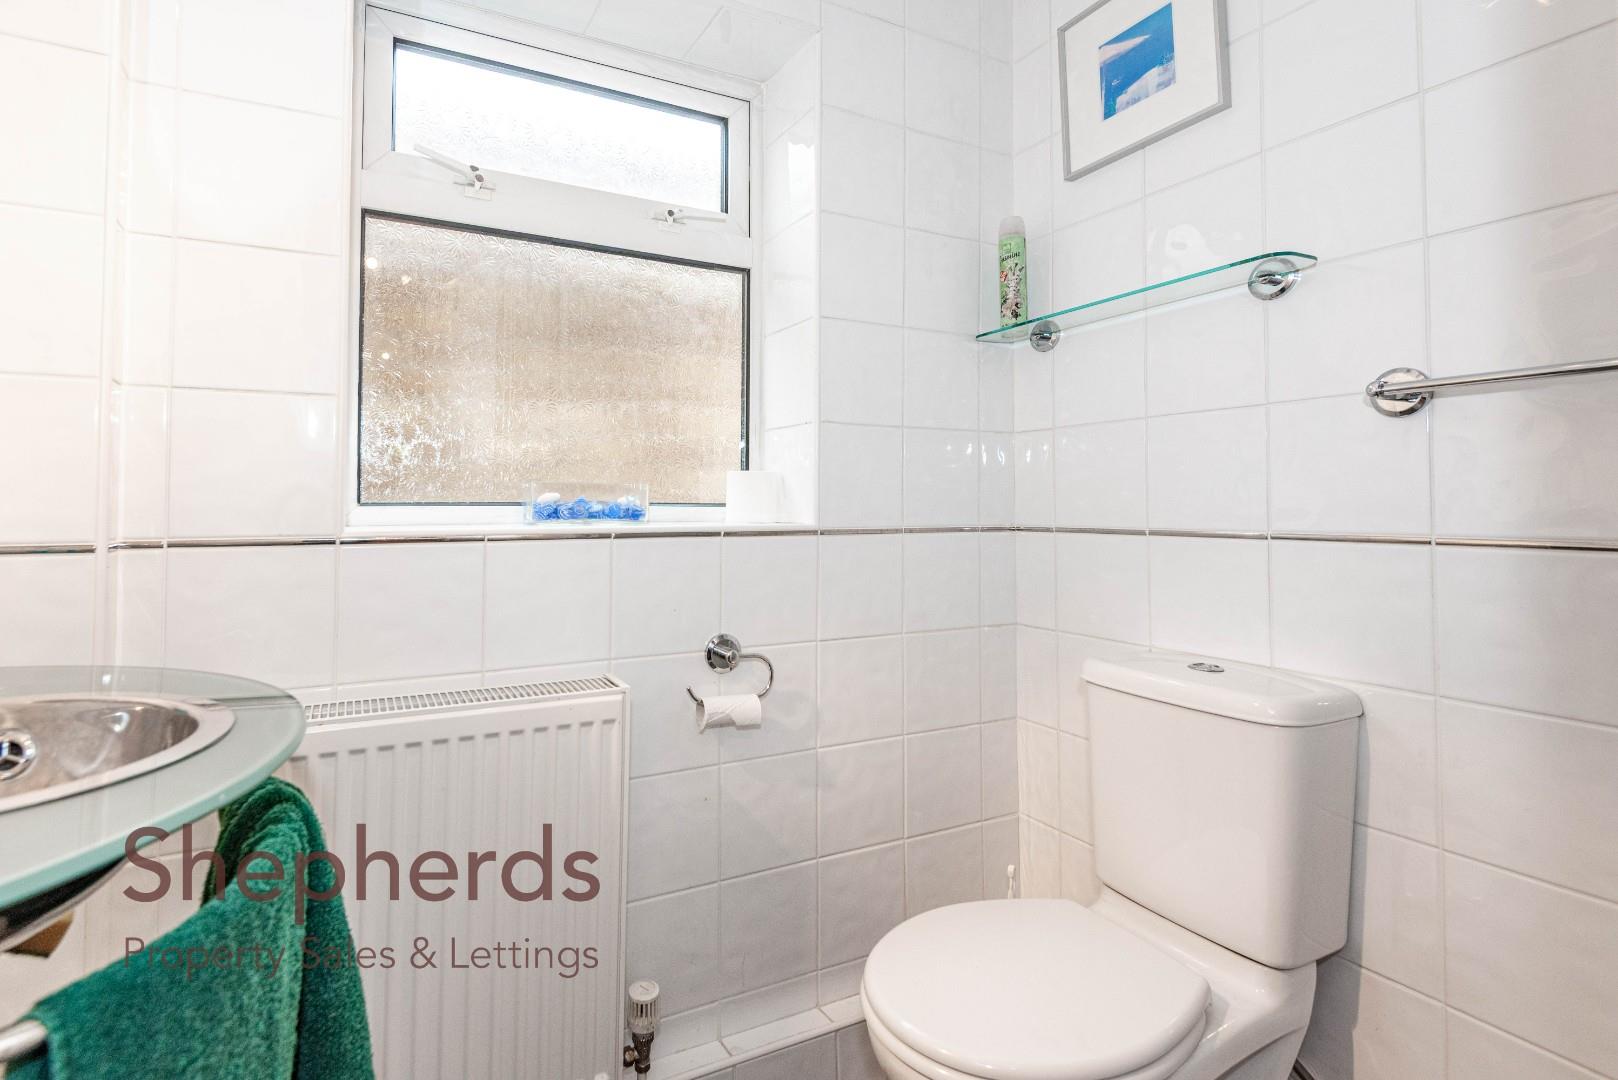
Cloakroom W.C.

Study 2.03m x 1.65m (6'8 x 5'5)

Conservatoty 10.72m x 2.18m (35'2 x 7'2)

Bedroom One 6.48m x 3.33m (21'3 x 10'11)

Large Shower Room 2.31m x 2.13m (7'7 x 7')

Bedroom Two 4.27m x 3.68m into bay (14' x 12'1 into bay)

Bedroom Three 3.91m x 2.49m max (12'10 x 8'2 max)

En-Suite Shower

Exterior

Front Garden

Front Driveway

Garage/Workshop 5.66m x 2.51m (18'7 x 8'3)

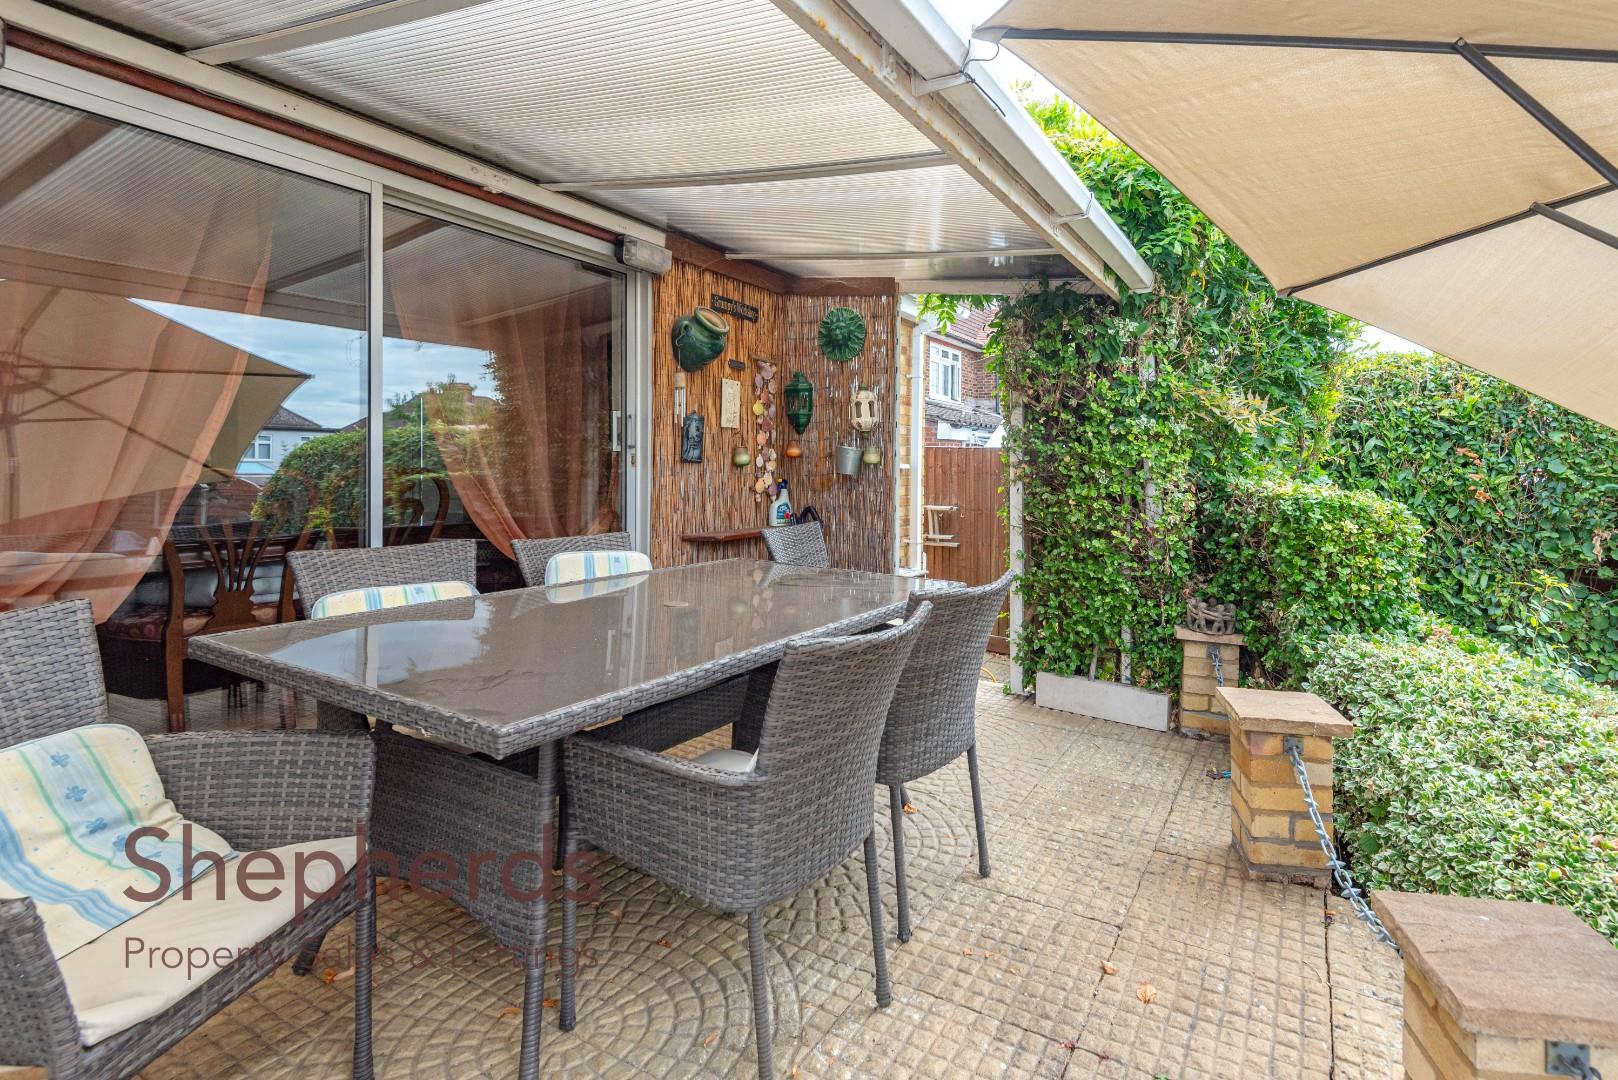
Covered Walkway

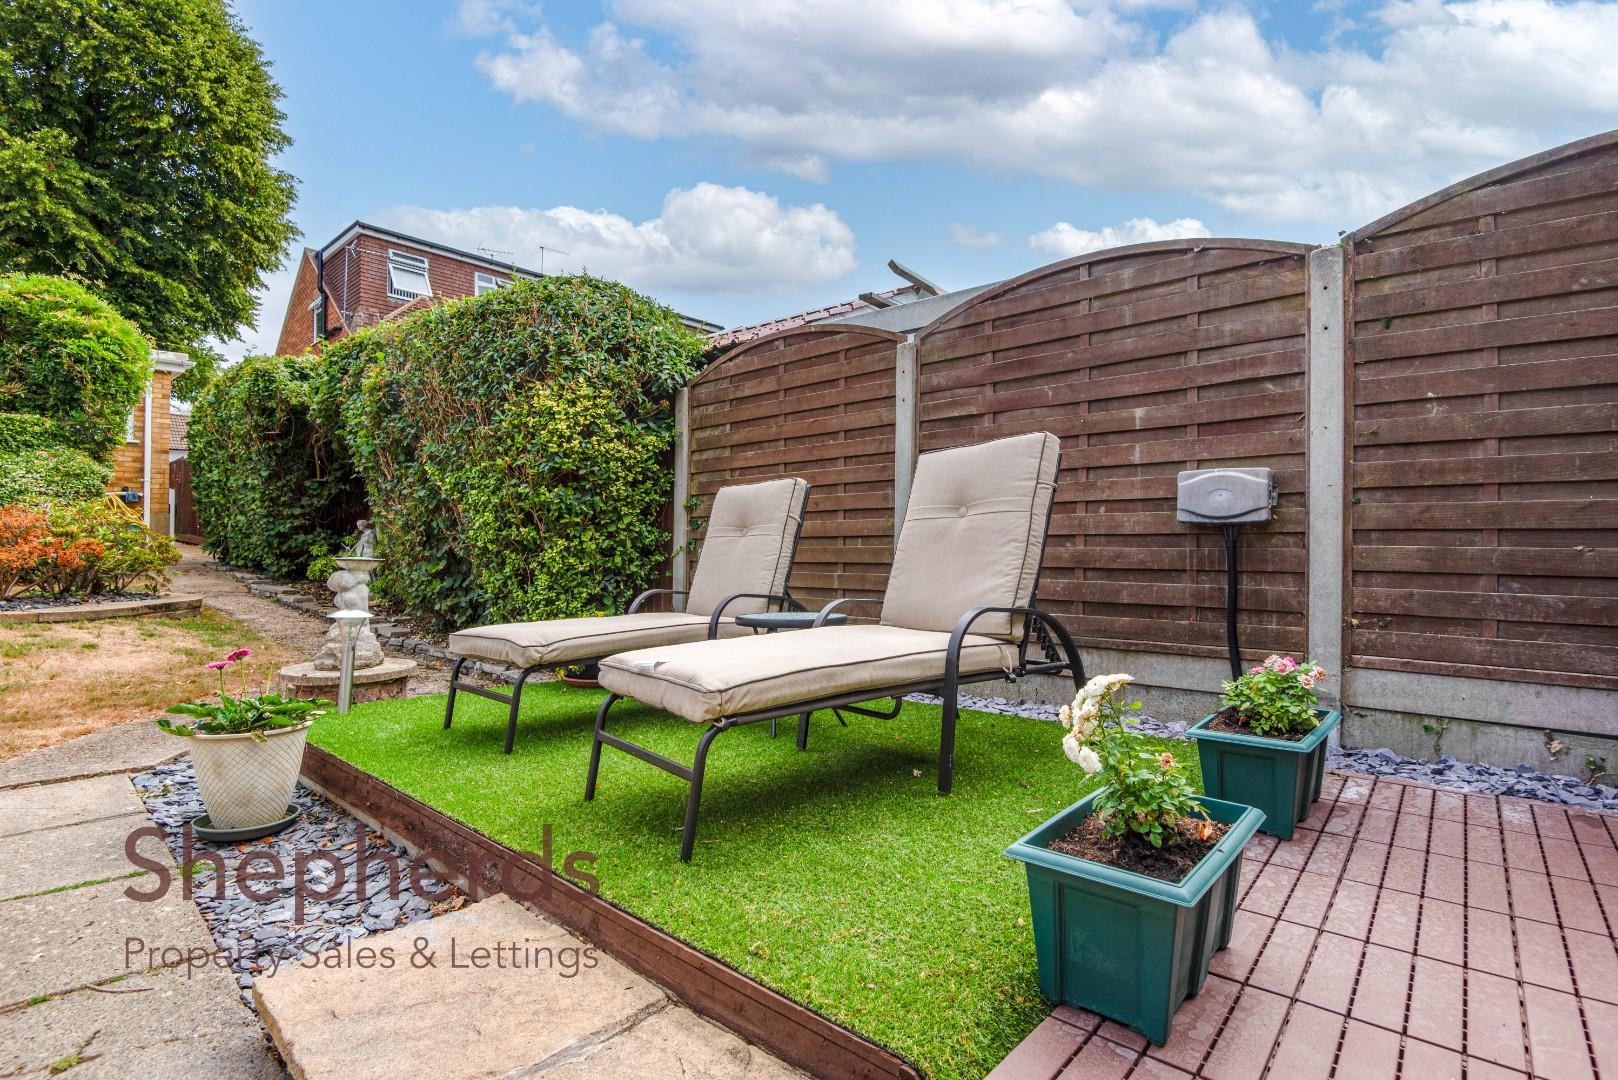
West Facing Rear Garden

Agents Note Please speak to Shepherds re Insuring

Go to Top