• Request Viewing
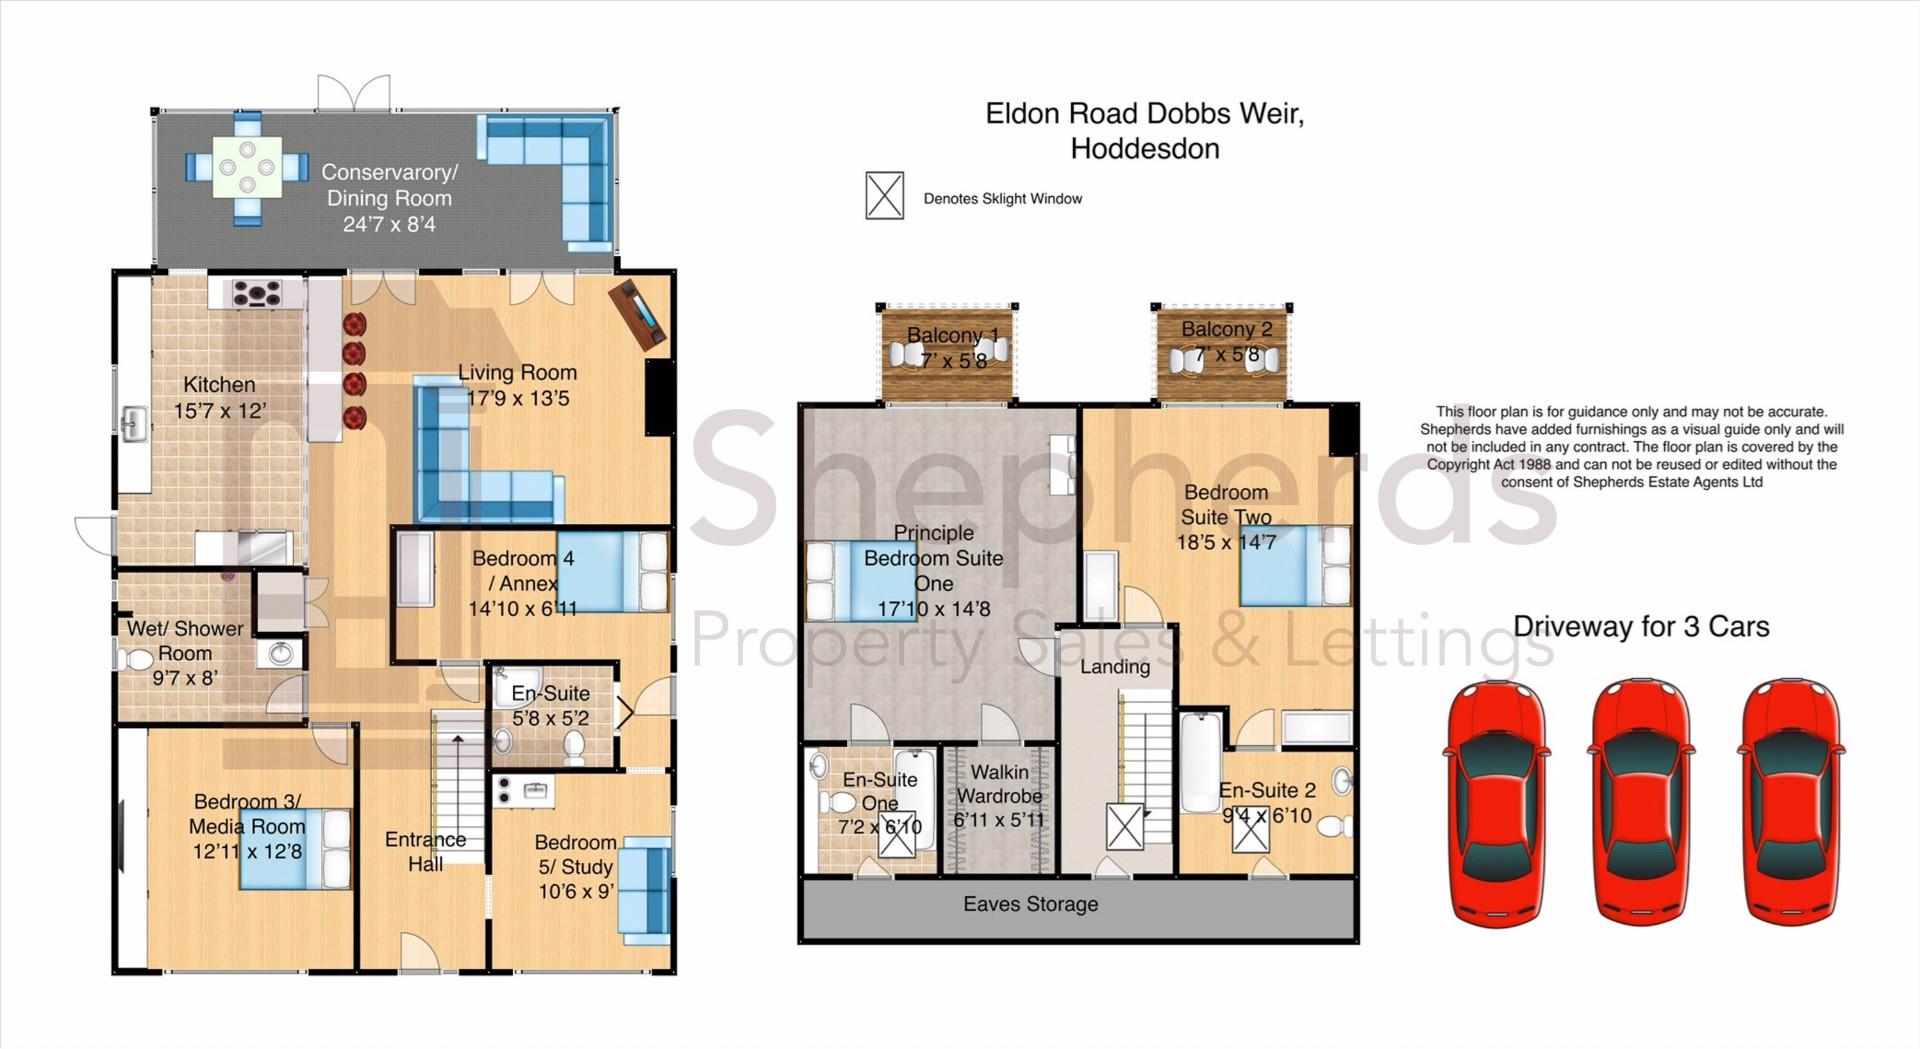
  • floor plan.jpg
  • View Brochure
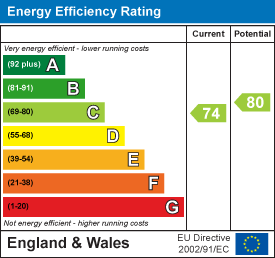
  • View EPC
  • Utilities & More

Eldon Road, Hoddesdon

5 Bedrooms
4 Bathrooms
1 Receptions
For Sale
£730,000

Property Summary

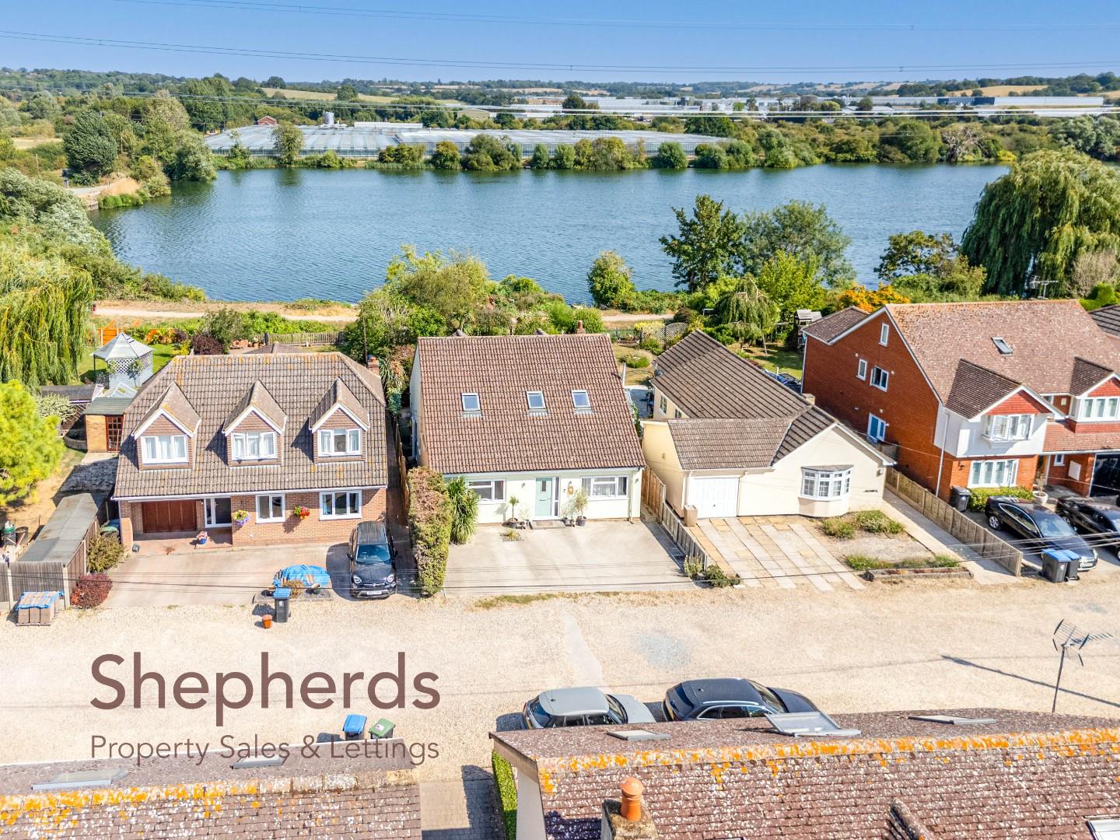
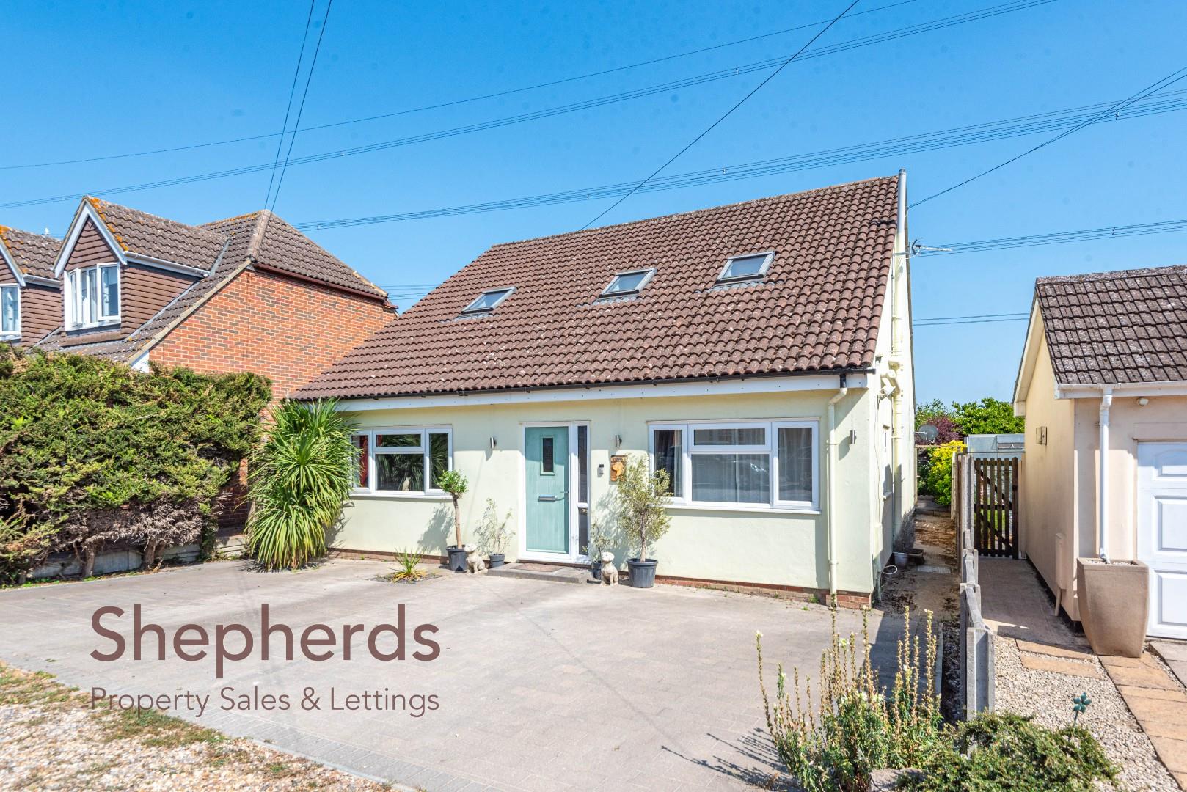
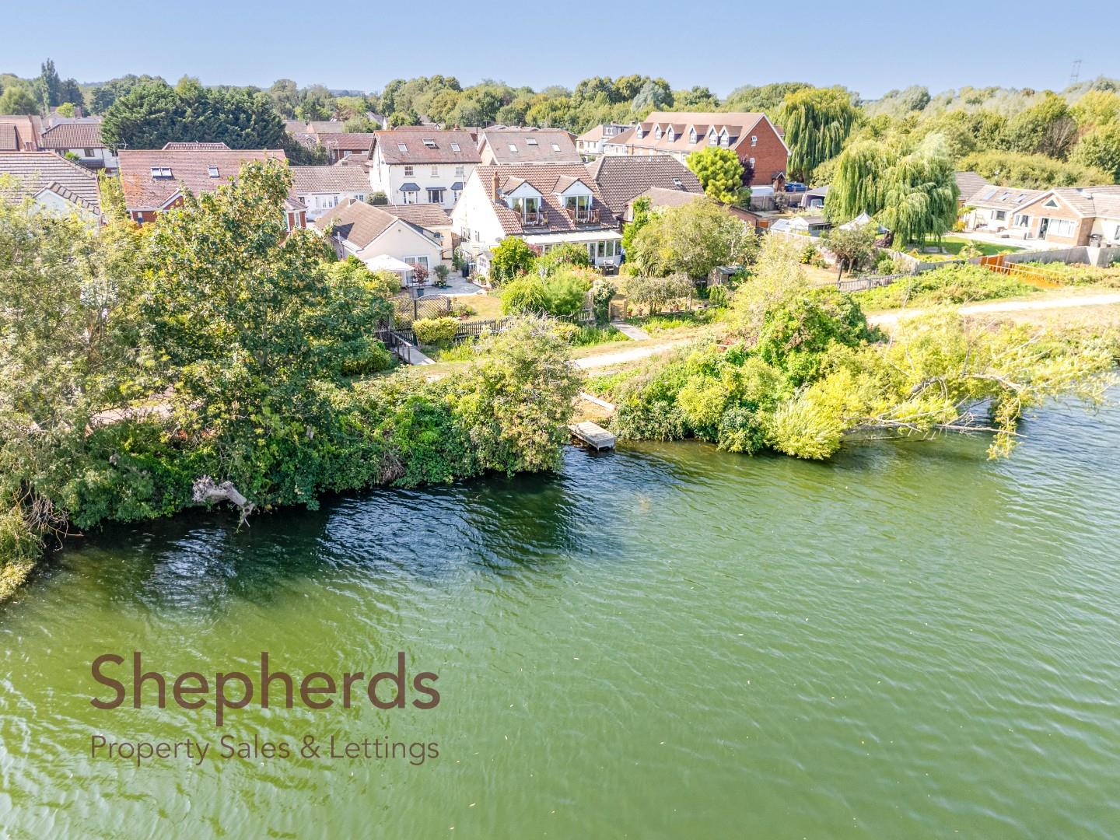
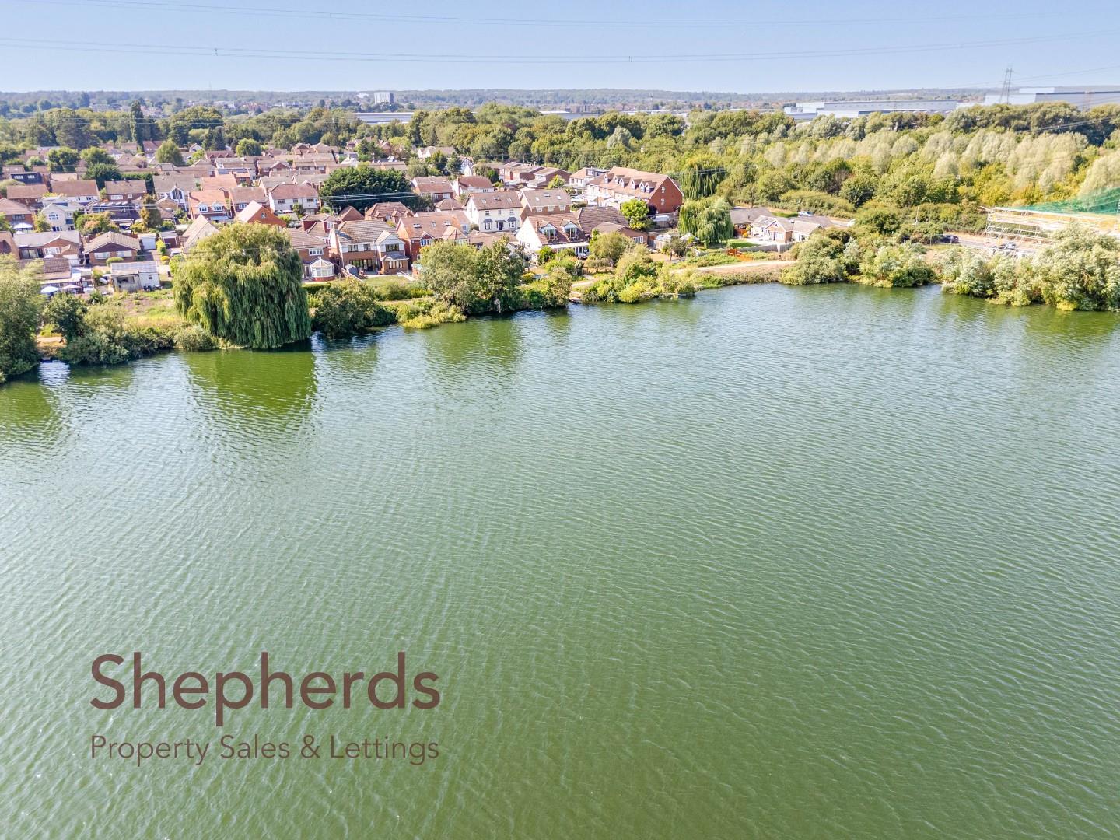
Nestled on Eldon Road in the vibrant market town of Hoddesdon, this stunning detached house offers a perfect blend of modern living and serene lakeside views. Spanning an impressive 1,959 square feet, this property is ideal for growing families, professional couples, or anyone seeking a forever home in a desirable location.

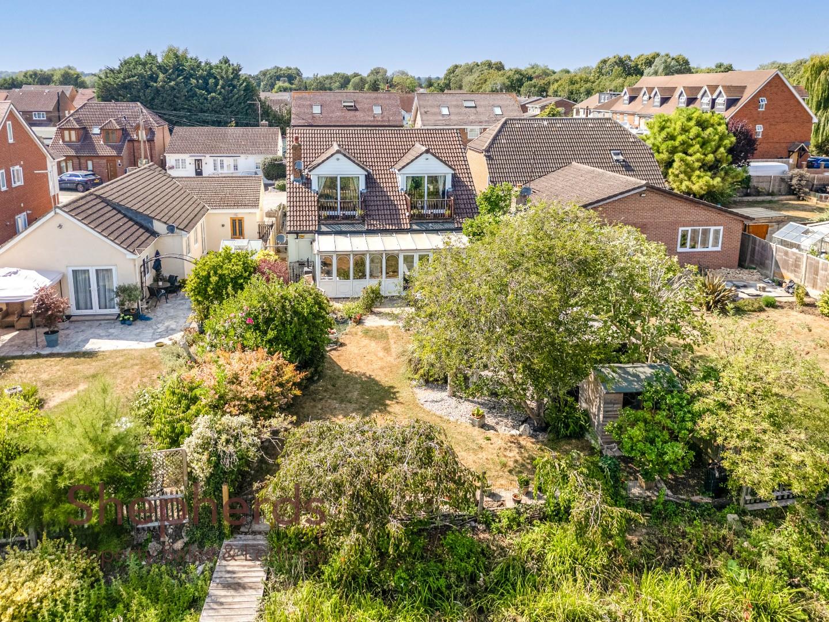
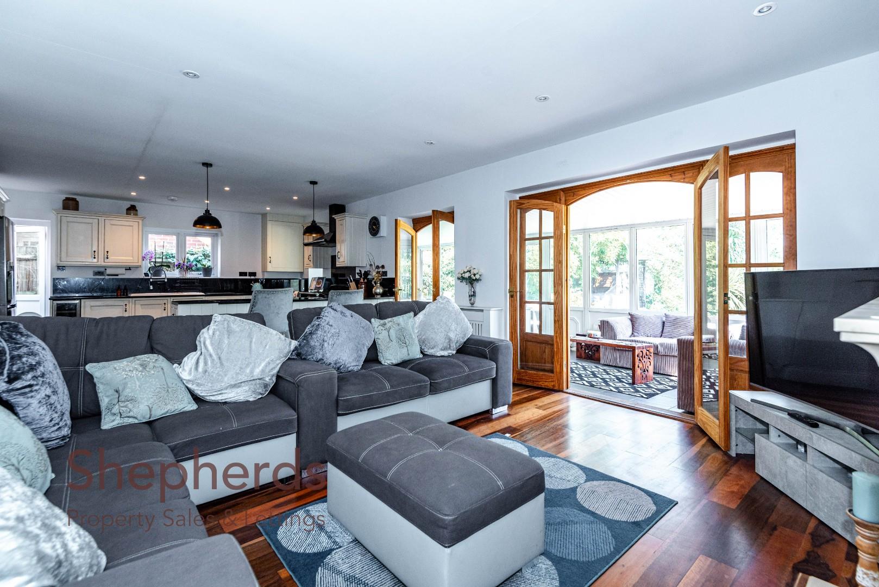
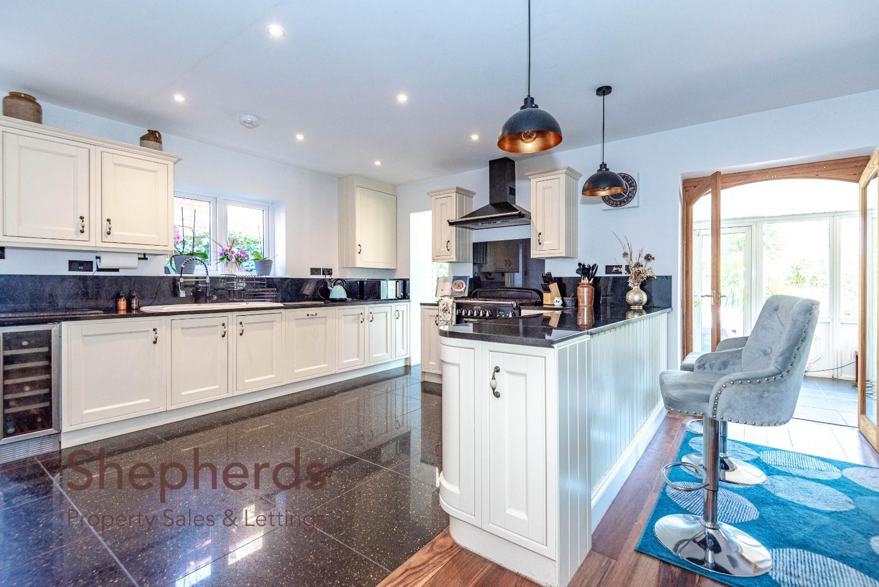
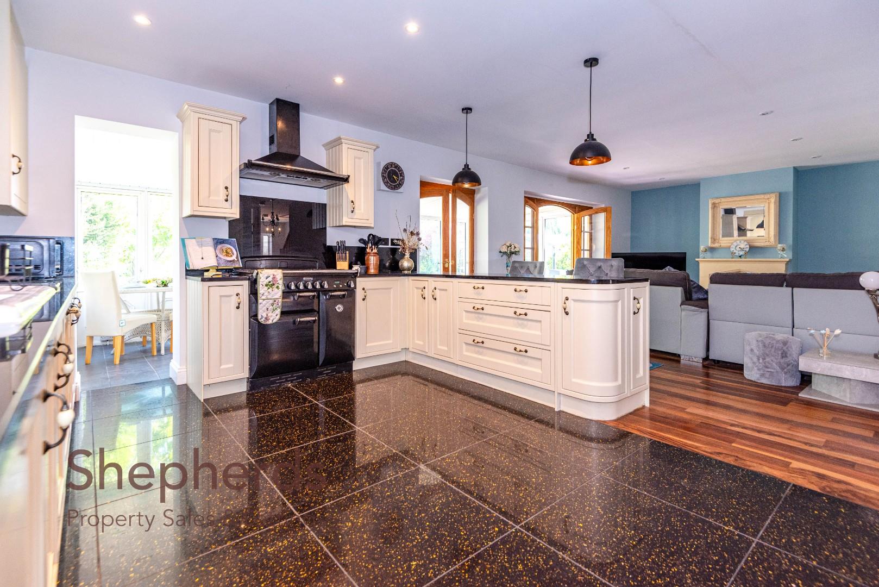
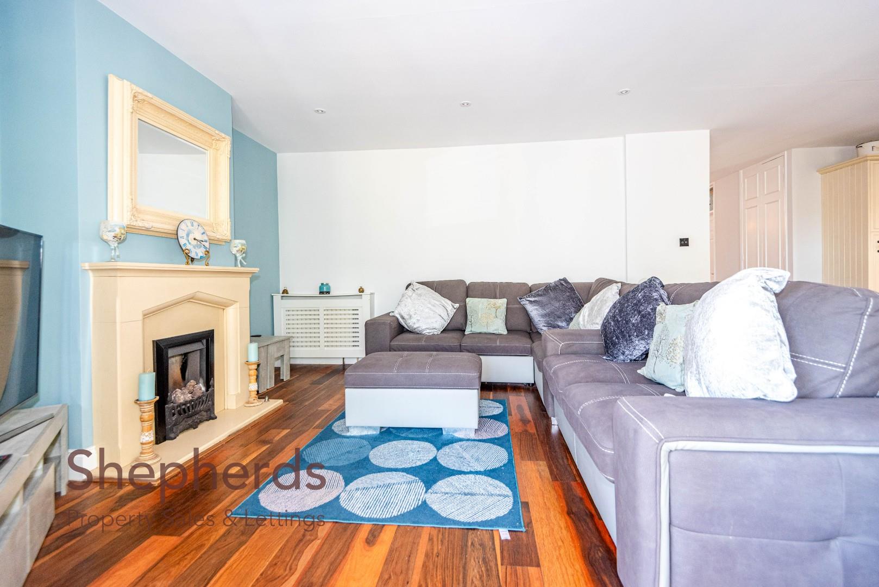
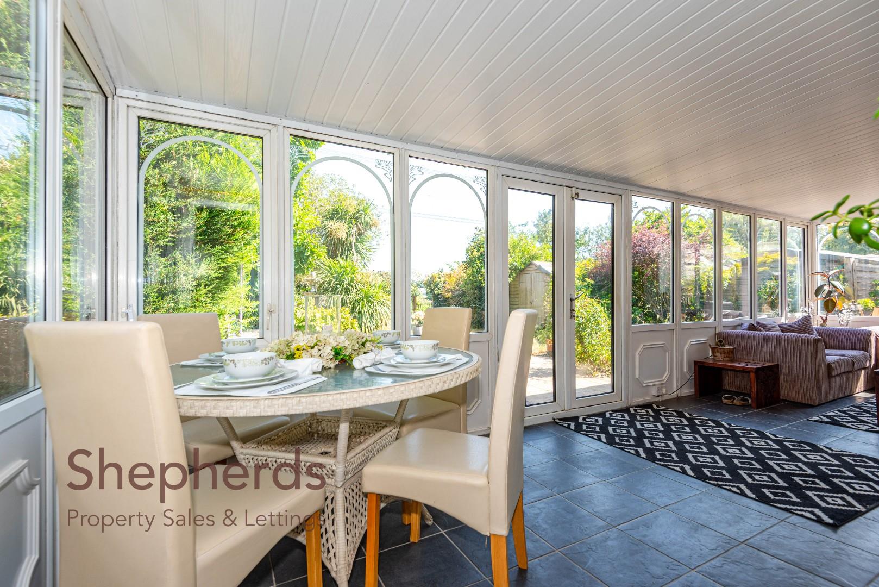
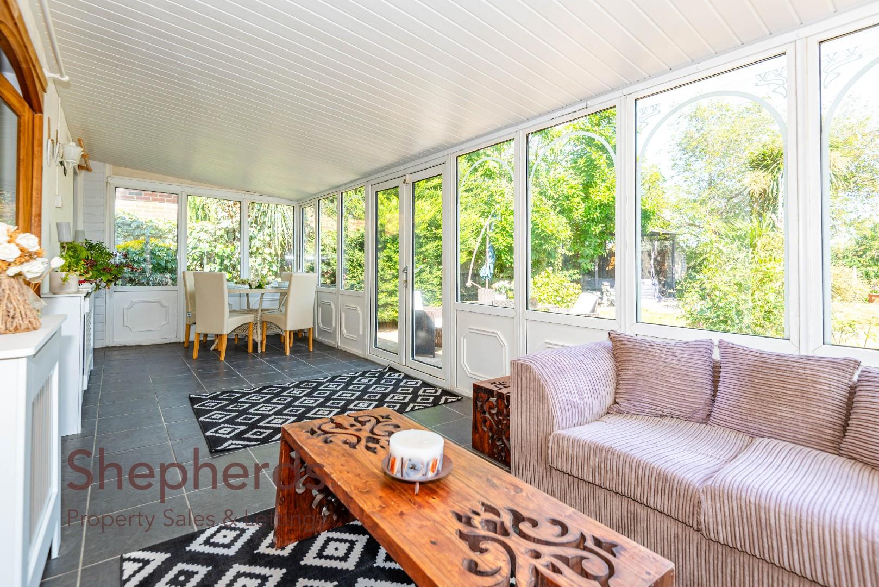
The heart of the home is a bright and stylish open-plan kitchen, and living area, which features sleek cabinetry, a feature range cooker, a wine cooler, and a generous island breakfast bar. Multiple sets of doors lead to a conservatory / dining room and the beautifully landscaped garden, allowing natural light to flood the space—perfect for entertaining or enjoying relaxed family life.

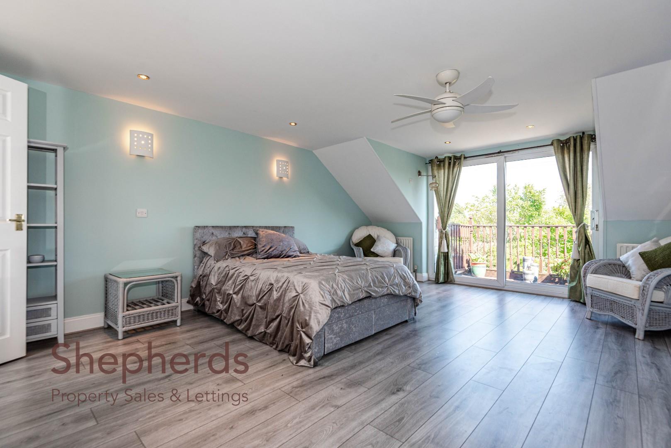
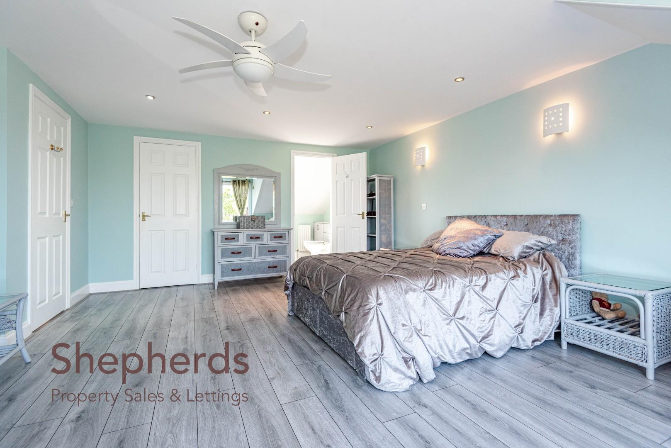
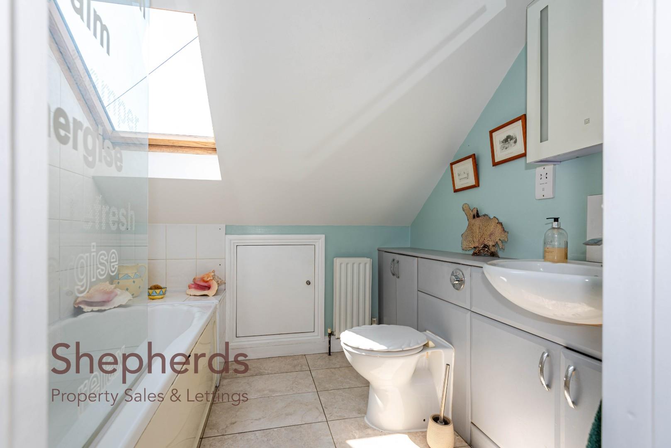
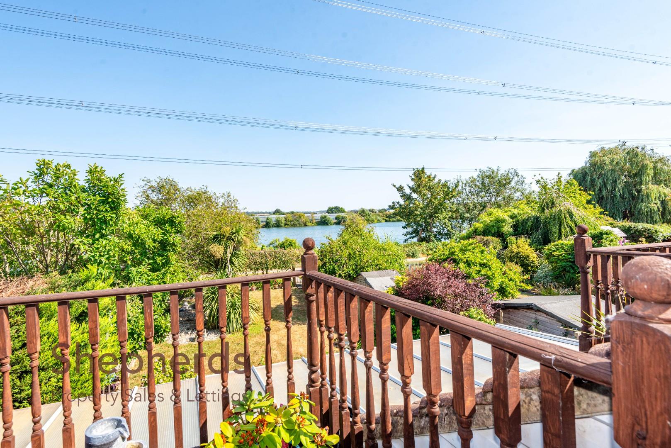
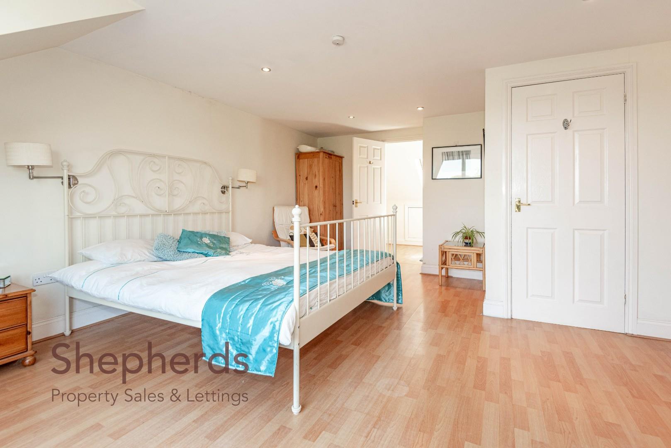
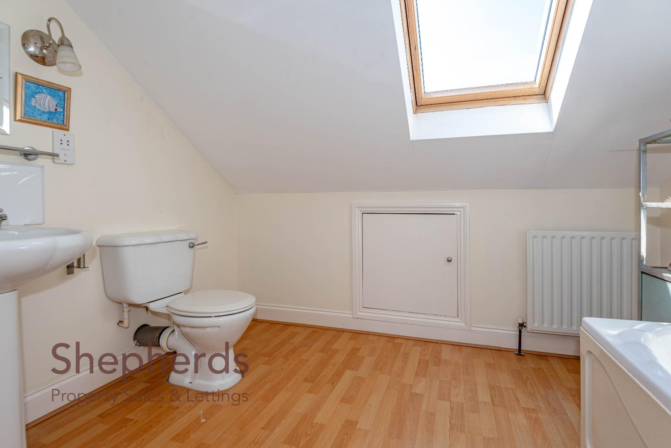
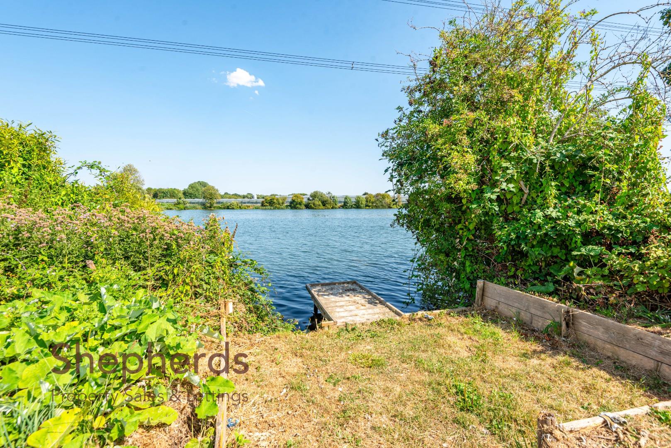
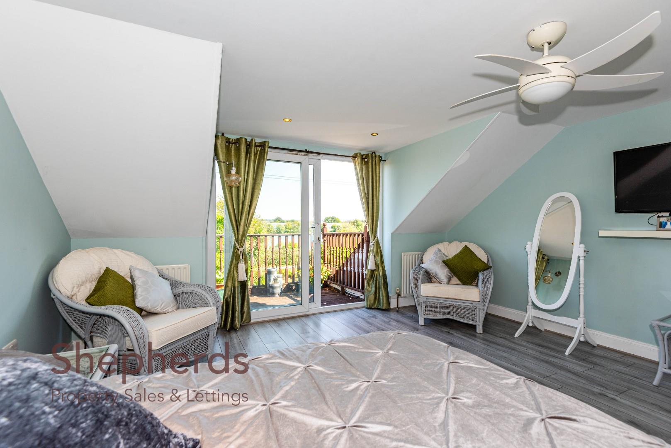
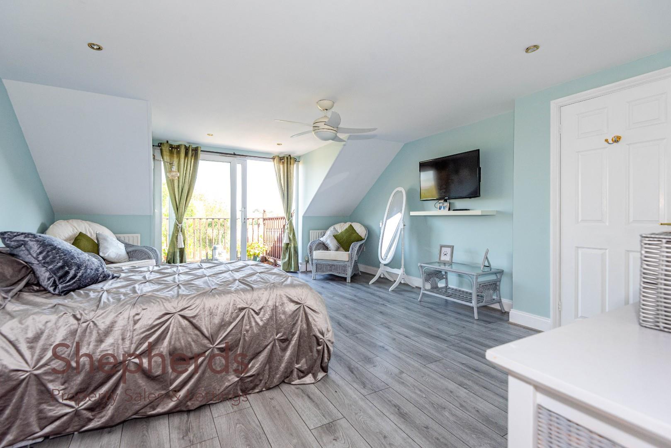
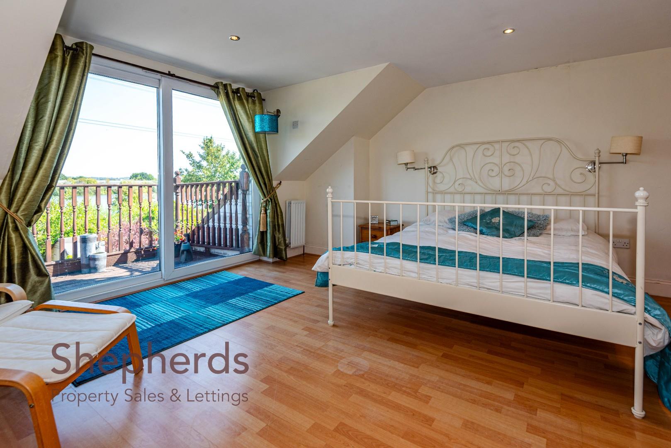
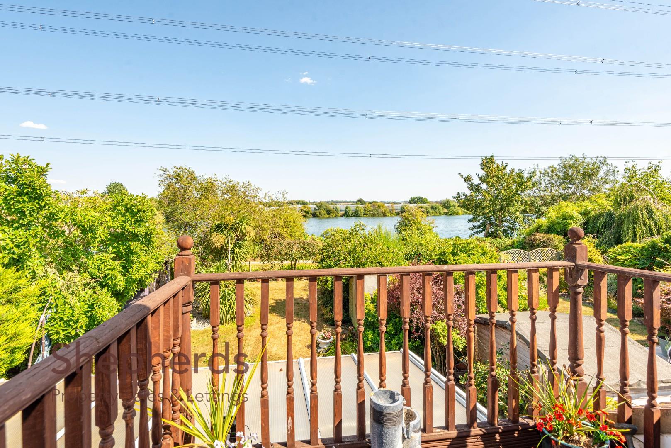
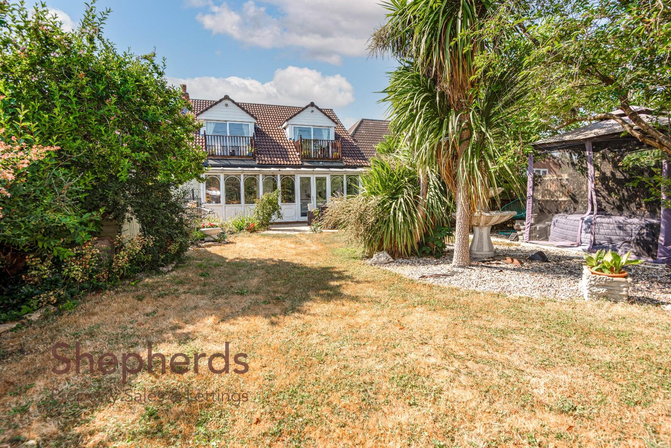
This residence boasts five well-proportioned bedrooms and four bathrooms, ensuring flexibility for all. The ground floor includes two double bedrooms, one of which has its own ensuite, along with a modern wet room. Ascending to the first floor, the principle suite is a true retreat, complete with a private en-suite, a walk-in wardrobe/dressing room, and sliding doors that open onto a balcony overlooking the picturesque lake views. Bedroom two also enjoys its own ensuite and a balcony with stunning views.

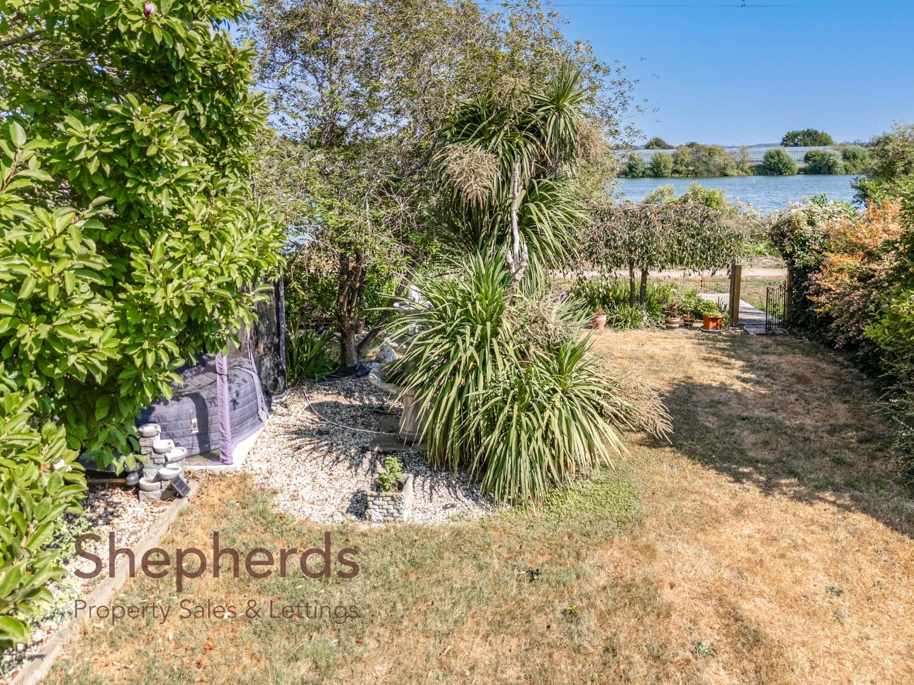
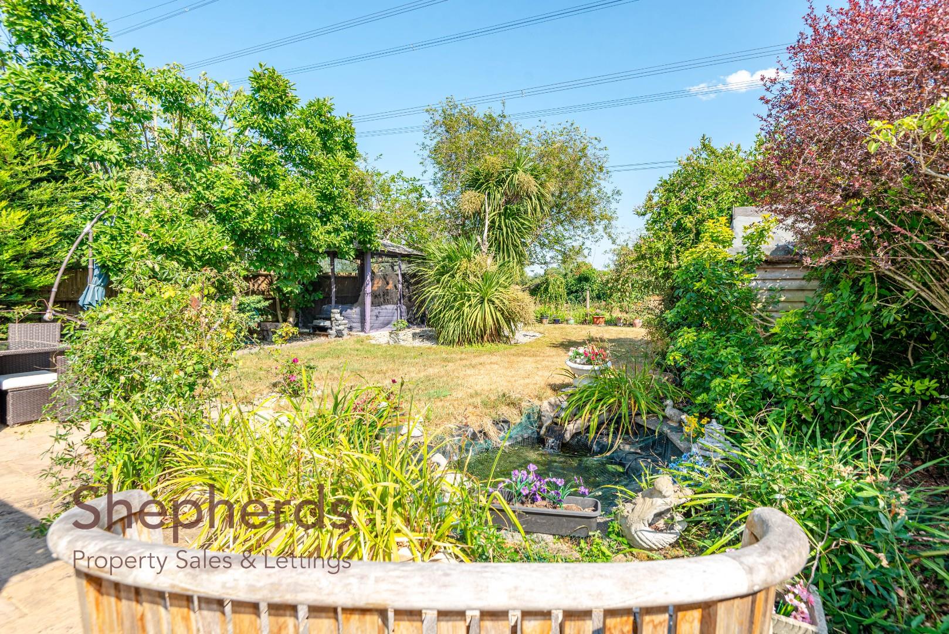
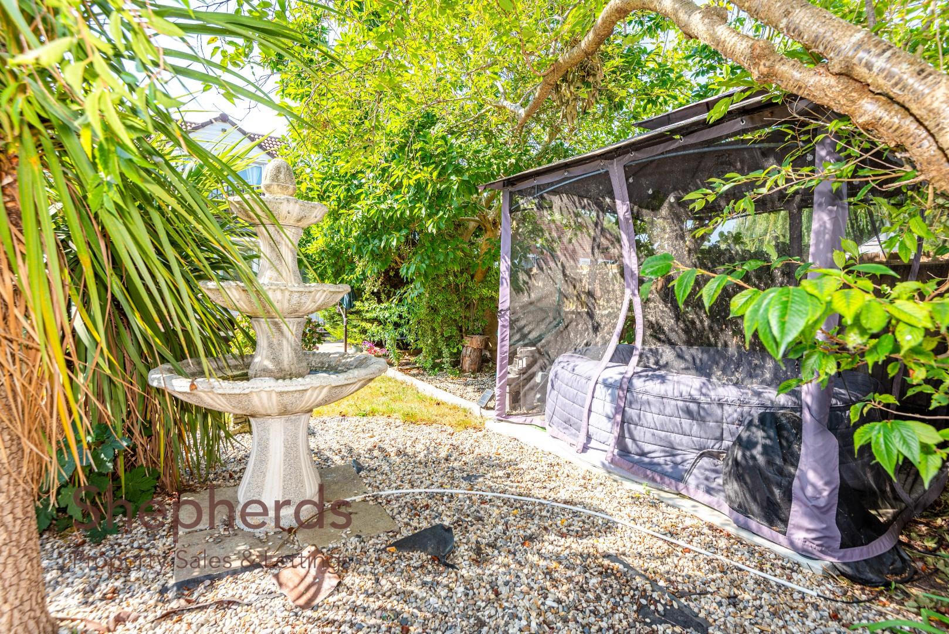
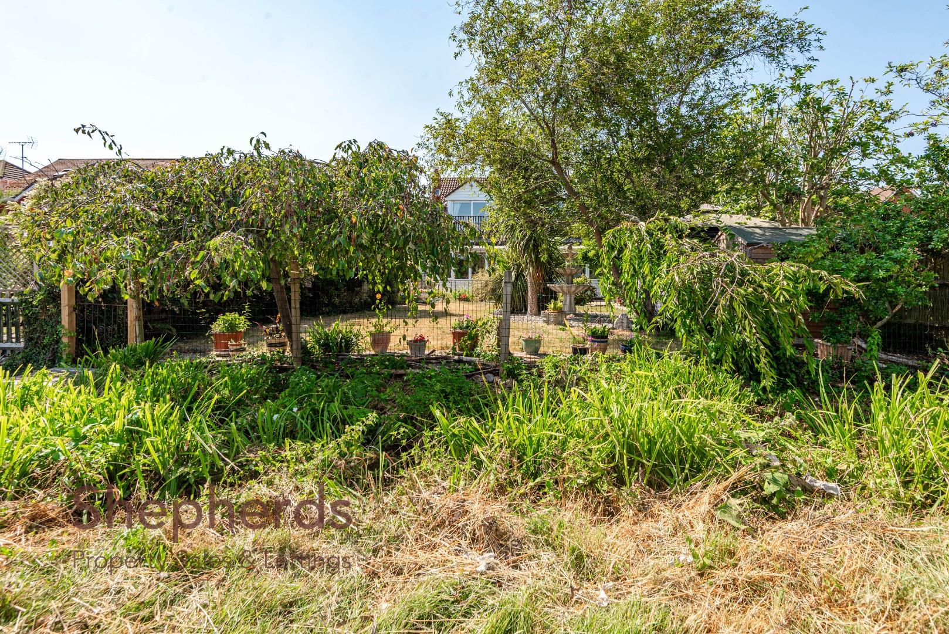
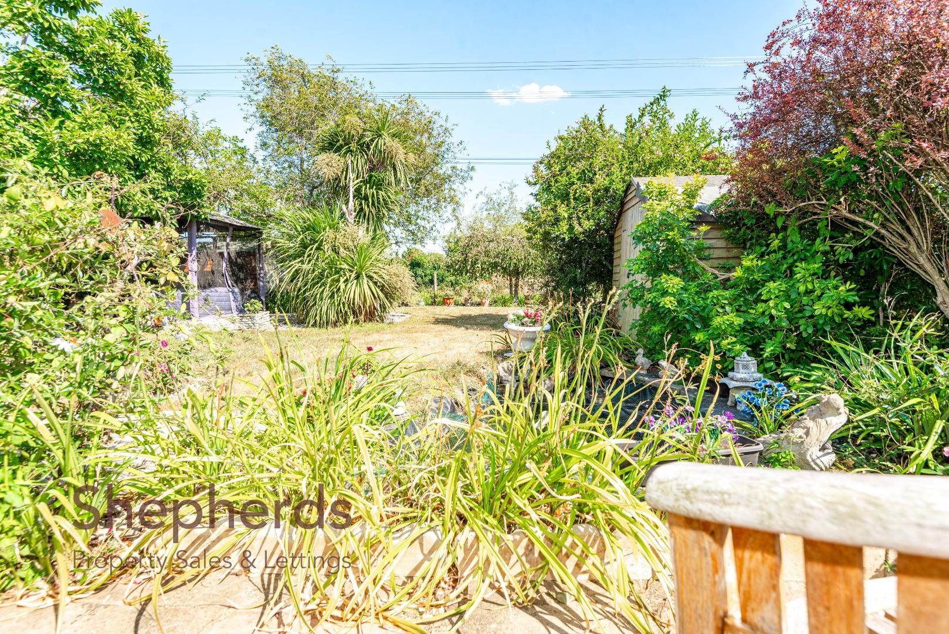
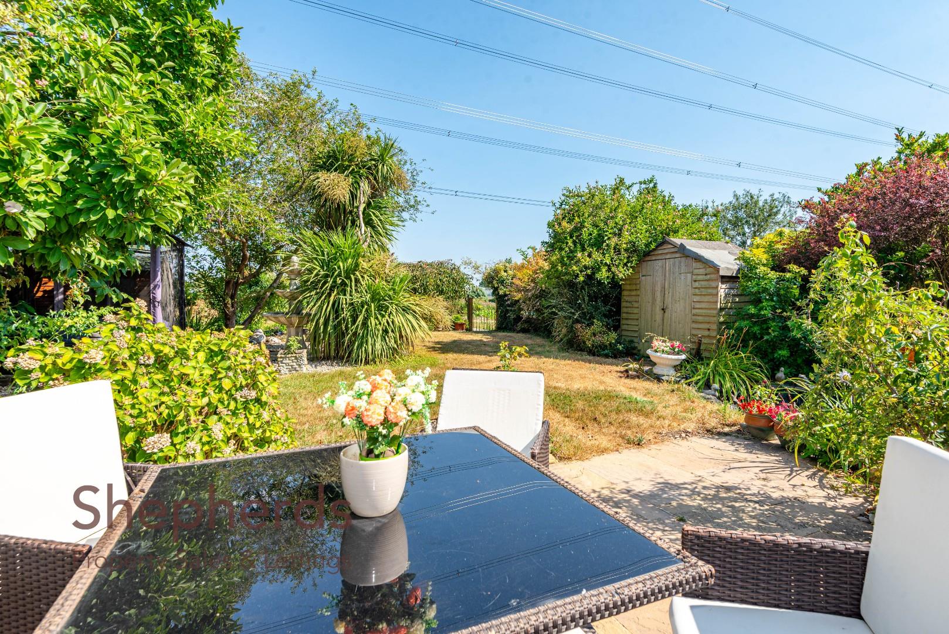
The outdoor space is equally impressive, featuring a landscaped rear garden that serves as a tranquil sanctuary, complete with a sun terrace, established planting, and seating areas, all with direct access to scenic lakeside walks. At the front, a broad driveway provides ample off-street parking for up to three vehicles.

Hoddesdon is celebrated for its historic charm, excellent schools, and strong commuter links to London and surrounding towns. Residents can relish the convenience of independent shops, cafes, parks, and the beauty of riverside walks just moments away. This home is a rare find for those who appreciate space, style, and serenity, making it an exceptional opportunity for families or downsizers alike.

Full Details

Entrance Door

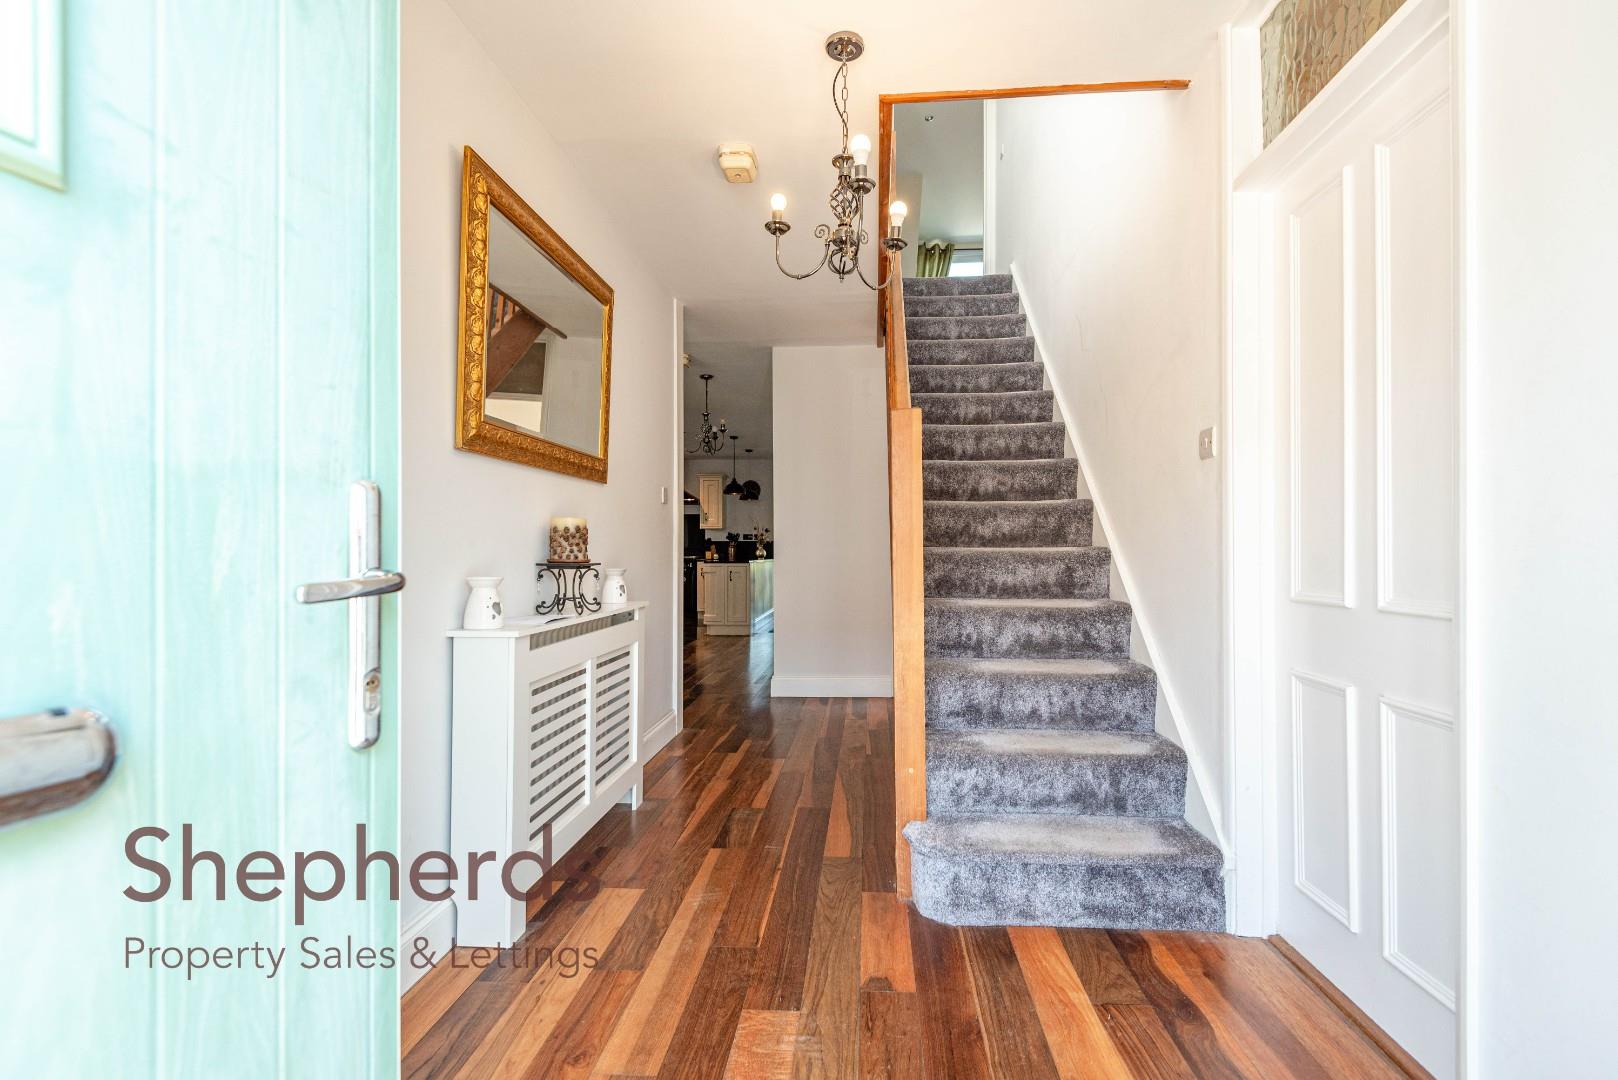
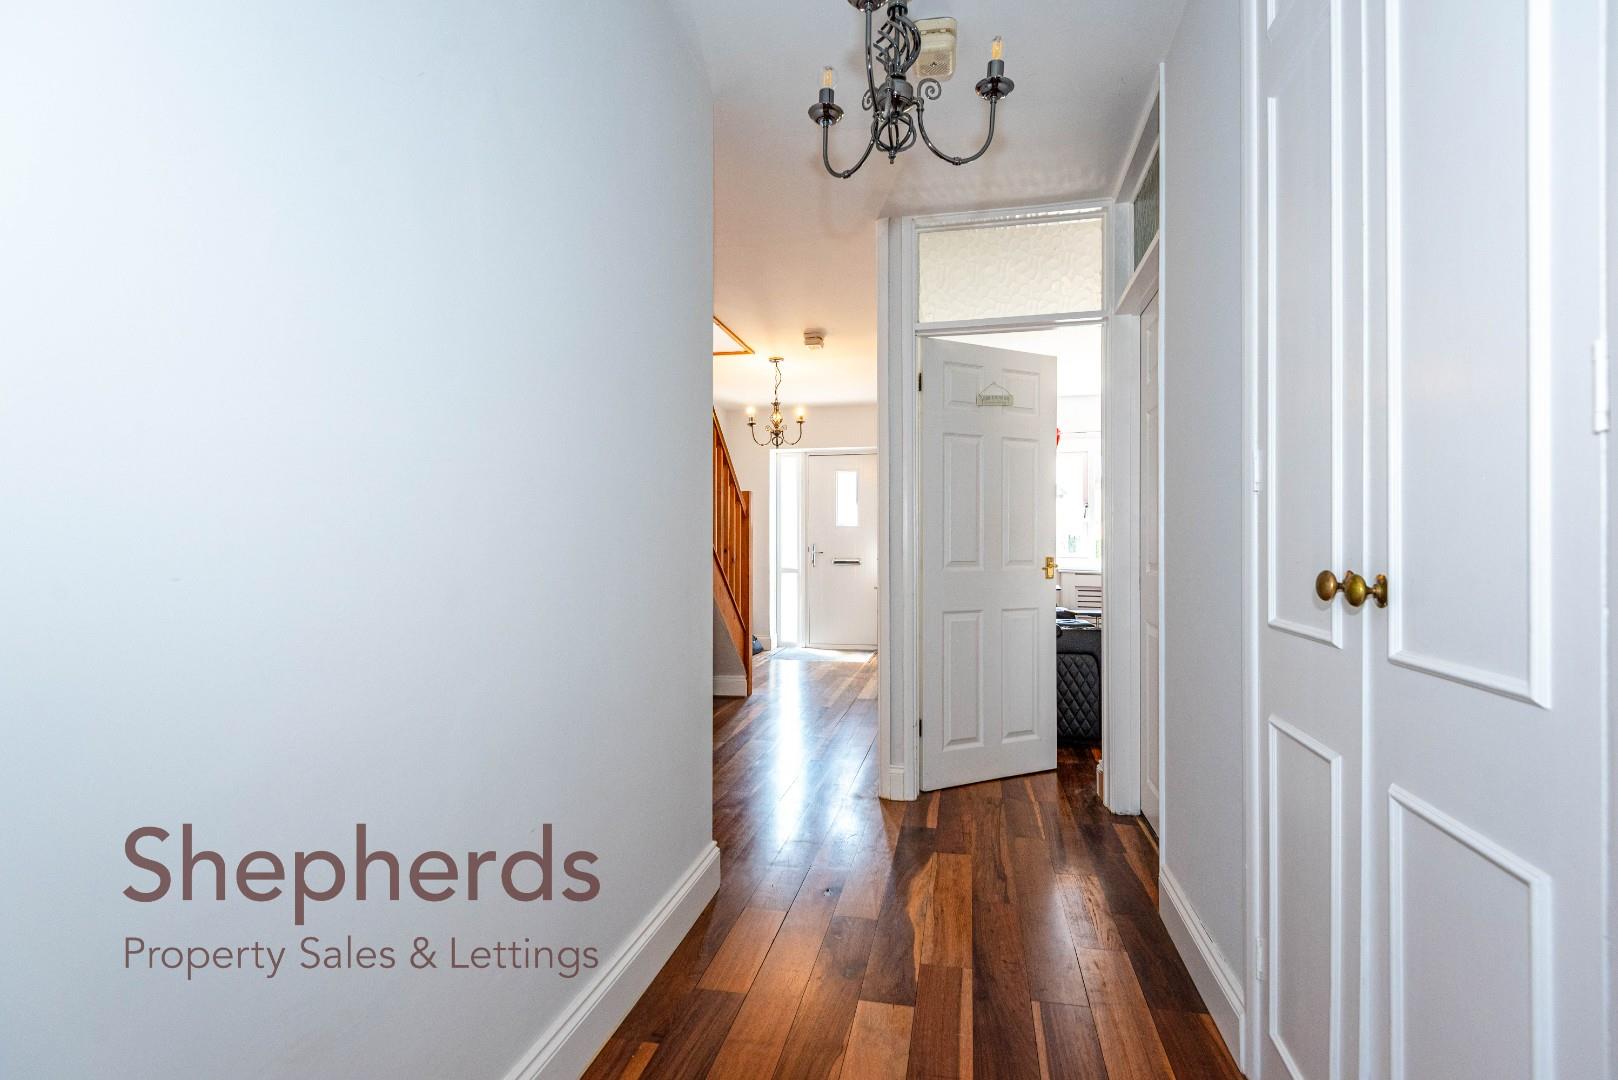
Reception Hall

Kitchen/Breakfast Room 4.75m x 3.66m (15'7 x 12')

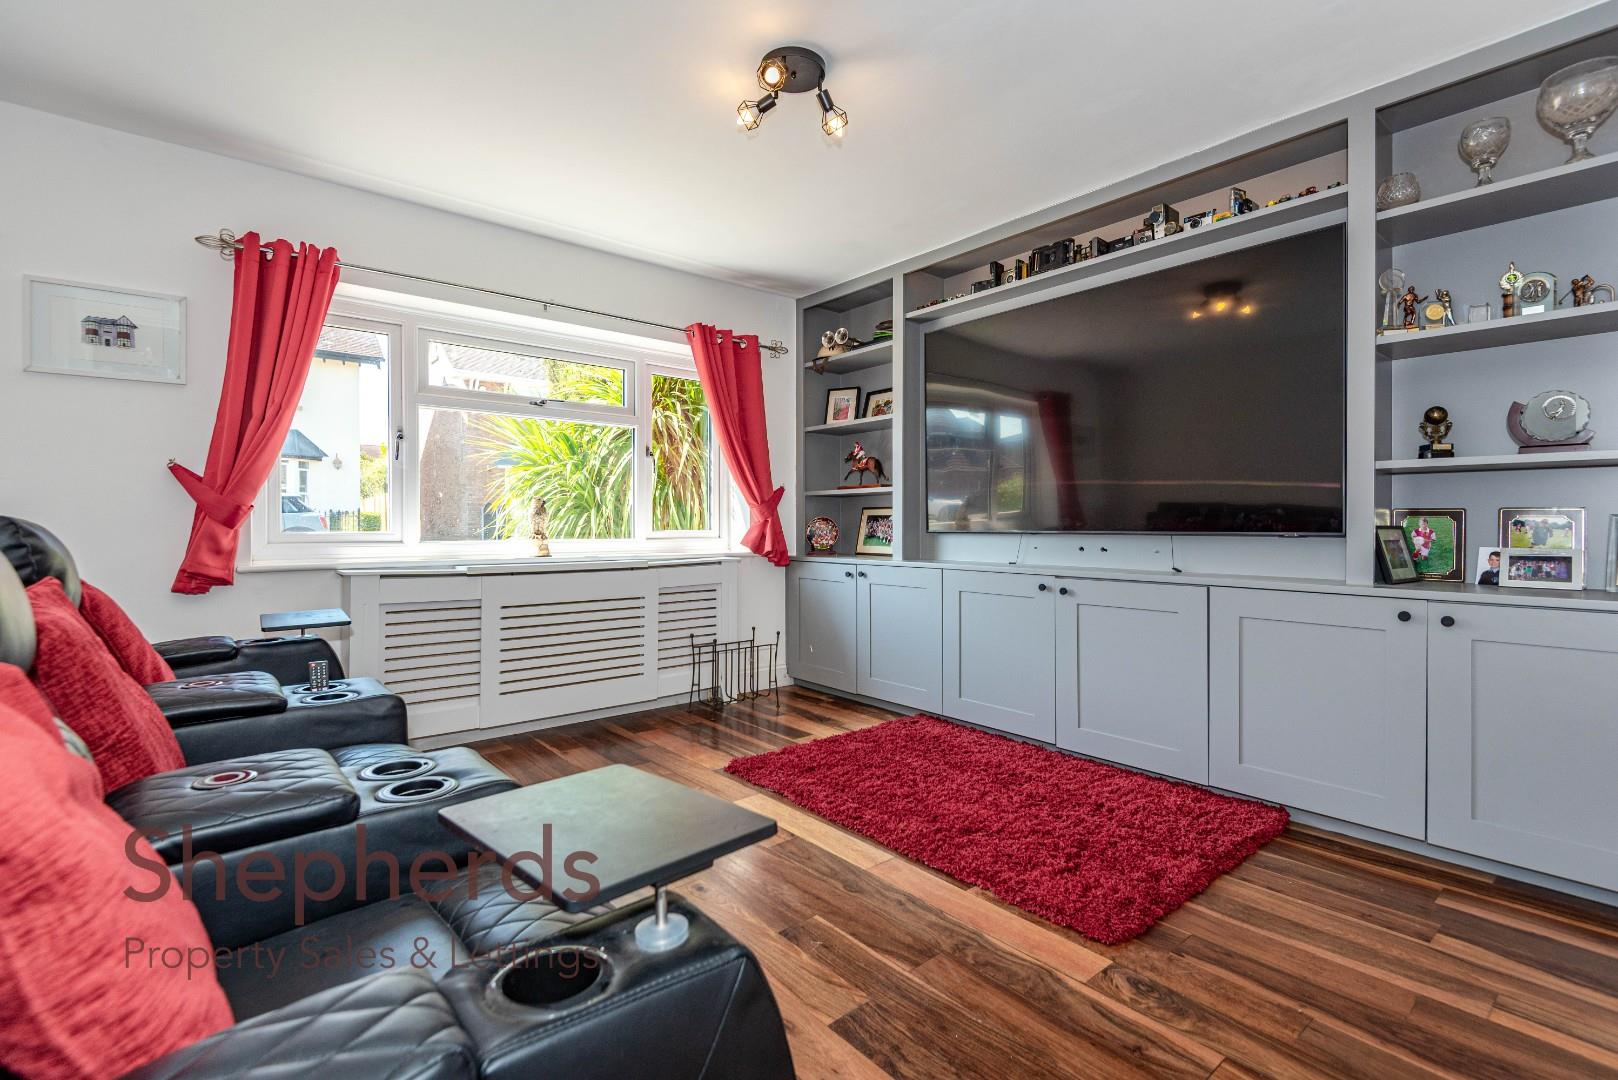
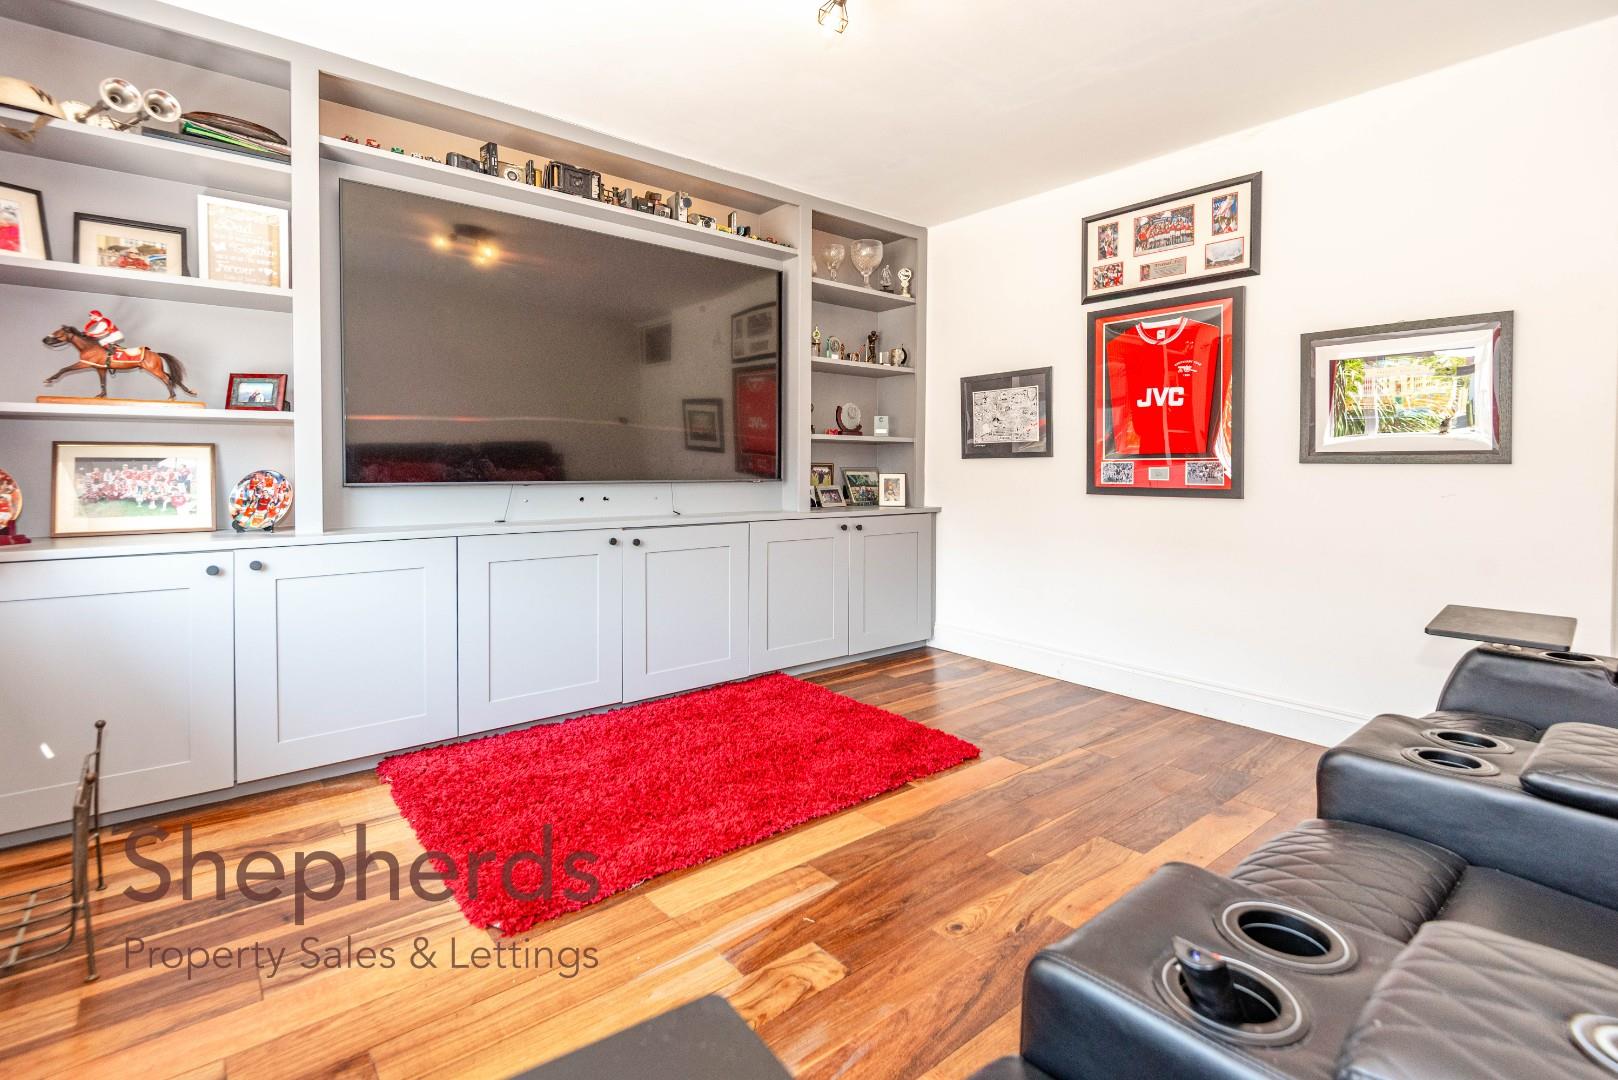
Living Room 5.41m x 4.09m (17'9 x 13'5)

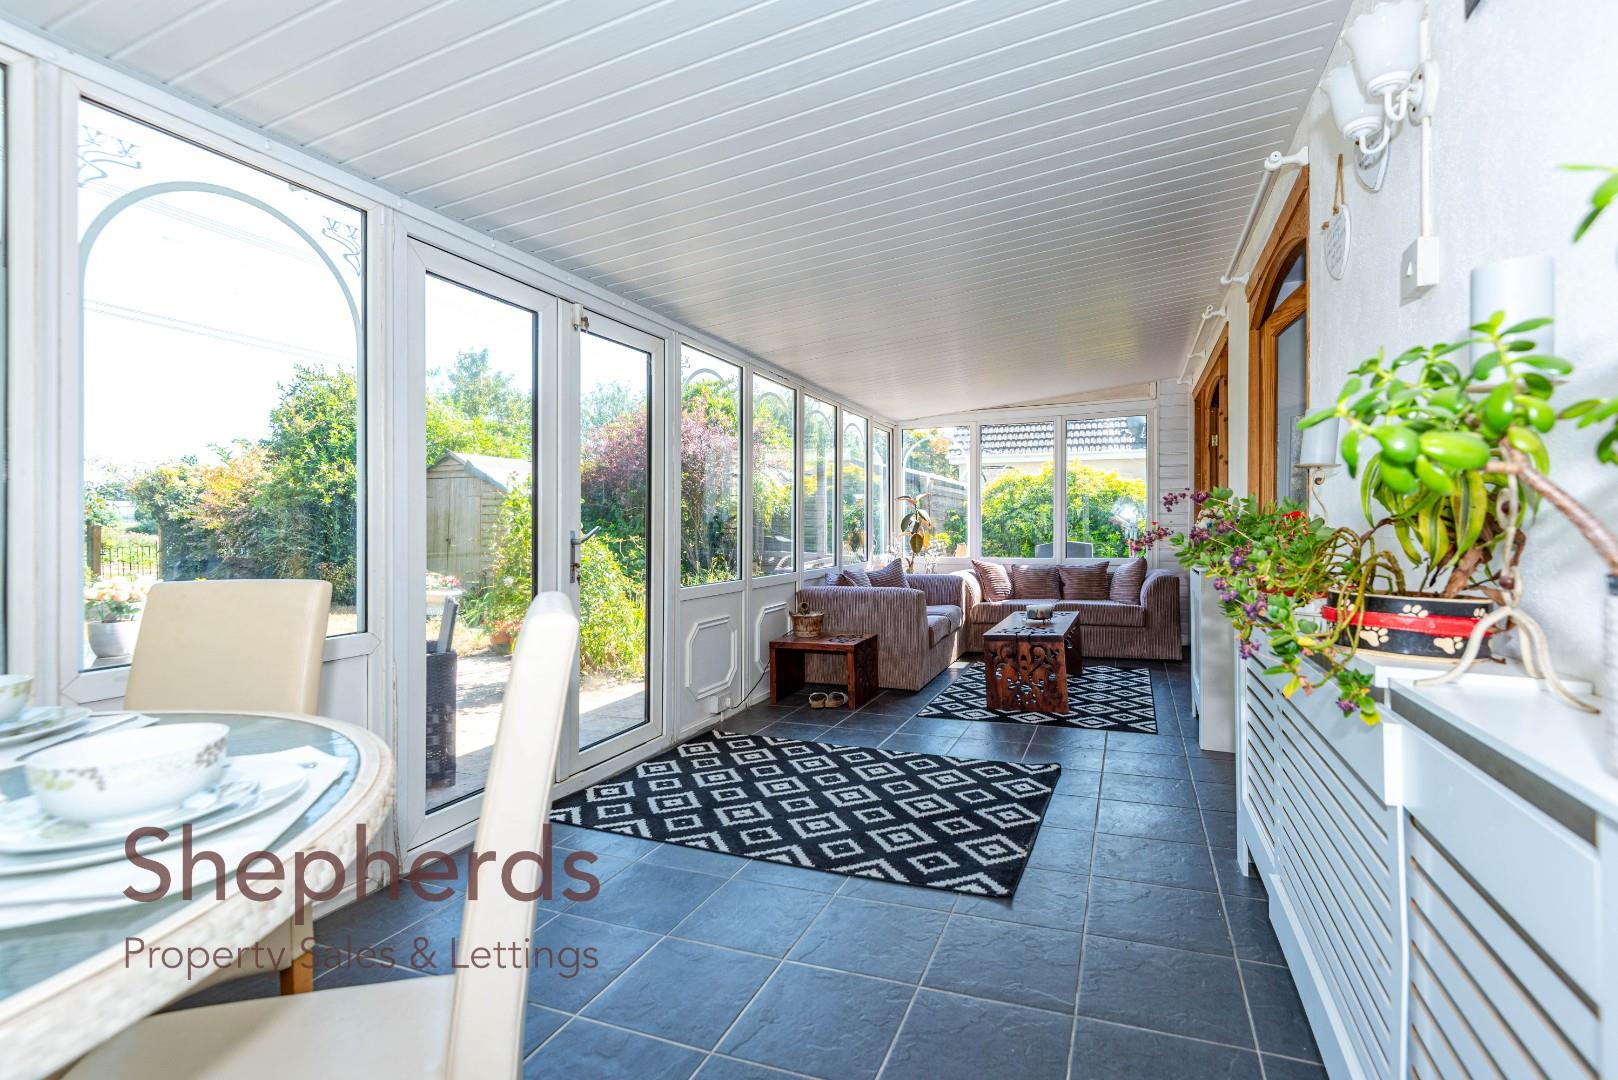
Conservatory/ Dining Room 7.49m x 2.54m (24'7 x 8'4)

Bedroom Three 3.94m x 3.86m (12'11 x 12'8)

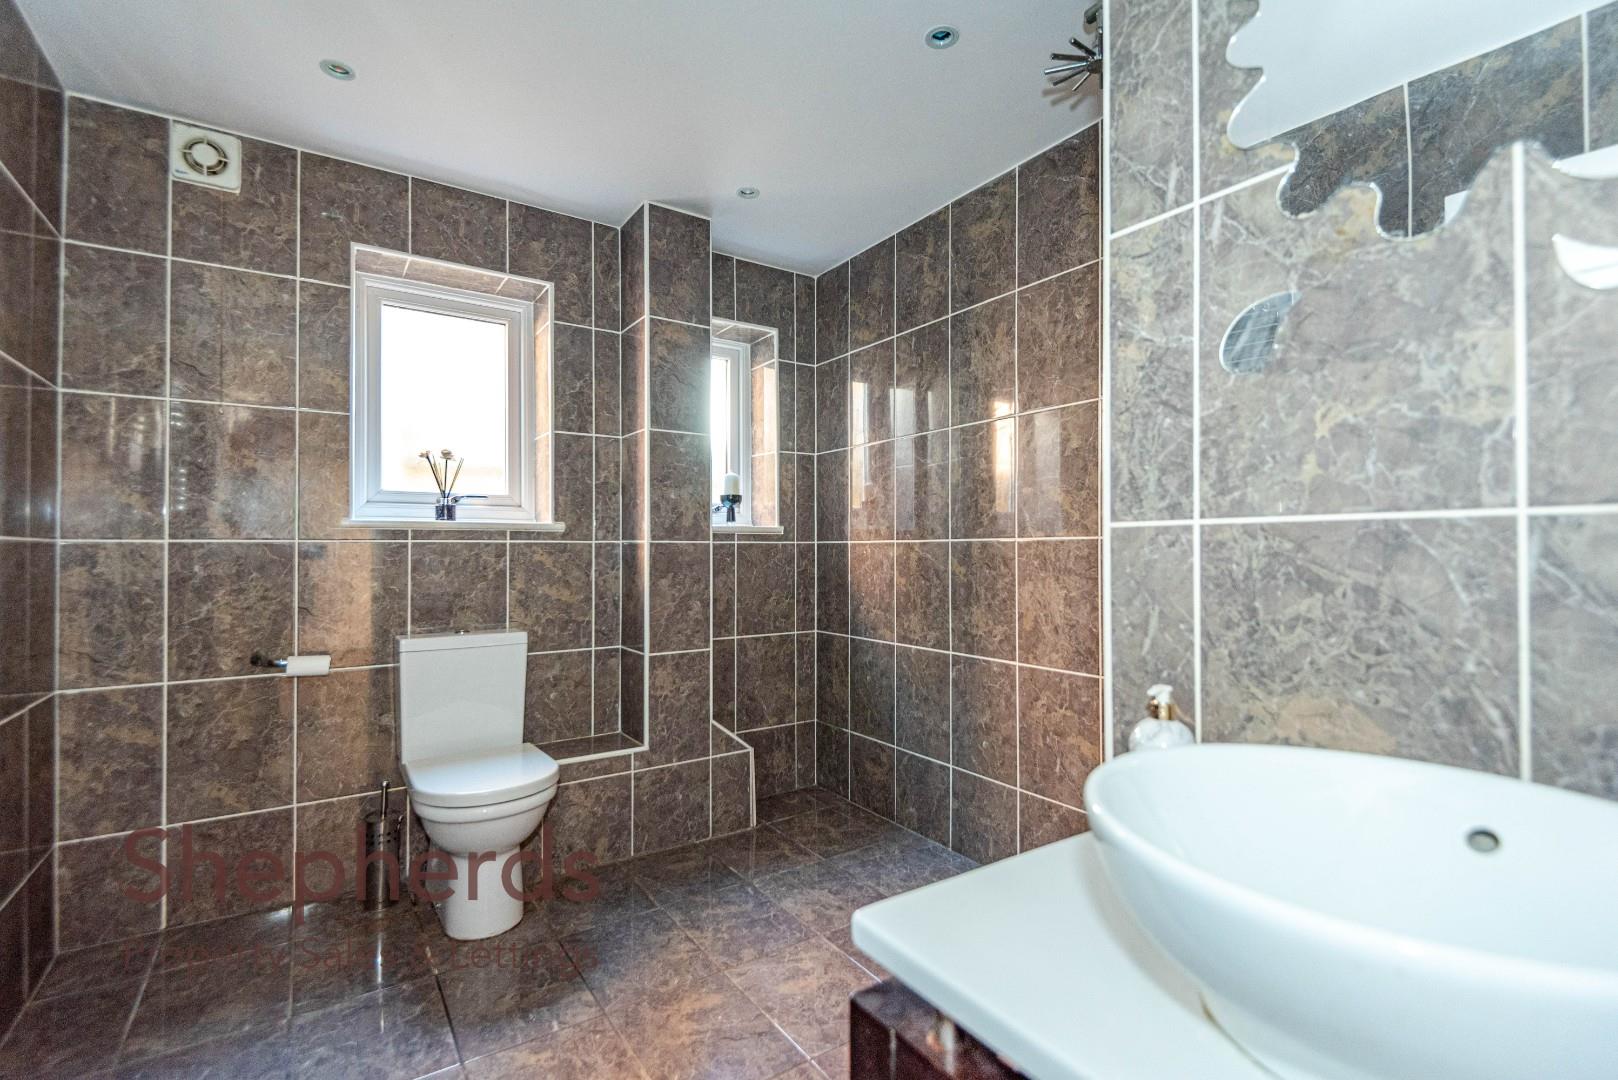
Large Wet Room Shower 2.92m x 2.44m (9'7 x 8')

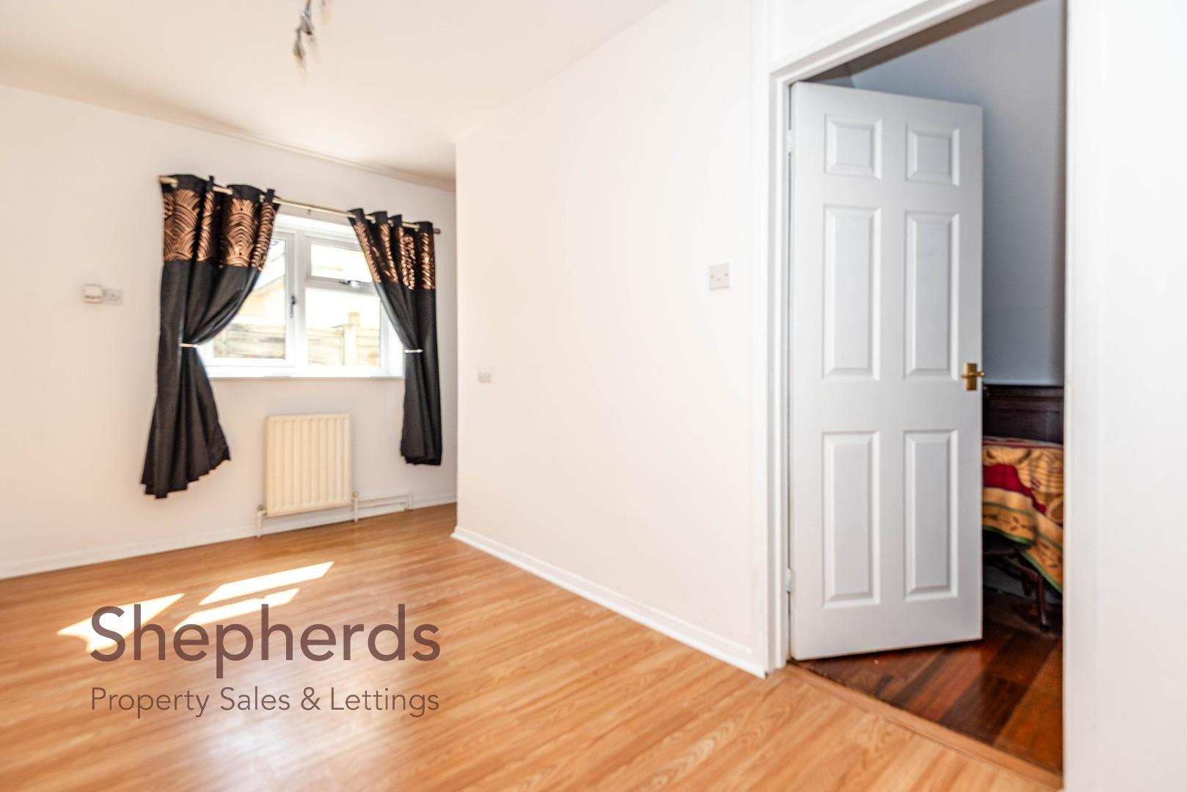
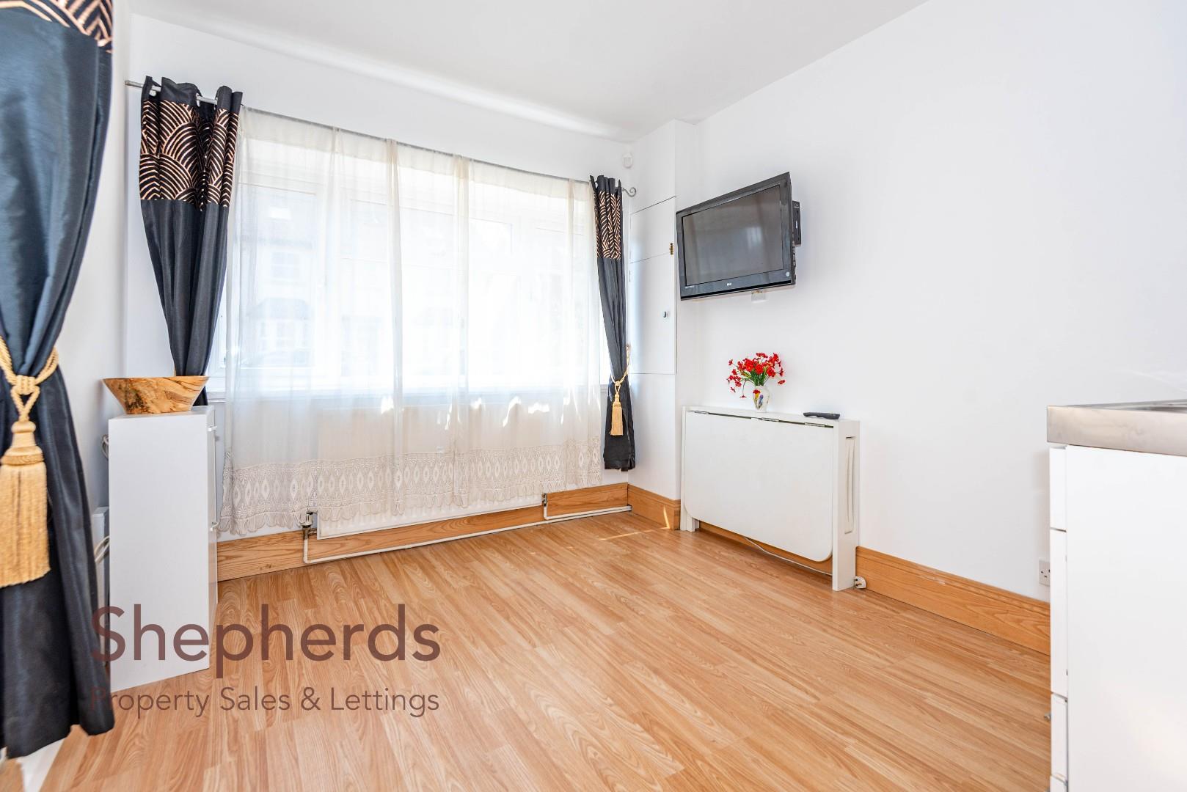
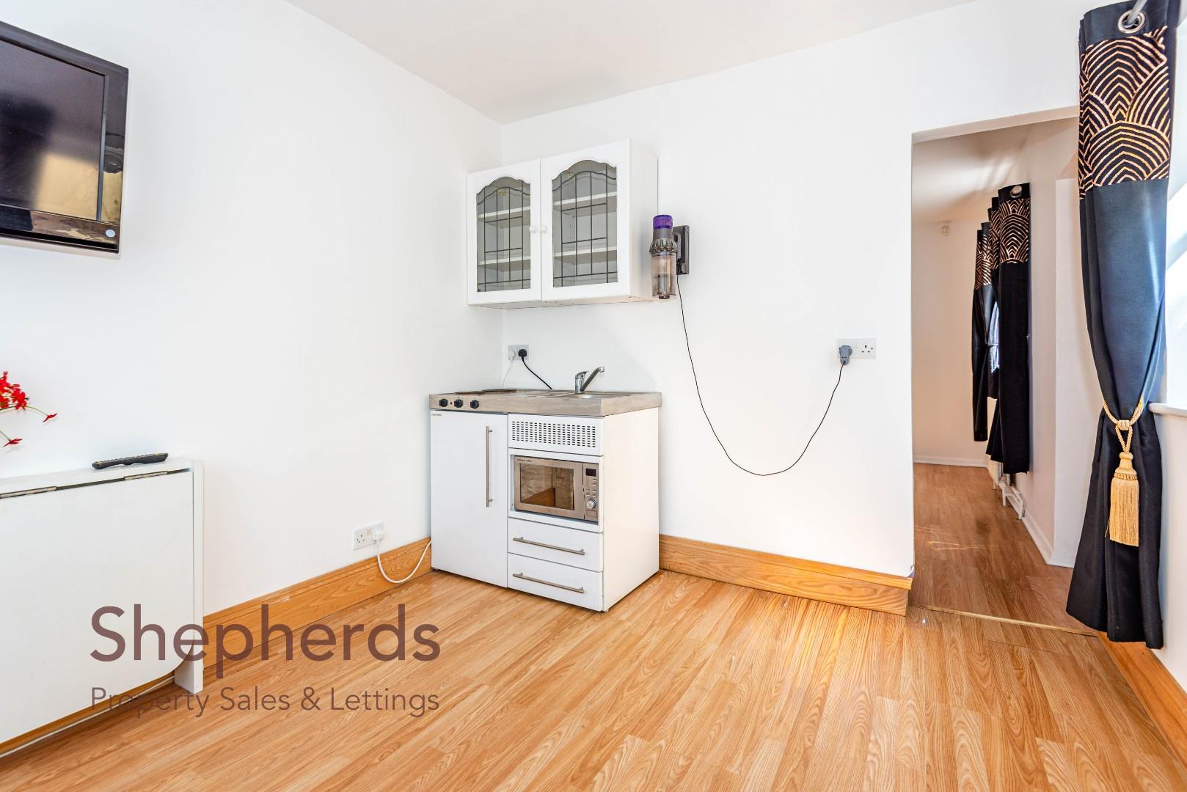
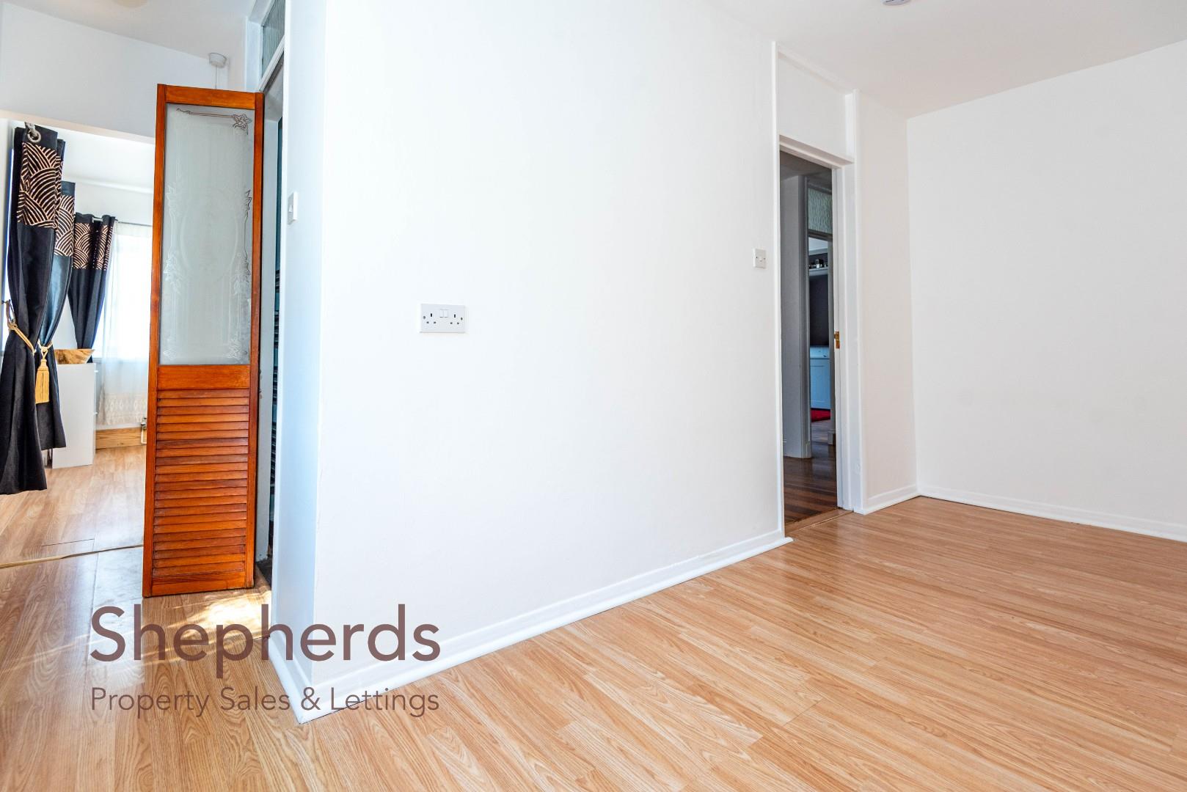
Bedroom 4/Annex Room 4.52m x 2.11m (14'10 x 6'11)

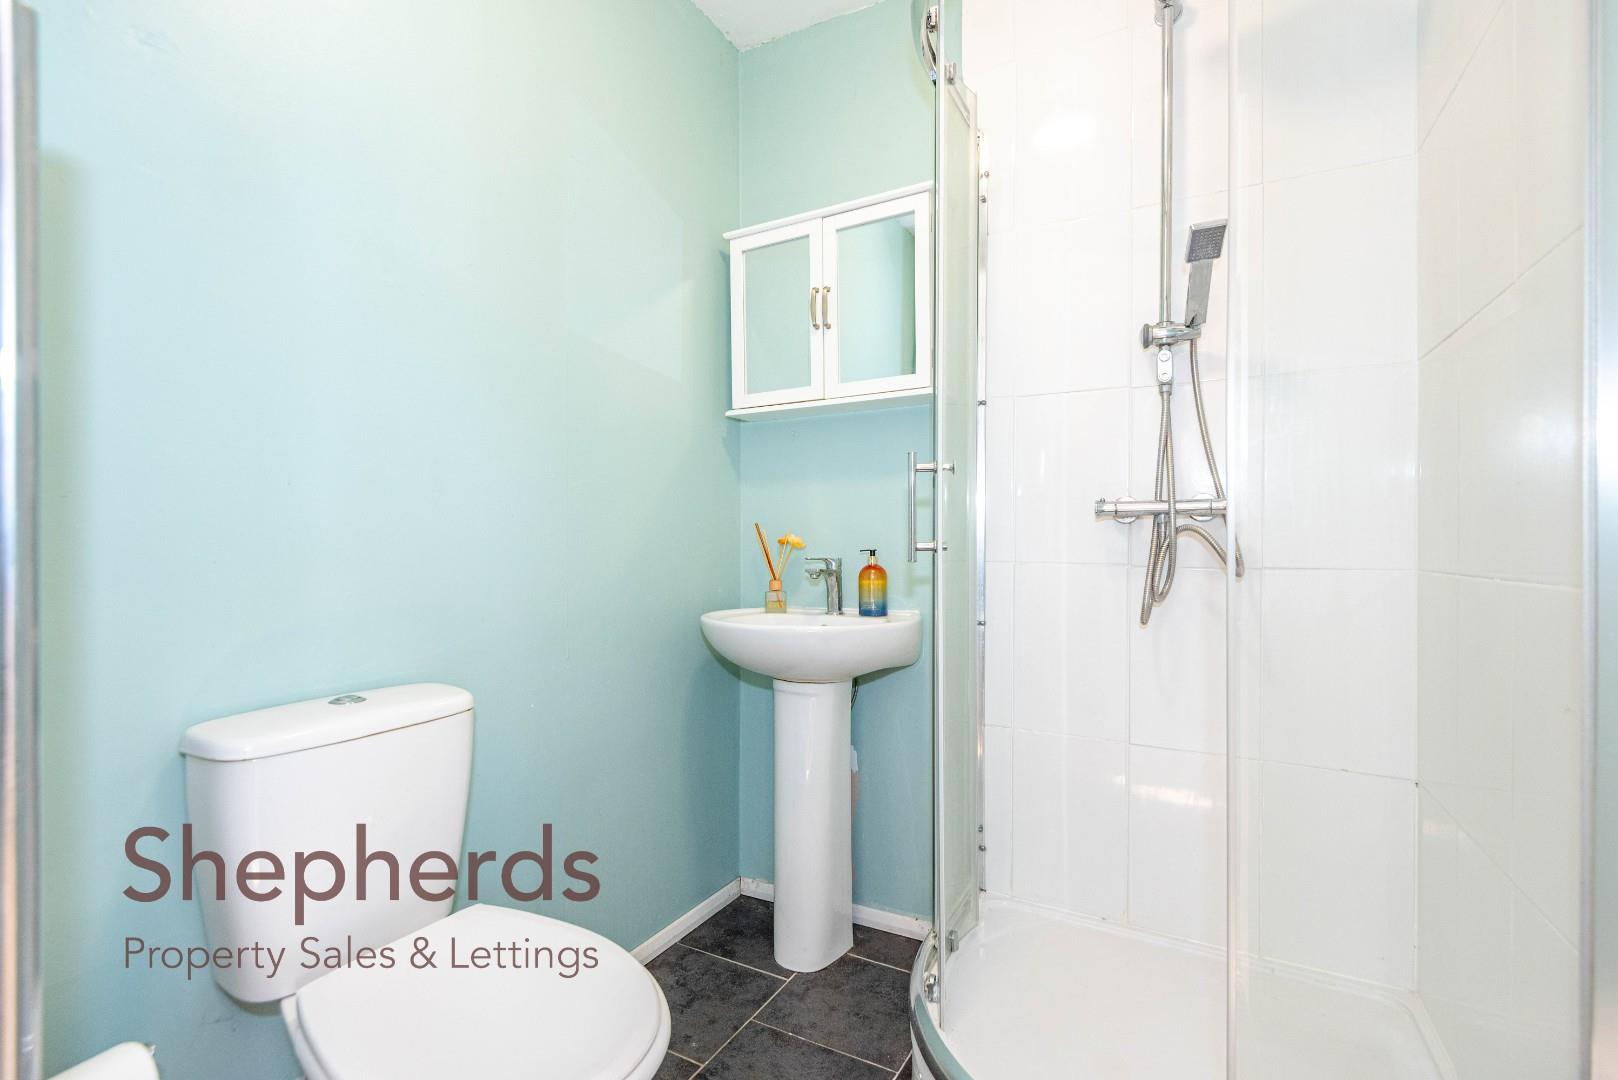
En-Suite Shower Room 1.73m x 1.57m (5'8 x 5'2)

Bedroom 5/ Annex Lounge 3.20m x 2.74m (10'6 x 9')

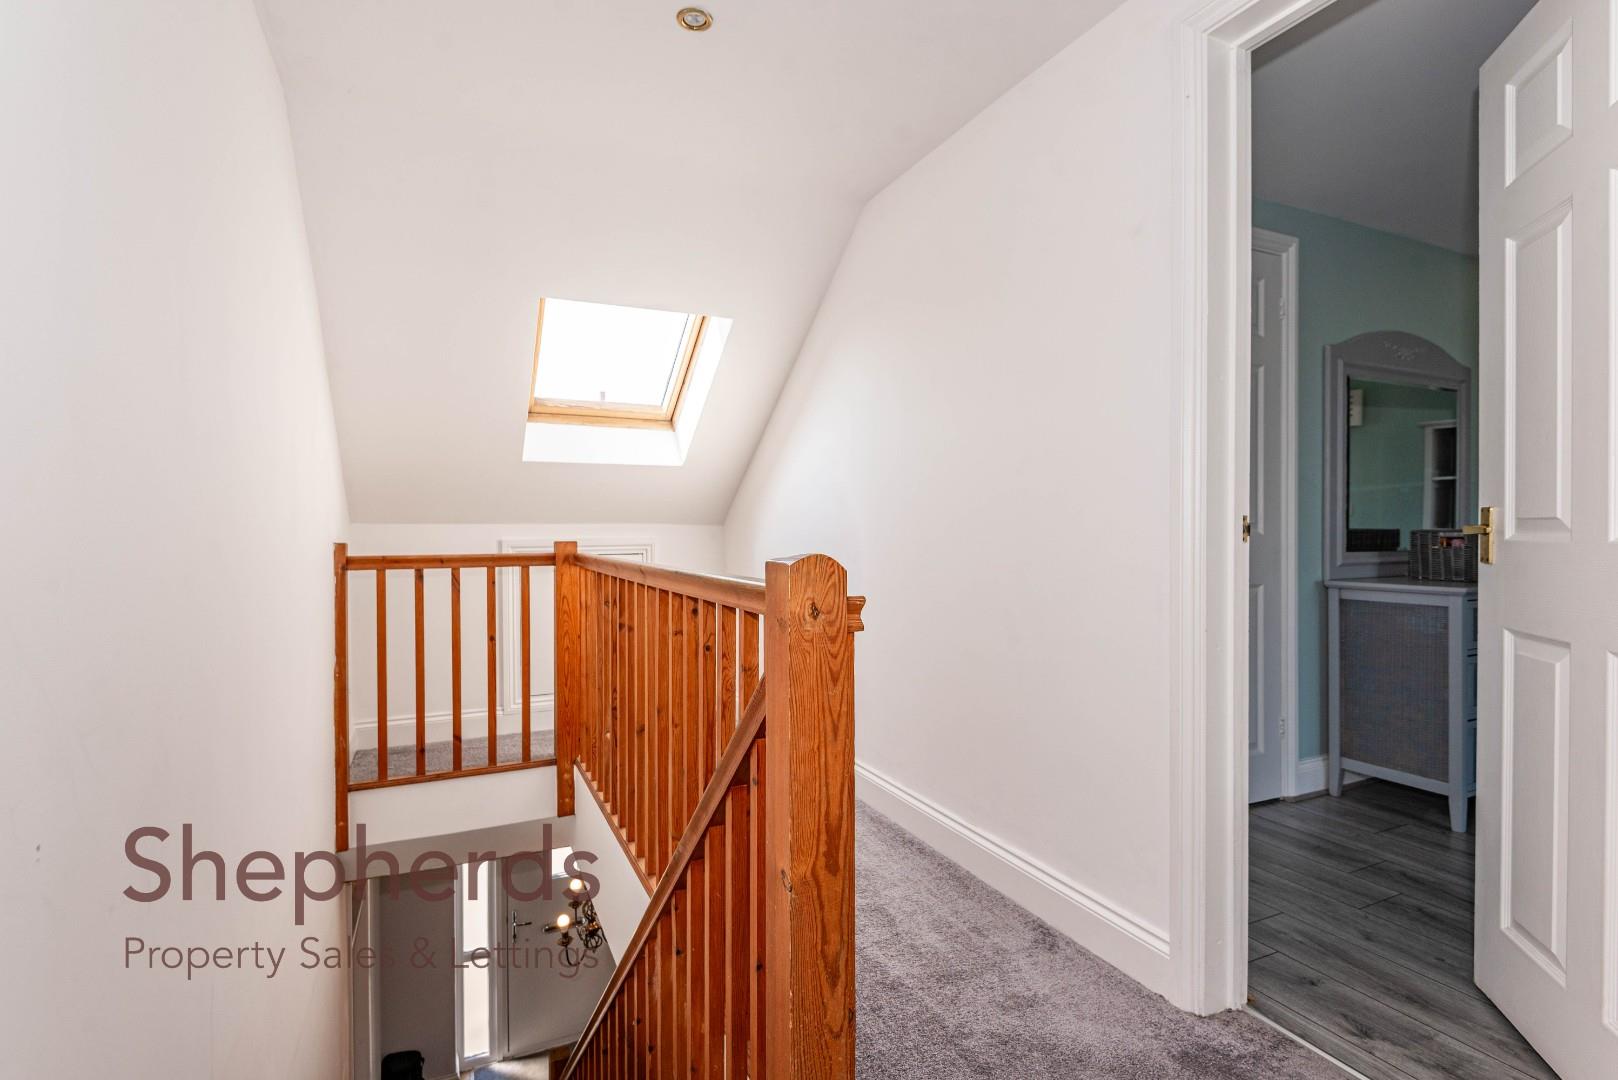
First Floor Landing

Principle Bedroom Suite One

Bedroom Area One 5.44m x 4.47m (17'10 x 14'8)

Walk in Wardrobe 2.11m x 1.80m (6'11 x 5'11)

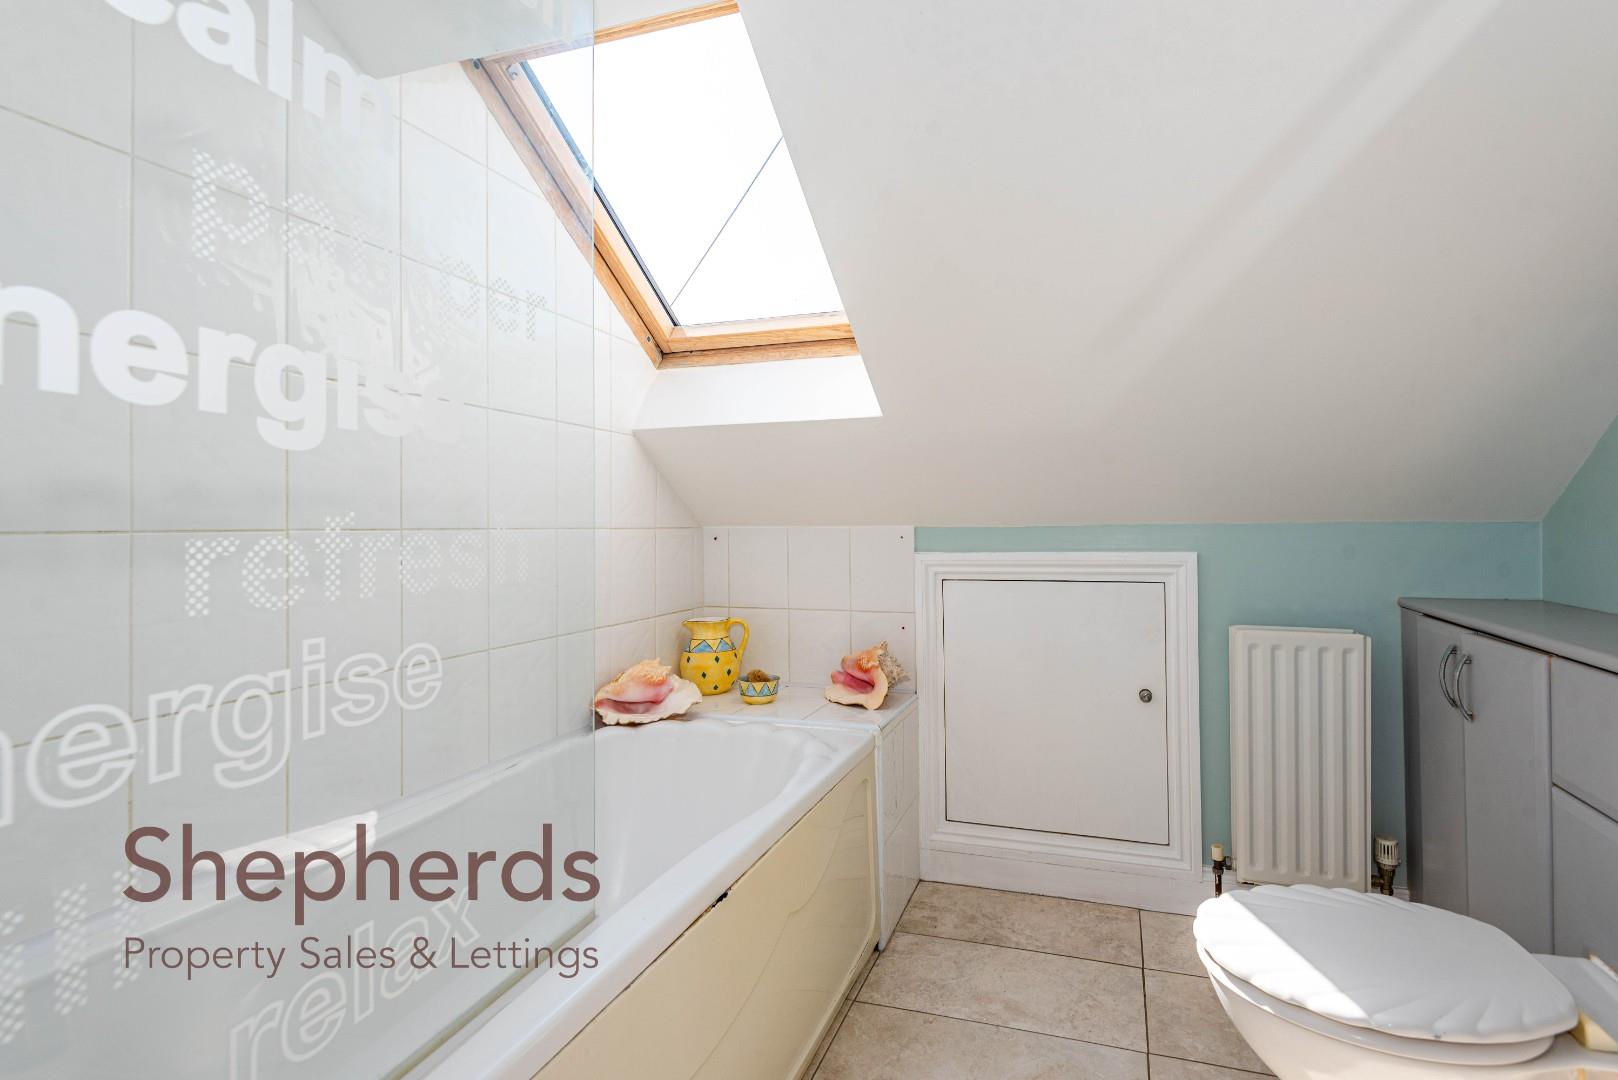
En-Suite Bathroom 2.18m x 2.08m (7'2 x 6'10)

Balcony 2.13m x 1.73m (7' x 5'8)

Bedroom Suite Two 5.61m x 4.45m (18'5 x 14'7)

Bedroom Area Two 18'5 x 14'7

En-Suite Bathroom 2.84m x 2.08m (9'4 x 6'10)

Balcony 2.13m x 1.73m (7' x 5'8)

Exterior

Front Driveway

Rear Garden

Access to Riverside Walks

The property will be sold CHAIN FREE. Potential to create a self contained annex.

The house has been in the same hands since 2008 and has never flooded during this time, It benefits from mains gas central heating, mains electric , drainage and water.
Go to Top