Utilities & More
Utilities
Electricity: Mains SupplyWater: Mains Supply
Heating: Electric Heating
Sewerage: Mains Supply
Flood Risk
Flooded In Last Five Years: No-
Request Viewing
Request Viewing
Please complete the form below and a member of staff will be in touch shortly.
- fp.jpg
- View Brochure
- View EPC
- Utilities & More
Crossbrook Street, Cheshunt
1 Bedrooms
1 Bathrooms
1 Receptions
For Sale
£159,995
Property Summary
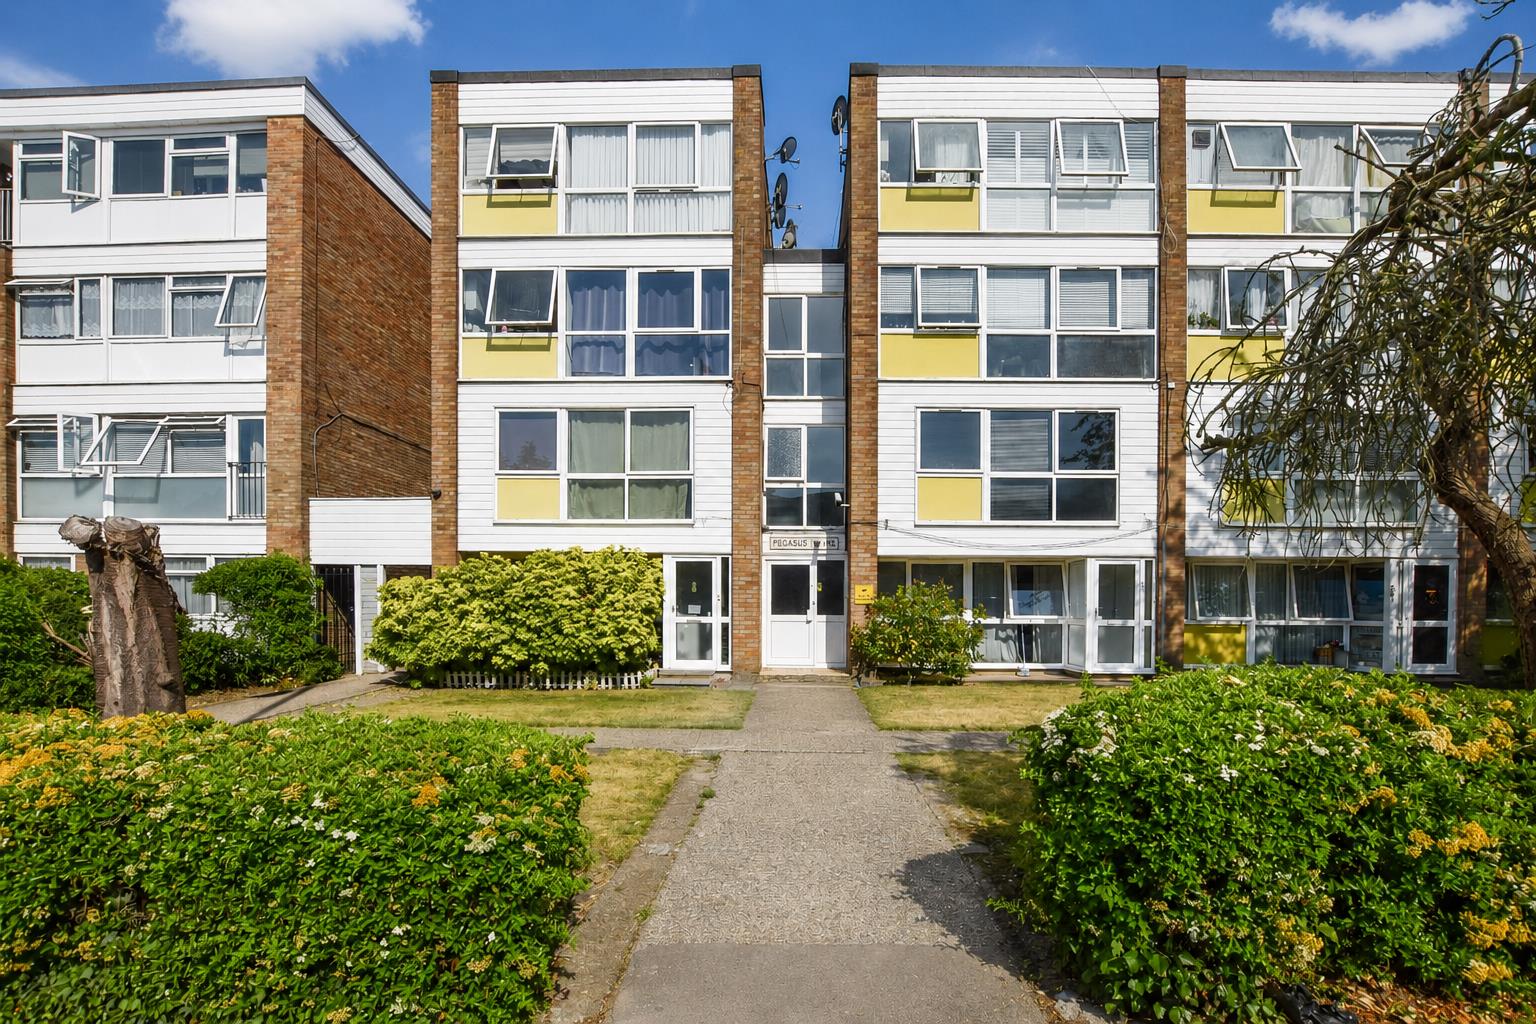
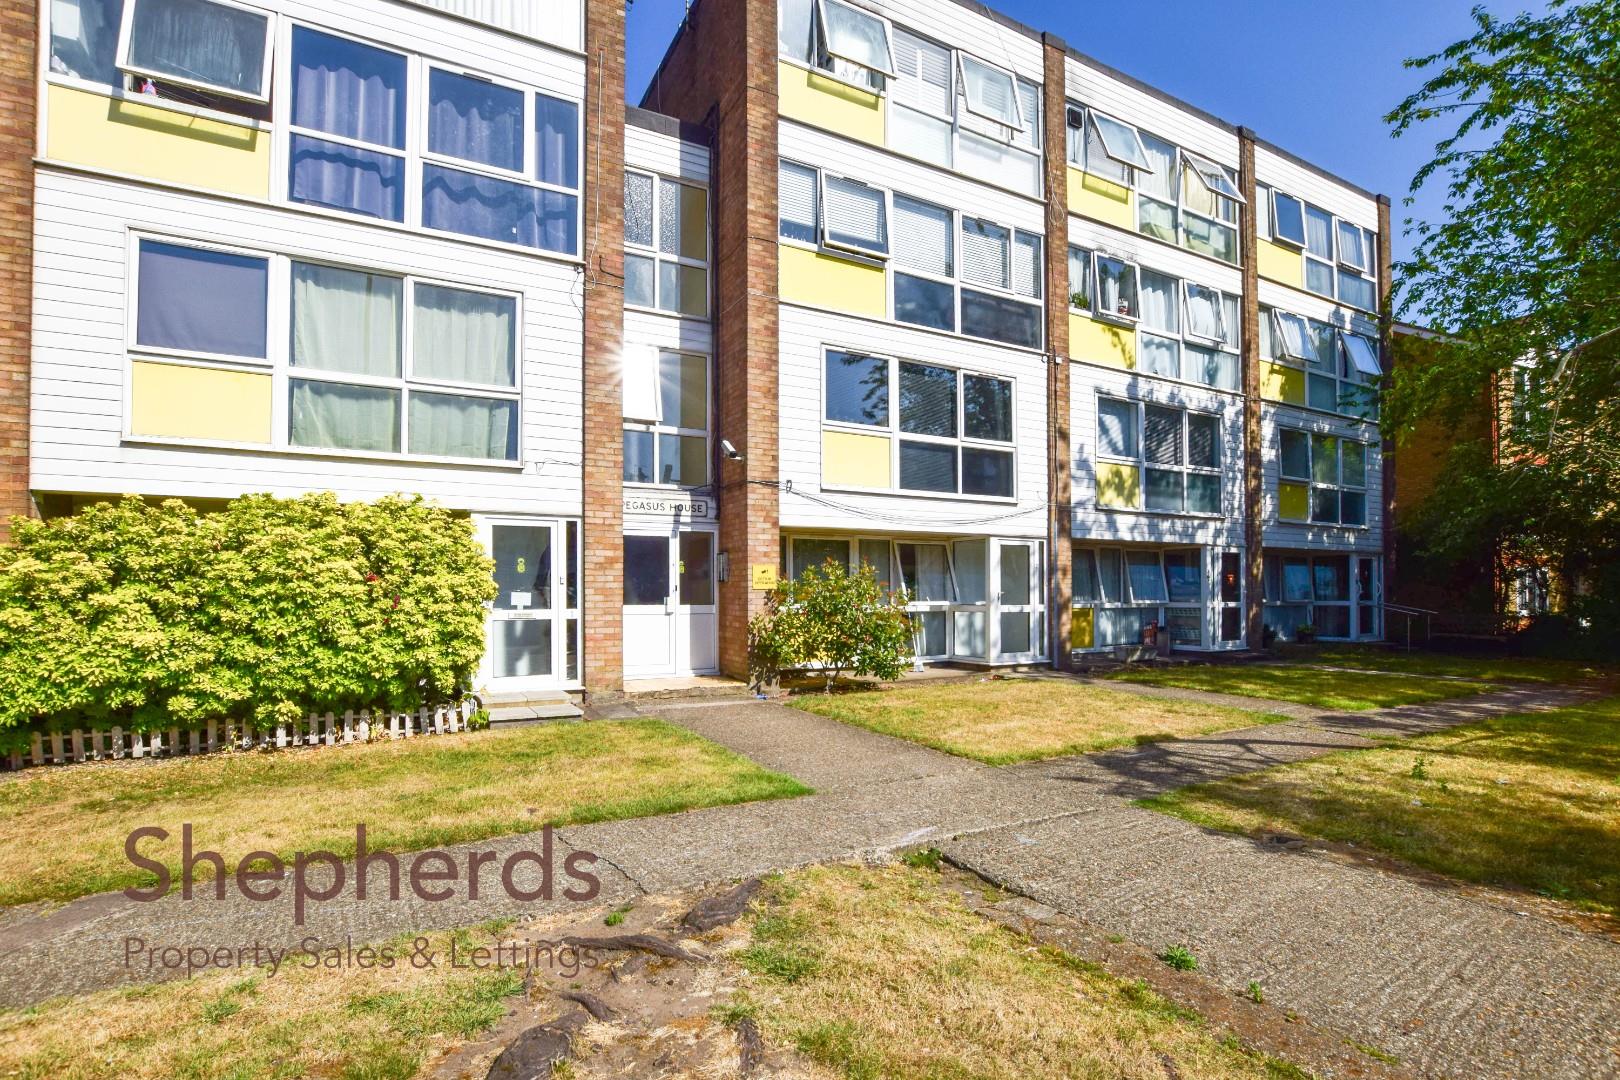
Shepherds Estate Agents are pleased to offer this first floor studio apartment being sold CHAIN FREE and ideally located in the heart of Central Cheshunt, just a short walk of excellent transport links and local shops. The property benefits from an exceptionally long lease with over 950 years remaining.
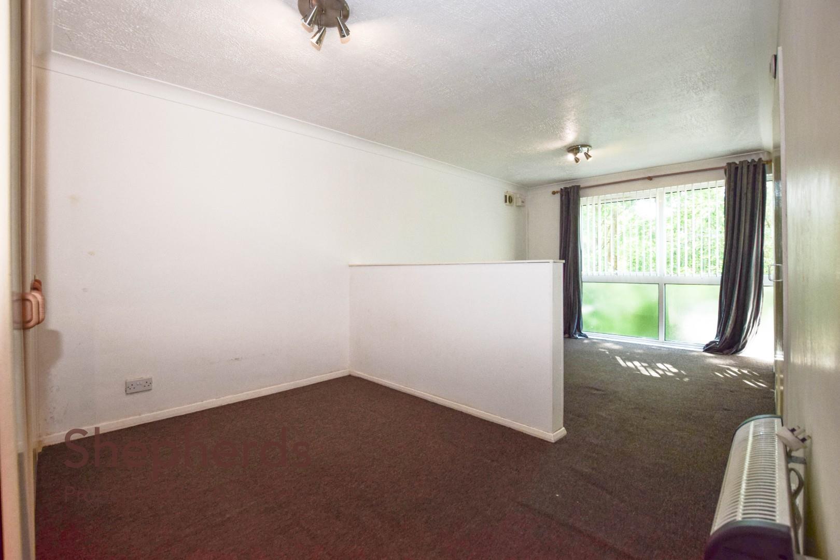
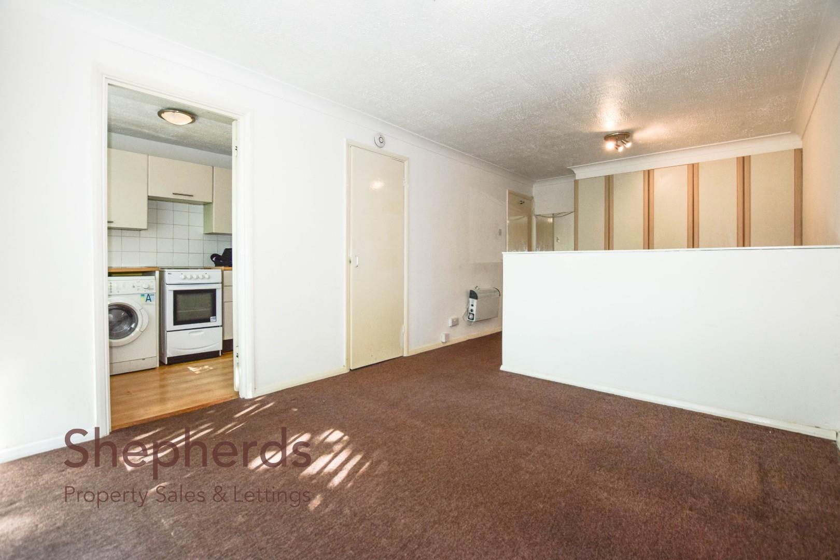
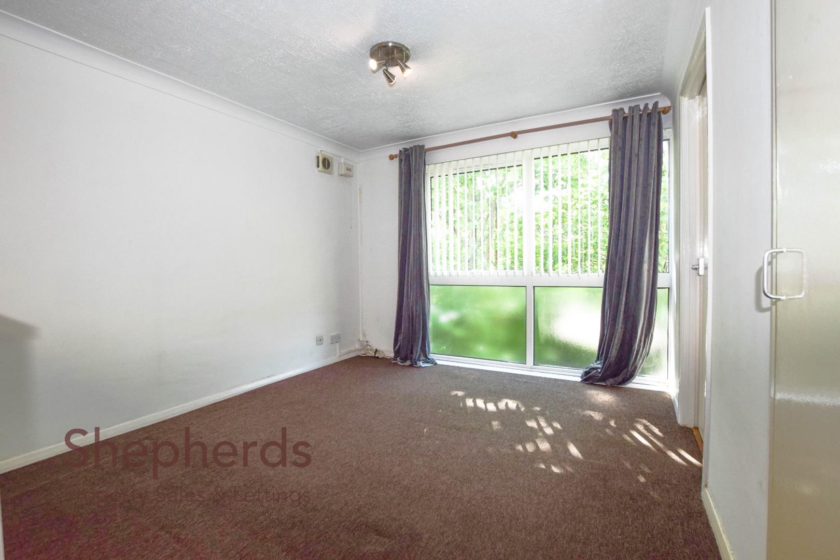
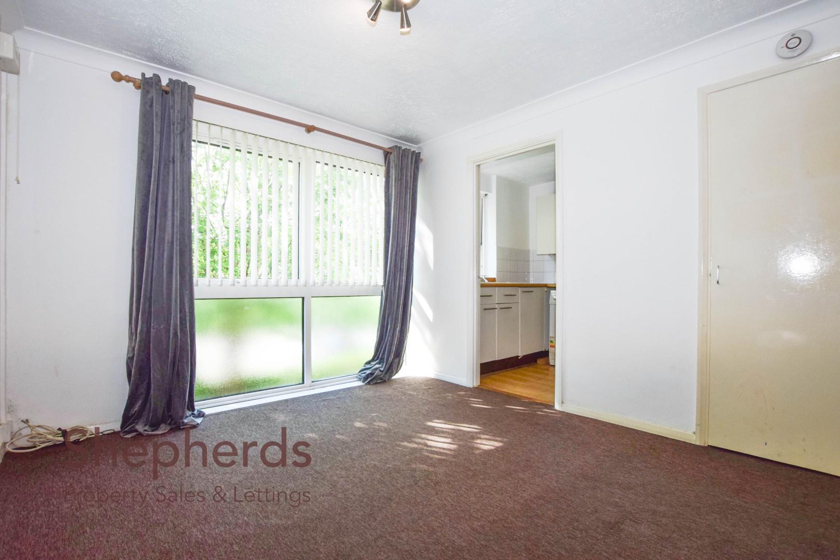
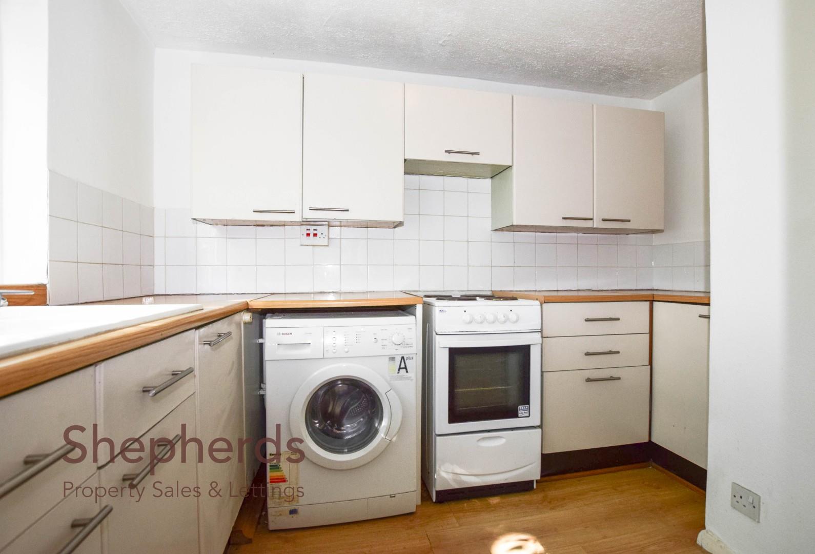
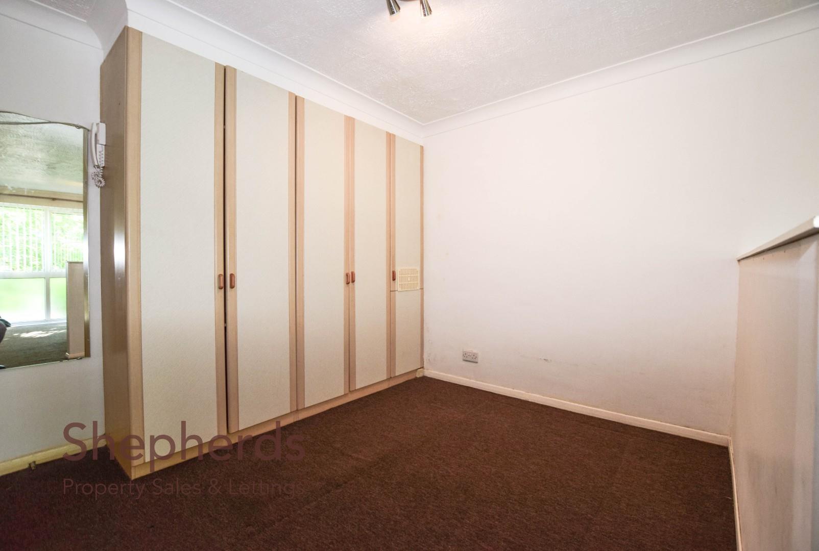
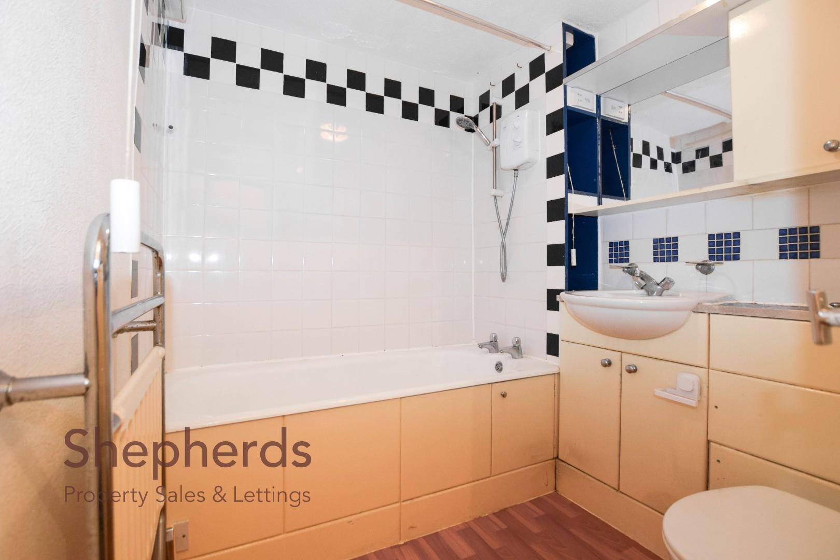
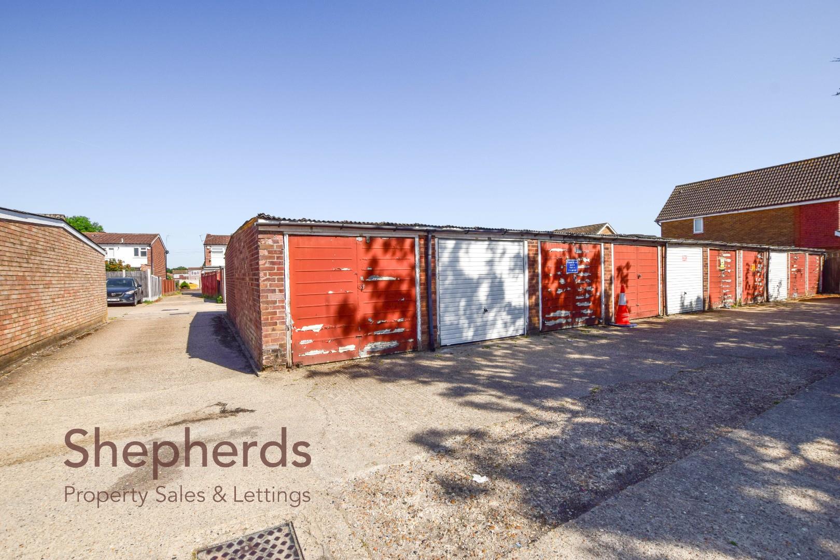
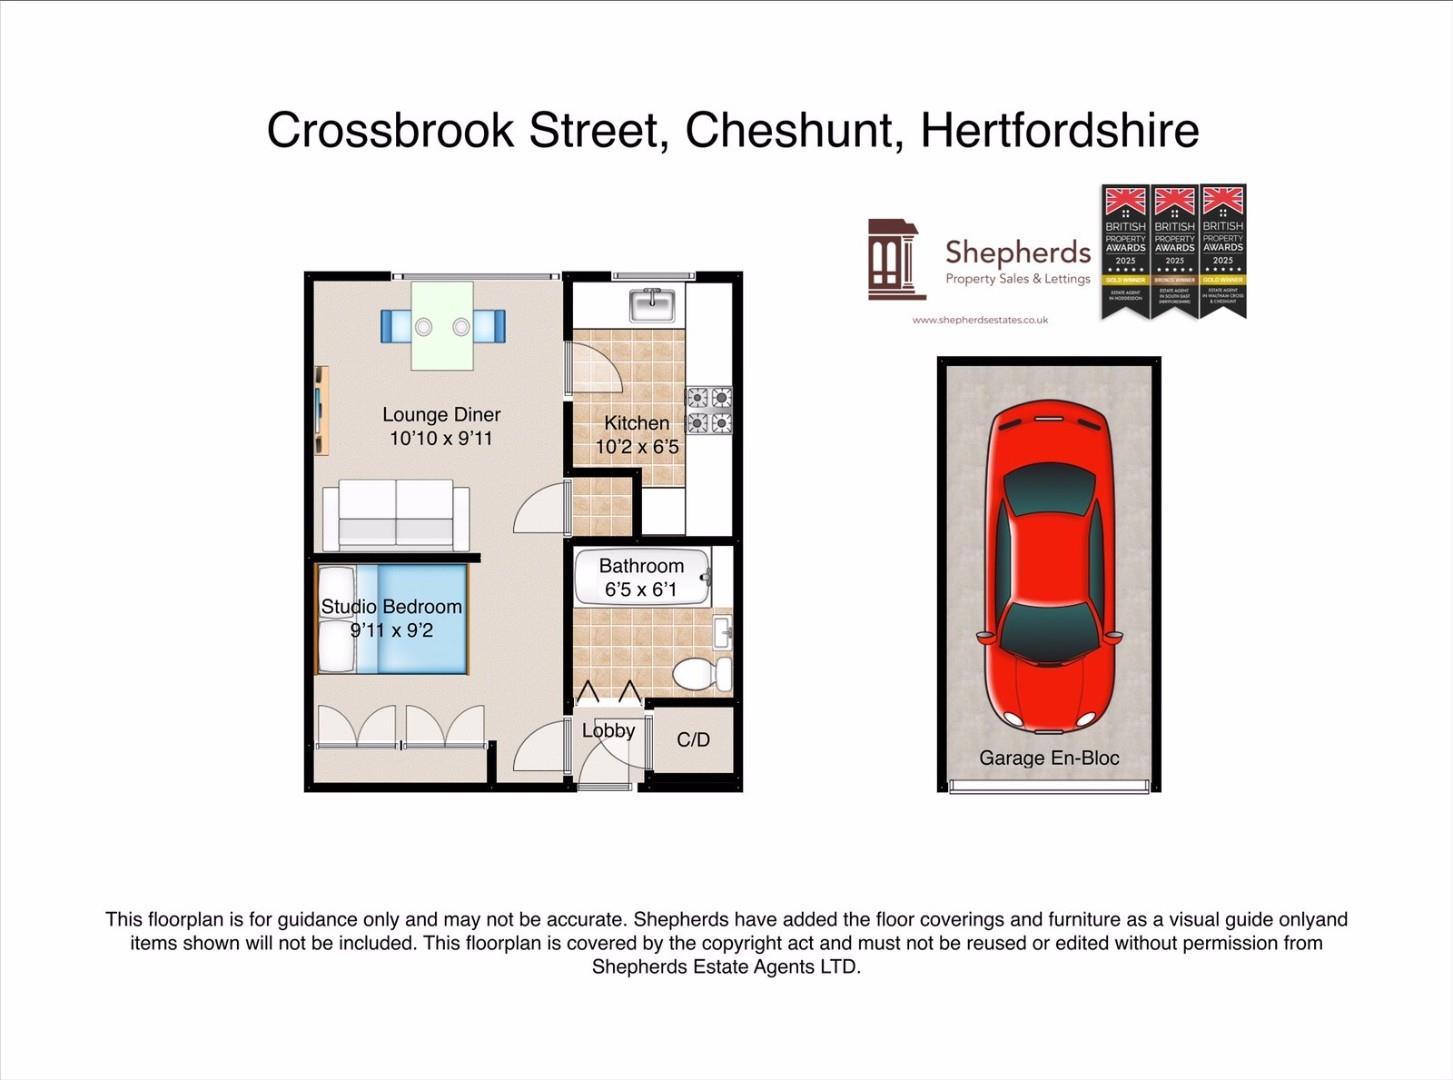
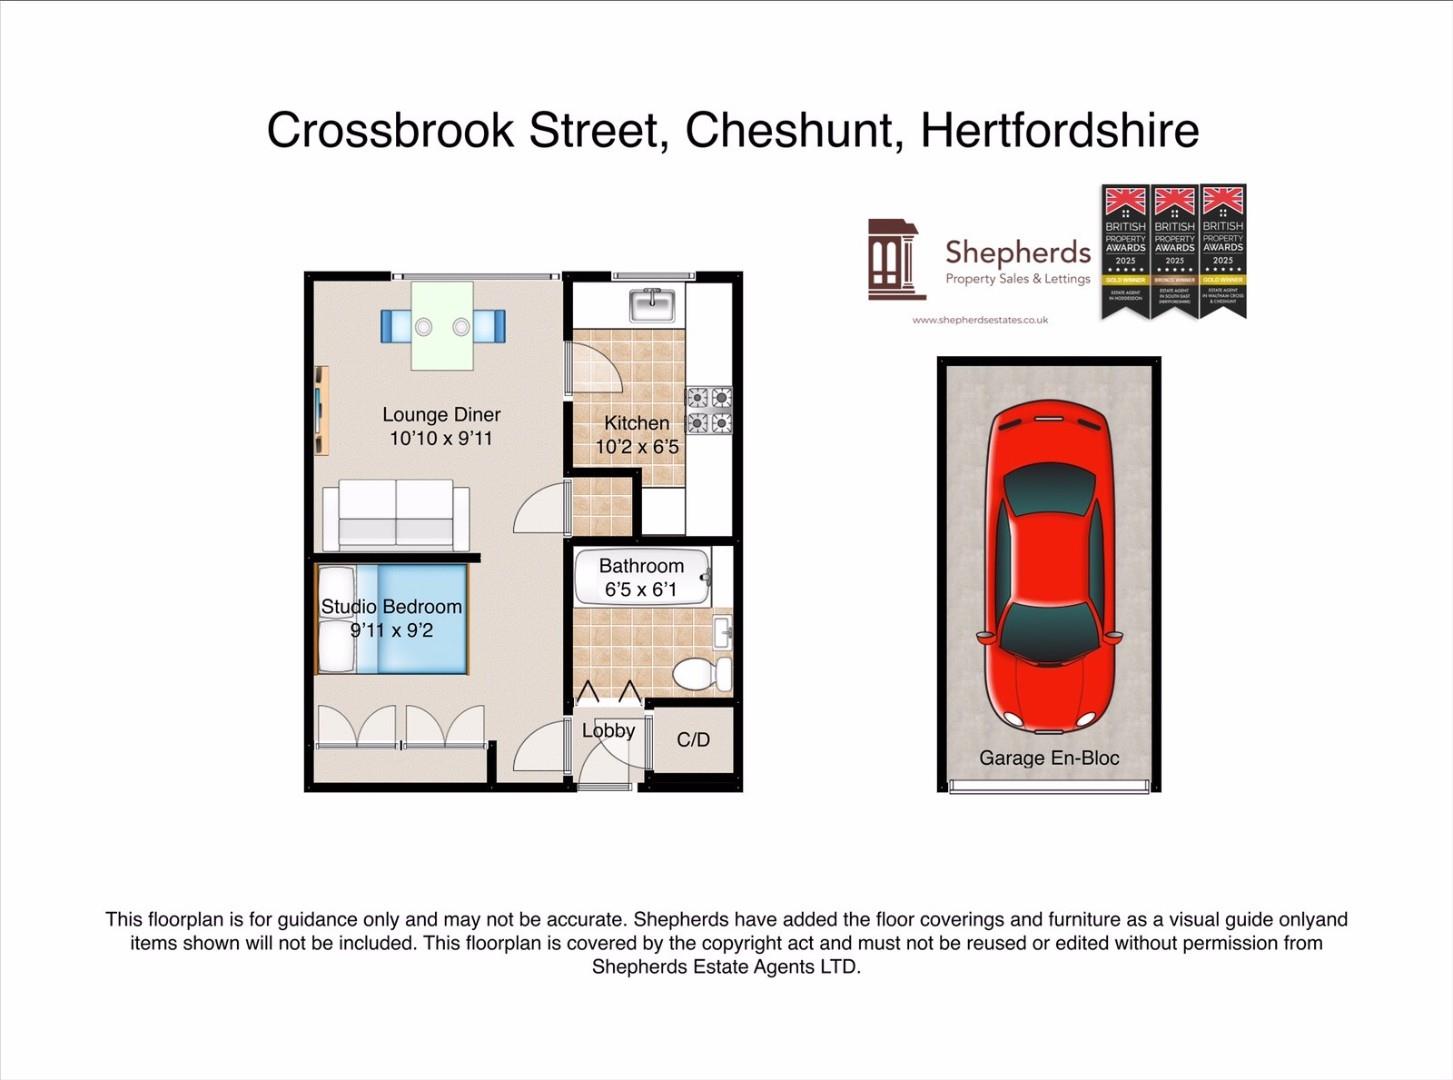
Internally, the accommodation comprises of an open-plan lounge diner with a well-defined studio bedroom space, creating a comfortable and practical living environment. The property also features a fitted kitchen and bathroom. Further benefits include a private garage en-bloc, adding valuable storage or parking potential, together with the convenience of ground floor access. Positioned in a highly sought-after central location, this property combines convenience, practicality, and investment appeal in equal measure.
Lease Information
Lease years Remaining : 955 years plus remaining
Ground Rent : £0 (peppercorn ground rent)
Maintenance £1,040.00 Per Annum
Internally, the accommodation comprises of an open-plan lounge diner with a well-defined studio bedroom space, creating a comfortable and practical living environment. The property also features a fitted kitchen and bathroom. Further benefits include a private garage en-bloc, adding valuable storage or parking potential, together with the convenience of ground floor access. Positioned in a highly sought-after central location, this property combines convenience, practicality, and investment appeal in equal measure.
Lease Information
Lease years Remaining : 955 years plus remaining
Ground Rent : £0 (peppercorn ground rent)
Maintenance £1,040.00 Per Annum
Rooms
Floorplan
EPC
Brochure
Rooms
Full Details
Communal Door
Ground Floor
Front Door
Lobby
Lounge Diner 3.30m x 3.02m (10'10 x 9'11)
Partition
Studio Bedroom 3.02m x 2.79m (9'11 x 9'2)
Kitchen 3.10m x 1.96m (10'2 x 6'5)
Bathroom 1.96m x 1.85m (6'5 x 6'1)
Outside
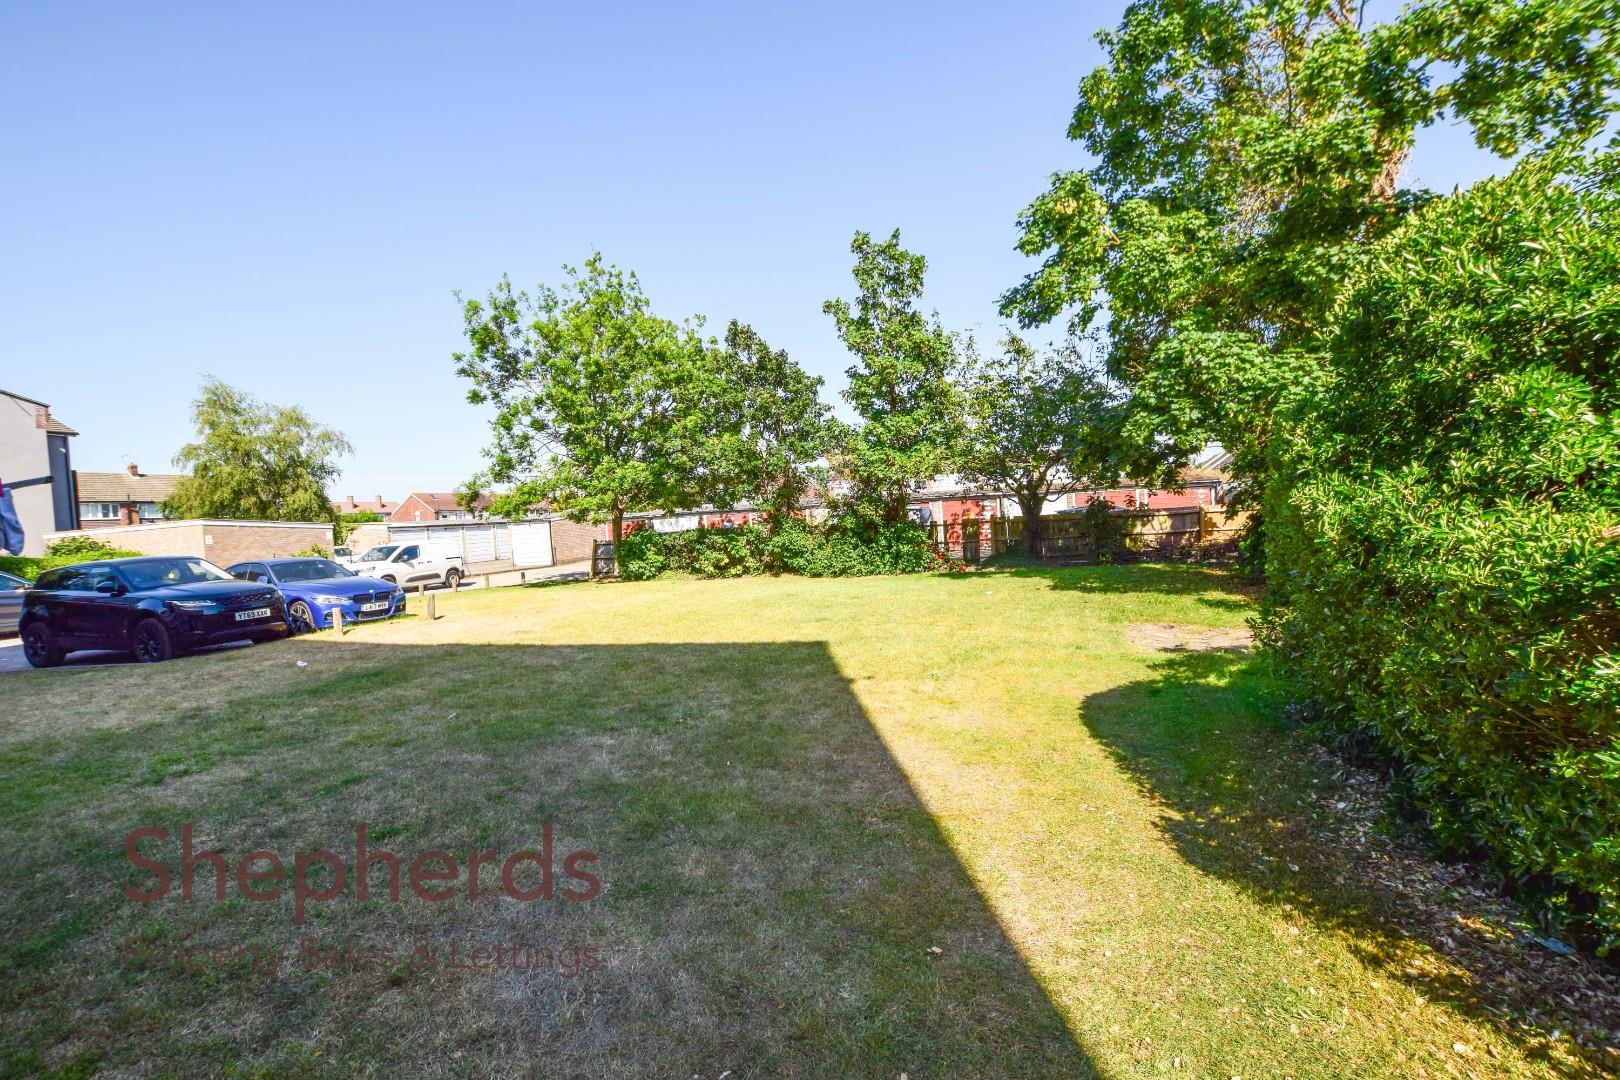
Communal Front Garden
Communal Rear Garden
Garage En Bloc
Floorplan
EPC
Brochure



